Maison Mitoyenne Exquise Au Bord Du Lac Avec De Vastes Terrasses
- 5 Chambres
- 3 SdB
- 3,348 Sqft
- Mis à jour: Juillet 25
-
347
Vues des 30 derniers jours
- 9
À propos de la propriété
The two large terraces are particularly
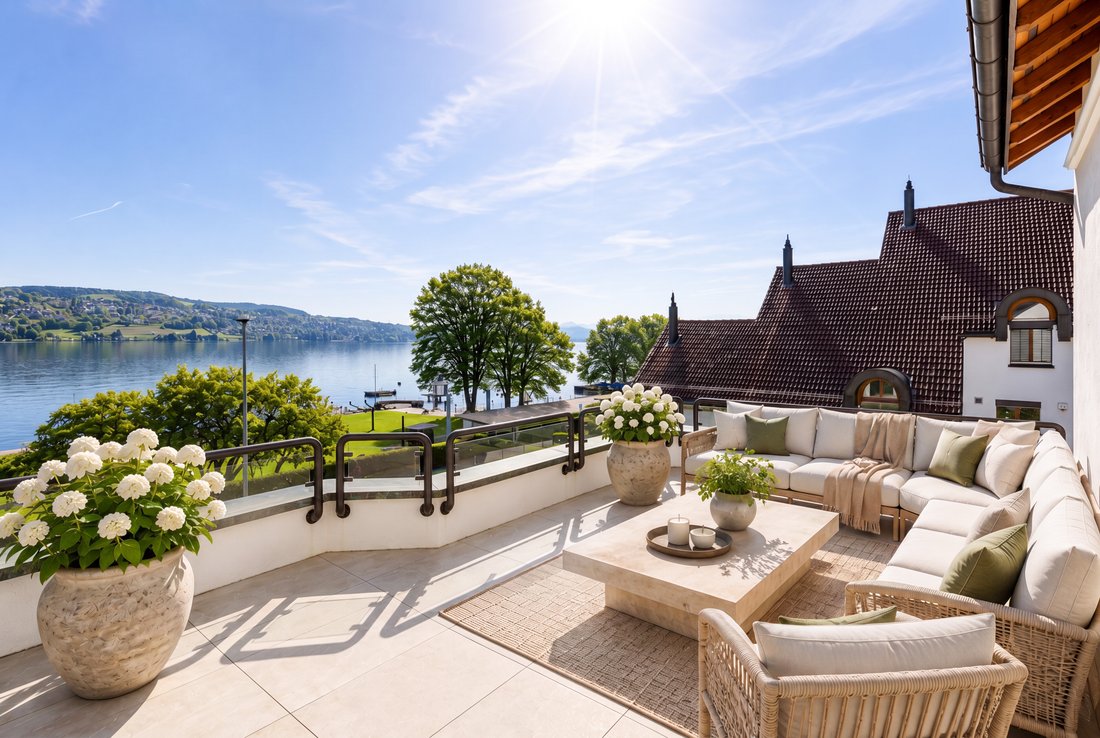
The two large terraces are particularly impressive. These place the lake firmly at the centre of the living experience and lend the property an exceptional sense of openness. The extensive outdoor areas provide ample space for unwinding in the afternoons, social gatherings in the evenings and relaxed downtime in the open air. The house has the added advantage of its own garden to the rear, further enhancing the outdoor space available.
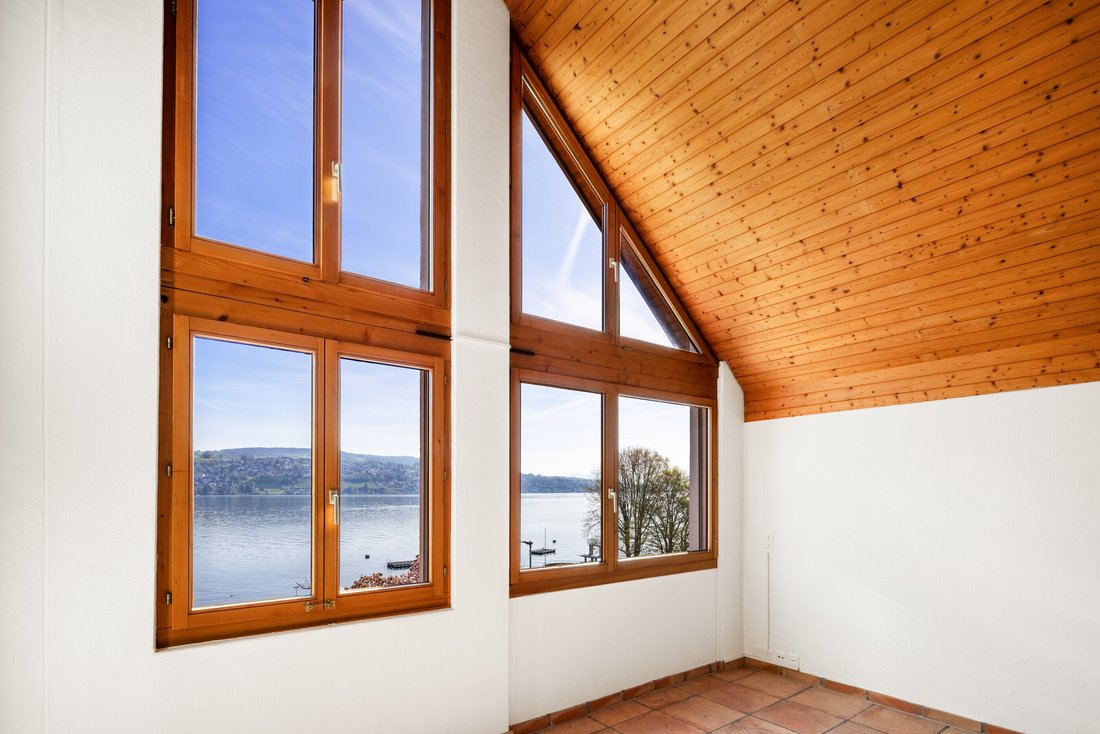
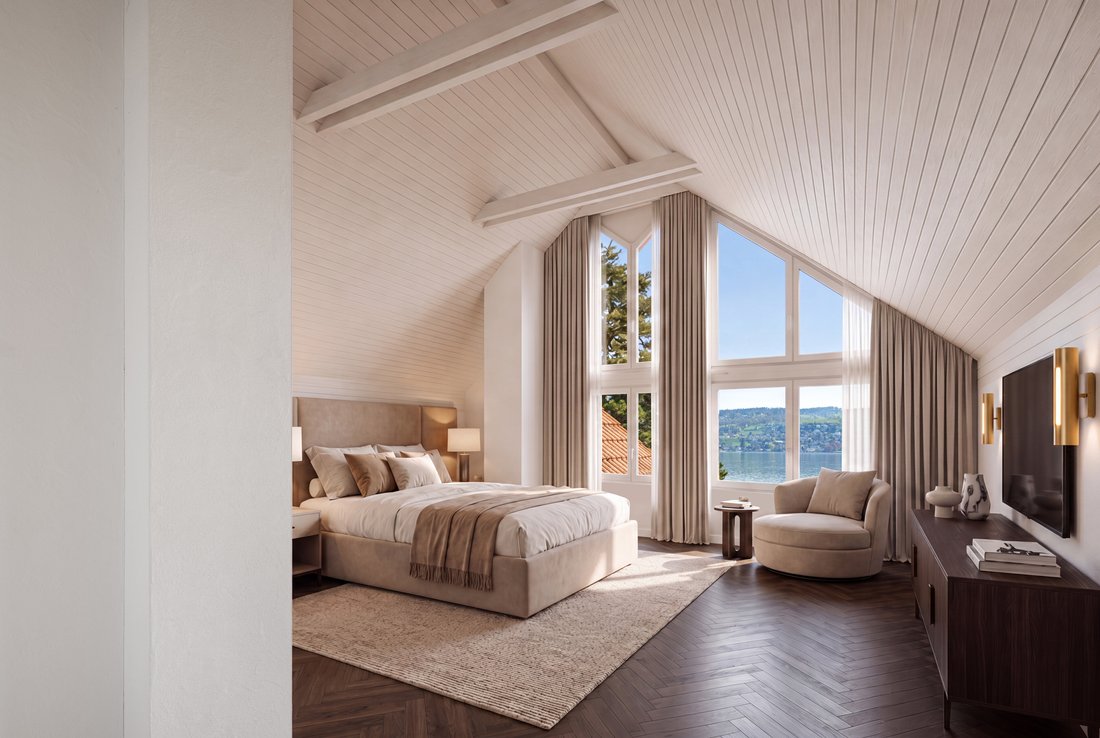
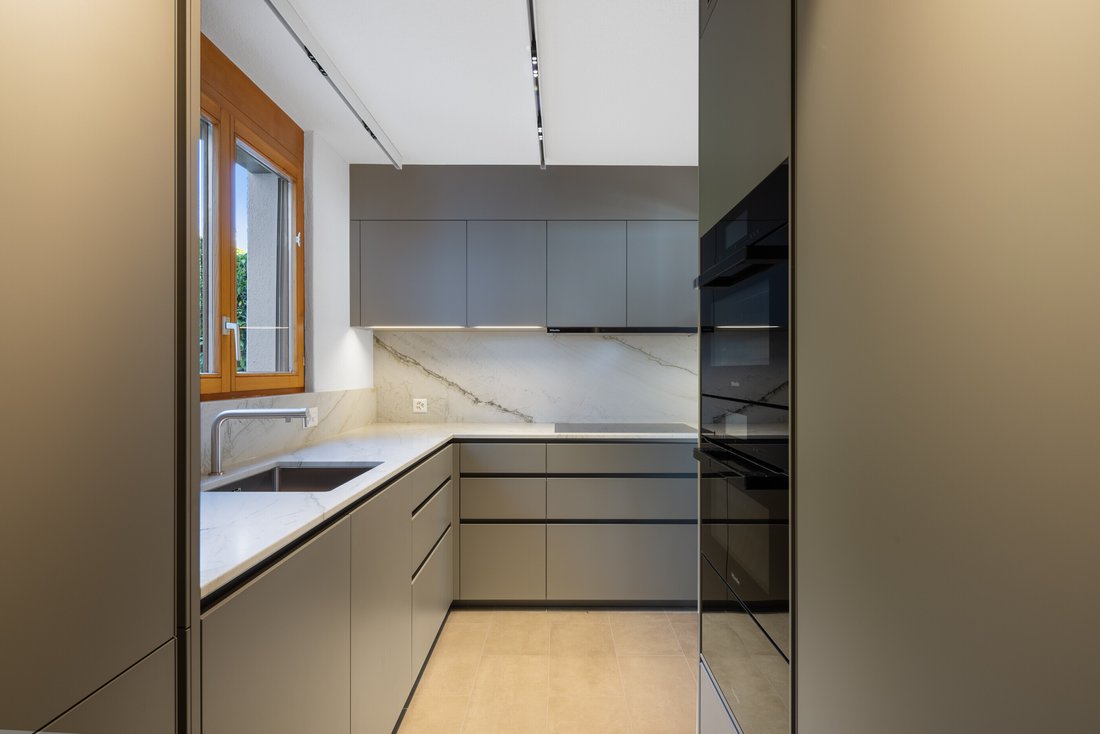
The interior layout reflects this same feeling of space. The living area benefits from unobstructed lake views and features a layout that emphasizes openness and light. The kitchen, completely remodelled in 2025, together with the renovated bathrooms, introduces carefully considered upgrades in line with contemporary living standards.
The Property
- seven-room terraced house
- Approximately three hundred eleven square metres living space
- Lake, mountain and far-ranging views
- two large terraces
- Private garden area
- Balcony
- Generously laid out floor plan
- Sauna
- Fireplace
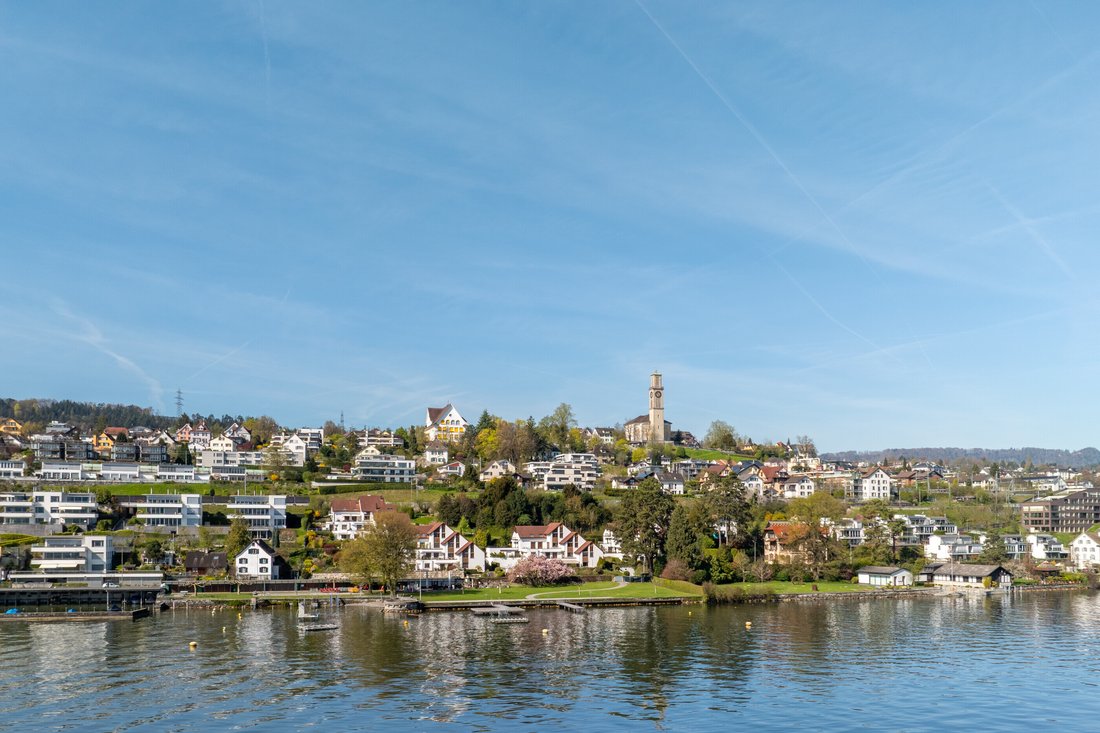
- Close to the lake with access to lidos
- three garage parking spaces
-
Type de propriété
Maison
-
Année de construction
1987
Caractéristiques
Lot
Intérieur
Outdoor
Explorez le secteur
L'agent vous contactera bientôt par
Publié par
Réserver une visite avec the agent
Choisissez une date et si vous souhaitez une visite virtuelle ou en personne avec l’agent.

GINESTA IMMOBILIEN, established in 1944, is a full service company and a major player in all real estate service
GINESTA IMMOBILIEN, established in 1944, is a full service company and a major player in all real estate services including the sale and acquisition of quality residential and country properties.
GINESTA IMMOBILIEN has its office in Küsnacht and is active in the Greater Zurich Area, as well as for very exclusive properties in the German speaking part of Switzerland and the mountain recreation areas of Davos and St. Moritz.
Member of: SVIT (Swiss Real Estate Federation) and SMK, the national real estate broker federation.
Services: residential sales, rentals, property management, commercial and investment sales and consultancy, and relocation services (by a partner company).
Propriétés similaires à proximité
Nouvelles annonces à Thalwil


Explorez plus de biens à vendre
Thalwil, Suisse types de propriétés
Thalwil, Suisse Recherches populaires
- Vue sur la mer propriétés à Thalwil, Suisse
- Propriétés avec Garage à Thalwil, Suisse
- Vue sur le lac propriétés à Thalwil, Suisse
- Vue panoramique / panoramique propriétés à Thalwil, Suisse
- Vue sur la montagne propriétés à Thalwil, Suisse
- Propriétés avec Sauna à Thalwil, Suisse
- Propriétés avec Terrain de tennis à Thalwil, Suisse
- Rénové propriétés à Thalwil, Suisse
- Propriétés avec Climatisation à Thalwil, Suisse
- Propriétés avec Piscine intérieure à Thalwil, Suisse
- Vie privée propriétés à Thalwil, Suisse
Guides et histoires connexes
La confiance des plus grands courtiers du monde
Les agents des propriétés les plus exceptionnelles du monde publient sur JamesEdition.
- Des annonces de Sotheby's, Christie's, BARNES et Engel & Völkers
- Chaque annonce est vérifiée avant sa mise en ligne
- Contactez directement des agents vérifiés
En continuant, vous acceptez nos Conditions et notre Politique de confidentialité.