$690,000

Résidence Unifamiliale à Texarkana

  • 3 Chambres
  • 3 SdB
  • 2,467 Sqft
  • 2.28 Ac lot
  • Mis à jour: Juillet 23
  • 4
    Vues des 30 derniers jours
  • 1
  • Source:
    Longview Area Association of REALTORS  MLS#20265246

À propos de la propriété

La description a été traduite automatiquement.
La description est affichée dans la langue d'origine.
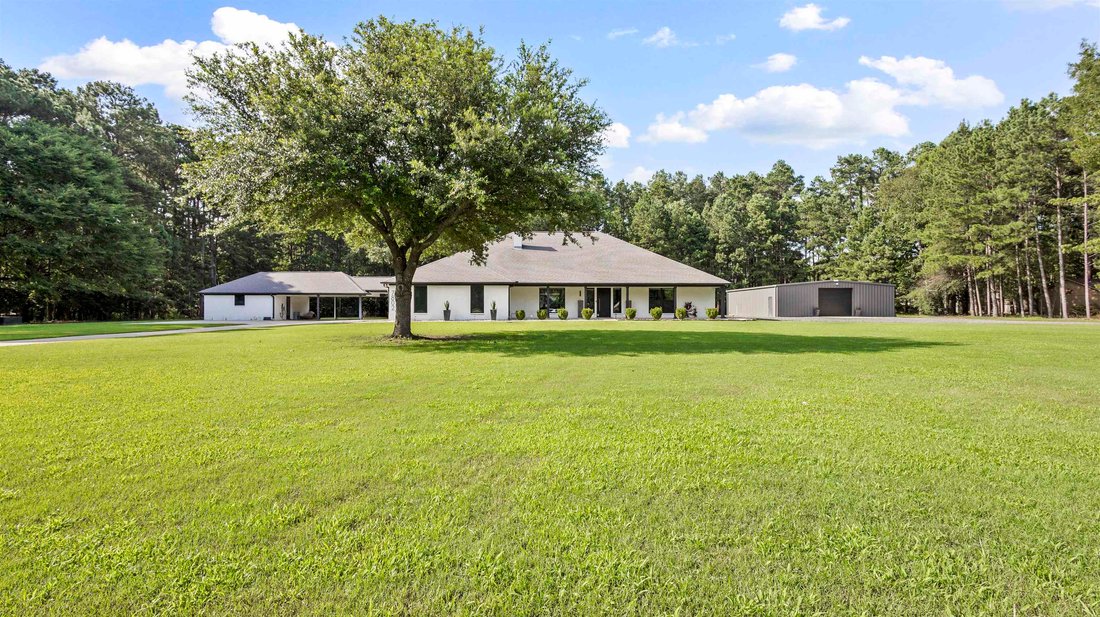
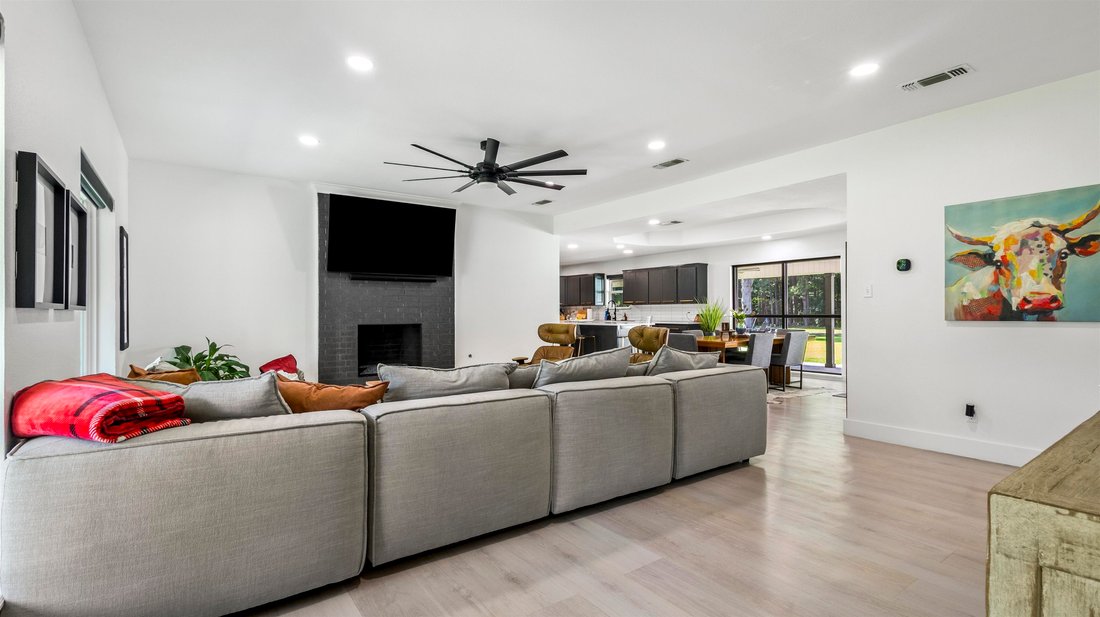
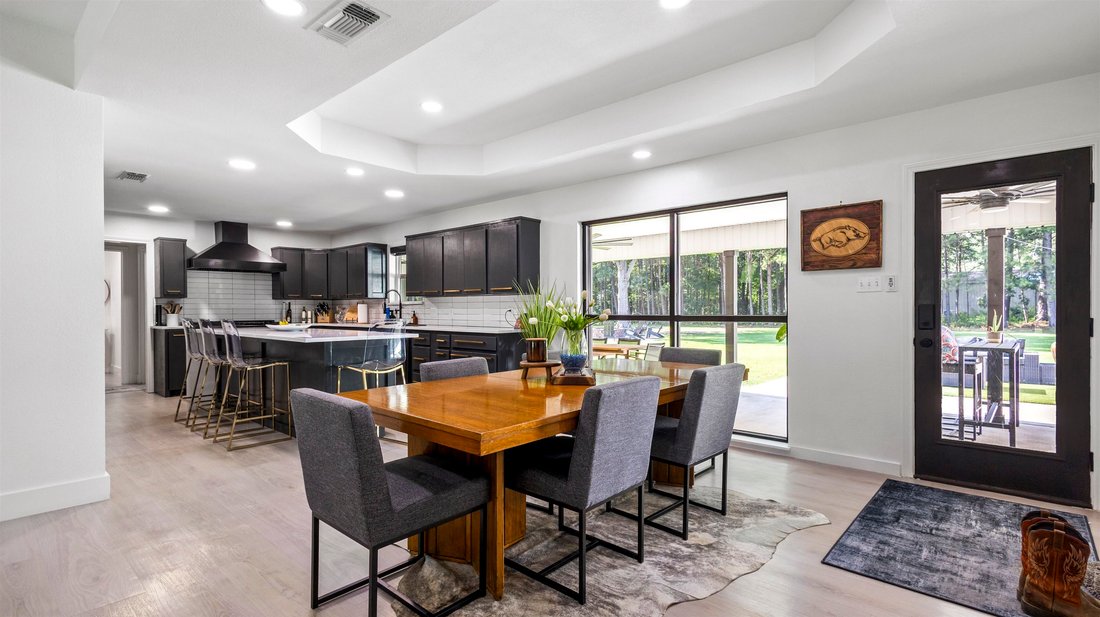
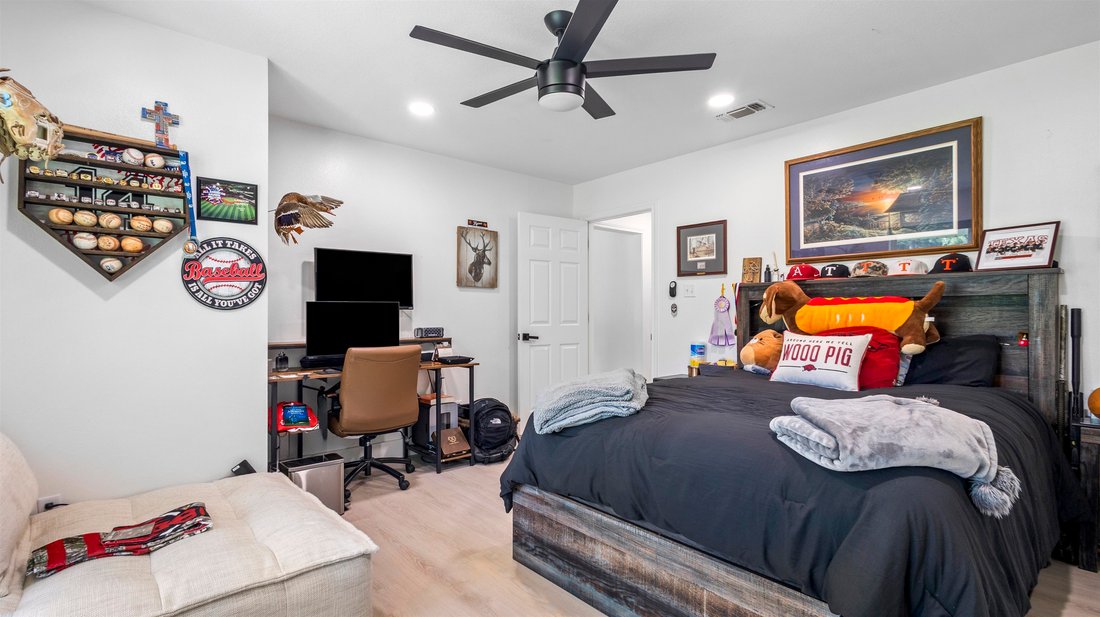
Entièrement rénovée et située sur 2,28 acres dans les Riverlands, cette propriété exceptionnelle propose 3 chambres spacieuses et 2,5 salles de bains avec un aménagement à aire ouverte soigneusement conçu. Le salon accueillant bénéficie d’une lumière naturelle abondante et d’une cheminée confortable et se fond parfaitement dans la cuisine et la salle à manger. La cuisine du chef est une véritable
Completely remodeled and situated on 2.28 acres in the Riverlands, this exceptional property offers 3 spacious bedrooms and 2.5 baths with a thoughtfully designed open-concept layout. The inviting living area features abundant natural light and a cozy fireplace and flows seamlessly into the kitchen and dining space. The chef’s kitchen is a true showstopper, complete with three ovens, an 8-burner g
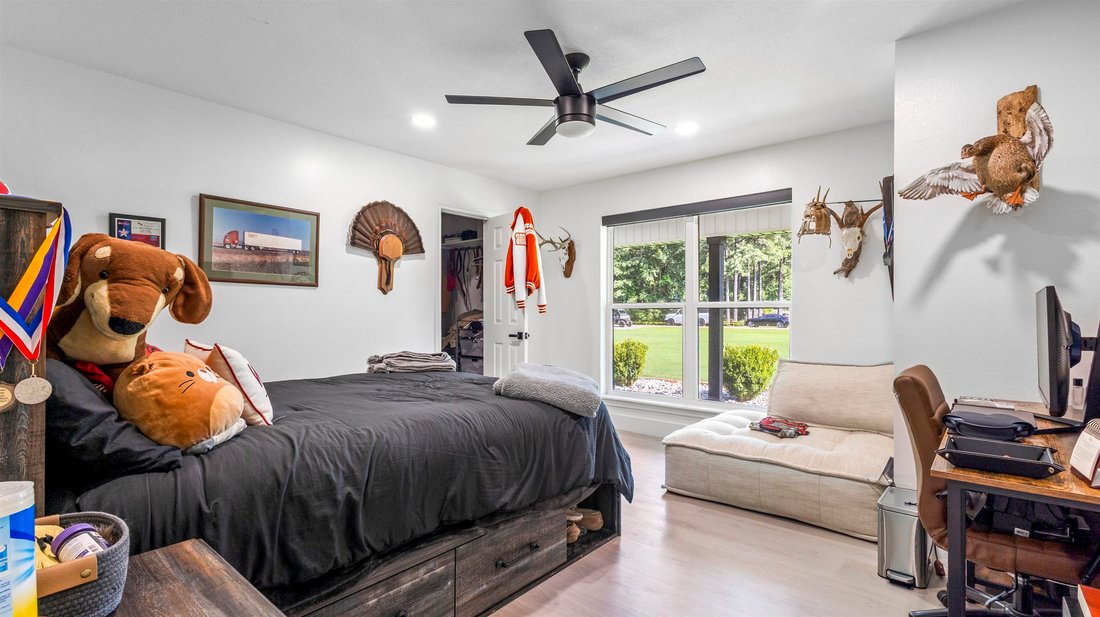
Entièrement rénovée et située sur 2,28 acres dans les Riverlands, cette propriété exceptionnelle propose 3 chambres spacieuses et 2,5 salles de bains avec un aménagement à aire ouverte soigneusement conçu. Le salon accueillant bénéficie d’une lumière naturelle abondante et d’une cheminée confortable et se fond parfaitement dans la cuisine et la salle à manger. La cuisine du chef est une véritable attraction, avec trois fours, une table de cuisson au gaz à 8 brûleurs, un four micro-ondes, un lave-vaisselle, un grand îlot en quartz idéal pour les réunions et un garde-manger de plain-pied. Toutes les chambres disposent d’un dressing, tandis que la suite principale est dotée de deux vasques, de grands dressings et d’une superbe douche inspirée du spa, à ne pas manquer. Sortez pour profiter de la terrasse couverte dotée d’un espace de préparation de la cuisine extérieure et d’un foyer extérieur, idéal pour les réceptions. Une suite séparée pour la belle-mère ou un bureau privé avec une salle de bain complète sont idéalement situés juste à côté du garage. La propriété comprend également un impressionnant atelier de métallurgie 40 x 50 avec une porte automatique de 12 pieds, une demi-baignoire et son propre système de CVC. Les équipements supplémentaires comprennent un garage attenant pour 2 voitures, un abri pour 3 voitures attenant, un système de gicleurs, une installation septique aérobie et un puits privé, faisant de cette propriété unique le mélange parfait de luxe, de confort et de fonctionnalité.
Completely remodeled and situated on 2.28 acres in the Riverlands, this exceptional property offers 3 spacious bedrooms and 2.5 baths with a thoughtfully designed open-concept layout. The inviting living area features abundant natural light and a cozy fireplace and flows seamlessly into the kitchen and dining space. The chef’s kitchen is a true showstopper, complete with three ovens, an 8-burner gas cooktop, microwave, dishwasher, a large quartz island perfect for gathering, and a walk-in pantry. All bedrooms offer walk-in closets, while the primary suite boasts double vanities, oversized walk-in closets, and a stunning spa-inspired shower that is a must-see. Step outside to enjoy the covered patio featuring an outdoor kitchen prep area and fire pit, ideal for entertaining. A separate mother-in-law suite or private office with a full bath is conveniently located just off the garage. The property also includes an impressive 40x50 metal shop with an automatic 12-foot door, half bath, and its own HVAC system. Additional amenities include an attached 2-car garage, attached 3-car carport, sprinkler system, aerobic septic system, and a private well, making this one-of-a-kind property the perfect blend of luxury, comfort, and functionality.
  • Type de propriété

    Maison

  • Année de construction

    1998

  • Prix/pied²

    $279

Caractéristiques

  • Garage
  • Cheminée
  • Dressing
  • Jardin
  • Foyer
  • Cuisine extérieure
  • Cuisine ouverte
  • Climatisation
  • Cuisinière à gaz
Caractéristiques

Intérieur

  • Bureau
  • Cheminée
  • Climatisation
  • Îlot de cuisine
  • Cuisinière à gaz
  • Cuisine ouverte
  • Dressing

Outdoor

  • Stationnement
  • Foyer
  • Garage
  • Cuisine extérieure
  • Jardin

Explorez le secteur

7802 Thames Ave, Texarkana, Texas, États-Unis Voir sur Google Maps
Prix par sqft
Faible
Élevé

Voir 13 autres annonces à Texarkana

TROVA Real Estate Services, LLC - TEXARKANA

Inscrit il y a 1 mois
Votre message
Vous vous êtes renseigné sur ce bien

L'agent vous contactera bientôt par

Publié par

TROVA Real Estate Services, LLC - TEXARKANA
Arkansas, United States
Voir le profil de l’agence
1
Annonces
2026
Inscrit

Réserver une visite avec the agent

Choisissez une date et si vous souhaitez une visite virtuelle ou en personne avec l’agent.

In-person tour
Date préférée
Type de visite
TROVA Real Estate Services, LLC - TEXARKANA
TEXARKANA, Arkansas, United States
Voir le profil de l’agence
Dernière mise à jour
Juillet 23
Première mise en ligne
Jul 23
Référence de l’annonce
20265246
Statut de l’annonce
Appel

Démarrer un appel téléphonique avec :

Bonjour, j'appelle au sujet du bien avec la référence 20265246, que j'ai vu sur JamesEdition.

Après l'appel, nous transmettrons vos coordonnées à l'agent pour faciliter la communication.

brokerages we
partnered with