
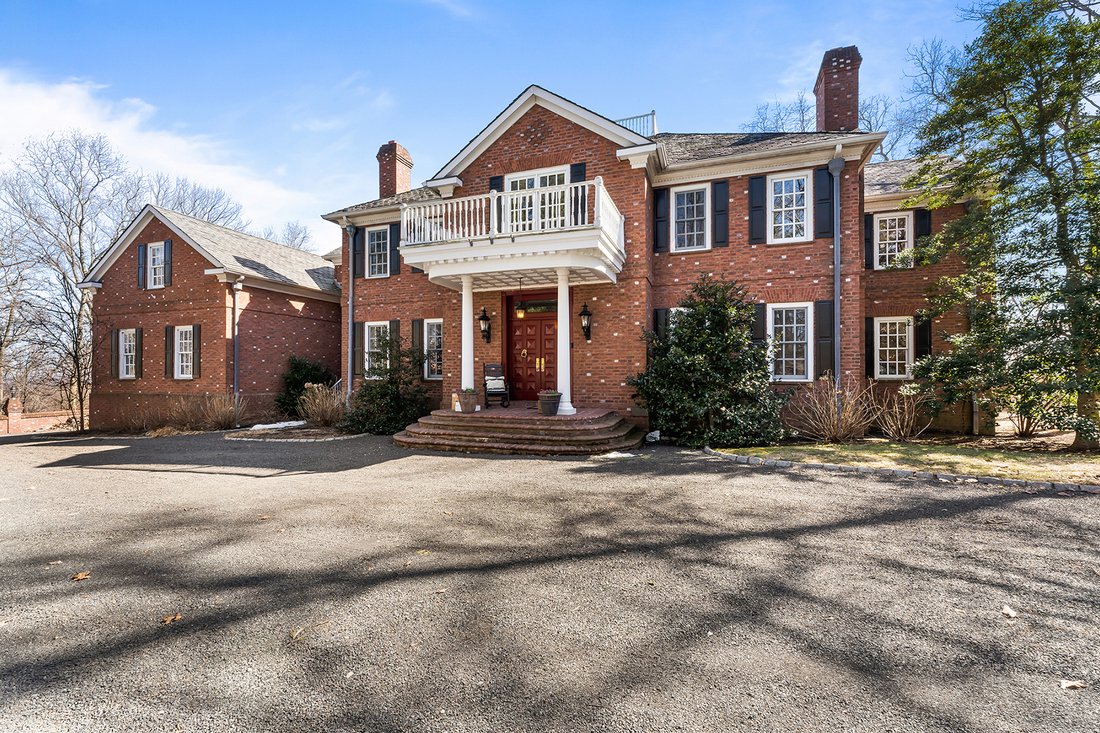


Maison De Style Européen Conçue Pour S'adapter à Une Gamme De Modes De Vie
- 4 Chambres
- 8 SdB
- 2.21 Ac lot
- MLS#4050776
À propos de la propriété
Designed to accommodate a wide range of living arrangements, this stately European-style brick home offers a rare combination of expansive gathering spaces and private bedroom areas including substantial secondary living quarters. The open, flowing floor plan includes several flexible bedroom, office, and recreation spaces, while the large finished daylight lower level functions as a near
Designed to accommodate a wide range of living arrangements, this stately European-style brick home offers a rare combination of expansive gathering spaces and private bedroom areas including substantial secondary living quarters. The open, flowing floor plan includes several flexible bedroom, office, and recreation spaces, while the large finished daylight lower level functions as a nearly independent living area with full kitchen, dining space, living/recreation room with masonry fireplace, bedroom, and two full baths. The recently updated eat-in kitchen features a large refrigerator/freezer, commercial-grade appliances, pizza oven, and two dishwashers, and opens to a sunroom with access to the large rear deck. Upstairs, the primary suite includes a fireplace and walk-in closet and four additional rooms suitable for use as bedrooms. A library and walk-up access to the spacious attic complete the second floor. Multiple staircases connecting the different levels of living space enhance the utility and flow of the spaces. Oversized three-car garage connects to the home by way of a mudroom/laundry room. Outdoor living is equally well-configured for gatherings of all sizes, with a newer pool, multiple patio dining and lounging areas, barbecue area, koi pond, and perennial gardens. A large workshop/studio with separate exterior access adds further functionality. Exceptionally well-located near highly-rated township schools and easily accessible to commuting highways.
-
Type de propriété
Maison
-
Année de construction
1990
Caractéristiques
- Garage
- Cheminée
- Piscine
- Jardin
- Bibliothèque
- Cuisine ouverte
- Dressing
- Espace de vie extérieur
- Bureau
Intérieur
- Haut plafond
- Bureau
- Cheminée
- Climatisation
- Buanderie
- Cuisine ouverte
- Bibliothèque
- Sous-sol
- Dressing
Outdoor
- Piscine
- Garage
- Espace de vie extérieur
- Jardin
Explorez le secteur
L'agent vous contactera bientôt par
Publié par
Réserver une visite avec Kelly Gordon
Choisissez une date et si vous souhaitez une visite virtuelle ou en personne avec l’agent.

Propriétés similaires à proximité
Nouvelles annonces à township de Tewksbury





Explorez plus de biens à vendre
township de Tewksbury, NJ, États-Unis Recherches populaires
- Propriétés avec Cuisine ouverte à township de Tewksbury, NJ, États-Unis
- Propriétés avec Terrasse à township de Tewksbury, NJ, États-Unis
- Immobilier d’investissement propriétés à township de Tewksbury, NJ, États-Unis
- Propriétés avec Cinéma à township de Tewksbury, NJ, États-Unis
- Propriétés avec Ascenseur à township de Tewksbury, NJ, États-Unis
Guides et histoires connexes
La confiance des plus grands courtiers du monde
Les agents des propriétés les plus exceptionnelles du monde publient sur JamesEdition.
- Des annonces de Sotheby's, Christie's, BARNES et Engel & Völkers
- Chaque annonce est vérifiée avant sa mise en ligne
- Contactez directement des agents vérifiés
En continuant, vous acceptez nos Conditions et notre Politique de confidentialité.
partnered with