



Mélange De Détails D'époque Et D'équipements Modernes À L'intérieur Et À L'extérieur
- 4 Chambres
- 3 SdB
- 11,326 Sqft lot
- MLS#4052305
À propos de la propriété
Thorough and thoughtful renovations blending period-appropriate details and modern amenities inside and out give this home exceptional warmth and functionality. The welcoming eat-in kitchen features soapstone counters, high-end appliances, and custom hand-planed cabinetry. Large first-floor gathering rooms feature stunning fireplaces, raised paneling, exposed beams, wide-board floors, and lands
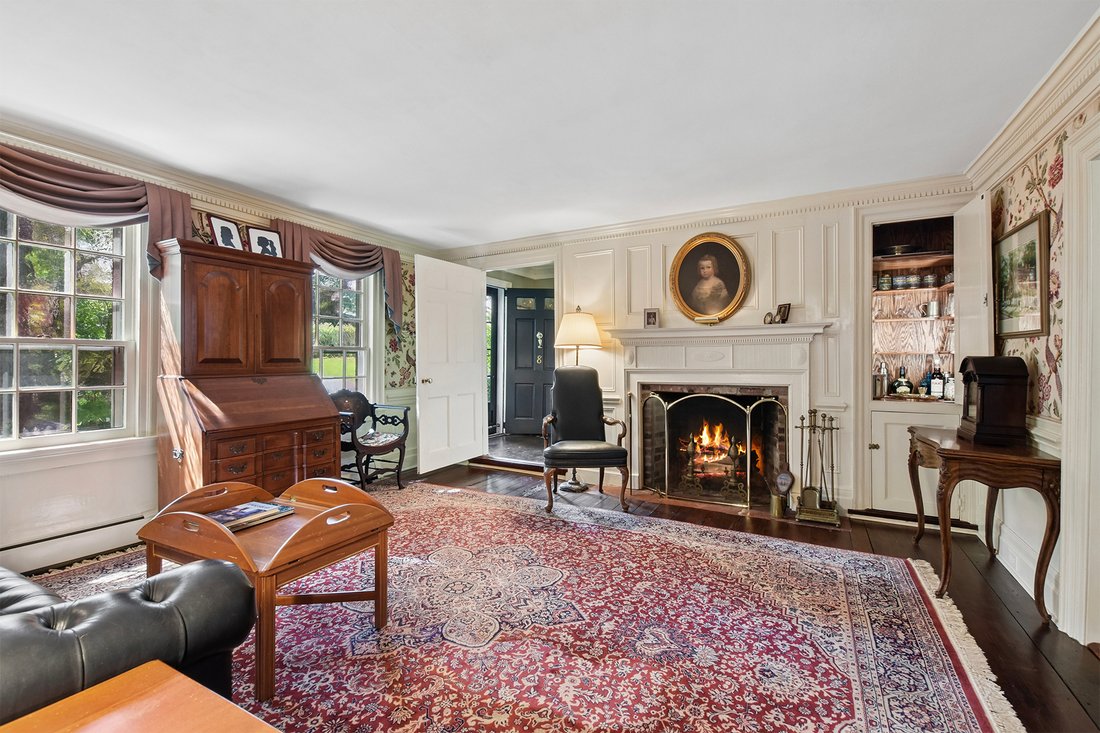
Thorough and thoughtful renovations blending period-appropriate details and modern amenities inside and out give this home exceptional warmth and functionality. The welcoming eat-in kitchen features soapstone counters, high-end appliances, and custom hand-planed cabinetry. Large first-floor gathering rooms feature stunning fireplaces, raised paneling, exposed beams, wide-board floors, and landscaped views. The primary bedroom suite has a bedroom with a paneled fireplace and box beams, a sunny bathroom with marble mosaic floor, shower, and clawfoot tub; dressing room; two large walk-in closets; and laundry area. Secondary bedrooms feature striking millwork and box beams and share a renovated hall bathroom. Third floor features bedroom (currently used as a library) and office. Seven fireplaces (some decorative) enhance the warmth and colonial charm. Systems include a gas-fired boiler, central air conditioning, and public sewer. The large, partially-finished carriage house has two levels (both with high ceilings), hand-hewn posts and beams, a masonry walk-in fireplace, and workshop. The large, secluded backyard with privacy wall and fences, antique brick patios and walkways, striking boxwood parterre, fountain, and mature flowering trees and shrubs (supported by the home’s south-facing greenhouse) complete this exceptional vintage property sited on the most desirable street in Oldwick Village, convenient to Route 78 and shopping and recreation areas.
-
Type de propriété
Maison
-
Année de construction
1825
Caractéristiques
- Cheminée
- Jardin
- Dressing
- Bibliothèque
- Rénové
- Vie privée
- Bureau
- Buanderie
- Haut plafond
Lot
- Vie privée
- Rénové
Intérieur
- Haut plafond
- Bureau
- Cheminée
- Climatisation
- Bar
- Buanderie
- Bibliothèque
- Sous-sol
- Dressing
Outdoor
- Jardin
Explorez le secteur
L'agent vous contactera bientôt par
Publié par
Réserver une visite avec the agent
Choisissez une date et si vous souhaitez une visite virtuelle ou en personne avec l’agent.

Propriétés similaires à proximité
Nouvelles annonces à New Jersey








Explorez plus de biens à vendre
New Jersey, États-Unis Villes
- Maisons à vendre à Jersey City, NJ, États-Unis
- Maisons à vendre à Hoboken, NJ, États-Unis
- Maisons à vendre à 07307, NJ, États-Unis
- Maisons à vendre à 07302, NJ, États-Unis
- Maisons à vendre à Wildwood, NJ, États-Unis
- Maisons à vendre à 08527, NJ, États-Unis
- Maisons à vendre à Jackson Township, NJ, États-Unis
- Maisons à vendre à 07030, NJ, États-Unis
- Maisons à vendre à 08260, NJ, États-Unis
- Maisons à vendre à 07740, NJ, États-Unis
- Maisons à vendre à Long Branch, NJ, États-Unis
- Maisons à vendre à North Bergen, United States
- Maisons à vendre à Toms River, NJ, États-Unis
- Maisons à vendre à Brick Township, NJ, États-Unis
- Maisons à vendre à township de Middletown, NJ, États-Unis
- Maisons à vendre à 07726, NJ, États-Unis
- Maisons à vendre à 08751, NJ, États-Unis
- Maisons à vendre à township de Manalapan, NJ, États-Unis
- Maisons à vendre à Seaside Heights, NJ, États-Unis
- Maisons à vendre à Avalon, NJ, États-Unis
New Jersey, États-Unis Régions
New Jersey, États-Unis types de propriétés
- Maisons à vendre à New Jersey, États-Unis
- appartements à vendre à New Jersey, États-Unis
- Maisons de ville à vendre à New Jersey, États-Unis
- Campagne à vendre à New Jersey, États-Unis
- Appartements à vendre à New Jersey, États-Unis
- Corps de ferme à vendre à New Jersey, États-Unis
- Coopératives à vendre à New Jersey, États-Unis
- Successions à vendre à New Jersey, États-Unis
New Jersey, États-Unis Recherches populaires
- Propriétés avec Garage à New Jersey, États-Unis
- Propriétés avec Jardin à New Jersey, États-Unis
- Propriétés avec Piscine à New Jersey, États-Unis
- Propriétés avec Balcon à New Jersey, États-Unis
- Propriétés avec Centre de remise en forme / Fitness à New Jersey, États-Unis
- Rénové propriétés à New Jersey, États-Unis
- Propriétés avec Ascenseur à New Jersey, États-Unis
- Au bord de l’eau propriétés à New Jersey, États-Unis
- Moderne propriétés à New Jersey, États-Unis
- Immobilier d’investissement propriétés à New Jersey, États-Unis
- Vue panoramique / panoramique propriétés à New Jersey, États-Unis
- Duplex propriétés à New Jersey, États-Unis
- Propriétés avec Terrain de tennis à New Jersey, États-Unis
- Propriétés avec Bibliothèque à New Jersey, États-Unis
- Propriétés avec Sauna à New Jersey, États-Unis
- Propriétés avec Cinéma à New Jersey, États-Unis
- Vue sur la rivière propriétés à New Jersey, États-Unis
- Équestre propriétés à New Jersey, États-Unis
- Propriétés avec Cave à vins à New Jersey, États-Unis
- Le front de mer propriétés à New Jersey, États-Unis
- Propriétés avec Piscine intérieure à New Jersey, États-Unis
- Plage propriétés à New Jersey, États-Unis
- Lotissement sécurisé propriétés à New Jersey, États-Unis
- Vue sur le lac propriétés à New Jersey, États-Unis
- Front de rivière propriétés à New Jersey, États-Unis
- Vue sur la montagne propriétés à New Jersey, États-Unis
- Au bord du lac propriétés à New Jersey, États-Unis
- Propriétés avec Plage privée à New Jersey, États-Unis
- Colline propriétés à New Jersey, États-Unis
- Vue sur un golfe propriétés à New Jersey, États-Unis
- Vue sur la mer propriétés à New Jersey, États-Unis
- Manoir propriétés à New Jersey, États-Unis
- Propriétés avec Vignoble / Cave à New Jersey, États-Unis
- Haute altitude propriétés à New Jersey, États-Unis
- Propriétés avec Aéroport privé à New Jersey, États-Unis
- Propriétés avec Héliport à New Jersey, États-Unis
Guides et histoires connexes
La confiance des plus grands courtiers du monde
Les agents des propriétés les plus exceptionnelles du monde publient sur JamesEdition.
- Des annonces de Sotheby's, Christie's, BARNES et Engel & Völkers
- Chaque annonce est vérifiée avant sa mise en ligne
- Contactez directement des agents vérifiés
En continuant, vous acceptez nos Conditions et notre Politique de confidentialité.
partnered with