$2,216,463
Limburg I Tessenderlo Ham
- 6,674 Sqft
- 2
À propos de la propriété
La description a été traduite automatiquement.
La description est affichée dans la langue d'origine.
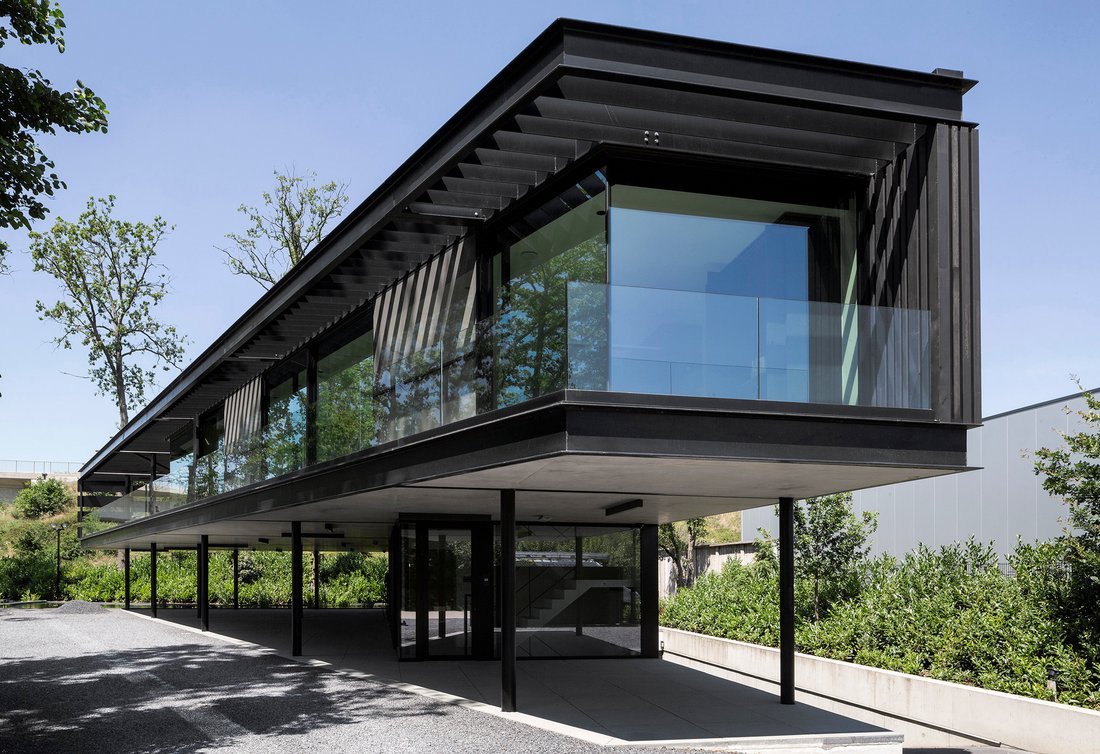
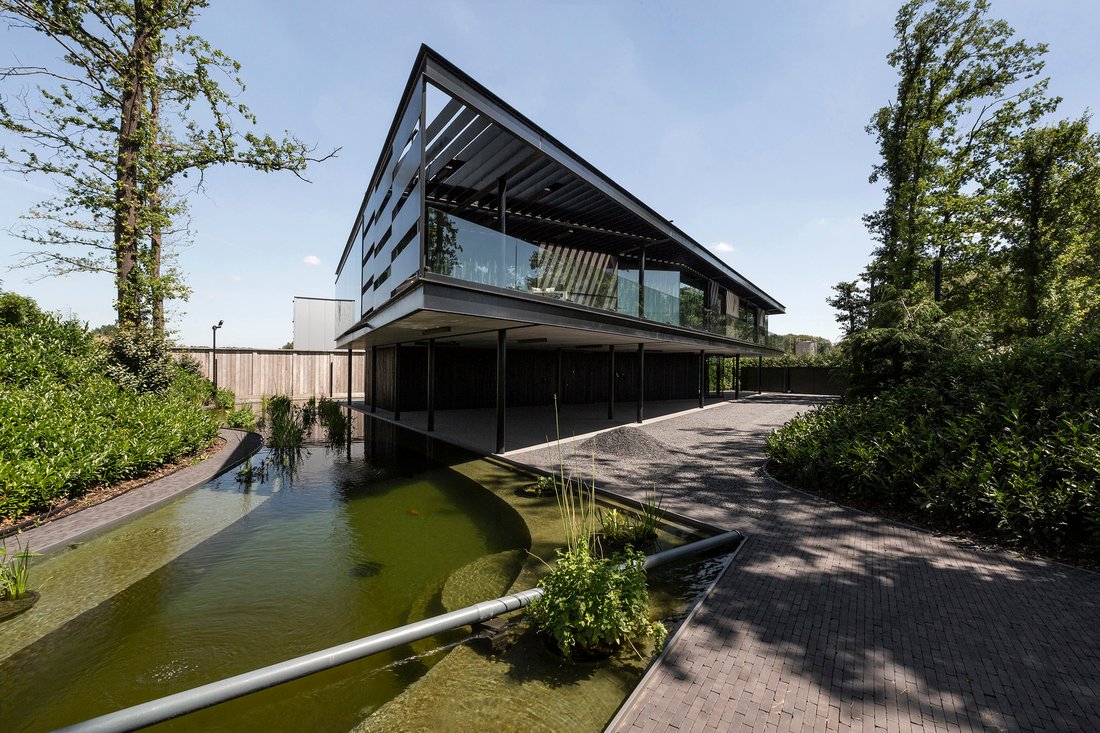
La « Ham House » allie vie privée et vie professionnelle. Ce petit bijou de 38 tonnes a été conçu par Max8 Architects et l’architecte d’intérieur Arjaan de Feyter. Une structure hybride en acier et en béton a donné naissance à un bâtiment élancé, doté d’espaces ouverts et baigné de lumière. Cette ’sculpture’ comprend un atelier avec ses équipements, des bureaux spacieux et un loft résidentiel ento
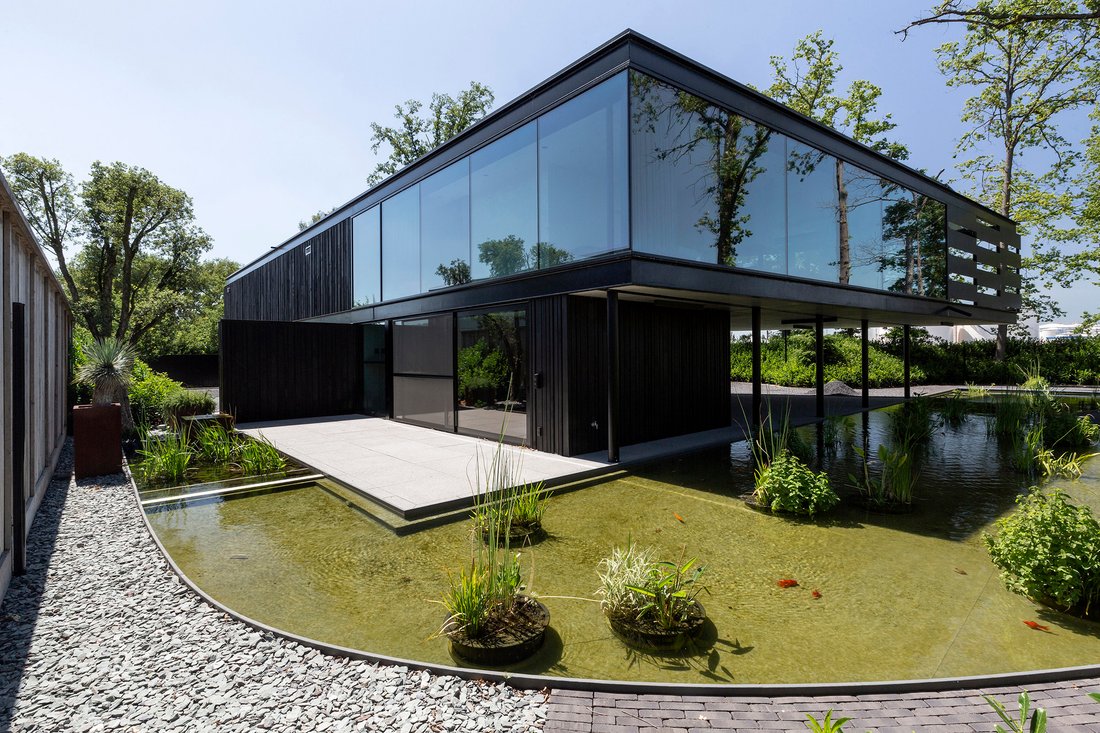
“Ham House” combines living and working. This remarkable 38-metric-ton “masterpiece” of architecture was designed by Max8 Architects and interior architect Arjaan de Feyter.
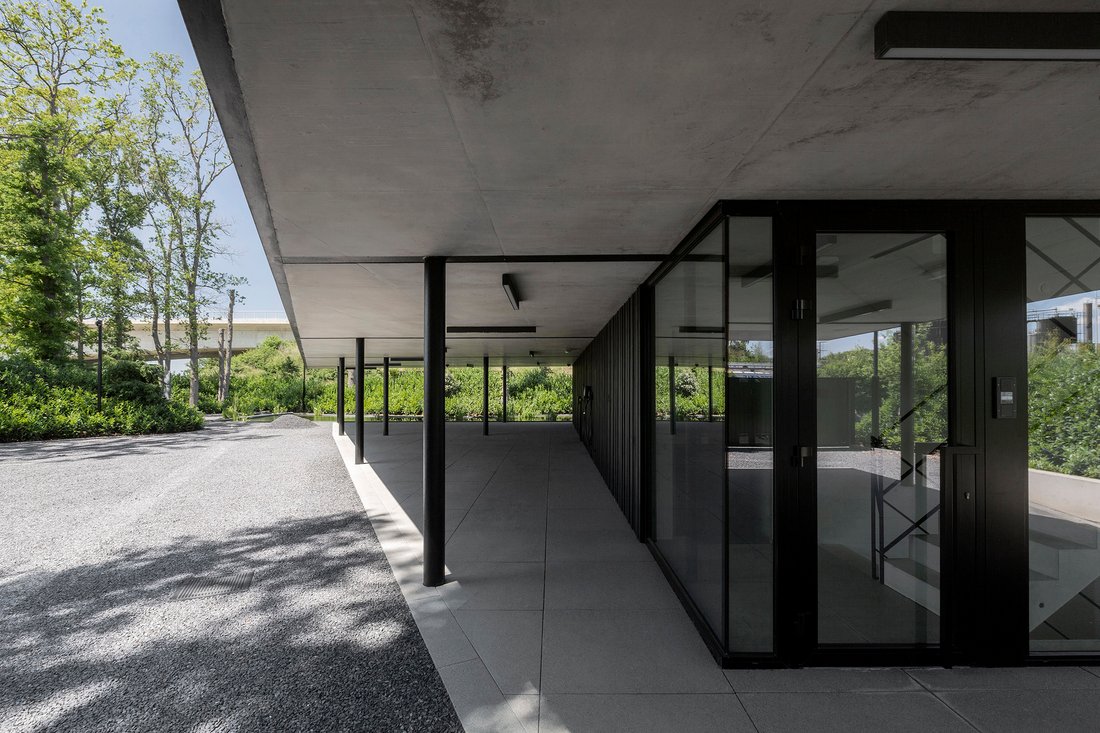
A hybrid steel-and-concrete structure resulted in a sleek building with open spaces and abundant natural light.
This “sculpture” includes a studio with accompanying facilities, spacious offices, and a residential l
A hybrid steel-and-concrete structure resulted in a sleek building with open spaces and abundant natural light.
This “sculpture” includes a studio with accompanying facilities, spacious offices, and a residential l
La « Ham House » allie vie privée et vie professionnelle. Ce petit bijou de 38 tonnes a été conçu par Max8 Architects et l’architecte d’intérieur Arjaan de Feyter. Une structure hybride en acier et en béton a donné naissance à un bâtiment élancé, doté d’espaces ouverts et baigné de lumière. Cette ’sculpture’ comprend un atelier avec ses équipements, des bureaux spacieux et un loft résidentiel entouré d’une oasis de verdure agrémentée d’un plan d’eau. Situé en centre (zone industrielle de classe 1), cet endroit est idéal pour un entrepreneur (artisanal) souhaitant allier vie privée et vie professionnelle.
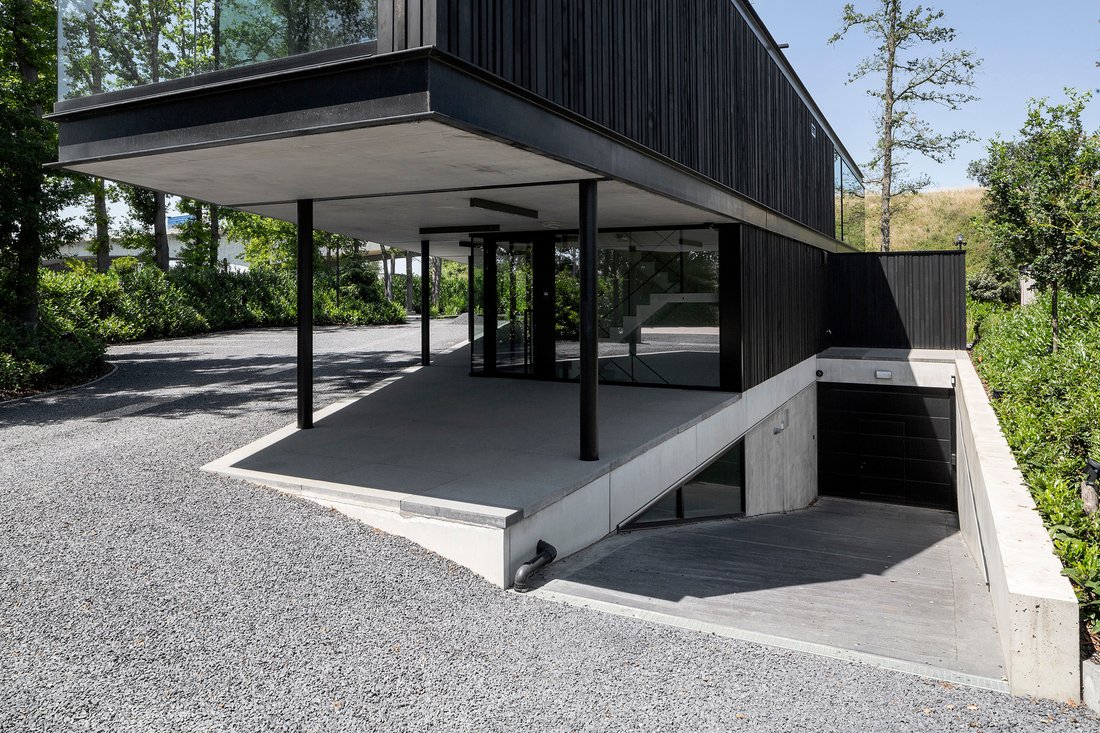
L’acier, le béton, le marbre, le verre et le bois confèrent au lieu une atmosphère raffinée et chaleureuse. Prêt à emménager et parfaitement entretenu. Loft d’habitation avec cuisine ouverte sur le salon et la salle à manger, chambre parentale avec salle de bains et dressing et buanderie. Studio-chambre indépendant avec salle de bains privative. 2 bureaux avec vue sur le paysage équipés de 2 kitchenettes. Atelier souterrain de 150 m², salle du personnel, grand débarras et espace supplémentaire pour bureau/cabinet.
Complexe offrant le plus haut niveau de confort (écologique). Label EPC A(+) avec géothermie (chauffage et refroidissement par le sol et le plafond), panneaux solaires, domotique, alarme et vidéosurveillance.
Finitions haut de gamme avec vue imprenable sur le canal Albert.
Info via Kristof Goossens - kg@sothebysrealty.be ou +32495655050
Photos ©️Yannick Milpas
L’acier, le béton, le marbre, le verre et le bois confèrent au lieu une atmosphère raffinée et chaleureuse. Prêt à emménager et parfaitement entretenu. Loft d’habitation avec cuisine ouverte sur le salon et la salle à manger, chambre parentale avec salle de bains et dressing et buanderie. Studio-chambre indépendant avec salle de bains privative. 2 bureaux avec vue sur le paysage équipés de 2 kitchenettes. Atelier souterrain de 150 m², salle du personnel, grand débarras et espace supplémentaire pour bureau/cabinet.
Complexe offrant le plus haut niveau de confort (écologique). Label EPC A(+) avec géothermie (chauffage et refroidissement par le sol et le plafond), panneaux solaires, domotique, alarme et vidéosurveillance.
Finitions haut de gamme avec vue imprenable sur le canal Albert.
Info via Kristof Goossens - kg@sothebysrealty.be ou +32495655050
Photos ©️Yannick Milpas
“Ham House” combines living and working. This remarkable 38-metric-ton “masterpiece” of architecture was designed by Max8 Architects and interior architect Arjaan de Feyter.
A hybrid steel-and-concrete structure resulted in a sleek building with open spaces and abundant natural light.
This “sculpture” includes a studio with accompanying facilities, spacious offices, and a residential loft surrounded by a green oasis with a water feature. Centrally located (Class 1 industrial zone) and ideal for a (craftsman) entrepreneur combining living and working. Steel, concrete, marble, glass, and wood create a refined and warm ambiance. Eye-catching features include a wall of white onyx combined with dark, finely finished woodwork. Move-in ready and exceptionally well-maintained. Living and working spaces with two separate entrances.
Residential loft with an open-concept kitchen, dining, and living area, master bedroom with bathroom and walk-in closet and laundry room. Separate studio bedroom with its own bathroom. Two landscape architecture offices. Underground workshop of 150 m² with a loading ramp, staff room, large storage area, and additional office/practice space.
Complex equipped with highest level of (eco) comfort. EPC rating A(+) with geothermal heating and cooling, solar panels, home automation, alarm and camera surveillance. With a unique view of the Albert Canal.
Info via Kristof Goossens - [hidden information] or [hidden information]
Photography ©️Yannick Milpas
A hybrid steel-and-concrete structure resulted in a sleek building with open spaces and abundant natural light.
This “sculpture” includes a studio with accompanying facilities, spacious offices, and a residential loft surrounded by a green oasis with a water feature. Centrally located (Class 1 industrial zone) and ideal for a (craftsman) entrepreneur combining living and working. Steel, concrete, marble, glass, and wood create a refined and warm ambiance. Eye-catching features include a wall of white onyx combined with dark, finely finished woodwork. Move-in ready and exceptionally well-maintained. Living and working spaces with two separate entrances.
Residential loft with an open-concept kitchen, dining, and living area, master bedroom with bathroom and walk-in closet and laundry room. Separate studio bedroom with its own bathroom. Two landscape architecture offices. Underground workshop of 150 m² with a loading ramp, staff room, large storage area, and additional office/practice space.
Complex equipped with highest level of (eco) comfort. EPC rating A(+) with geothermal heating and cooling, solar panels, home automation, alarm and camera surveillance. With a unique view of the Albert Canal.
Info via Kristof Goossens - [hidden information] or [hidden information]
Photography ©️Yannick Milpas
-
Type de propriété
Maison
-
Année de construction
2017
-
Prix/pied²
$332
Caractéristiques
- Vue sur la mer
- Dressing
- Cuisine ouverte
- Comptoirs en pierre
- Balcon
- Bureau
- Buanderie
Explorez le secteur
Tessenderlo-Ham, Région Flamande, Belgique
Voir sur Google Maps
Prix par sqft
Faible
Élevé
Inscrit il y a 8 ans
Vous vous êtes renseigné sur ce bien
L'agent vous contactera bientôt par
Publié par
50
Annonces
2018
Inscrit
Réserver une visite avec the agent
Choisissez une date et si vous souhaitez une visite virtuelle ou en personne avec l’agent.
Date préférée
Type de visite

Belgium Sotheby’s International Realty
Lange Gasthuisstraat 3, 2000, Antwerp, Antwerpen (nl), Belgium
Voir le profil de l’agence
With origines bringing back to the 10th century, Antwerp is a port city in northern Belgium, known for its diamond
With origines bringing back to the 10th century, Antwerp is a port city in northern Belgium, known for its diamond district, Renaissance architecture and Flemish Baroque artists. It is also a city enjoying exceptional activity, with its restaurants, galleries, shops, museums and many places to go out. Contrasting with this extremely vibrant city center, its periphery, including but not limited to the municipalities of Brasschaat and Schilde, is intended to be residential and prestigious. Located along a must-see avenue in the center of Antwerp, our Antwerp Sotheby’s Realty office offers a portfolio of the most outstanding properties in the city and its outskirts. Regardless of the surface and the price, our properties are all guarantees of an exceptional character, whether in terms of architecture, finishes, spaces or location. Composed of a team of ten real estate professionals, a marketing team dedicated to innovation and dedicated administrative support, our Antwerp office can support you in all stages of your real estate projects, whether they are relate to the sale, purchase or rental.
Dernière mise à jour
Octobre 30
Première mise en ligne
Octobre 30
Lien de l’annonce
Référence de l’annonce
8DFKSS
Propriétés similaires à proximité
Nouvelles annonces à Tessenderlo-Ham


Explorez plus de biens à vendre
Tessenderlo-Ham, Belgique types de propriétés
Tessenderlo-Ham, Belgique Recherches populaires
- Propriétés avec Bureau à Tessenderlo-Ham, Belgique
- Rénové propriétés à Tessenderlo-Ham, Belgique
- Propriétés avec Cuisine ouverte à Tessenderlo-Ham, Belgique
- Propriétés avec Jacuzzi à Tessenderlo-Ham, Belgique
- Propriétés avec Piscine intérieure à Tessenderlo-Ham, Belgique
- Vue sur la mer propriétés à Tessenderlo-Ham, Belgique
- Vie privée propriétés à Tessenderlo-Ham, Belgique
- Propriétés avec Garage à Tessenderlo-Ham, Belgique
- Propriétés avec Balcon à Tessenderlo-Ham, Belgique
- Propriétés avec Jardin à Tessenderlo-Ham, Belgique
Guides et histoires connexes
La confiance des plus grands courtiers du monde
Les agents des propriétés les plus exceptionnelles du monde publient sur JamesEdition.
- Des annonces de Sotheby's, Christie's, BARNES et Engel & Völkers
- Chaque annonce est vérifiée avant sa mise en ligne
- Contactez directement des agents vérifiés
En continuant, vous acceptez nos Conditions et notre Politique de confidentialité.