$2,464,439
Terrain À Bâtir À Gerês Avec Accès À La Rivière Et À La Plage Fluviale
- 431 Sqft lot
- Mis à jour: Octobre 23, 2024
- 42
À propos de la propriété
La description a été traduite automatiquement.
La description est affichée dans la langue d'origine.
Propriété avec accès aux rives de la rivière Cávado avec plage fluviale privée La propriété est située dans la municipalité de Terras de Bouro, a une superficie de ? ? d’environ 34 260 m2 et est situé sur une pente orientée au sud, avec une pente raide, boisée par des espèces indigènes et se terminant au réservoir de Caniçada, avec une connexion directe à l’eau et un accès à la plage pri
Property with access to the banks of the Cávado River with private river beach The property is located in the municipality of Terras de Bouro, has an area of ??approximately 40,000 m2 and is located on a slope facing south, with a steep slope, wooded by native species and ending at the Caniçada reservoir, with a direct connection to the water and Private beach access. It is a privileged place, wit
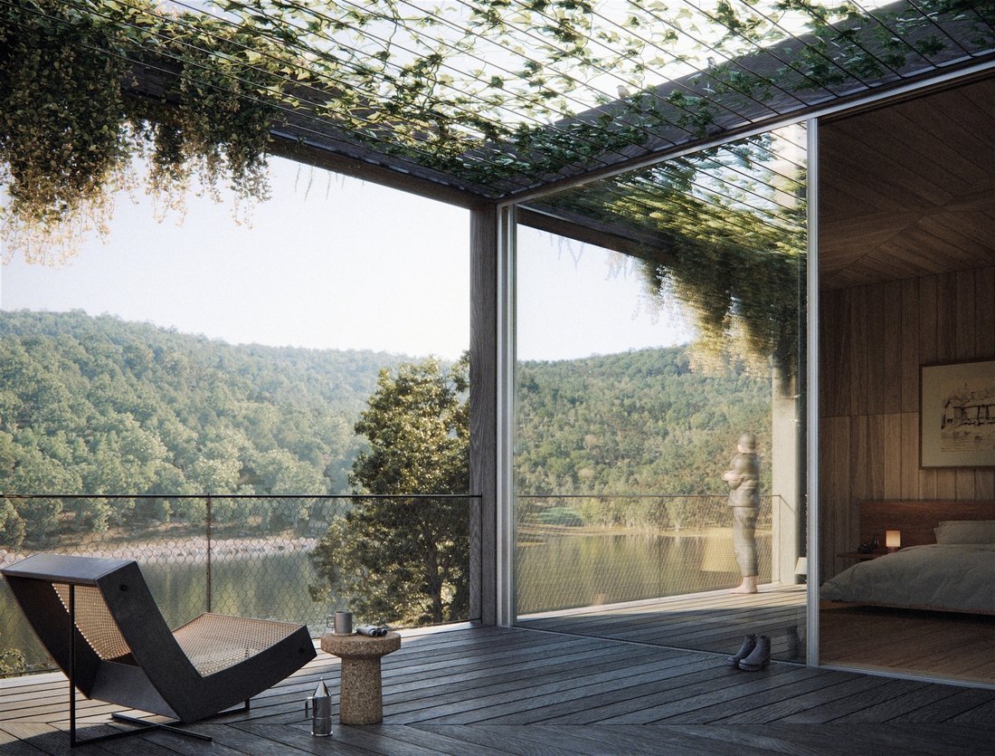
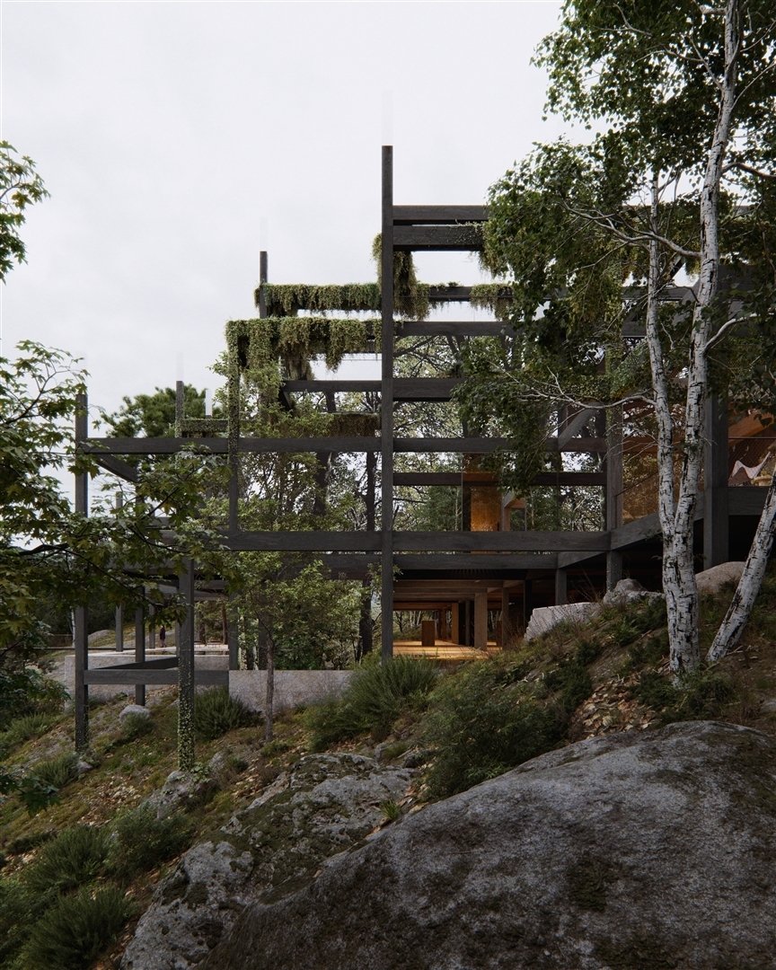
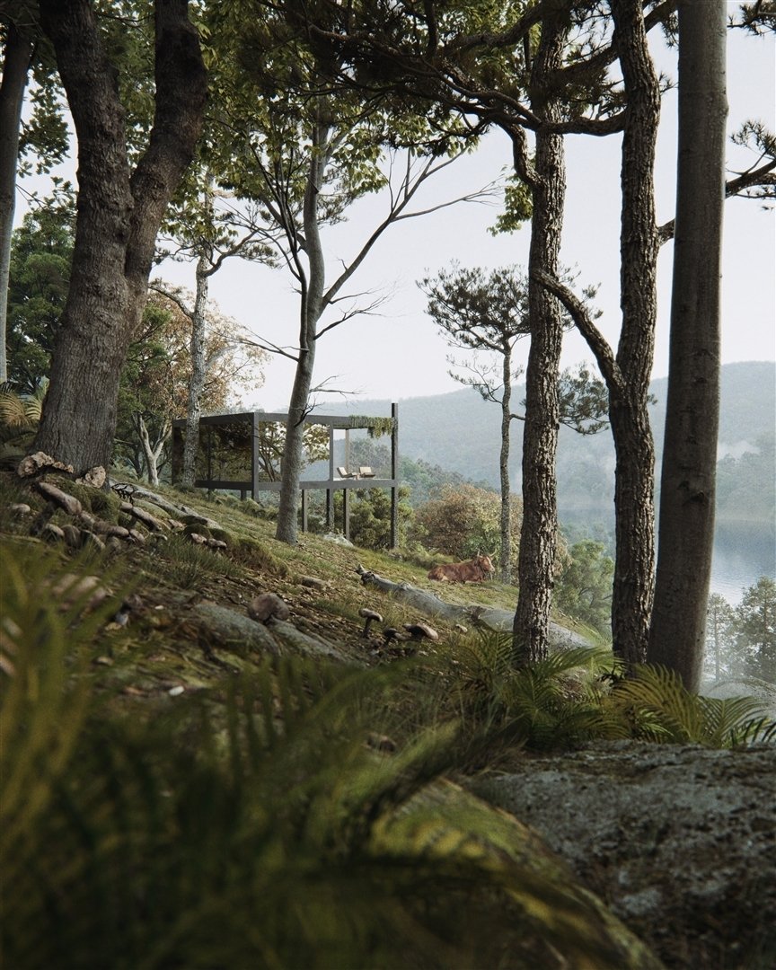
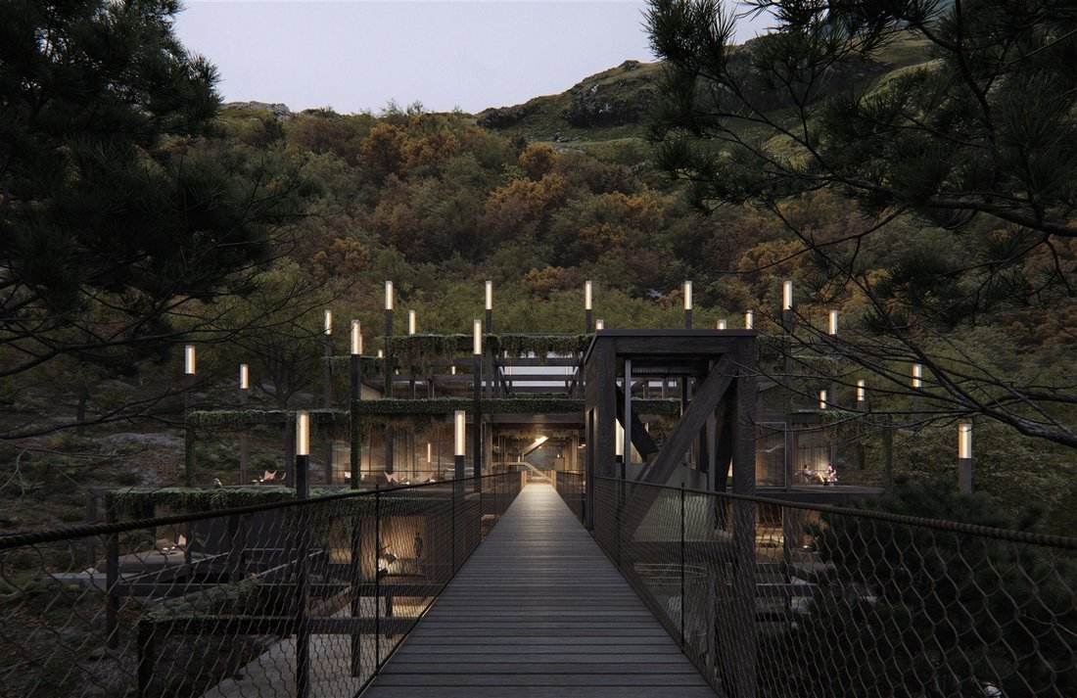
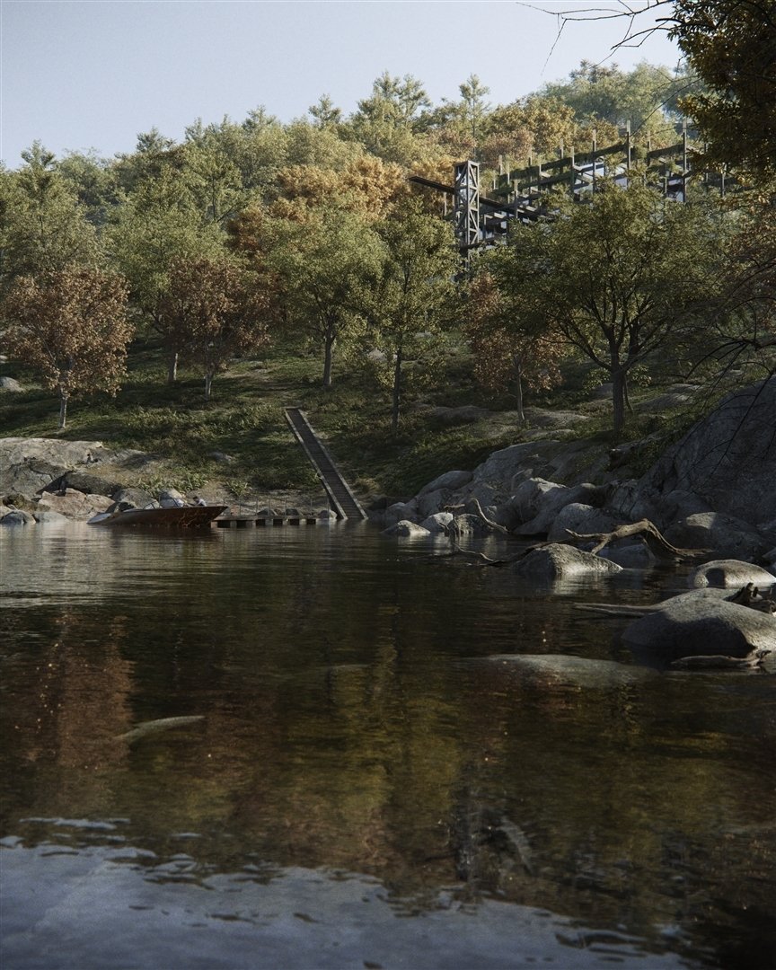
Propriété avec accès aux rives de la rivière Cávado avec plage fluviale privée La propriété est située dans la municipalité de Terras de Bouro, a une superficie de ? ? d’environ 34 260 m2 et est situé sur une pente orientée au sud, avec une pente raide, boisée par des espèces indigènes et se terminant au réservoir de Caniçada, avec une connexion directe à l’eau et un accès à la plage privée. C’est un lieu privilégié, d’une beauté naturelle unique. La propriété se trouve à environ une heure de Porto, tout près du parc national de Peneda-Gerês, dans un territoire reconnu pour son patrimoine naturel et culturel. Selon le PDM, le bien fait partie d’un espace d’occupation touristique destiné à l’équipement hôtelier, ce qui permet de construire un développement hôtelier. Compte tenu du potentiel de la propriété, une étude architecturale préliminaire a été préparée par l’architecte Guilherme Machado Vaz pour un éco-complexe de 10 chambres, 20 bungalows et un spa. Cet ancien studio n’étant qu’exemplaire, l’investissement peut être de nature différente, et le bien peut même être destiné à l’usage privé du nouveau propriétaire. Le projet/étude préliminaire : L’Eco-Resort propose une expérience unique grâce à des équipements respectueux de l’environnement qui s’harmonisent et se fondent dans la forêt et la végétation locales. À travers le bâtiment, nous sommes guidés par des scénarios et des paysages qui nous mettent en contact avec notre moi intérieur grâce à la relation intime avec la nature. Le bâtiment utilise le granit, le bois et le verre comme matériaux de choix, car ils permettent une relation plus équilibrée avec le contexte naturel. Son architecture s’adapte à la topographie naturelle du terrain grâce à une structure modulaire en bois qui s’intègre aux arbres existants et qui contient également de la végétation suspendue à ses multiples bacs à fleurs. L’équipement a été conçu pour permettre, depuis les nombreuses terrasses, passerelles et accès verticaux existants, à l’utilisateur d’accéder du plus haut niveau du terrain au niveau de l’eau, de manière simple et confortable. L’étage supérieur possède un toit paysager et contient les espaces sociaux, notamment le salon et le restaurant, qui permettent d’accéder à une vaste terrasse qui s’ouvre sur le paysage au niveau de la cime des arbres. Les deux étages inférieurs accueillent les chambres de l’Eco-Resort, cinq chambres à chaque étage suffisamment éloignées les unes des autres pour garantir le calme et l’intimité des clients. Chaque chambre est unique dans sa relation avec le paysage et dispose d’espaces dégagés avec coin nuit, salon, dressing, espace de travail et installations sanitaires, ainsi que d’une grande terrasse. Au rez-de-chaussée se trouve le spa, qui profite de l’eau de source existante pour offrir différentes expériences grâce à la piscine intérieure et extérieure. Il comprend des espaces de soins et de massage, un sauna, un bain turc et des vestiaires. Le sous-sol est destiné au parking couvert et aux compartiments techniques de l’équipement.Il y a également une salle polyvalente qui permet l’organisation de diverses activités.Du cœur de l’Eco-Resort part une passerelle qui se transforme en point de vue et permet d’accéder à l’ascenseur qui donne accès au bas niveau du terrain et relie le réservoir.L’Eco-Resort est un équipement hôtelier unique dans le panorama hôtelier national et international, ce qui permettra une expérience inoubliable, pleine de sensations profondes, dans un lieu absolument magique. Images 3D de l’étude réalisée pour le projet hôtelier
Property with access to the banks of the Cávado River with private river beach The property is located in the municipality of Terras de Bouro, has an area of ??approximately 40,000 m2 and is located on a slope facing south, with a steep slope, wooded by native species and ending at the Caniçada reservoir, with a direct connection to the water and Private beach access. It is a privileged place, with a unique natural beauty. The property is about an hour from Porto, very close to the Peneda-Gerês national park, in a territory recognized for its natural and cultural heritage. According to the PDM, the property is part of a Tourist Occupation Space for Hotel Equipment, making it possible to build a hotel development. Given the potential of the property, a preliminary architectural study was prepared, by Architect Guilherme Machado Vaz, for an Eco-Resort with 10 rooms, 20 Bungalows and a Spa. This previous studio is merely exemplary, so the investment may have a different nature, and the property may even be intended for the private use of the new owner. The Project/Preliminary Study: The Eco-Resort offers a unique experience through environmentally friendly equipment that harmonizes and blends with the local forest and vegetation. Through the building, we are guided by scenarios and landscapes that put us in contact with the inner self through the intimate relationship with nature. The building uses granite, wood and glass as the materials of choice, as they allow for a more balanced relationship with the natural context. Its architecture adapts to the natural topography of the terrain through a modular wooden structure that relates and mixes with the existing trees and which also contains vegetation that hangs from its multiple flower boxes. The equipment was designed to allow, from the numerous existing terraces, walkways and vertical accesses, the user to access from the highest level of the land to the water level, in an easy and comfortable way. The upper floor has a landscaped roof and contains the social spaces, including the lounge area and the restaurant, which allow access to a vast terrace that opens onto the landscape at the level of the treetops.
The two lower floors accommodate the Eco-Resort rooms, five rooms on each floor sufficiently distanced from each other to ensure the quiet and privacy of guests. Each room is unique in its relationship with the landscape and has unobstructed areas with sleeping area, living area, dressing area, work area and sanitary facilities, as well as a large terrace.
On the ground floor is located the Spa, which takes advantage of the existing spring water to provide different experiences through the indoor and outdoor pool. It has treatment and massage spaces, sauna, Turkish bath and changing rooms.
The underground floor is intended for covered parking and technical compartments of the equipment.
There is also a multipurpose room that allows the organization of various activities.
From the heart of the Eco-Resort departs a walkway that turns into a viewpoint and allows access to the elevator that gives access to the low level of the land and connects to the reservoir.
The Eco-Resort is a unique hotel equipment in the national and international hotel panorama, which will allow an unforgettable experience, full of deep sensations, in an absolutely magical place.
3D images of the study done for hotel project
The two lower floors accommodate the Eco-Resort rooms, five rooms on each floor sufficiently distanced from each other to ensure the quiet and privacy of guests. Each room is unique in its relationship with the landscape and has unobstructed areas with sleeping area, living area, dressing area, work area and sanitary facilities, as well as a large terrace.
On the ground floor is located the Spa, which takes advantage of the existing spring water to provide different experiences through the indoor and outdoor pool. It has treatment and massage spaces, sauna, Turkish bath and changing rooms.
The underground floor is intended for covered parking and technical compartments of the equipment.
There is also a multipurpose room that allows the organization of various activities.
From the heart of the Eco-Resort departs a walkway that turns into a viewpoint and allows access to the elevator that gives access to the low level of the land and connects to the reservoir.
The Eco-Resort is a unique hotel equipment in the national and international hotel panorama, which will allow an unforgettable experience, full of deep sensations, in an absolutely magical place.
3D images of the study done for hotel project
-
Type de propriété
Terrain
Caractéristiques
Explorez le secteur
Valdosende, Braga, Portugal
Voir sur Google Maps
Prix par sqft
Faible
Élevé
Inscrit il y a 5 ans
Vous vous êtes renseigné sur ce bien
L'agent vous contactera bientôt par
Publié par
96
Annonces
2022
Inscrit
Réserver une visite avec the agent
Choisissez une date et si vous souhaitez une visite virtuelle ou en personne avec l’agent.
Date préférée
Type de visite
Dernière mise à jour
Octobre 23, 2024
Première mise en ligne
Avril 19, 2023
Référence de l’annonce
R21305
Propriétés similaires à proximité
Nouvelles annonces à Valdosende

Explorez plus de biens à vendre
Valdosende, Braga, Portugal types de propriétés
Valdosende, Braga, Portugal Recherches populaires
- Vue panoramique / panoramique propriétés à Valdosende, Braga, Portugal
- Propriétés avec Terrasse à Valdosende, Braga, Portugal
- Propriétés avec Bar à Valdosende, Braga, Portugal
- Propriétés avec Salle de jeux à Valdosende, Braga, Portugal
- Propriétés avec Bureau à Valdosende, Braga, Portugal
- Vue sur la rivière propriétés à Valdosende, Braga, Portugal
- Propriétés avec Ascenseur à Valdosende, Braga, Portugal
- Vue sur la montagne propriétés à Valdosende, Braga, Portugal
- Propriétés avec Jardin à Valdosende, Braga, Portugal
- Propriétés avec Cuisine extérieure à Valdosende, Braga, Portugal
- Vie privée propriétés à Valdosende, Braga, Portugal
- Au bord de l’eau propriétés à Valdosende, Braga, Portugal
- Colline propriétés à Valdosende, Braga, Portugal
- Immobilier d’investissement propriétés à Valdosende, Braga, Portugal
- Moderne propriétés à Valdosende, Braga, Portugal
- Constructions neuves propriétés à Valdosende, Braga, Portugal
- Propriétés avec Sauna à Valdosende, Braga, Portugal
- Propriétés avec Climatisation à Valdosende, Braga, Portugal
- Propriétés avec Cave à vins à Valdosende, Braga, Portugal
- Propriétés avec Cheminée à Valdosende, Braga, Portugal
- Propriétés avec Piscine à Valdosende, Braga, Portugal
- Propriétés avec Garage à Valdosende, Braga, Portugal
- Propriétés avec Balcon à Valdosende, Braga, Portugal
- Propriétés avec Terrain de tennis à Valdosende, Braga, Portugal
- Propriétés avec Vignoble / Cave à Valdosende, Braga, Portugal
- Propriétés avec Plage privée à Valdosende, Braga, Portugal
- Propriétés avec Cuisine ouverte à Valdosende, Braga, Portugal
- Vue sur la mer propriétés à Valdosende, Braga, Portugal
Guides et histoires connexes
La confiance des plus grands courtiers du monde
Les agents des propriétés les plus exceptionnelles du monde publient sur JamesEdition.
- Des annonces de Sotheby's, Christie's, BARNES et Engel & Völkers
- Chaque annonce est vérifiée avant sa mise en ligne
- Contactez directement des agents vérifiés
En continuant, vous acceptez nos Conditions et notre Politique de confidentialité.