$1,119,309
Maison Termeno Sulla Strada Del Vino
- 4 Chambres
- 4 SdB
- 3,983 Sqft
- Mis à jour: Aujourd'hui
À propos de la propriété
La description a été traduite automatiquement.
La description est affichée dans la langue d'origine.
Ref. No: K152
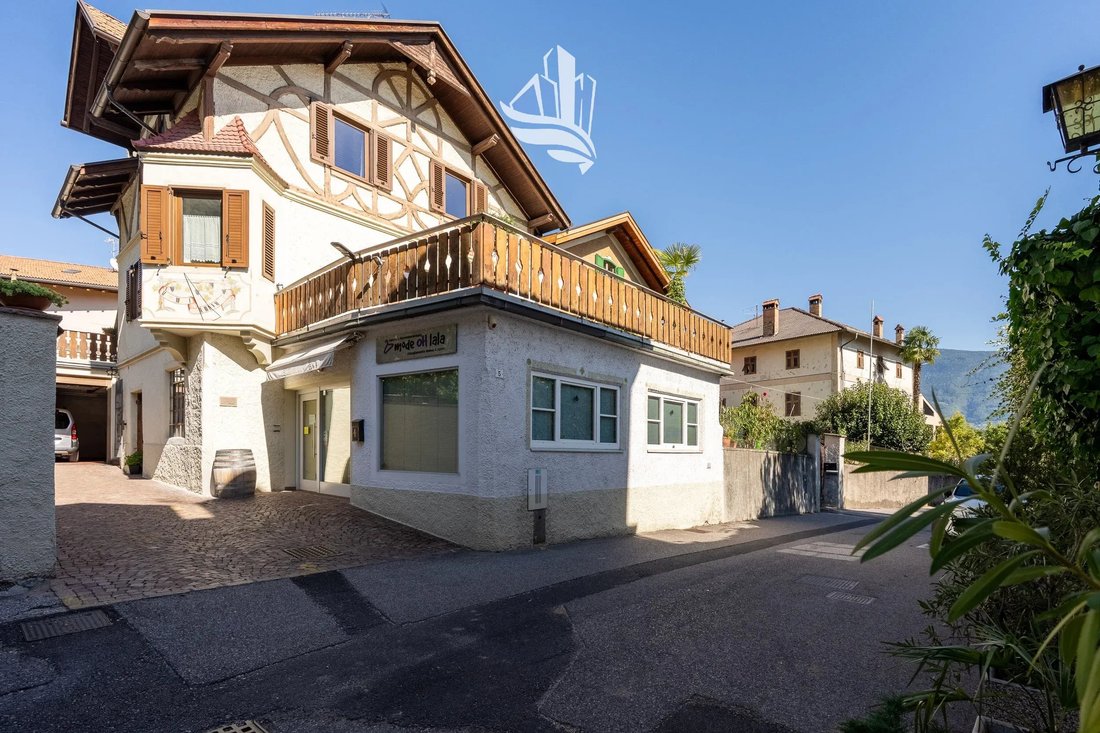
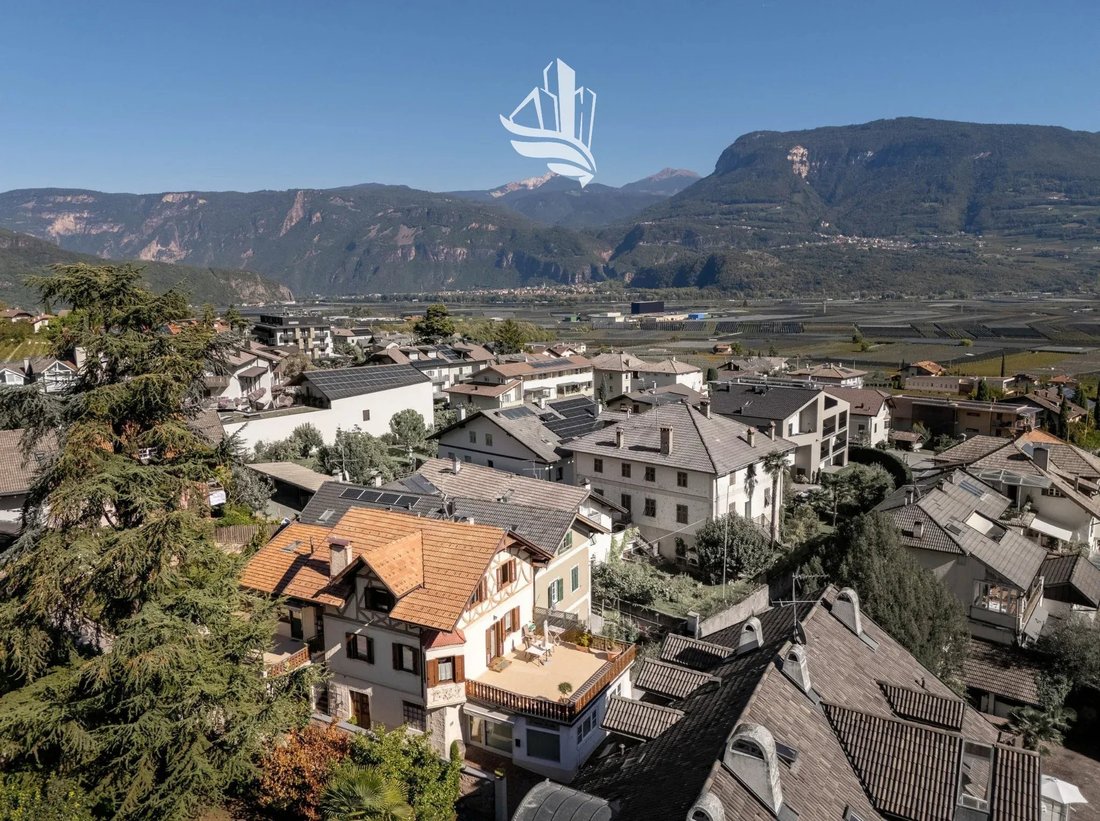
This unique property in Tramin combines three independent residential units, a commercial space, and spacious additional areas under one roof. The exceptionally versatile layout makes the property particularly interesting for private living concepts as well as a combination of owner-occupation, rental, and commercial use.
On the first floor, there are two separate a
This unique property in Tramin combines three independent residential units, a commercial space, and spacious additional areas under one roof. The exceptionally versatile layout makes the property particularly interesting for private living concepts as well as a combination of owner-occupation, rental, and commercial use.
On the first floor, there are two separate a
Ref. No: K152
This unique property in Tramin combines three independent residential units, a commercial space, and spacious additional areas under one roof. The exceptionally versatile layout makes the property particularly interesting for private living concepts as well as a combination of owner-occupation, rental, and commercial use.
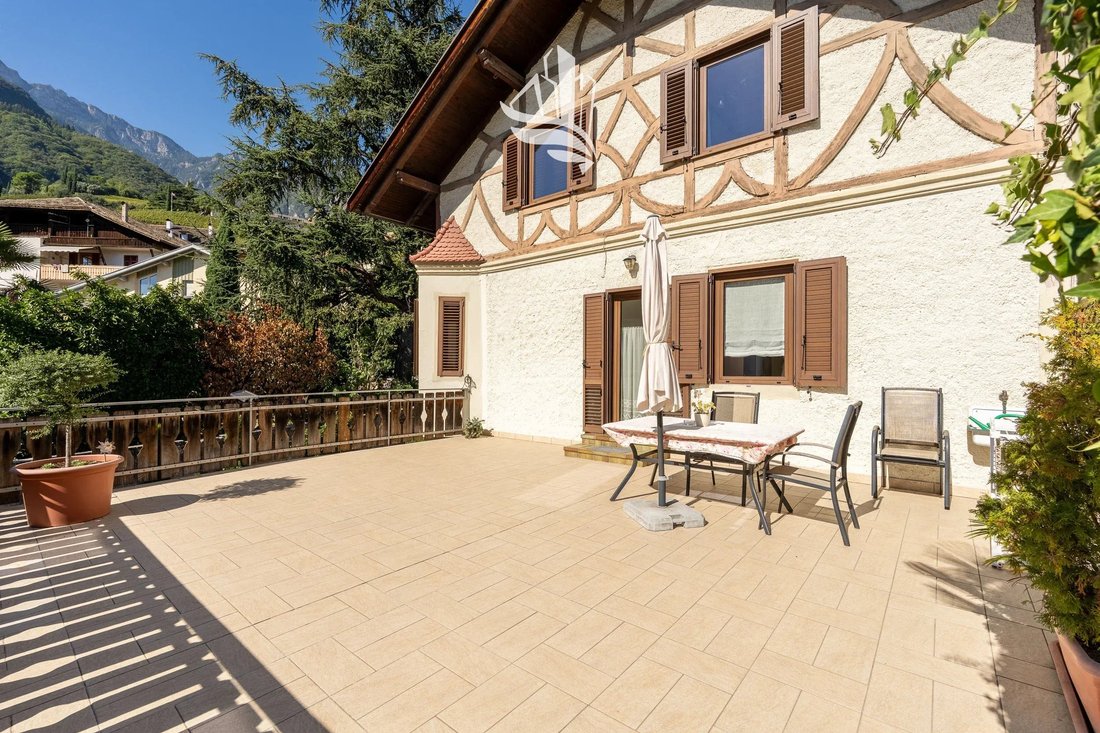
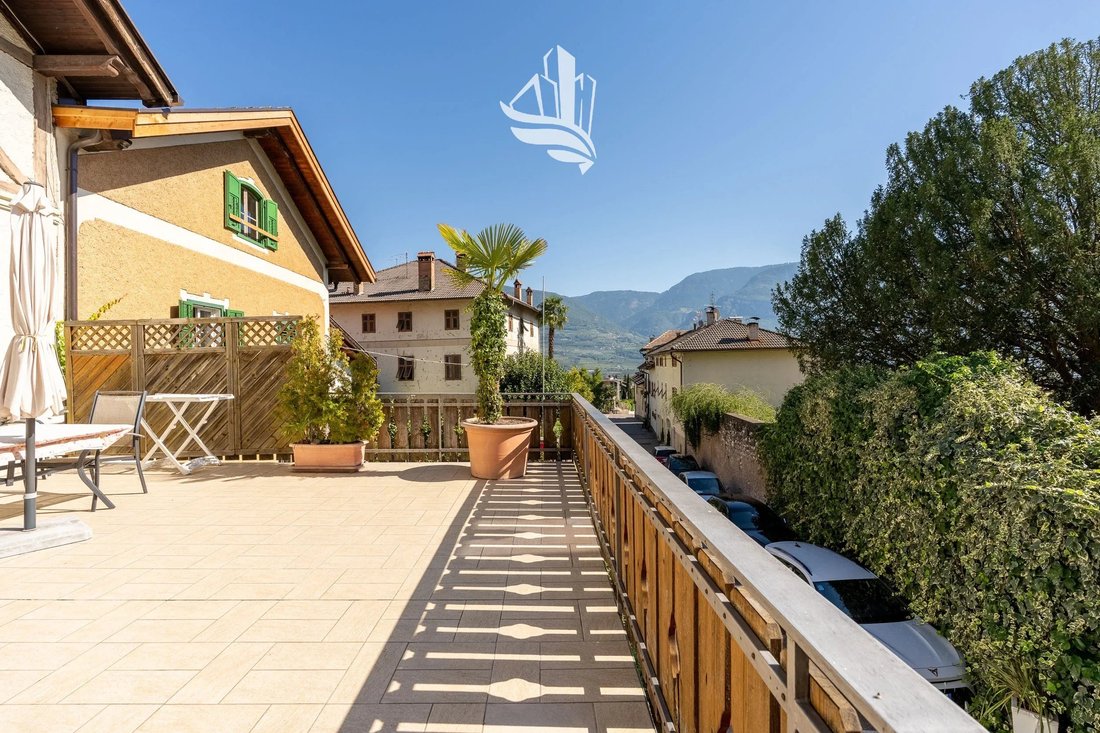
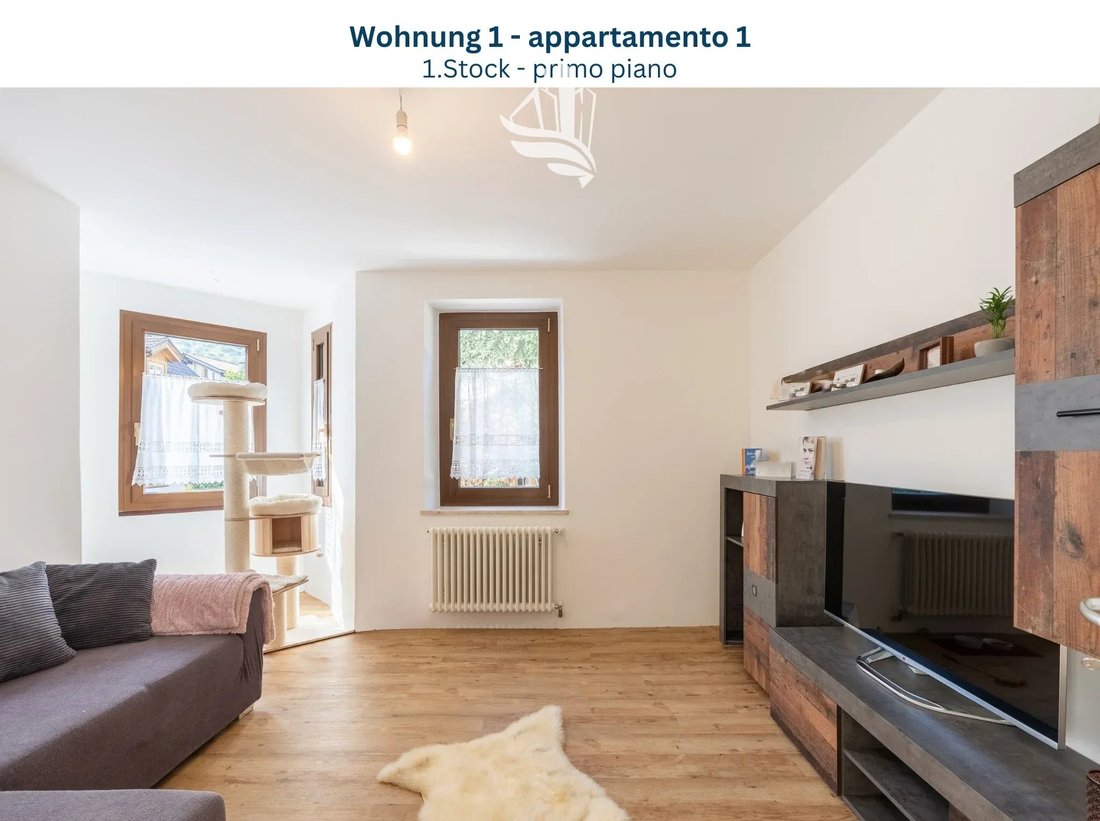
On the first floor, there are two separate apartments. Apartment 1 is a 2-room unit with approximately 62.30 m² of net space and was completely renovated in 2015. It consists of a spacious living area with kitchen, bedroom, bathroom, separate toilet, and hallway. A highlight is the large terrace of about 48 m². The second unit is also a 2-room apartment with approximately 52.70 m² of net space and a generous terrace of about 36 m².
The second floor houses a 3-room apartment with approximately 66.90 m² of net space. It offers a kitchen, living room, two bedrooms, bathroom, entrance area, and a balcony of about 6 m².
On the ground floor is the commercial space with several rooms and a toilet. This area is complemented by a storage/technical room. The property also includes a garage with space for three vehicles.
In the basement, there is an additional cellar/tavern area of about 22.50 m².
Heating is provided by a centralized gas system. Additionally, there is a solar system on the roof for hot water preparation.
With three residential units—two 2-room apartments and one 3-room apartment—plus the additional commercial space, the property offers diverse usage possibilities. It is suitable as a multi-generational home, for combining living and working, or as an attractive investment property with several separately usable units.
The sale is exclusively through our agency.
- Commercial area: 364 m²
- Net area: Apartment 1: approx. 62.30 m², Apartment 2: approx. 52.70 m², Apartment 3: approx. 66.90 m²
- Terraces/Balcony: approx. 48 m² + 36 m² + 6 m²
- Cellar/Tavern: approx. 22.50 m²
- Commercial space: available
- Garage: 3 parking spaces
- Heating: centralized gas
- Solar: hot water preparation
- Annual costs for hot water/heating, etc.: approx. €3,000
This unique property in Tramin combines three independent residential units, a commercial space, and spacious additional areas under one roof. The exceptionally versatile layout makes the property particularly interesting for private living concepts as well as a combination of owner-occupation, rental, and commercial use.
On the first floor, there are two separate apartments. Apartment 1 is a 2-room unit with approximately 62.30 m² of net space and was completely renovated in 2015. It consists of a spacious living area with kitchen, bedroom, bathroom, separate toilet, and hallway. A highlight is the large terrace of about 48 m². The second unit is also a 2-room apartment with approximately 52.70 m² of net space and a generous terrace of about 36 m².
The second floor houses a 3-room apartment with approximately 66.90 m² of net space. It offers a kitchen, living room, two bedrooms, bathroom, entrance area, and a balcony of about 6 m².
On the ground floor is the commercial space with several rooms and a toilet. This area is complemented by a storage/technical room. The property also includes a garage with space for three vehicles.
In the basement, there is an additional cellar/tavern area of about 22.50 m².
Heating is provided by a centralized gas system. Additionally, there is a solar system on the roof for hot water preparation.
With three residential units—two 2-room apartments and one 3-room apartment—plus the additional commercial space, the property offers diverse usage possibilities. It is suitable as a multi-generational home, for combining living and working, or as an attractive investment property with several separately usable units.
The sale is exclusively through our agency.
- Commercial area: 364 m²
- Net area: Apartment 1: approx. 62.30 m², Apartment 2: approx. 52.70 m², Apartment 3: approx. 66.90 m²
- Terraces/Balcony: approx. 48 m² + 36 m² + 6 m²
- Cellar/Tavern: approx. 22.50 m²
- Commercial space: available
- Garage: 3 parking spaces
- Heating: centralized gas
- Solar: hot water preparation
- Annual costs for hot water/heating, etc.: approx. €3,000
-
Type de propriété
Maison
-
Étages
2
-
Année de construction
1920
-
Prix/pied²
$281
-
Émissions
G
Caractéristiques
- Terrasse
- Garage
- Plan d’étage 2D
- Cuisinière à gaz
- Vue sur la montagne
- Dressing
- Balcon
Explorez le secteur
Oswald V. Wolkenstein Str. 5, Tramin sur la route du vin - Termeno sulla Strada del Vino, Trentin-Haut-Adige, Italie
Voir sur Google Maps
Prix par sqft
Faible
Élevé
Voir 8 autres annonces à Tramin sur la route du vin - Termeno sulla Strada del Vino
Inscrit il y a 3 ans
Vous vous êtes renseigné sur ce bien
L'agent vous contactera bientôt par
Publié par
239
Annonces
2024
Inscrit
Réserver une visite avec the agent
Choisissez une date et si vous souhaitez une visite virtuelle ou en personne avec l’agent.
Date préférée
Type de visite
Dernière mise à jour
Aujourd'hui
Première mise en ligne
Octobre 5
Référence de l’annonce
K152
Propriétés similaires à proximité
Nouvelles annonces à Tramin sur la route du vin - Termeno sulla Strada del Vino


Explorez plus de biens à vendre
Tramin sur la route du vin - Termeno sulla Strada del Vino, Trentin-Haut-Adige, Italie types de propriétés
Tramin sur la route du vin - Termeno sulla Strada del Vino, Trentin-Haut-Adige, Italie Recherches populaires
- Vue panoramique / panoramique propriétés à Tramin sur la route du vin - Termeno sulla Strada del Vino, Trentin-Haut-Adige, Italie
- Propriétés avec Terrasse à Tramin sur la route du vin - Termeno sulla Strada del Vino, Trentin-Haut-Adige, Italie
- Propriétés avec Bar à Tramin sur la route du vin - Termeno sulla Strada del Vino, Trentin-Haut-Adige, Italie
- Propriétés avec Ascenseur à Tramin sur la route du vin - Termeno sulla Strada del Vino, Trentin-Haut-Adige, Italie
- Duplex propriétés à Tramin sur la route du vin - Termeno sulla Strada del Vino, Trentin-Haut-Adige, Italie
- Immobilier d’investissement propriétés à Tramin sur la route du vin - Termeno sulla Strada del Vino, Trentin-Haut-Adige, Italie
- Constructions neuves propriétés à Tramin sur la route du vin - Termeno sulla Strada del Vino, Trentin-Haut-Adige, Italie
- Propriétés avec Sauna à Tramin sur la route du vin - Termeno sulla Strada del Vino, Trentin-Haut-Adige, Italie
- Propriétés avec Climatisation à Tramin sur la route du vin - Termeno sulla Strada del Vino, Trentin-Haut-Adige, Italie
- Propriétés avec Cave à vins à Tramin sur la route du vin - Termeno sulla Strada del Vino, Trentin-Haut-Adige, Italie
- Propriétés avec Garage à Tramin sur la route du vin - Termeno sulla Strada del Vino, Trentin-Haut-Adige, Italie
- Propriétés avec Balcon à Tramin sur la route du vin - Termeno sulla Strada del Vino, Trentin-Haut-Adige, Italie
- Propriétés avec Vignoble / Cave à Tramin sur la route du vin - Termeno sulla Strada del Vino, Trentin-Haut-Adige, Italie
- Rénové propriétés à Tramin sur la route du vin - Termeno sulla Strada del Vino, Trentin-Haut-Adige, Italie
- Vue sur la mer propriétés à Tramin sur la route du vin - Termeno sulla Strada del Vino, Trentin-Haut-Adige, Italie
Guides et histoires connexes
La confiance des plus grands courtiers du monde
Les agents des propriétés les plus exceptionnelles du monde publient sur JamesEdition.
- Des annonces de Sotheby's, Christie's, BARNES et Engel & Völkers
- Chaque annonce est vérifiée avant sa mise en ligne
- Contactez directement des agents vérifiés
En continuant, vous acceptez nos Conditions et notre Politique de confidentialité.