Prix sur demande
Villa À Vendre À Teramo, Centre
- 6 Chambres
- 5 SdB
- 5,146 Sqft
- Mis à jour: Octobre 28
À propos de la propriété
La description a été traduite automatiquement.
La description est affichée dans la langue d'origine.
ELEGANT DETACHED VILLA WITH LARGE GARDEN, TERRACES, AND SPACES IDEAL FOR TWO FAMILY UNITS
A prestigious residence where space, comfort, and independence come together in a single, extraordinary property. Located in a pleasant residential area of Teramo, just steps from the city center, we offer for sale a prestigious detached house surrounded by greenery. It features spacious and bright r
A prestigious residence where space, comfort, and independence come together in a single, extraordinary property. Located in a pleasant residential area of Teramo, just steps from the city center, we offer for sale a prestigious detached house surrounded by greenery. It features spacious and bright r
ELEGANT DETACHED VILLA WITH LARGE GARDEN, TERRACES, AND SPACES IDEAL FOR TWO FAMILY UNITS
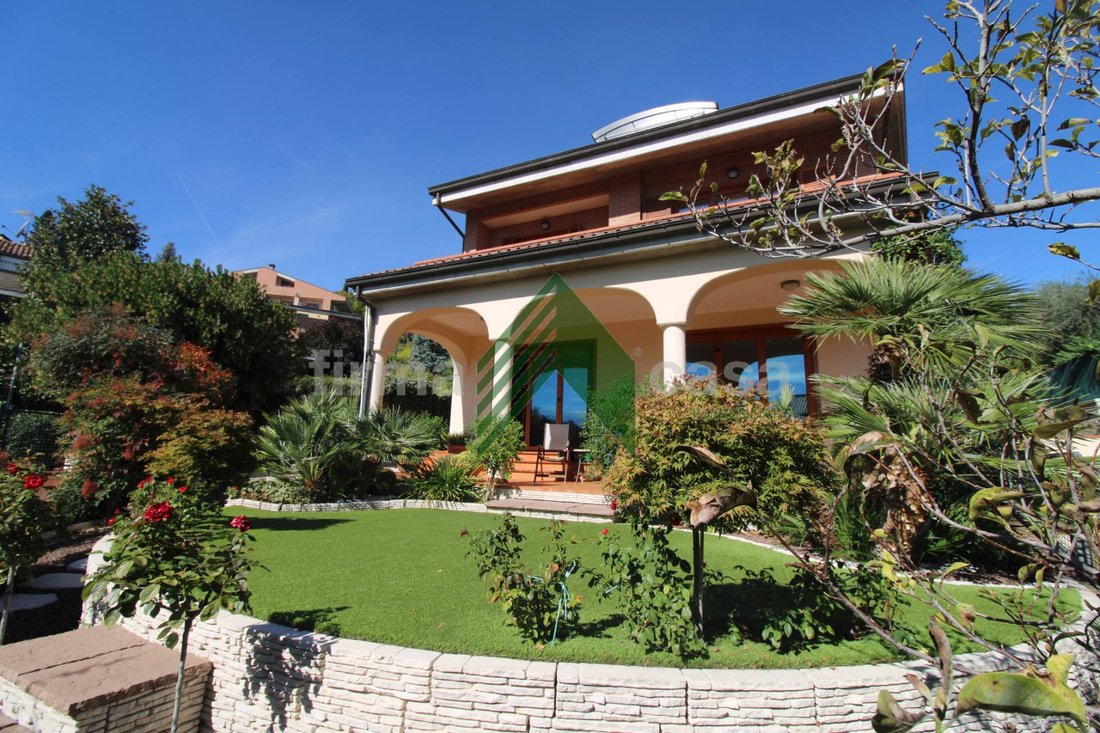
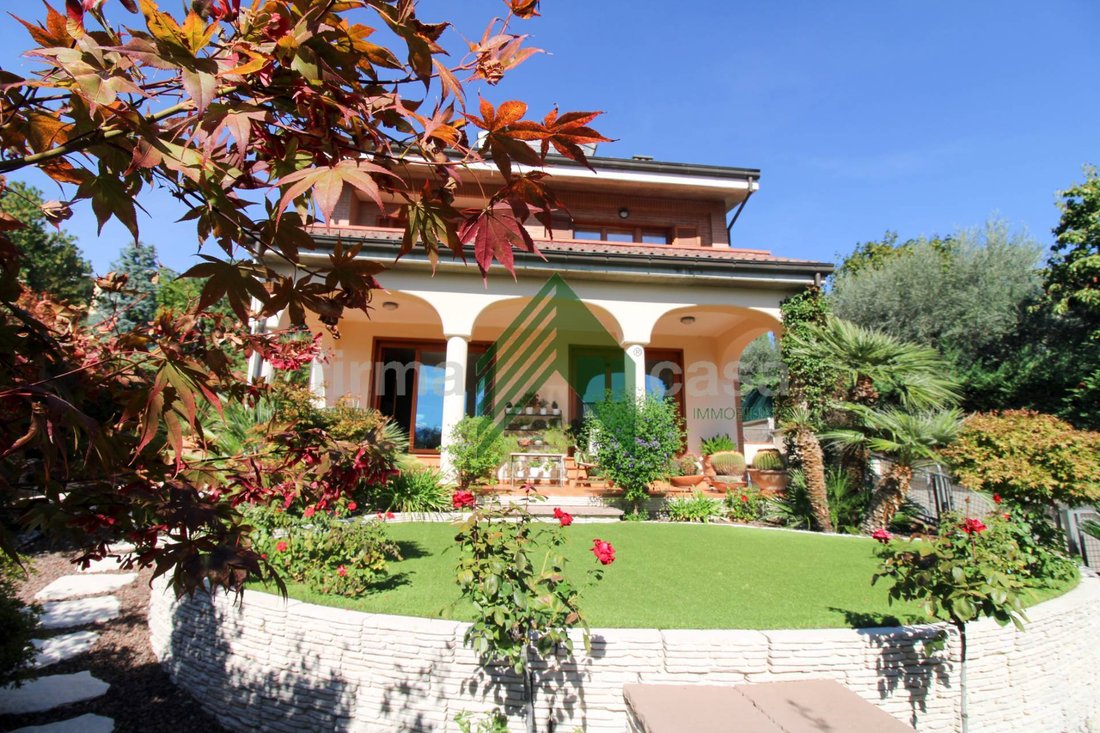
A prestigious residence where space, comfort, and independence come together in a single, extraordinary property. Located in a pleasant residential area of Teramo, just steps from the city center, we offer for sale a prestigious detached house surrounded by greenery. It features spacious and bright rooms, multiple outdoor areas, and a particularly versatile internal layout, ideal for those who want to live in a home that combines privacy, sociability, and functionality. The property stands out for its multi-level organization, designed and built to comfortably accommodate two family units while maintaining the option to share some spaces without sacrificing autonomy.
INTERIOR SPACES: COMFORT AND VERSATILITY ACROSS MULTIPLE LEVELS
Ground floor – The pleasure of living in harmony with the garden
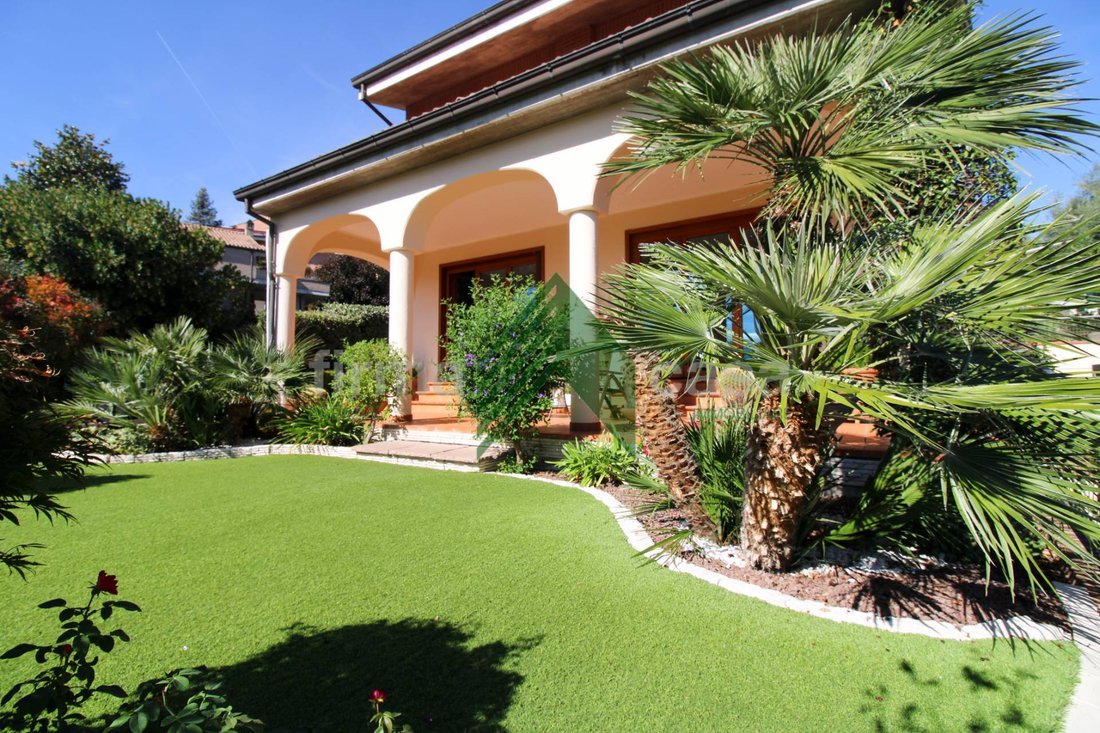
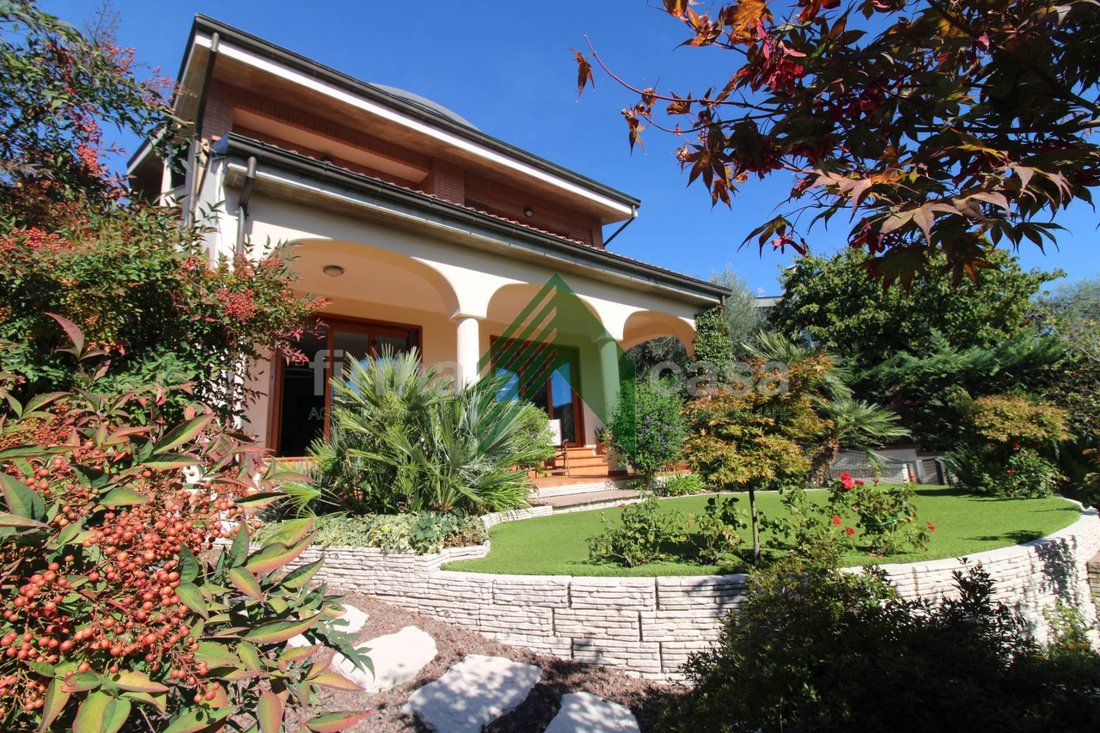
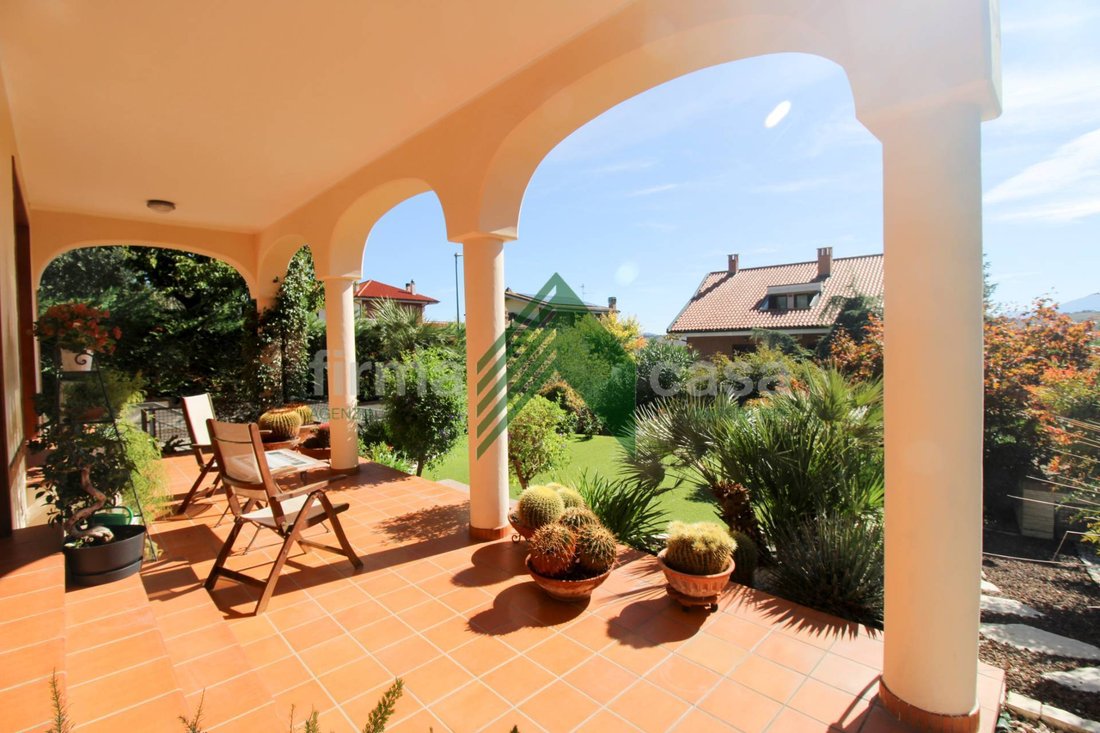
The entrance leads to a large, welcoming, and bright living room with direct access to the porch, perfect for relaxing and socializing outdoors. The floor also includes a dining room with fireplace, a kitchen with access to the terrace and a second porch, a bedroom, and a bathroom. The entire level is surrounded by the garden, creating a pleasant continuity between indoor spaces and the green outdoor areas.
First floor – The sleeping area designed for the whole family
The upper floor houses a second living room with balcony, a spacious master bedroom with walk-in closet and private bathroom, two additional bedrooms, and another bathroom. Two balconies and a small terrace complete the level, offering additional views and living spaces.
Attic floor – An independent space full of character
The attic has been enhanced with the creation of a charming open space with kitchen, a bedroom, a distinctive reading area, and a bathroom. The terrace and small balcony add brightness and pleasant outdoor spaces. This is an ideal solution for creating a private guest area, a living space for a family member, or a zone dedicated to personal needs.
Basement floor – Space for socializing and practicality
The property also includes a comfortable tavern with fireplace and bathroom, perfect for family meals and evenings with friends, as well as a large garage and cellar rooms, valuable for organizing service and storage spaces efficiently.
THE GARDEN: A PRIVATE OASIS TO ENJOY
The greenery surrounding the house is one of its strengths. The garden is equipped with a barbecue and shading systems to enjoy pleasant days outdoors, host summer dinners, or simply relax in a private setting. The presence of a rainwater collection tank, automatic irrigation system, and outdoor lighting contribute to making the green spaces functional and usable at any time of day.
FINISHES, TECHNOLOGY, AND EFFICIENCY
The house features distinctive finishes and technological equipment that enhance living comfort:
- Heating system with heat pump connected to solar thermal panels.
- 6 kW photovoltaic system with an active contract with GSE.
- Mahogany wood frames and shutters with double glazing.
- Wrought iron protective grilles on the ground floor.
- Elegant internal marble staircase with inlays.
- Parquet flooring throughout the house, except in bathrooms, kitchen, and utility rooms.
- Alarm system.
- Rainwater recovery tank, automatic irrigation, and outdoor lighting.
A HOME WITH MANY POSSIBILITIES
This property is particularly interesting for large families, those wishing to live close to their parents or adult children, or...
A prestigious residence where space, comfort, and independence come together in a single, extraordinary property. Located in a pleasant residential area of Teramo, just steps from the city center, we offer for sale a prestigious detached house surrounded by greenery. It features spacious and bright rooms, multiple outdoor areas, and a particularly versatile internal layout, ideal for those who want to live in a home that combines privacy, sociability, and functionality. The property stands out for its multi-level organization, designed and built to comfortably accommodate two family units while maintaining the option to share some spaces without sacrificing autonomy.
INTERIOR SPACES: COMFORT AND VERSATILITY ACROSS MULTIPLE LEVELS
Ground floor – The pleasure of living in harmony with the garden
The entrance leads to a large, welcoming, and bright living room with direct access to the porch, perfect for relaxing and socializing outdoors. The floor also includes a dining room with fireplace, a kitchen with access to the terrace and a second porch, a bedroom, and a bathroom. The entire level is surrounded by the garden, creating a pleasant continuity between indoor spaces and the green outdoor areas.
First floor – The sleeping area designed for the whole family
The upper floor houses a second living room with balcony, a spacious master bedroom with walk-in closet and private bathroom, two additional bedrooms, and another bathroom. Two balconies and a small terrace complete the level, offering additional views and living spaces.
Attic floor – An independent space full of character
The attic has been enhanced with the creation of a charming open space with kitchen, a bedroom, a distinctive reading area, and a bathroom. The terrace and small balcony add brightness and pleasant outdoor spaces. This is an ideal solution for creating a private guest area, a living space for a family member, or a zone dedicated to personal needs.
Basement floor – Space for socializing and practicality
The property also includes a comfortable tavern with fireplace and bathroom, perfect for family meals and evenings with friends, as well as a large garage and cellar rooms, valuable for organizing service and storage spaces efficiently.
THE GARDEN: A PRIVATE OASIS TO ENJOY
The greenery surrounding the house is one of its strengths. The garden is equipped with a barbecue and shading systems to enjoy pleasant days outdoors, host summer dinners, or simply relax in a private setting. The presence of a rainwater collection tank, automatic irrigation system, and outdoor lighting contribute to making the green spaces functional and usable at any time of day.
FINISHES, TECHNOLOGY, AND EFFICIENCY
The house features distinctive finishes and technological equipment that enhance living comfort:
- Heating system with heat pump connected to solar thermal panels.
- 6 kW photovoltaic system with an active contract with GSE.
- Mahogany wood frames and shutters with double glazing.
- Wrought iron protective grilles on the ground floor.
- Elegant internal marble staircase with inlays.
- Parquet flooring throughout the house, except in bathrooms, kitchen, and utility rooms.
- Alarm system.
- Rainwater recovery tank, automatic irrigation, and outdoor lighting.
A HOME WITH MANY POSSIBILITIES
This property is particularly interesting for large families, those wishing to live close to their parents or adult children, or...
-
Type de propriété
Villa
-
Année de construction
1993
-
Émissions
C
-
Consommation
C
Caractéristiques
- Jardin
- Terrasse
- Garage
- Cheminée
- Cuisine ouverte
- Vue sur la montagne
- Dressing
- Sous-sol
- Porte
Caractéristiques
Lot
Intérieur
- Cheminée
- Climatisation
- Îlot de cuisine
- Cuisinière à gaz
- Cuisine ouverte
- Sous-sol
- Comptoirs en pierre
- Dressing
Outdoor
Explorez le secteur
Centro, Teramo, Abruzzes
Voir sur Google Maps
Prix par sqft
Faible
Élevé
Située dans le quartier Centro de Teramo, cette propriété bénéficie d’un accès facile aux hubs de transport régionaux, aux sites historiques et à une variété de restaurants. À quelques minutes en voiture, profitez du parc national du Gran Sasso pour des activités en plein air et des plages de la mer Adriatique. La zone offre des établissements éducatifs de qualité et un lien avec la riche culture des Abruzzes.
Voir à proximité
Attractions
Écoles
Aéroport des Abruzzes
Aéroport
45 min
Gare de Teramo
Gare
5 min
Port de plaisance de Giulianova
Port / Marina
25 min
Parc national du Gran Sasso
Extérieur & Nature
40 min
Club de Golf Teramo
Golf & Clubs de campagne
15 min
Restaurant L'Arrosticino
Restauration & Vin
5 min
Cathédrale de Teramo
Culture & Patrimoine
5 min
École Internationale de Teramo
École internationale
7 min
Lycée Classique G. D'Annunzio
École publique
5 min
Inscrit il y a 3 ans
Vous vous êtes renseigné sur ce bien
L'agent vous contactera bientôt par
Publié par
3
Annonces
2023
Inscrit
Réserver une visite avec the agent
Choisissez une date et si vous souhaitez une visite virtuelle ou en personne avec l’agent.
Date préférée
Type de visite
Dernière mise à jour
Octobre 28
Première mise en ligne
Octobre 28
Référence de l’annonce
T1411
Propriétés similaires à proximité
Nouvelles annonces à Centro

Explorez plus de biens à vendre
Centro, Teramo, Abruzzes types de propriétés
Centro, Teramo, Abruzzes Recherches populaires
- Vue panoramique / panoramique propriétés à Centro, Teramo, Abruzzes
- Propriétés avec Terrasse à Centro, Teramo, Abruzzes
- Propriétés avec Bar à Centro, Teramo, Abruzzes
- Propriétés avec Bureau à Centro, Teramo, Abruzzes
- Vue sur la montagne propriétés à Centro, Teramo, Abruzzes
- Propriétés avec Jardin à Centro, Teramo, Abruzzes
- Vie privée propriétés à Centro, Teramo, Abruzzes
- Propriétés avec Centre de remise en forme / Fitness à Centro, Teramo, Abruzzes
- Propriétés avec Sauna à Centro, Teramo, Abruzzes
- Propriétés avec Climatisation à Centro, Teramo, Abruzzes
- Propriétés avec Jacuzzi à Centro, Teramo, Abruzzes
- Propriétés avec Cheminée à Centro, Teramo, Abruzzes
- Propriétés avec Piscine à Centro, Teramo, Abruzzes
- Propriétés avec Garage à Centro, Teramo, Abruzzes
- Propriétés avec Balcon à Centro, Teramo, Abruzzes
- Propriétés avec Cuisine ouverte à Centro, Teramo, Abruzzes
- Rénové propriétés à Centro, Teramo, Abruzzes
Guides et histoires connexes
La confiance des plus grands courtiers du monde
Les agents des propriétés les plus exceptionnelles du monde publient sur JamesEdition.
- Des annonces de Sotheby's, Christie's, BARNES et Engel & Völkers
- Chaque annonce est vérifiée avant sa mise en ligne
- Contactez directement des agents vérifiés
En continuant, vous acceptez nos Conditions et notre Politique de confidentialité.