$1,042,198
Un Charmant Manoir en Pierre du XVIIIe Siècle à Vendre dans la Campagne Galicienne avec 5 hectares, à Seulement
- 8 Chambres
- 3 SdB
- 9,311 Sqft
- 13.85 Ac lot
- Mis à jour: Octobre 26
- 16
À propos de la propriété
La description a été traduite automatiquement.
La description est affichée dans la langue d'origine.
Plus de 4 hectares de terrain (40 000 m²) entourent ce manoir galicien, qui comprend sa propre chapelle. La maison bénéficie d’un emplacement paisible avec vue sur le paysage naturel et se trouve à proximité de la ville de Saint-Jacques-de-Compostelle, ce qui en fait une excellente retraite à la campagne.
En remontant l’impressionnante allée, le domaine comprend un vaste terrain s’étenda
En remontant l’impressionnante allée, le domaine comprend un vaste terrain s’étenda
More than 4 hectares of land (40,000 m²) surround this Galician manor house, which includes its own chapel. The house provides a peaceful location with views over the natural landscape and proximity to the city of Santiago de Compostela, making it an excellent countryside retreat.
Driving up the impressive driveway, the estate features a substantial plot of land extending to the right, w
Driving up the impressive driveway, the estate features a substantial plot of land extending to the right, w
Plus de 4 hectares de terrain (40 000 m²) entourent ce manoir galicien, qui comprend sa propre chapelle. La maison bénéficie d’un emplacement paisible avec vue sur le paysage naturel et se trouve à proximité de la ville de Saint-Jacques-de-Compostelle, ce qui en fait une excellente retraite à la campagne.
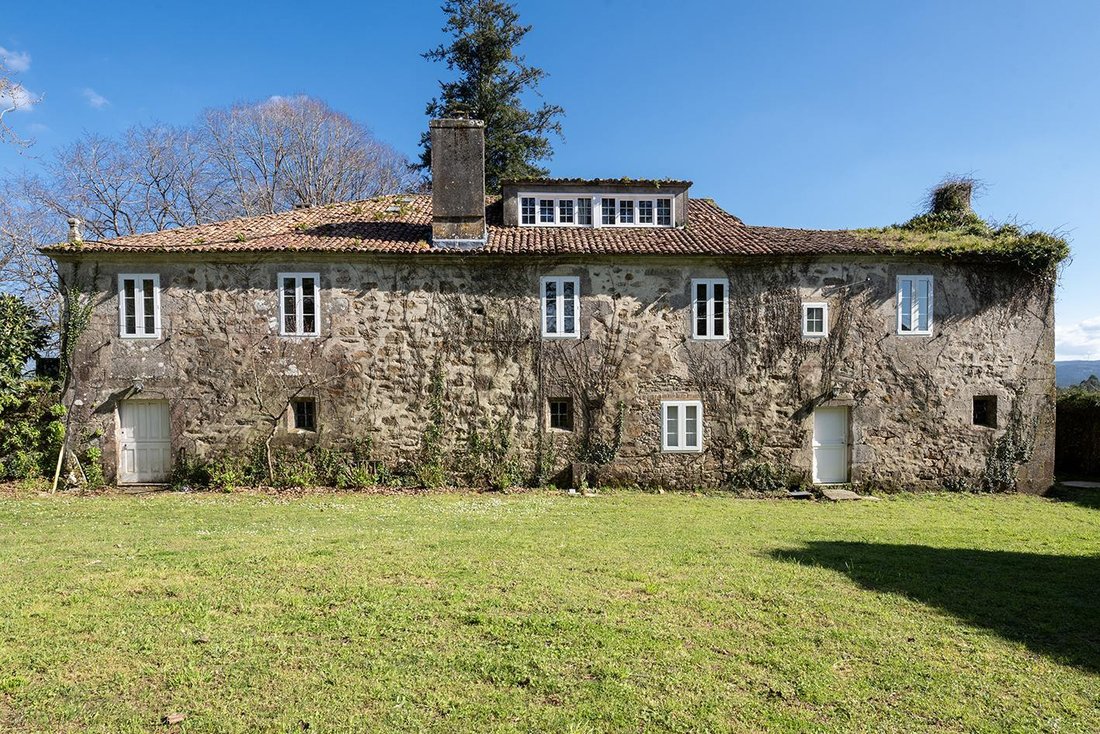
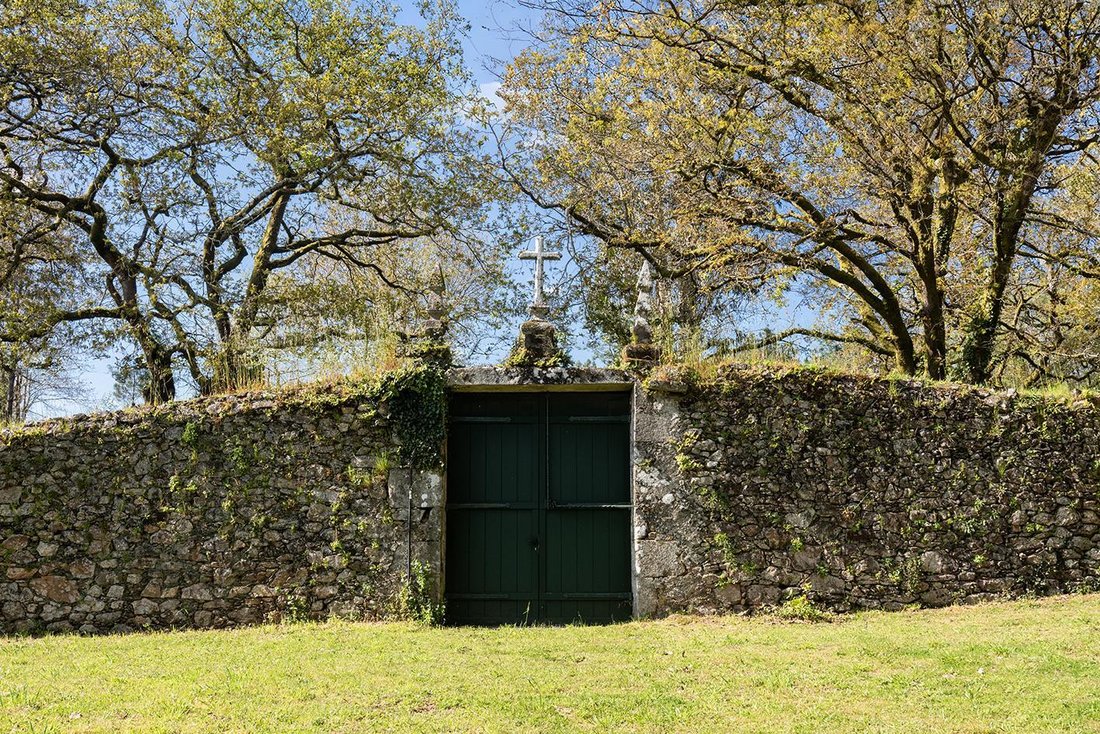
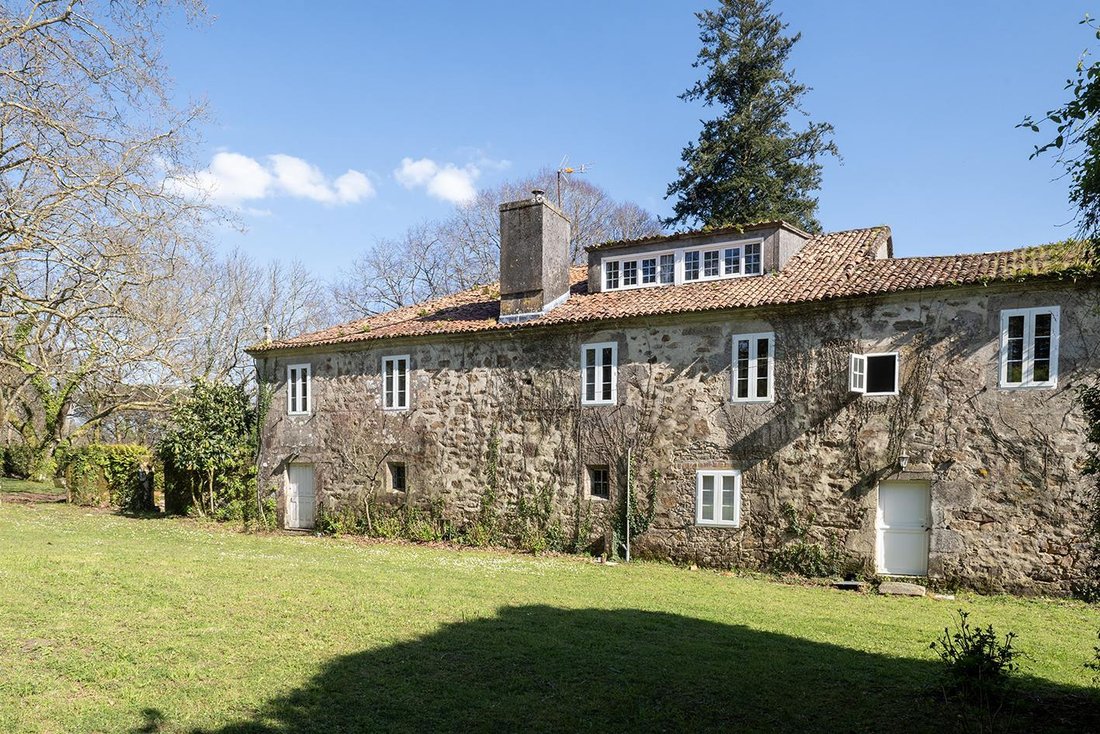
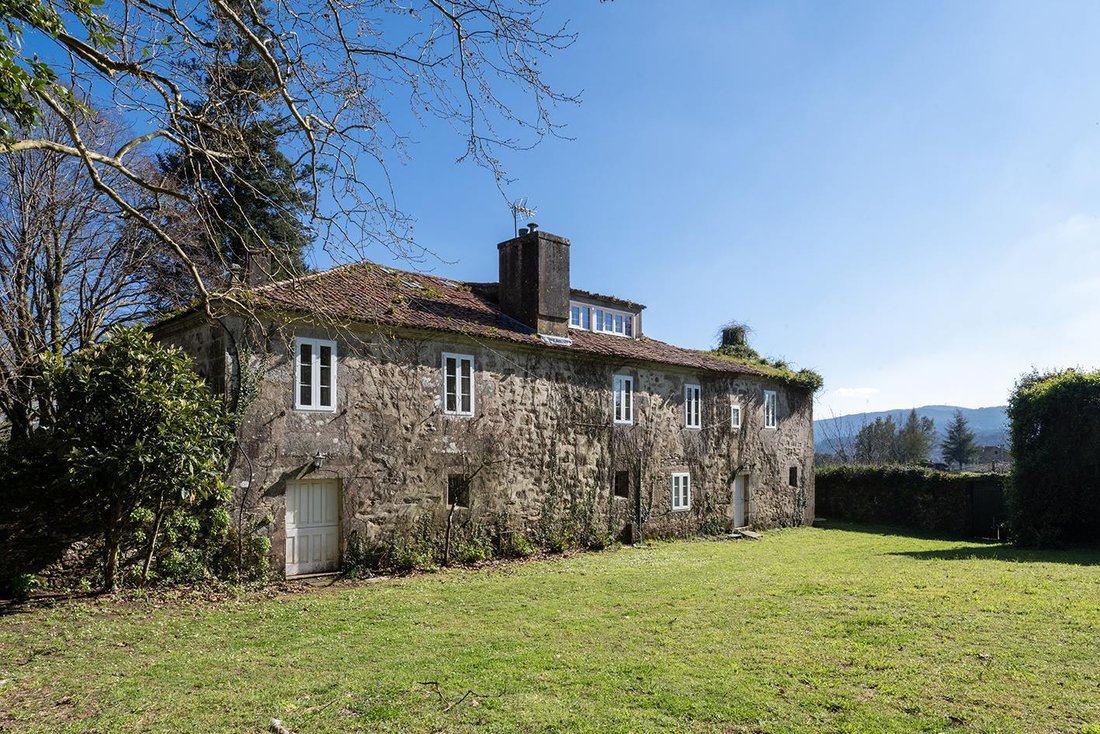
En remontant l’impressionnante allée, le domaine comprend un vaste terrain s’étendant sur la droite, avec des arbres fruitiers et des châtaigniers, et des jardins sur la gauche, en montant vers la maison principale, une construction en pierre avec terrasses, typique de l’architecture de l’époque. De l’autre côté de la maison se trouve la grande porte double d’origine menant au domaine, avec des colonnes en pierre et une croix gardant la porte. De ce côté, la façade est une simple finition en pierre et mortier sur deux étages plus les pièces du grenier. Les terrasses se trouvent toutes de l’autre côté, orienté au sud et permettant ainsi de profiter au maximum du soleil tout au long de la journée.
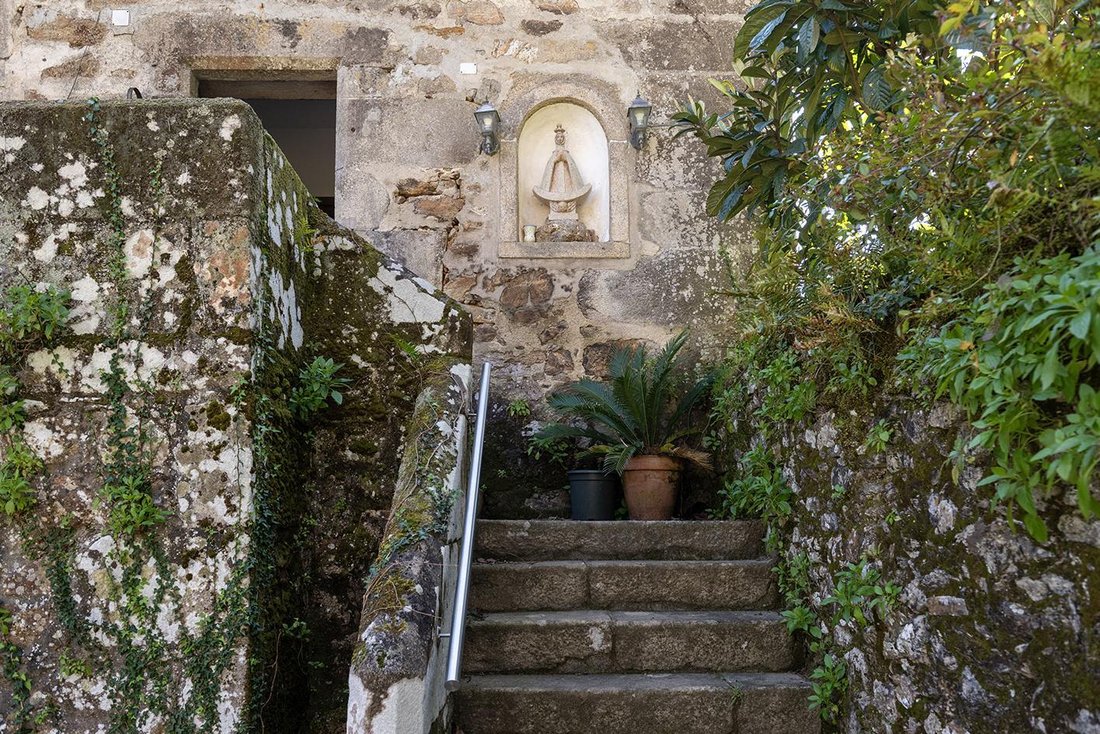
L’entrée principale se fait par un escalier en pierre situé à l’extrémité est du bâtiment, qui mène au premier étage. Bien entendu, à l’époque, le rez-de-chaussée du bâtiment aurait été réservé aux animaux. C’est donc au premier étage que les principaux espaces de vie ont été construits. Le toit de la maison a été remplacé dans les années 1980 à la suite d’un incendie, et de nombreuses rénovations ont également été effectuées à cette époque. La propriété est toujours en bon état, mais a besoin d’une rénovation afin de la mettre aux normes actuelles et de l’aider à atteindre son plein potentiel.
En passant par l’entrée principale, il y a un hall qui donne accès au rez-de-chaussée et un salon sur la gauche, avec une grande cheminée en pierre. Il y a des terrasses orientées au sud depuis le salon, ainsi qu’une plus grande terrasse d’angle accessible par la salle à manger et la suite principale. Il y a aussi la cuisine, le bureau, deux autres chambres et une salle de bain à cet étage. En remontant un autre étage, nous trouvons cinq autres chambres, deux salles de bains et un débarras au grenier.
Au rez-de-chaussée, nous trouvons une salle de jeux, un garde-manger, un garage et un magasin de bois.
À l’extérieur, il y a des jardins, des terres avec des arbres fruitiers, des châtaigniers, des vignes. Le terrain s’étend sur plus de 35 000 m² et contient la chapelle de Santa Maria, de l’autre côté de la route d’accès, qui se trouve également sur son propre terrain.
Cette propriété conviendrait à une famille nombreuse à la recherche d’une retraite à la campagne, à des investisseurs à la recherche d’un hôtel rural potentiel ou d’un espace événementiel, ou simplement à des acheteurs intéressés par les propriétés historiques en général.
En remontant l’impressionnante allée, le domaine comprend un vaste terrain s’étendant sur la droite, avec des arbres fruitiers et des châtaigniers, et des jardins sur la gauche, en montant vers la maison principale, une construction en pierre avec terrasses, typique de l’architecture de l’époque. De l’autre côté de la maison se trouve la grande porte double d’origine menant au domaine, avec des colonnes en pierre et une croix gardant la porte. De ce côté, la façade est une simple finition en pierre et mortier sur deux étages plus les pièces du grenier. Les terrasses se trouvent toutes de l’autre côté, orienté au sud et permettant ainsi de profiter au maximum du soleil tout au long de la journée.
L’entrée principale se fait par un escalier en pierre situé à l’extrémité est du bâtiment, qui mène au premier étage. Bien entendu, à l’époque, le rez-de-chaussée du bâtiment aurait été réservé aux animaux. C’est donc au premier étage que les principaux espaces de vie ont été construits. Le toit de la maison a été remplacé dans les années 1980 à la suite d’un incendie, et de nombreuses rénovations ont également été effectuées à cette époque. La propriété est toujours en bon état, mais a besoin d’une rénovation afin de la mettre aux normes actuelles et de l’aider à atteindre son plein potentiel.
En passant par l’entrée principale, il y a un hall qui donne accès au rez-de-chaussée et un salon sur la gauche, avec une grande cheminée en pierre. Il y a des terrasses orientées au sud depuis le salon, ainsi qu’une plus grande terrasse d’angle accessible par la salle à manger et la suite principale. Il y a aussi la cuisine, le bureau, deux autres chambres et une salle de bain à cet étage. En remontant un autre étage, nous trouvons cinq autres chambres, deux salles de bains et un débarras au grenier.
Au rez-de-chaussée, nous trouvons une salle de jeux, un garde-manger, un garage et un magasin de bois.
À l’extérieur, il y a des jardins, des terres avec des arbres fruitiers, des châtaigniers, des vignes. Le terrain s’étend sur plus de 35 000 m² et contient la chapelle de Santa Maria, de l’autre côté de la route d’accès, qui se trouve également sur son propre terrain.
Cette propriété conviendrait à une famille nombreuse à la recherche d’une retraite à la campagne, à des investisseurs à la recherche d’un hôtel rural potentiel ou d’un espace événementiel, ou simplement à des acheteurs intéressés par les propriétés historiques en général.
More than 4 hectares of land (40,000 m²) surround this Galician manor house, which includes its own chapel. The house provides a peaceful location with views over the natural landscape and proximity to the city of Santiago de Compostela, making it an excellent countryside retreat.
Driving up the impressive driveway, the estate features a substantial plot of land extending to the right, with fruit trees and chestnuts, and gardens to the left, on the way up to the main house, a stone construction, with terraces, typical of the architecture of its time. On the other side of the house there is the original grand double-doorway to the estate, with stone columns and a cross guarding the door. From this side the facade is a simple stone and mortar finish over two floors plus the rooms in the attic. The terraces are all on the other side, which faces south and therefore gets the best of the sun throughout the day.
The main entrance is via a stone staircase at the east end of the building, which leads into the first floor. Of course, in its day, the ground floor of the building would have been quarters for animals, so the first floor is where the main living areas were built. The roof of the house was replaced in the 1980s after a fire, and many renovations were carried out at that point too. The property remains in good condition, but needs a renovation in order to bring it up to today’s standards, and to help this property reach its full potential.
Going through the main entrance, there is a hall which gives access to the downstairs, and a living room to the left, with a large stone fireplace. There are terraces facing south from the lounge area, as well as a larger corner terrace accessed via the dining room and master suite. There is also the kitchen, office, two further bedrooms and a bathroom on this floor. Going up another floor we find five more bedrooms, two bathrooms and a store room on the attic level.
On the ground floor, we find a games room, pantry, garage and wood store.
Outside, there are gardens, land with fruit trees, chestnuts, vines. The plot extends to more than 35,000 m² and contains the chapel of Santa Maria, the other side of the access road, which is also in its own grounds.
This property would suit a large family looking for a countryside retreat, investors looking for a potential rural hotel or events space, or simply buyers interested in historic properties in general.
Driving up the impressive driveway, the estate features a substantial plot of land extending to the right, with fruit trees and chestnuts, and gardens to the left, on the way up to the main house, a stone construction, with terraces, typical of the architecture of its time. On the other side of the house there is the original grand double-doorway to the estate, with stone columns and a cross guarding the door. From this side the facade is a simple stone and mortar finish over two floors plus the rooms in the attic. The terraces are all on the other side, which faces south and therefore gets the best of the sun throughout the day.
The main entrance is via a stone staircase at the east end of the building, which leads into the first floor. Of course, in its day, the ground floor of the building would have been quarters for animals, so the first floor is where the main living areas were built. The roof of the house was replaced in the 1980s after a fire, and many renovations were carried out at that point too. The property remains in good condition, but needs a renovation in order to bring it up to today’s standards, and to help this property reach its full potential.
Going through the main entrance, there is a hall which gives access to the downstairs, and a living room to the left, with a large stone fireplace. There are terraces facing south from the lounge area, as well as a larger corner terrace accessed via the dining room and master suite. There is also the kitchen, office, two further bedrooms and a bathroom on this floor. Going up another floor we find five more bedrooms, two bathrooms and a store room on the attic level.
On the ground floor, we find a games room, pantry, garage and wood store.
Outside, there are gardens, land with fruit trees, chestnuts, vines. The plot extends to more than 35,000 m² and contains the chapel of Santa Maria, the other side of the access road, which is also in its own grounds.
This property would suit a large family looking for a countryside retreat, investors looking for a potential rural hotel or events space, or simply buyers interested in historic properties in general.
-
Type de propriété
Maisons de campagne
-
Année de construction
1860
-
Prix/pied²
$111
-
Émissions
G
-
Consommation
G
Caractéristiques
Caractéristiques
Lot
Intérieur
Outdoor
Explorez le secteur
Teo, Galice, Espagne
Prix par sqft
Faible
Élevé
Emplacement approximatif · demandez l'adresse exacte à l'agent.

Inscrit il y a 10 mois
Vous vous êtes renseigné sur ce bien
L'agent vous contactera bientôt par
Publié par
76
Annonces
2026
Inscrit
Réserver une visite avec Dils Lucas Fox Vigo
Choisissez une date et si vous souhaitez une visite virtuelle ou en personne avec l’agent.
Date préférée
Type de visite

Dils Lucas Fox Vigo
Calle Velazquez Moreno 17, Planta 2, 36202, Vigo, Spain
Voir le profil de l’agence
Dils Lucas Fox is a full-service real estate agency with over 20 years experience, offering high quality residenti
Dils Lucas Fox is a full-service real estate agency with over 20 years experience, offering high quality residential homes and a comprehensive range of property services to national and international clients. Our team is made up of 250+ international and multilingual employees, who bring a dynamic and diverse range of experience and expertise to the business, chosen for their professionalism, integrity and in-depth knowledge of the market. Lucas Fox brings an innovative approach to the industry, offering unrivalled knowledge of the Spanish property sector, locations and lifestyle. Dils Lucas Fox currently operates in over 30 locations throughout Spain, Andorra, Portugal and France and more office openings are planned thanks to the Lucas Fox Affiliates Programme. As a company of the Dils group, Lucas Fox specialises in advising companies, organisations and (institutional) investors in the purchase, sale, rental and development of residential properties
Dernière mise à jour
Octobre 26
Première mise en ligne
Janvier 23
Référence de l’annonce
VIG57880
Propriétés similaires à proximité
Nouvelles annonces à Teo

Explorez plus de biens à vendre
Teo, Galice, Espagne types de propriétés
Teo, Galice, Espagne Recherches populaires
- Vue panoramique / panoramique propriétés à Teo, Galice, Espagne
- Propriétés avec Salle de jeux à Teo, Galice, Espagne
- Vue sur la montagne propriétés à Teo, Galice, Espagne
- Vie privée propriétés à Teo, Galice, Espagne
- Propriétés avec Centre de remise en forme / Fitness à Teo, Galice, Espagne
- Propriétés avec Bibliothèque à Teo, Galice, Espagne
- Propriétés avec Cave à vins à Teo, Galice, Espagne
- Propriétés avec Balcon à Teo, Galice, Espagne
- Propriétés avec Terrain de tennis à Teo, Galice, Espagne
- Rénové propriétés à Teo, Galice, Espagne
- Propriétés avec Cinéma à Teo, Galice, Espagne
Teo, Galice, Espagne Quartiers
Guides et histoires connexes
La confiance des plus grands courtiers du monde
Les agents des propriétés les plus exceptionnelles du monde publient sur JamesEdition.
- Des annonces de Sotheby's, Christie's, BARNES et Engel & Völkers
- Chaque annonce est vérifiée avant sa mise en ligne
- Contactez directement des agents vérifiés
En continuant, vous acceptez nos Conditions et notre Politique de confidentialité.