$3,390,000

Résidence Unifamiliale À Templeton

  • 7 Chambres
  • 7 SdB
  • 6,180 Sqft
  • 20.0 Ac lot
  • Mis à jour: Octobre 4
  • 2
  • Source:
    San Diego MLS  MLS#NS26013941

À propos de la propriété

La description a été traduite automatiquement.
La description est affichée dans la langue d'origine.
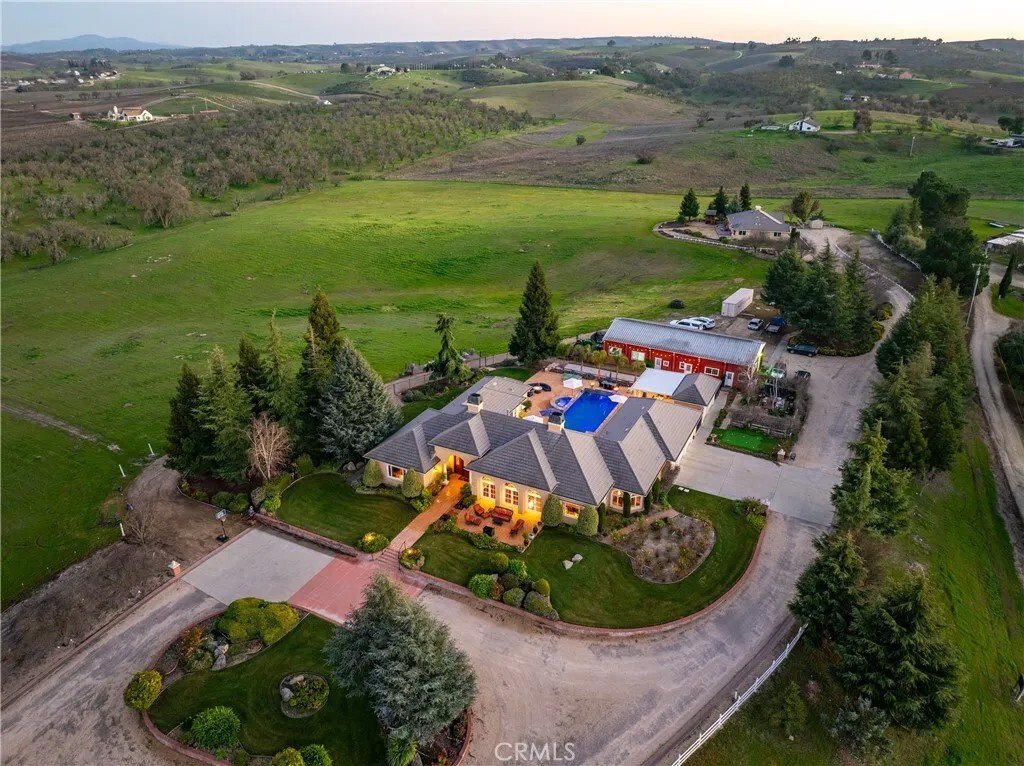
Perched at approximately󠃢󠂁󠂣󠃢󠂁󠂣󠃍󠂏󠃢󠂀󠂋󠃢󠂁󠂤󠃳󠂠󠂁󠂁 1,100 feet in elevation with sweeping 360-degree hilltop views, this estate offers a rare and exceptionally 20 acres featuring two residences, a barndominium, workshop facilities, resort-style outdoor living with pool, spa, solar, and a boutique vineyard. A dramatic 700-foot tree-lined driveway leads to a circular drive, setting the tone for this private
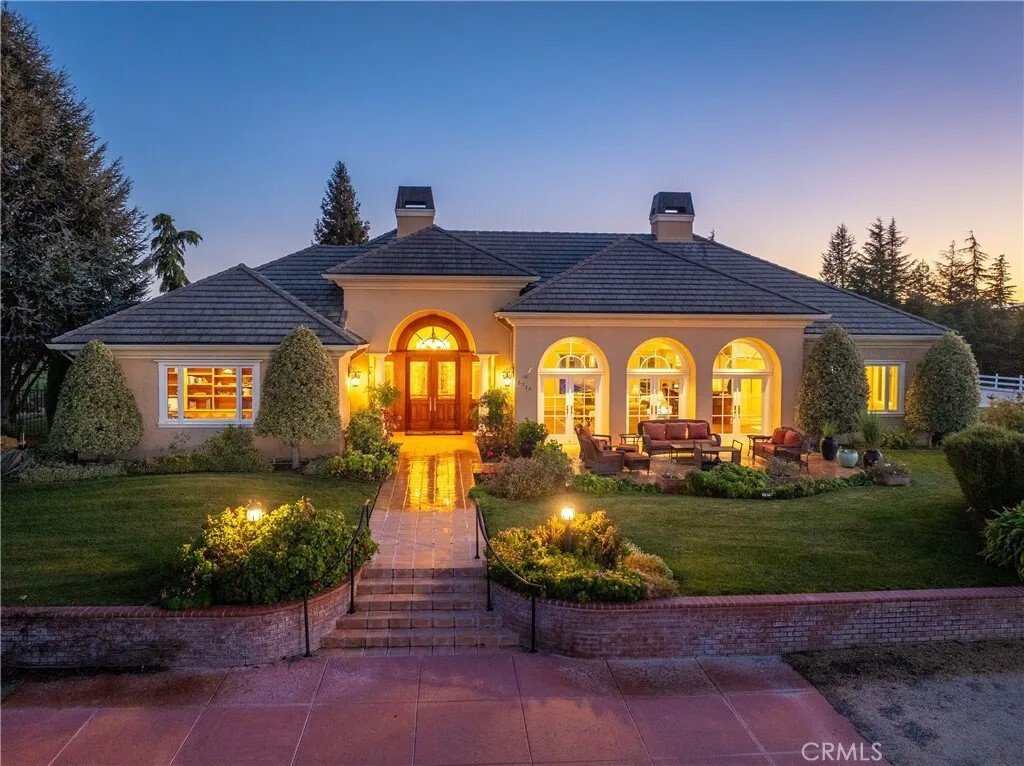
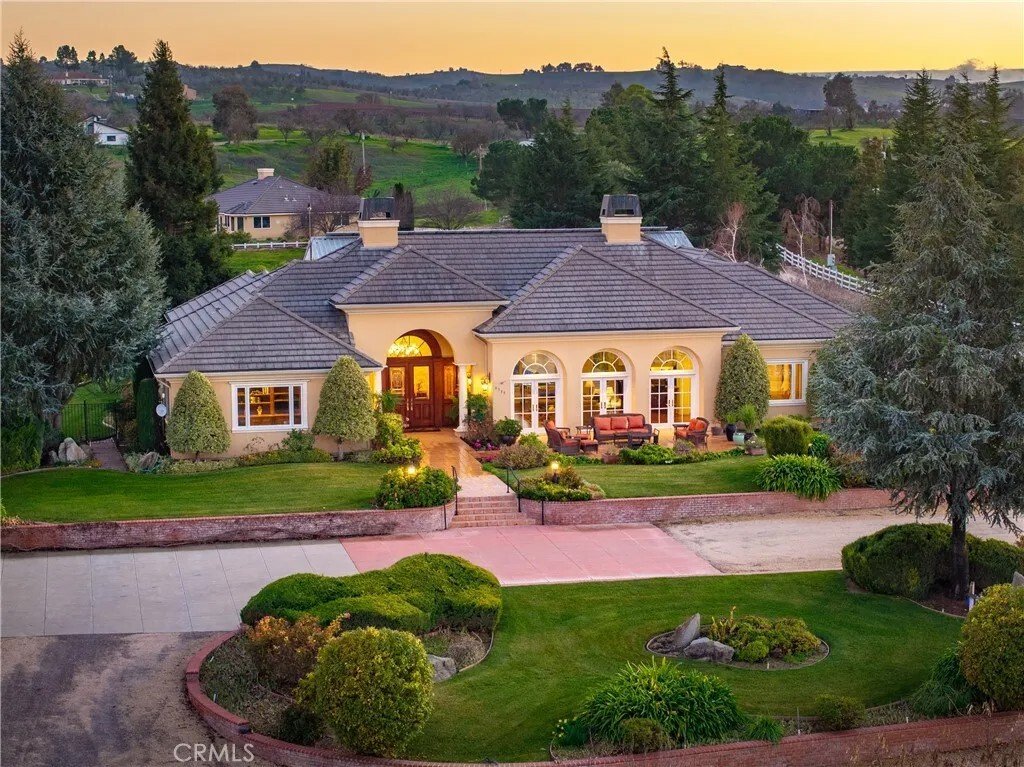
Perched at approximately󠃢󠂁󠂣󠃢󠂁󠂣󠃍󠂏󠃢󠂀󠂋󠃢󠂁󠂤󠃳󠂠󠂁󠂁 1,100 feet in elevation with sweeping 360-degree hilltop views, this estate offers a rare and exceptionally 20 acres featuring two residences, a barndominium, workshop facilities, resort-style outdoor living with pool, spa, solar, and a boutique vineyard. A dramatic 700-foot tree-lined driveway leads to a circular drive, setting the tone for this private estate. The main residence is a 3,842 square foot custom home, designed for everyday comfort and entertaining. The home offers two formal bedrooms plus a flexible room ideal for a home office, den, or optional third bedroom, along with 2.5 bathrooms. Architectural highlights include vaulted ceilings, curved archways, mahogany tray ceilings, marble flooring, copper chimney caps, and panoramic views. The chefs kitchen features custom cabinetry with Raymond Enkeboll wood carvings, Sub-Zero refrigeration, a BlueStar 8-burner range with double ovens, Fisher-Paykel double dishwashers, wine bar, walk-in pantry, and oversized center island. The primary suite offers direct pool and spa access, a walk-in closet, dual vanities, and a jetted soaking tub. The attached three-car garage is fully finished with epoxy floors, storage, and a Tesla charger. The second residence, is a 1,588 square foot 3 bedroom, 2 bath home with wood floors, vaulted ceilings, custom cabinetry, gas fireplace, tankless water heater, attached two-car garage, and private outdoor space. A 2,100 square foot barn provides workshop and storage space, high bay roll-up door, solar array, split HVAC, and access to a private apartment. The barndom Perched at approximately 1,100 feet in elevation with sweeping 360-degree hilltop views, this estate offers a rare and exceptionally 20 acres featuring two residences, a barndominium, workshop facilities, resort-style outdoor living with pool, spa, solar, and a boutique vineyard. A dramatic 700-foot tree-lined driveway leads to a circular drive, setting the tone for this private estate. The main residence is a 3,842 square foot custom home, designed for everyday comfort and entertaining. The home offers two formal bedrooms plus a flexible room ideal for a home office, den, or optional third bedroom, along with 2.5 bathrooms. Architectural highlights include vaulted ceilings, curved archways, mahogany tray ceilings, marble flooring, copper chimney caps, and panoramic views. The chefs kitchen features custom cabinetry with Raymond Enkeboll wood carvings, Sub-Zero refrigeration, a BlueStar 8-burner range with double ovens, Fisher-Paykel double dishwashers, wine bar, walk-in pantry, and oversized center island. The primary suite offers direct pool and spa access, a walk-in closet, dual vanities, and a jetted soaking tub. The attached three-car garage is fully finished with epoxy floors, storage, and a Tesla charger. The second residence, is a 1,588 square foot 3 bedroom, 2 bath home with wood floors, vaulted ceilings, custom cabinetry, gas fireplace, tankless water heater, attached two-car garage, and private outdoor space. A 2,100 square foot barn provides workshop and storage space, high bay roll-up door, solar array, split HVAC, and access to a private apartment. The barndominium includes approximately 750 square feet with bedroom, bunk room, bathroom, covered patio, plus an additional 495 square foot bonus or hobby room. Outdoor living includes a 20x40 pool and spa, water features, fire bowls, outdoor shower, and an outdoor kitchen with gas grill, Fontana Forno Italian wood burning pizza oven, Santa Maria grill, smoker, kegerator, and pergola. Amenities include a putting green, bocce court, chicken coop, landscaping, and an east-facing view deck. The property features two wells, two septic systems, 40,900 gallons of water storage, fire sprinklers, smart irrigation, automatic gate, chip seal driveway, and fencing. Approximately two acres are planted to Aglianico and Cabernet Franc vines. A turnkey estate offering privacy, infrastructure, lifestyle amenities, and income potential, just minutes from Paso Robles, Templeton, and Atascadero.
…
  • Type de propriété

    Maison

  • Étages

    1

  • Année de construction

    2003

  • Prix/pied²

    $548

Caractéristiques

  • Garage
  • Cheminée
  • Vignoble / Cave
  • Piscine
  • Cuisine extérieure
  • Dressing
  • Colline
  • Pergola
  • Vue panoramique / panoramique
Caractéristiques

Lot

  • Vue panoramique / panoramique
  • Vie privée
  • Colline

Intérieur

  • Bureau
  • Cheminée
  • Bar
  • Dressing

Outdoor

  • Piscine
  • Garage
  • Cuisine extérieure
  • Porte
  • Pergola
  • Vignoble / Cave

Explorez le secteur

5315 El Pomar Drive, Templeton, Californie, États-Unis Voir sur Google Maps
Prix par sqft
Faible
Élevé

Voir 32 autres annonces à Templeton

Vineyard Professional Real Estate - Paso Robles

Inscrit il y a 1 an
Votre message
Vous vous êtes renseigné sur ce bien

L'agent vous contactera bientôt par

Publié par

Vineyard Professional Real Estate - Paso Robles
California, United States
Voir le profil de l’agence
6
Annonces
2025
Inscrit

Réserver une visite avec the agent

Choisissez une date et si vous souhaitez une visite virtuelle ou en personne avec l’agent.

In-person tour
Date préférée
Type de visite
Vineyard Professional Real Estate - Paso Robles
Paso Robles, California, United States
Voir le profil de l’agence
Dernière mise à jour
Octobre 4
Première mise en ligne
Février 4
Référence de l’annonce
NS26013941
Statut de l’annonce
Appel

Démarrer un appel téléphonique avec :

Bonjour, j'appelle au sujet du bien avec la référence NS26013941, que j'ai vu sur JamesEdition.

Après l'appel, nous transmettrons vos coordonnées à l'agent pour faciliter la communication.

brokerages we
partnered with