$1,798,374
Villa De Luxe À Telki, Avec Jardin, Piscine, Vue Panoramique
- 3,983 Sqft
- Mis à jour: Septembre 8
- 25
À propos de la propriété
La description a été traduite automatiquement.
La description est affichée dans la langue d'origine.
Pour plus d’informations, veuillez contacter notre conseiller immobilier : [informations cachées]
SECURITY / DESIGN / AMAZING GREEN ENVIRONMENT - 20 MINUTES FROM BUDA GLASSWARE
The villa underwent a complete renovation and functional expansion in 2022, based on a refined interior design concept, resulting in a modern and elegant home.
Its standout feature is the riverside location with unobstructed panoramic views, set in a მშვიდ, well-maintained and secure environment. Thank
The villa underwent a complete renovation and functional expansion in 2022, based on a refined interior design concept, resulting in a modern and elegant home.
Its standout feature is the riverside location with unobstructed panoramic views, set in a მშვიდ, well-maintained and secure environment. Thank
Pour plus d’informations, veuillez contacter notre conseiller immobilier : [informations cachées]
SECURITY / DESIGN / AMAZING GREEN ENVIRONMENT - 20 MINUTES FROM BUDA GLASSWARE
The villa underwent a complete renovation and functional expansion in 2022, based on a refined interior design concept, resulting in a modern and elegant home.
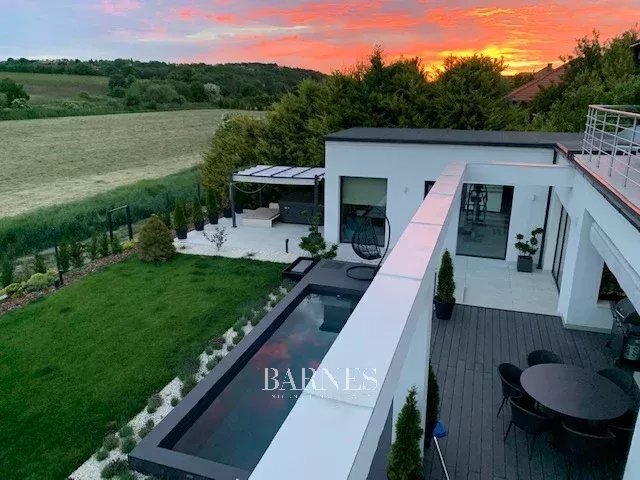
Its standout feature is the riverside location with unobstructed panoramic views, set in a მშვიდ, well-maintained and secure environment. Thanks to its southern orientation, the property enjoys abundant natural light throughout the day.
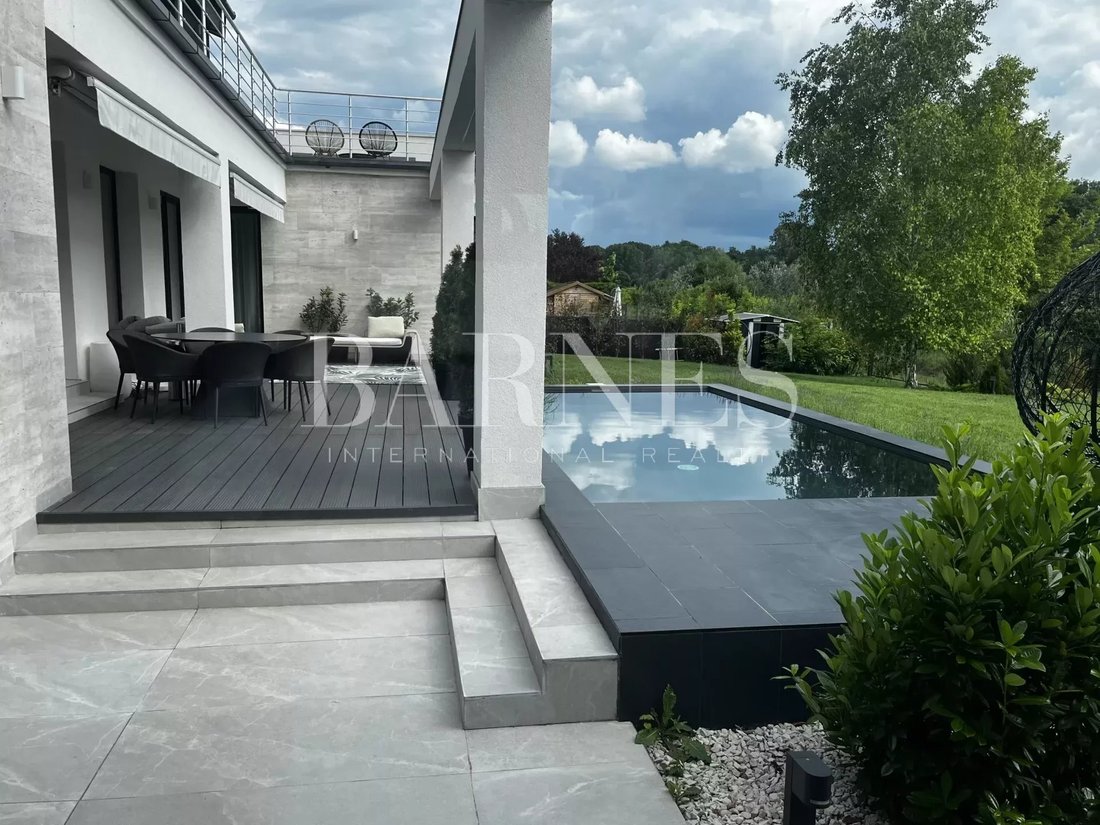
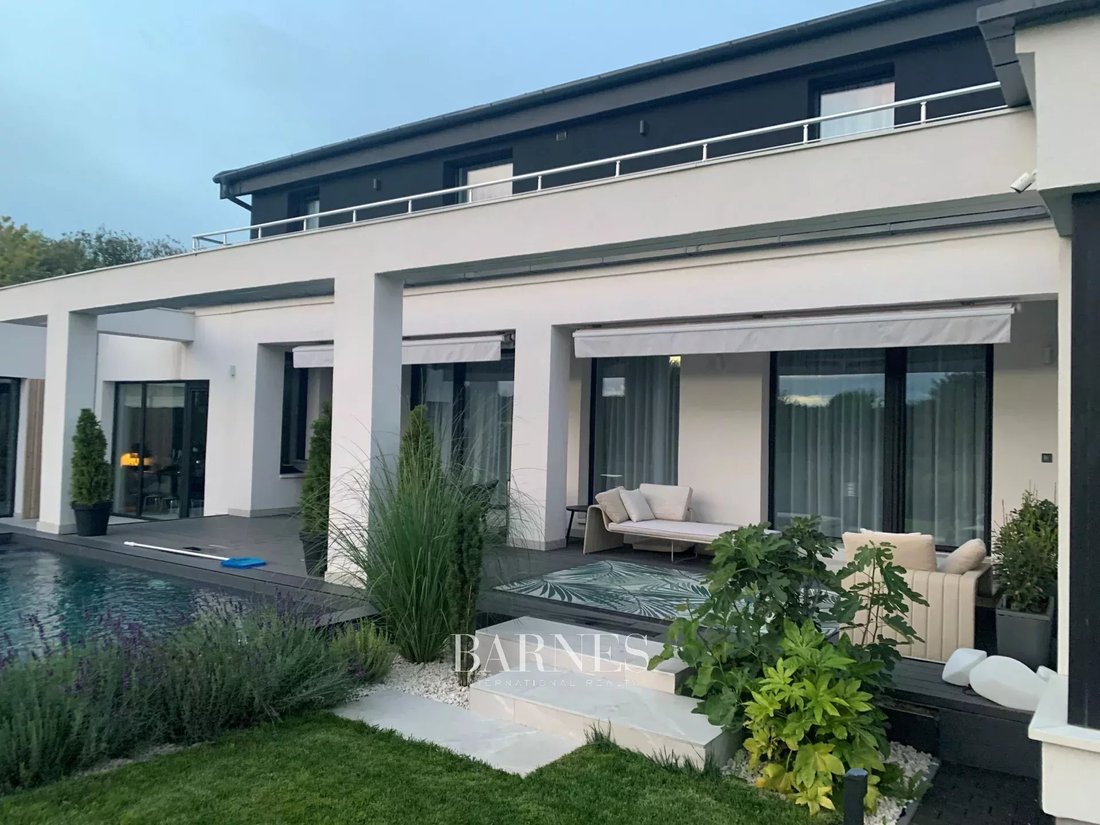
The U-shaped layout creates a private, intimate setting for the terrace and heated swimming pool. The landscaped garden includes an irrigation system, a bio garden, as well as a grill area and jacuzzi.
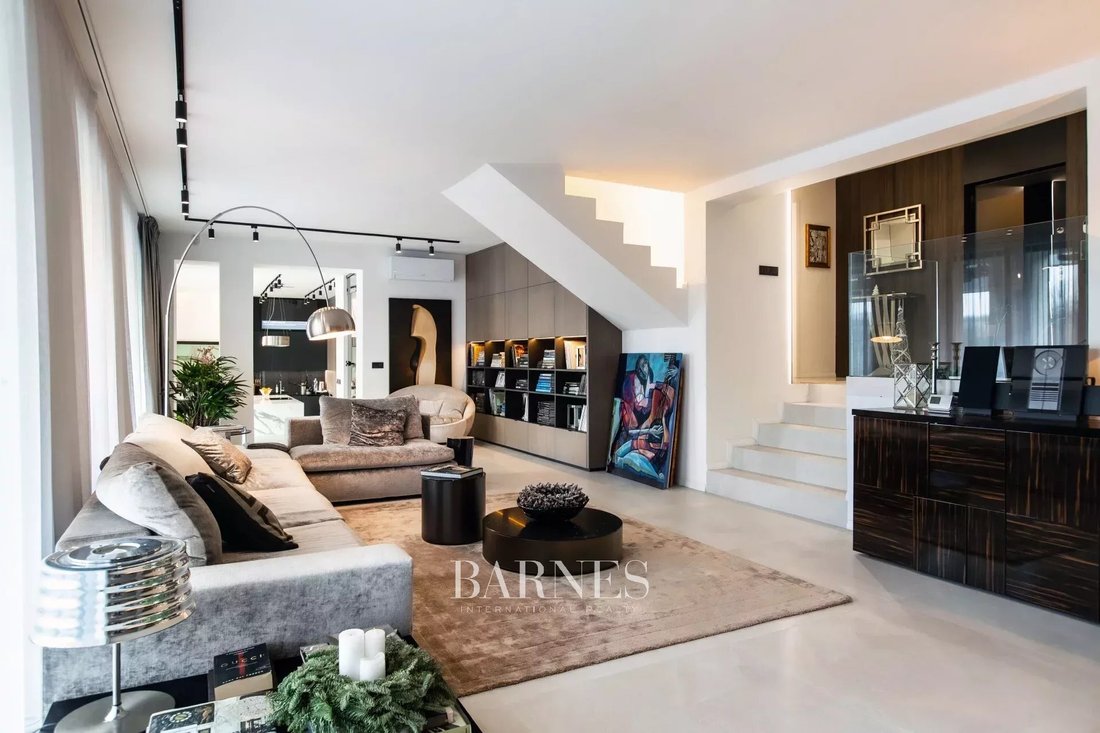
The split-level design ensures practical and well-organized spaces: the ground floor hosts the living areas and the master suite, while the upper floor features the children’s bedrooms, along with a separate lounge and terrace—making it ideal even for larger families.
Layout of the property:
FIRST LEVEL:
Serving parts:
2-space garage (in addition to the covered front garden, an additional 2-space covered parking space can be created, for a total of 4 cars)
9 m2 guest room or staff room
6 m2 laundry room, boiler house
6 m2 external storage
4 m2 garden storage
Living space:
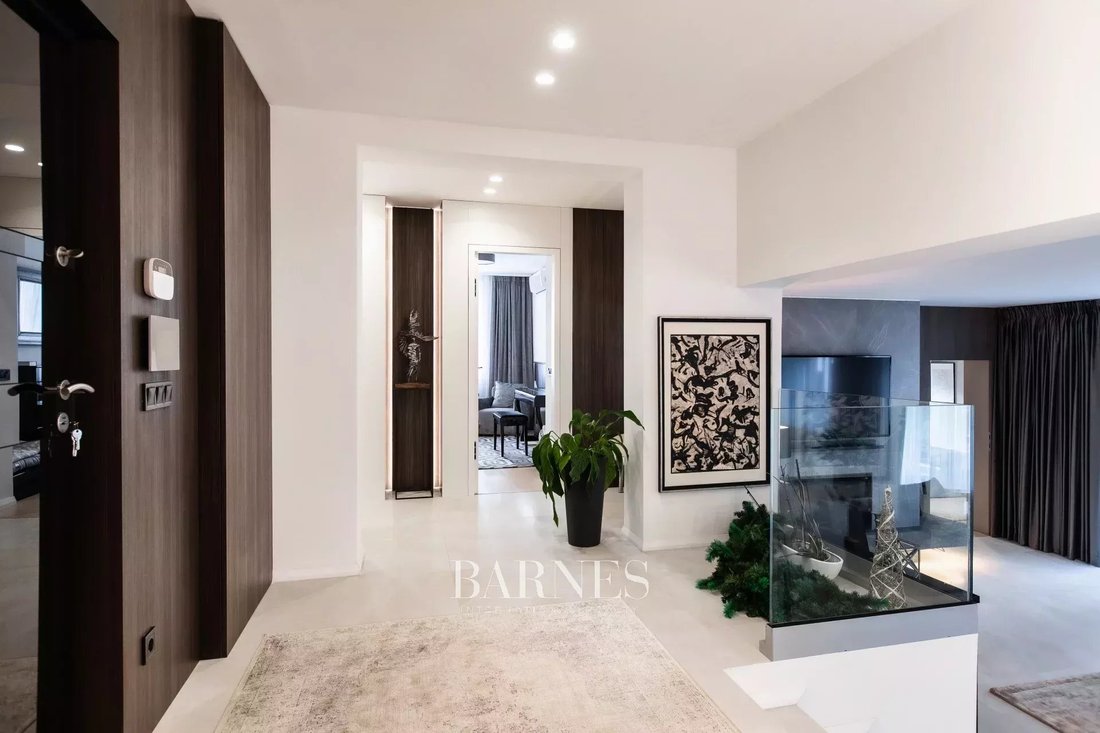
16 m2 vestibule with glass railing overlooking the living room and the garden
2 m2 guest toilet
9 m2 hall closet
36 m2 office, which can be a library room, playroom or billiards room
60 m2 living room (joined with the American kitchen)
4 m2 passage and wine storage room
45 m2 American kitchen dining room
10 m2 second service kitchen
14 m2 fitness room
9 m2 sauna room
25 m2 master bedroom with separate wardrobe and an 8 m2 bath with shower
Every main room has a direct terrace and garden connection to the outdoor pool, which is enclosed in a U shape. The terrace is 100 m2
SECOND LEVEL:
4 bedrooms (23-20-15-15 m2), 2 bathrooms and 45 m2 terrace. Direct terrace connection from 3 bedrooms.
The value of mobile FURNITURE is not included in the guide price!
Additional extras: kitchen equipped with high quality appliances, technistone counters, electric curtains and blinds, alarm system, camera system, air conditioning in all rooms, heating with a heat pump.
Bilingual schools in Budakesz are easily accessible in the II and XII districts. Post office, doctor’s office and supermarket within a 7-minute walk, bus stop a 3-minute walk, jogging, cycling and hiking possibilities from the back garden.
For further questions and information, please contact our real estate advisor.
The villa underwent a complete renovation and functional expansion in 2022, based on a refined interior design concept, resulting in a modern and elegant home.
Its standout feature is the riverside location with unobstructed panoramic views, set in a მშვიდ, well-maintained and secure environment. Thanks to its southern orientation, the property enjoys abundant natural light throughout the day.
The U-shaped layout creates a private, intimate setting for the terrace and heated swimming pool. The landscaped garden includes an irrigation system, a bio garden, as well as a grill area and jacuzzi.
The split-level design ensures practical and well-organized spaces: the ground floor hosts the living areas and the master suite, while the upper floor features the children’s bedrooms, along with a separate lounge and terrace—making it ideal even for larger families.
Layout of the property:
FIRST LEVEL:
Serving parts:
2-space garage (in addition to the covered front garden, an additional 2-space covered parking space can be created, for a total of 4 cars)
9 m2 guest room or staff room
6 m2 laundry room, boiler house
6 m2 external storage
4 m2 garden storage
Living space:
16 m2 vestibule with glass railing overlooking the living room and the garden
2 m2 guest toilet
9 m2 hall closet
36 m2 office, which can be a library room, playroom or billiards room
60 m2 living room (joined with the American kitchen)
4 m2 passage and wine storage room
45 m2 American kitchen dining room
10 m2 second service kitchen
14 m2 fitness room
9 m2 sauna room
25 m2 master bedroom with separate wardrobe and an 8 m2 bath with shower
Every main room has a direct terrace and garden connection to the outdoor pool, which is enclosed in a U shape. The terrace is 100 m2
SECOND LEVEL:
4 bedrooms (23-20-15-15 m2), 2 bathrooms and 45 m2 terrace. Direct terrace connection from 3 bedrooms.
The value of mobile FURNITURE is not included in the guide price!
Additional extras: kitchen equipped with high quality appliances, technistone counters, electric curtains and blinds, alarm system, camera system, air conditioning in all rooms, heating with a heat pump.
Bilingual schools in Budakesz are easily accessible in the II and XII districts. Post office, doctor’s office and supermarket within a 7-minute walk, bus stop a 3-minute walk, jogging, cycling and hiking possibilities from the back garden.
For further questions and information, please contact our real estate advisor.
-
Type de propriété
Villa
-
Étages
2
-
Année de construction
2022
-
Prix/pied²
$451
Caractéristiques
- Piscine
- Terrasse
- Garage
- Cheminée
- Bibliothèque
- Jardin
- Cave à vins
- Sauna
- Jacuzzi
Caractéristiques
Lot
- Vue panoramique / panoramique
Intérieur
- Haut plafond
- Bureau
- Cheminée
- Climatisation
- Îlot de cuisine
- Jacuzzi
- Bar
- Buanderie
- Sauna
- Cave à vins
- Bibliothèque
- Comptoirs en pierre
- Centre de remise en forme / Fitness
Outdoor
- Terrasse
- Balcon
- Stationnement
- Piscine
- Garage
- Espace de vie extérieur
- Jardin
Explorez le secteur

Inscrit il y a 2 ans
Vous vous êtes renseigné sur ce bien
L'agent vous contactera bientôt par
Publié par
58
Annonces
2024
Inscrit
Réserver une visite avec Irisz Geller
Choisissez une date et si vous souhaitez une visite virtuelle ou en personne avec l’agent.
Date préférée
Type de visite

Dernière mise à jour
Septembre 8
Première mise en ligne
Janvier 26, 2023
Référence de l’annonce
IG-17292
Propriétés similaires à proximité
Nouvelles annonces à Telki

Explorez plus de biens à vendre
Telki, Hongrie Recherches populaires
Guides et histoires connexes
La confiance des plus grands courtiers du monde
Les agents des propriétés les plus exceptionnelles du monde publient sur JamesEdition.
- Des annonces de Sotheby's, Christie's, BARNES et Engel & Völkers
- Chaque annonce est vérifiée avant sa mise en ligne
- Contactez directement des agents vérifiés
En continuant, vous acceptez nos Conditions et notre Politique de confidentialité.