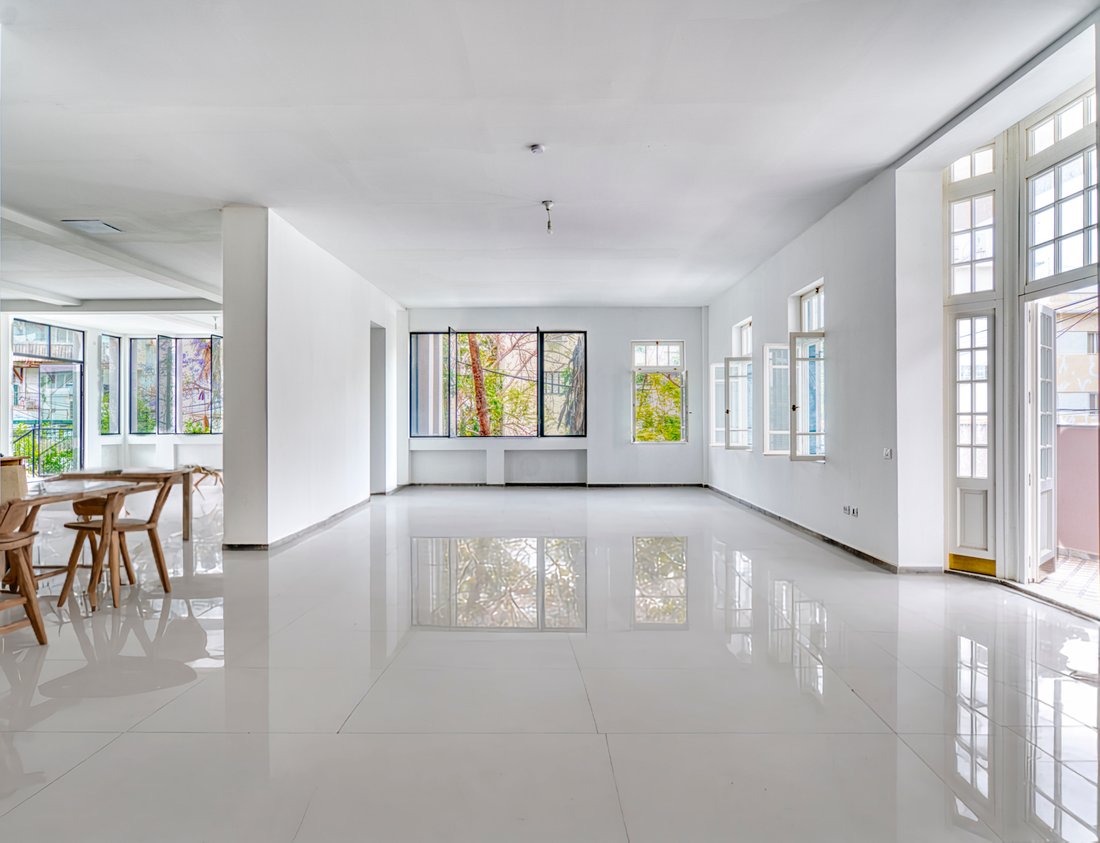
Maison Privée Historique Au Cœur De La Ville Blanche
- 8 Chambres
- 8 SdB
- 12,939 Sqft
- 28
À propos de la propriété
Cette propriété à Tel Aviv représente une opportunité exceptionnelle pour ceux qui recherchent une résidence unique et historique. Construit en 1922 par le célèbre architecte Joseph Berlin, le bâtiment a bénéficié d’une restauration et d’une reconstruction exceptionnelles, préservant son charme historique tout en intégrant des fonctionnalités modernes. Située rue Bialik, dans le quartier de la
This property in Tel Aviv is a remarkable opportunity for
those seeking a unique and historic residence. Originally built in 1922 by
renowned architect Joseph Berlin, the building has undergone an exceptional
restoration and reconstruction process, maintaining its historical charm while
incorporating modern functionality. Located on Bialik Street in the
UNESCO-recognized ”Wh
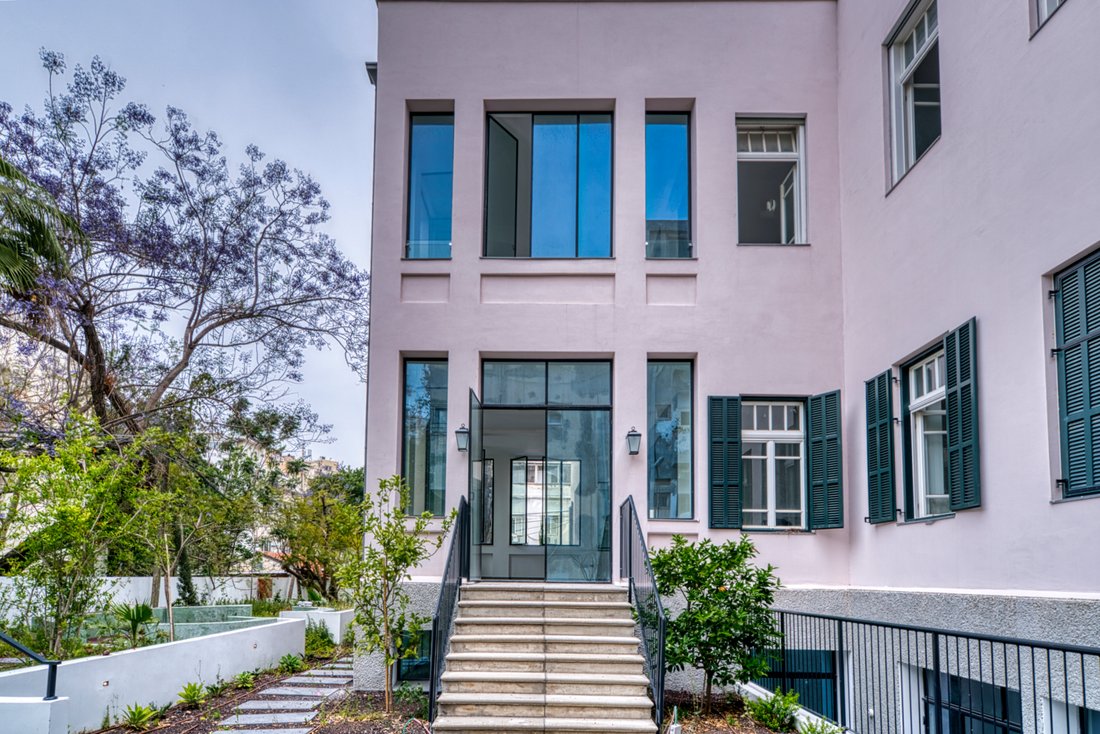
Cette propriété à Tel Aviv représente une opportunité exceptionnelle pour ceux qui recherchent une résidence unique et historique. Construit en 1922 par le célèbre architecte Joseph Berlin, le bâtiment a bénéficié d’une restauration et d’une reconstruction exceptionnelles, préservant son charme historique tout en intégrant des fonctionnalités modernes. Située rue Bialik, dans le quartier de la « Ville Blanche », classé au patrimoine mondial de l’UNESCO, la propriété allie patrimoine culturel et style de vie contemporain.
- Terrain: 11 000 m2
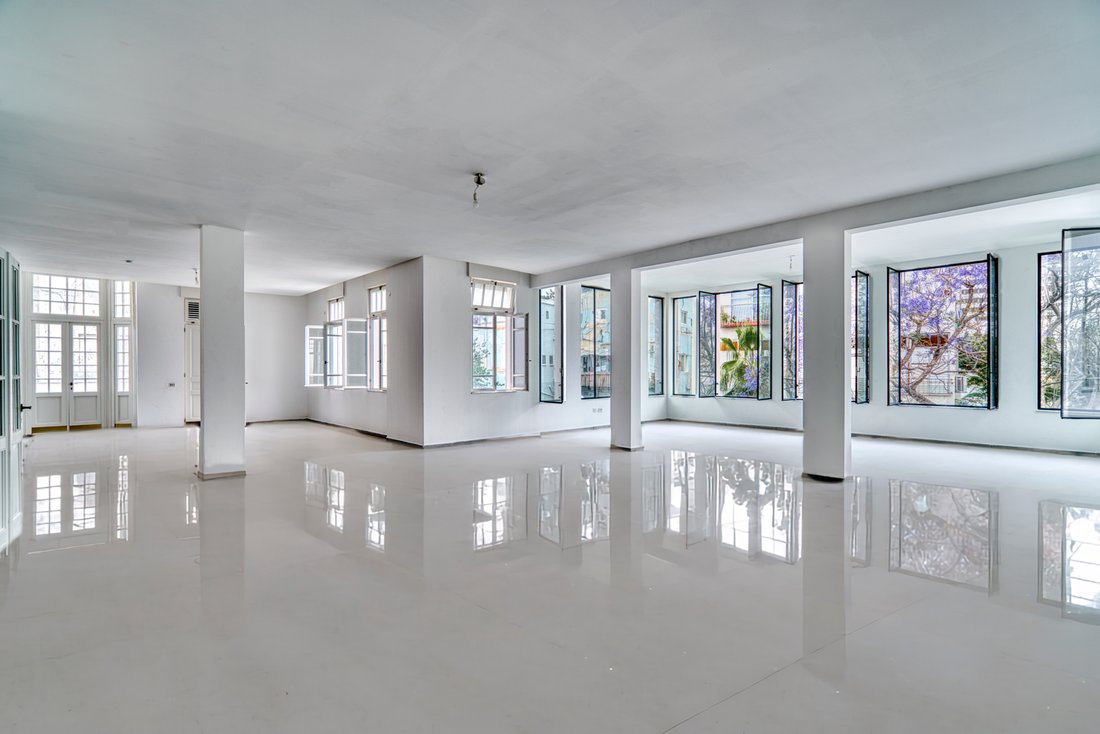
- Sous-sol: Environ 265 m2 de surface habitable principale et 353 m2 de locaux techniques, dont une buanderie, deux coffres-forts (Mamad) de 37 m2 chacun, un parking souterrain pour deux véhicules et deux cours anglaises de 9 m2 chacune.
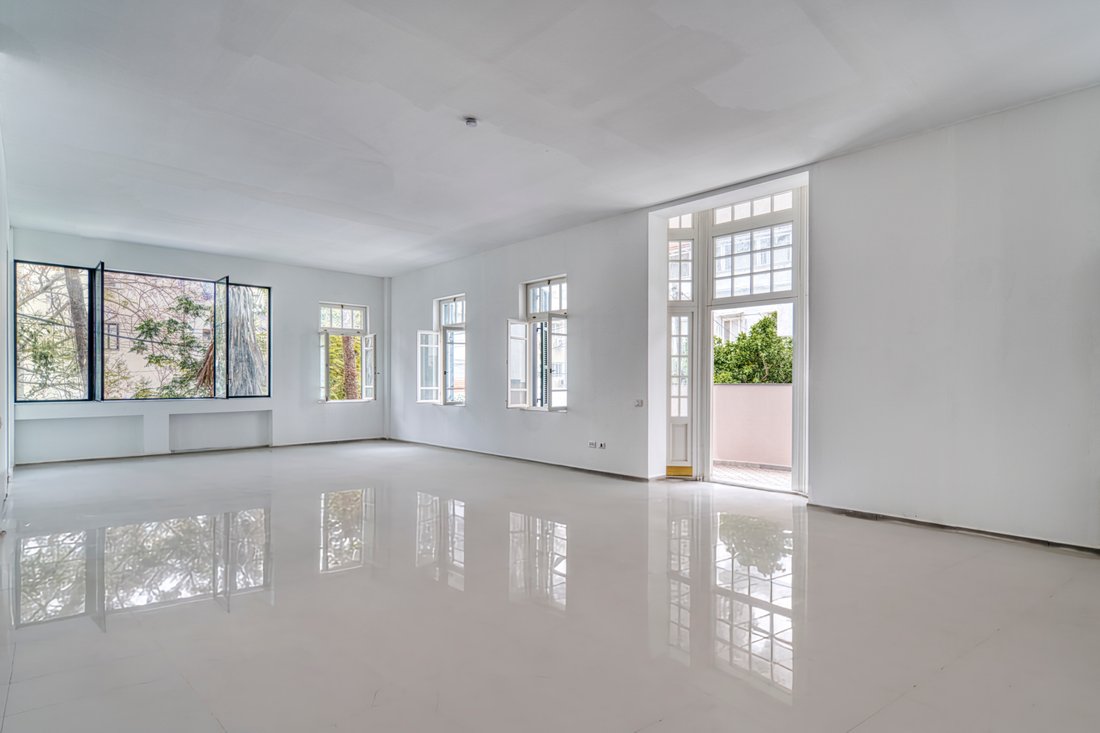
- Rez-de-chaussée: Environ 260 m2 de surface habitable principale, complétés par 26 m2 de locaux techniques et deux balcons couverts supplémentaires de 11 m2 chacun.
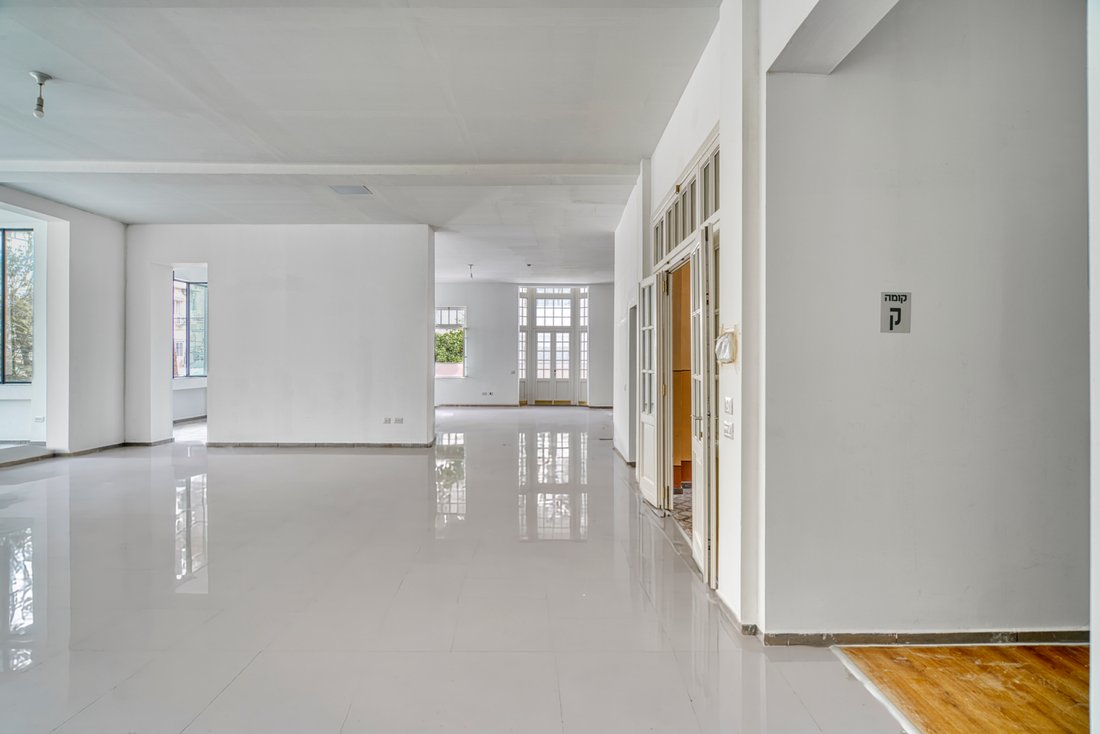
- Étage supérieur: environ 254 m2 de surface habitable principale et 26 m2 de locaux techniques. De plus, trois balcons, dont un de 19 m2 et les deux autres de 13 m2 chacun, complètent ce bien.
La propriété dispose également d’un ascenseur desservant tous les étages et de vastes espaces extérieurs.
- Cour arrière: environ 386 m2, avec un belvédère historique restauré et un bassin d’agrément transformé en espace détente. La cour avant s’étend sur environ 195 m2.
- Terrasse sur le toit: 352 m2
La propriété est actuellement disponible à l’achat en l’état. L’agencement, y compris le nombre et la taille des pièces, peut être personnalisé pour répondre aux préférences et aux exigences spécifiques de l’acheteur.
Histoire
Le bâtiment, connu sous le nom de « Beit Hava Shapira », possède une histoire riche et diversifiée, reflétant l’évolution culturelle et architecturale de Tel-Aviv. Construit en 1922, il fut conçu par l’architecte Joseph Berlin dans un style classique sobre, influencé par les tendances européennes de l’époque. Malgré sa splendeur, le plan initial, qui prévoyait un bâtiment à deux étages, ne fut que partiellement réalisé, ne laissant au bâtiment que le rez-de-chaussée. Les raisons de cette déviation restent obscures, aucun document historique n’ayant été retrouvé pour l’expliquer.
Hava Shapira, qui a donné son nom au bâtiment, était une écrivaine et critique hébraïque pionnière active en Europe de l’Est. Malheureusement, elle n’y vécut jamais, son immigration en Israël n’ayant jamais eu lieu avant sa mort dans le ghetto de Theresienstadt en 1943. Le bâtiment était destiné à promouvoir la littérature hébraïque pendant la période du Yishouv, mais il prit une autre tournure au fil des ans.
Peu après sa construction, le Dr Gerhard Schreibmann acheta le bâtiment et y fonda le « Sanatorium de Tel-Aviv », rebaptisé plus tard « Le Mivraa » sur la suggestion de Chaim Nachman Bialik, qui vivait à proximité. En 1930, la propriété fut vendue à Ephraim Ismailov, militant politique et entrepreneur immobilier juif iranien. Il la transforma en résidence familiale. Après la mort d’Ismailov, le rabbin Israël Friedman, rabbin de Husiatyn, acquit le bâtiment et en fit sa résidence et un lieu de prière. Après son décès en 1948, le bâtiment continua de servir de synagogue à ses fidèles jusqu’à ce que l’activité religieuse dans le quartier décline.
Laissé à l’abandon pendant des décennies, le bâtiment tomba en ruine jusqu’au début des travaux de restauration dans les années 2020. Aujourd’hui entièrement restauré et situé dans un quartier privilégié du centre de Tel-Aviv, ce site historique reprend sa place dans l’histoire de la ville, offrant une occasion unique de raconter de nouvelles histoires en ses murs.
This property in Tel Aviv is a remarkable opportunity for
those seeking a unique and historic residence. Originally built in 1922 by
renowned architect Joseph Berlin, the building has undergone an exceptional
restoration and reconstruction process, maintaining its historical charm while
incorporating modern functionality. Located on Bialik Street in the
UNESCO-recognized ”White City” area, the property offers a blend of
cultural heritage and contemporary living.
- **Plot**: 11,000 m2
- **Basement Floor**: Features approximately 265 m2 of main
living space and 353 m2 of service areas, including a utility room, two
safe-rooms (Mamad) – 37 m2 each, underground parking space for 2 vehicles. In
addition, two English courtyards – 9 m2 each.
- **Ground Floor**: Offers around 260 m2 of main living
space, complemented by 26 m2 of service areas, and two additional covered
balconies – 11 m2 each.
- **Upper Floor**: Includes approximately 254 m2 of main
living space, 26 m2 of service areas. In addition - three balconies, one of
which is 19 m2, with the other two at 13 m2 each.
The property also boasts an elevator connecting all floors
and extensive outdoor spaces.
- **The backyard**: (approximately 386 m2) features a
restored historic gazebo and an ornamental pond repurposed into a seating area.
The front yard spans about 195 m2.
- **The rooftop terrace**: 352 m2
The property is currently available for purchase in its
shell condition. The layout, including the number and size of rooms, can be
customized to meet the specific preferences and requirements of the buyer.
The History
The building known as ”Beit Hava Shapira” holds a
rich and multifaceted history, reflecting the cultural and architectural
evolution of Tel Aviv. Built in 1922, it was designed by architect Joseph
Berlin in a restrained classical style, influenced by European trends of the
time. Despite its grandeur, the original plan for a two-story structure was
only partially realized, leaving the building with just the ground floor. The
reasons for this deviation remain unclear, as no historical documents have been
found to explain it.
Hava Shapira, for whom the building was named, was a
pioneering Hebrew writer and critic active in Eastern Europe. Tragically, she
never lived in the building, as her immigration to Israel never materialized
before her death in the Theresienstadt ghetto in 1943. The building was
intended to promote Hebrew literature during the Yishuv period but took on a
different trajectory over the years.
Shortly after its construction, Dr. Gerhard Schreibmann
purchased the building and established the ”Tel Aviv Sanatorium,”
later renamed ”The Mivraa” on the suggestion of Chaim Nachman Bialik,
who lived nearby. By 1930, the property was sold to Ephraim Ismailov – an
Iranian-Jewish political activist and real estate businessman. He converted it
into his family residence. Following Ismailov’s death, Rabbi Israel Friedman,
the Rebbe of Husiatyn, acquired the building, turning it into his residence and
a house of prayer. After his passing in 1948, the building continued to serve
as a synagogue for his followers until religious activity in the area dwindled.
Neglected for decades, the building fell into disrepair
until restoration efforts began in the 2020s. Now fully restored and located in
a prime area of central Tel Aviv, this historic site is once again taking its
place in the city’s narrative, offering a unique opportunity for new stories to
unfold within its walls.
-
Type de propriété
Maison
-
Prix/pied²
$4,732
Caractéristiques
- Ascenseur
- Terrasse
- Moderne
- Garage
- Jardin
- Sous-sol
- Haut plafond
- Stationnement
- Balcon
Lot
- Moderne
Intérieur
- Haut plafond
- Climatisation
- Ascenseur
- Sous-sol
Outdoor
- Terrasse
- Balcon
- Stationnement
- Garage
- Jardin
Explorez le secteur
L'agent vous contactera bientôt par
Publié par
Réserver une visite avec Avraham Monarov
Choisissez une date et si vous souhaitez une visite virtuelle ou en personne avec l’agent.

Propriétés similaires à proximité
Nouvelles annonces à Tel-Aviv


Explorez plus de biens à vendre
Tel-Aviv, Israël types de propriétés
- Appartements à vendre à Tel-Aviv, Israël
- Penthouses à vendre à Tel-Aviv, Israël
- Maisons à vendre à Tel-Aviv, Israël
- Maisons de ville à vendre à Tel-Aviv, Israël
- Successions à vendre à Tel-Aviv, Israël
- Campagne à vendre à Tel-Aviv, Israël
- Châteaux à vendre à Tel-Aviv, Israël
- Villas à vendre à Tel-Aviv, Israël
Tel-Aviv, Israël Recherches populaires
- Propriétés avec Balcon à Tel-Aviv, Israël
- Vue sur la mer propriétés à Tel-Aviv, Israël
- Moderne propriétés à Tel-Aviv, Israël
- Constructions neuves propriétés à Tel-Aviv, Israël
- Propriétés avec Centre de remise en forme / Fitness à Tel-Aviv, Israël
- Vue sur l’océan propriétés à Tel-Aviv, Israël
- Propriétés avec Jardin à Tel-Aviv, Israël
- Plage propriétés à Tel-Aviv, Israël
- Au bord de l’eau propriétés à Tel-Aviv, Israël
- Immobilier d’investissement propriétés à Tel-Aviv, Israël
- Duplex propriétés à Tel-Aviv, Israël
- Propriétés avec Bibliothèque à Tel-Aviv, Israël
- Propriétés avec Piscine intérieure à Tel-Aviv, Israël
- Lotissement sécurisé propriétés à Tel-Aviv, Israël
- Vue sur la rivière propriétés à Tel-Aviv, Israël
- Propriétés avec Hammam à Tel-Aviv, Israël
- Colline propriétés à Tel-Aviv, Israël
Guides et histoires connexes
La confiance des plus grands courtiers du monde
Les agents des propriétés les plus exceptionnelles du monde publient sur JamesEdition.
- Des annonces de Sotheby's, Christie's, BARNES et Engel & Völkers
- Chaque annonce est vérifiée avant sa mise en ligne
- Contactez directement des agents vérifiés
En continuant, vous acceptez nos Conditions et notre Politique de confidentialité.