$640,679
Penthouse For Sell In Teia
- 3 Chambres
- 2 SdB
- 969 Sqft
- 1,185 Sqft lot
- Mis à jour: Janvier 13
- 1
À propos de la propriété
La description a été traduite automatiquement.
La description est affichée dans la langue d'origine.
Le seul bâtiment du pays à avoir obtenu la triple certification ISO 9001, ISO 14001 et ISO 4500 accordée par AENOR. Fantastique penthouse à trois étages avec vue sur la mer et Barcelone.Cette maison ne vous laissera pas indifférent, il s’agit d’un penthouse de 109 m2 avec accès depuis le salon, la cuisine et la chambre principale à une terrasse de 108 m2 à trois vents. Dans la zone jour de la mais
The only building nationwide awarded with the triple certification, ISO 9001, ISO 14001 and ISO 4500 granted by [hidden information] three-way penthouse with views of the sea and [hidden information] house will not leave you indifferent, it is a 109 m2 penthouse with access from the living room, kitchen and master bedroom to a 108 m2 terrace with three [hidden information] the day area of the hous
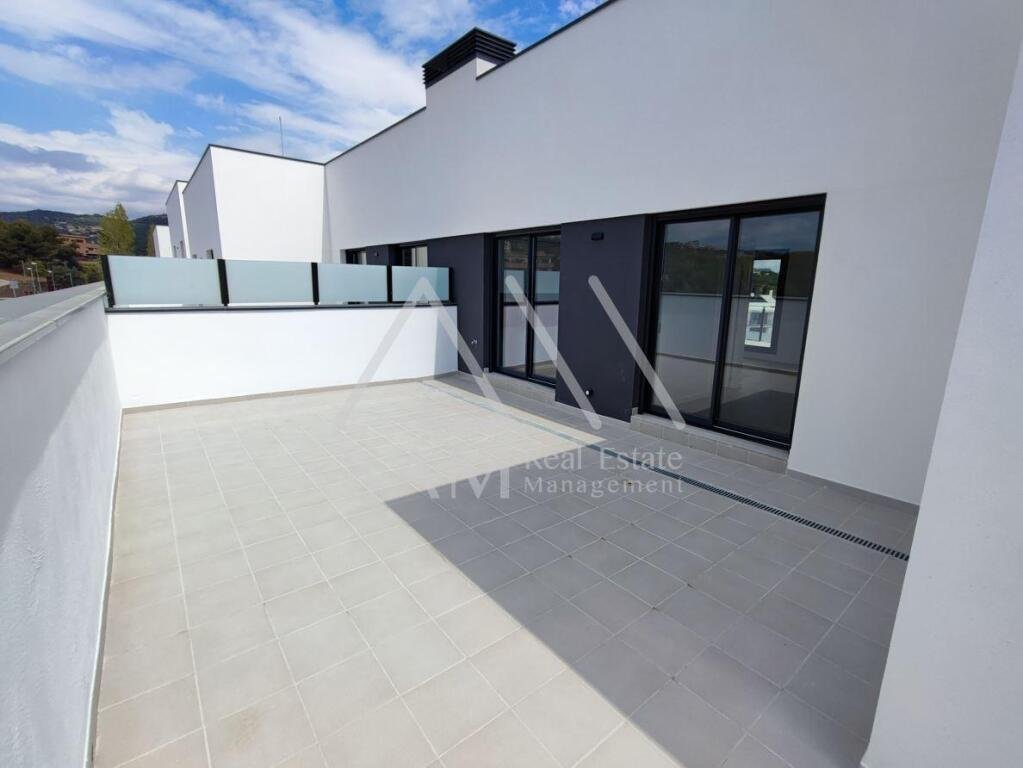
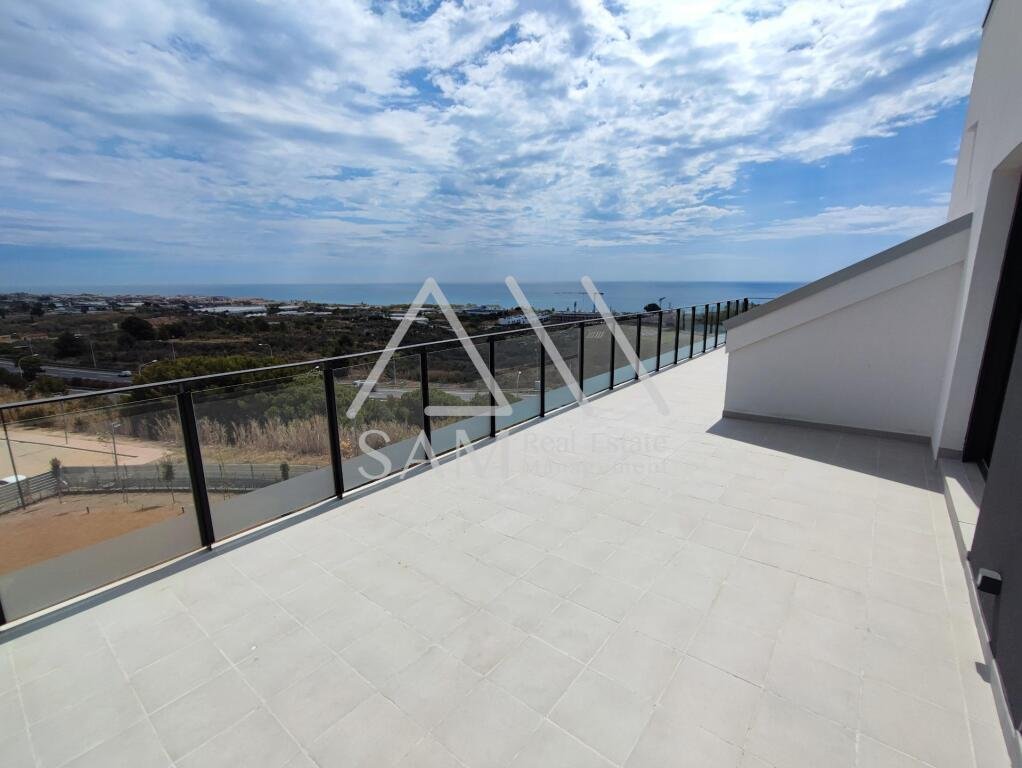
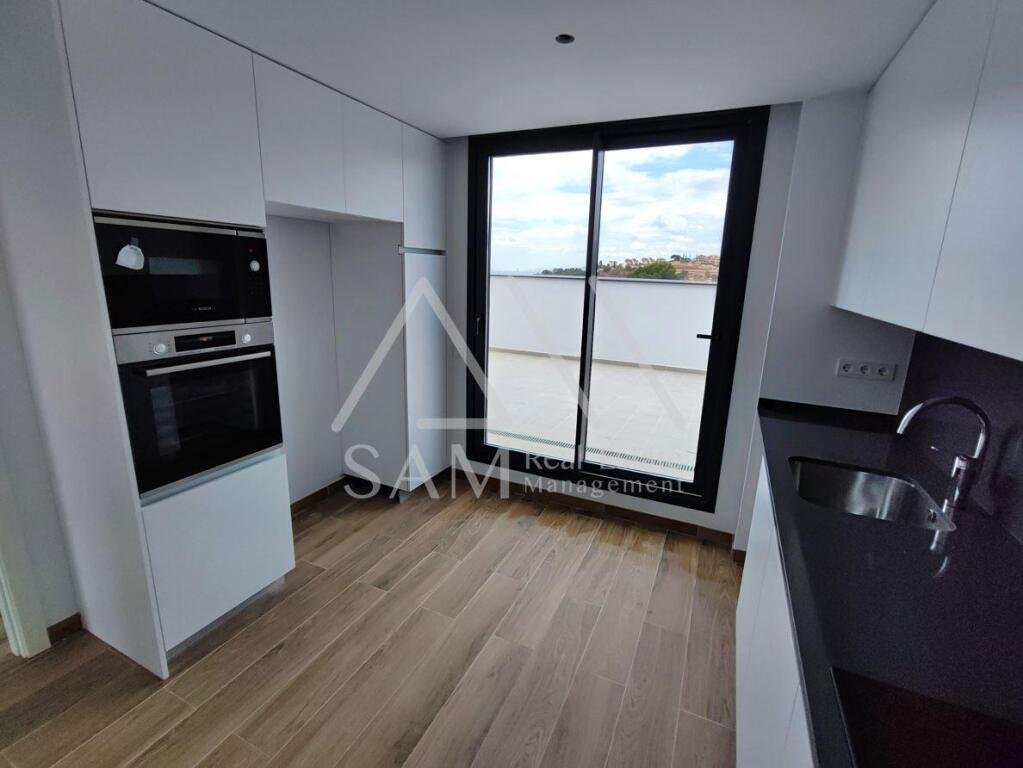
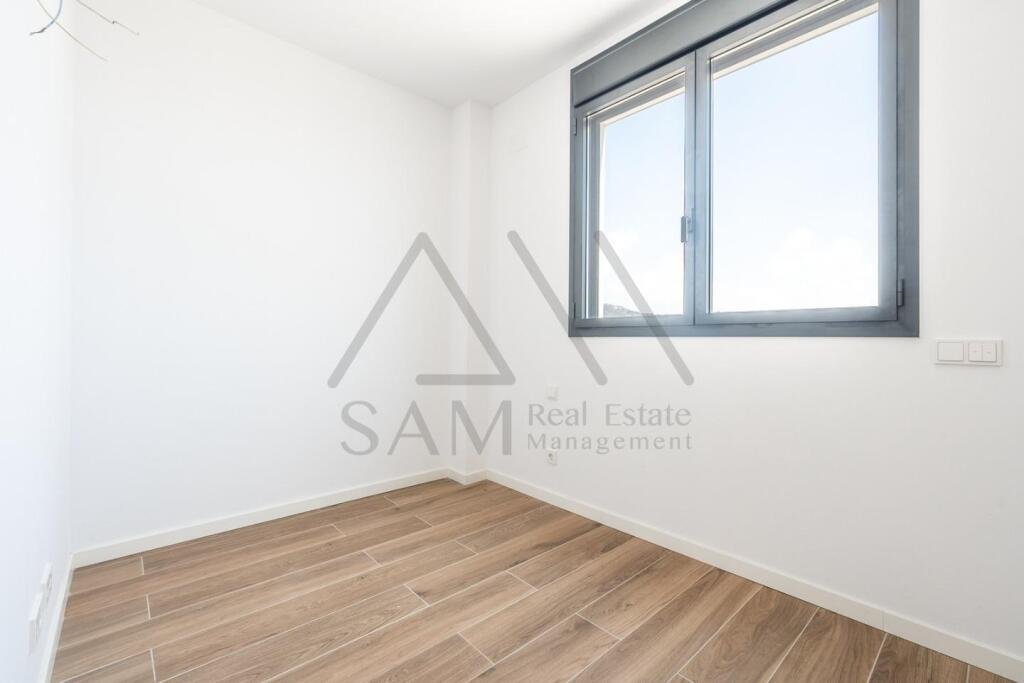
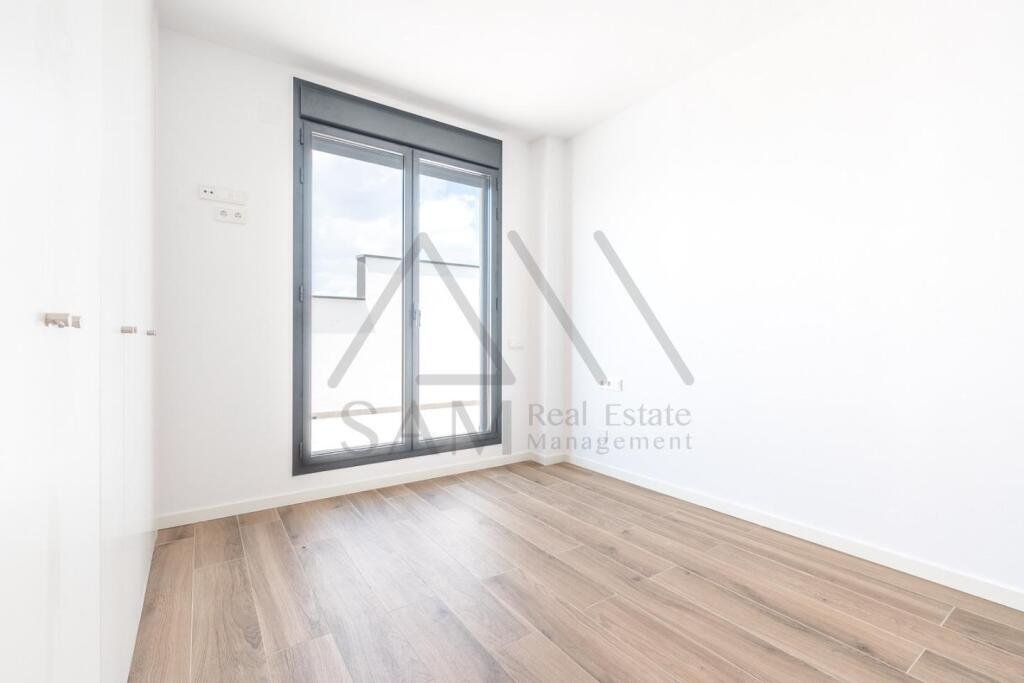
Le seul bâtiment du pays à avoir obtenu la triple certification ISO 9001, ISO 14001 et ISO 4500 accordée par AENOR. Fantastique penthouse à trois étages avec vue sur la mer et Barcelone.Cette maison ne vous laissera pas indifférent, il s’agit d’un penthouse de 109 m2 avec accès depuis le salon, la cuisine et la chambre principale à une terrasse de 108 m2 à trois vents. Dans la zone jour de la maison, vous trouverez un spacieux salon-salle à manger, une cuisine ouverte avec îlot et unités murales et de base, équipées d’appareils électroménagers de marque Bosch et d’un plan de travail en quartz de marque SILESTONE matériau. Les deux chambres ont accès aux terrasses. Dans la zone nuit, nous trouvons la salle de bain avec baignoire qui dessert toute la maison et trois grandes chambres, la salle de bain étant privative dans la pièce principale. Toutes les chambres ont des armoires encastrées. Cette maison dispose d’un ascenseur avec un accès exclusif à l’intérieur de la maison.Des maisons spacieuses, très bien distribuées et ensoleillées, qui se distinguent notamment par leur design exclusif dans lequel la lumière et les terrasses jouent un rôle de premier plan. Des sols en grès cérame de marque Saloni seront installés dans toute la maison. La menuiserie intérieure se compose de portes laquées blanches et la menuiserie extérieure en aluminium laqué foncé avec un système de freinage thermique avec deux vitres de type Climalit avec une chambre à air intermédiaire pour une isolation adéquate. La production d’eau chaude sanitaire et de chauffage par le sol sera réalisée grâce à l’installation d’énergie aérothermique. Indépendamment du chauffage par le sol, la maison est climatisée par une pompe à froid et à chaleur par des conduits dans le faux plafond et avec un thermostat individuel dans chaque pièce.Toutes les maisons offrent une vue panoramique sur la mer et un fabuleux jardin commun avec piscine, aire de jeux pour enfants et paddle-tennis.Ce nouveau projet vous donne la possibilité de vivre à 5 minutes de la plage et également en pleine nature. Un environnement qui facilite la vie de famille, la tranquillité et le plaisir de profiter de l’air frais tous les jours. La combinaison de la mer et de la montagne est la définition parfaite de ces maisons. En outre, il dispose de tous les services d’une zone urbaine consolidée, de supermarchés, d’écoles, de bibliothèques, de centres de santé, de transports en commun.Deux places de parking et un débarras appartiennent à chaque maison de la même propriété.Les places de parking et le débarras ne sont PAS inclus dans le prix.
The only building nationwide awarded with the triple certification, ISO 9001, ISO 14001 and ISO 4500 granted by [hidden information] three-way penthouse with views of the sea and [hidden information] house will not leave you indifferent, it is a 109 m2 penthouse with access from the living room, kitchen and master bedroom to a 108 m2 terrace with three [hidden information] the day area of the house you will find a spacious living-dining room, an open kitchen with an island and wall and base units, equipped with Bosch brand appliances and a countertop made of SILESTONE brand quartz material. Both rooms with access to the [hidden information] the night area we find the bathroom with a bathtub that serves the entire house and three large bedrooms, the bathroom being en-suite in the main room. All bedrooms have fitted [hidden information] house has an elevator with exclusive access to the interior of the [hidden information] homes, very well distributed and sunny, which stand out especially for their exclusive design in which light and terraces play a leading [hidden information] brand porcelain stoneware flooring will be installed throughout the house. The interior carpentry consists of white lacquered doors and the exterior carpentry in dark lacquered aluminum with a thermal break system with two Climalit-type glasses with an intermediate air chamber for proper insulation. The production of sanitary hot water and underfloor heating that will be carried out through the installation of Aerothermal energy. Regardless of the underfloor heating, the house has cooling with a cold and heat pump through ducts in the false ceiling and with an individual thermostat in each [hidden information] homes with panoramic sea views and a fabulous communal garden area with swimming pool, children’s play area and paddle [hidden information] new project gives you the opportunity to live 5 minutes from the beach and also surrounded by nature. An environment that facilitates family life, tranquility and the pleasure of enjoying fresh air every day. The combination of sea and mountains is the perfect definition of these homes. In addition, it has all the services of a consolidated urban area, supermarkets, schools, libraries, health centers, public [hidden information] parking spaces and a storage room belong to each house on the same [hidden information] parking spaces and storage room are NOT included in the price.
-
Type de propriété
Penthouse
-
Prix/pied²
$661
Caractéristiques
- Jardin
- Piscine
- Terrasse
- Garage
- Terrain de tennis
- Terrain de jeu
- Vue sur la mer
- Cuisine ouverte
- Ascenseur
Caractéristiques
Lot
Intérieur
- Haut plafond
- Cheminée
- Îlot de cuisine
- Ascenseur
- Cuisine ouverte
Outdoor
Explorez le secteur
de la Plana, Teià, Catalogne, Espagne
Voir sur Google Maps
Prix par sqft
Faible
Élevé
Inscrit il y a 3 ans
Vous vous êtes renseigné sur ce bien
L'agent vous contactera bientôt par
Publié par
18
Annonces
2023
Inscrit
Réserver une visite avec the agent
Choisissez une date et si vous souhaitez une visite virtuelle ou en personne avec l’agent.
Date préférée
Type de visite
Dernière mise à jour
Janvier 13
Première mise en ligne
Novembre 30, 2023
Référence de l’annonce
1034814
Propriétés similaires à proximité
Nouvelles annonces à Teià


Explorez plus de biens à vendre
Teià, Catalogne, Espagne types de propriétés
Teià, Catalogne, Espagne Recherches populaires
- Vue sur un golfe propriétés à Teià, Catalogne, Espagne
- Duplex propriétés à Teià, Catalogne, Espagne
- Au bord de l’eau propriétés à Teià, Catalogne, Espagne
- Colline propriétés à Teià, Catalogne, Espagne
- Le front de mer propriétés à Teià, Catalogne, Espagne
- Propriétés avec Héliport à Teià, Catalogne, Espagne
- Bord de Mer propriétés à Teià, Catalogne, Espagne
- Plage propriétés à Teià, Catalogne, Espagne
Guides et histoires connexes
La confiance des plus grands courtiers du monde
Les agents des propriétés les plus exceptionnelles du monde publient sur JamesEdition.
- Des annonces de Sotheby's, Christie's, BARNES et Engel & Völkers
- Chaque annonce est vérifiée avant sa mise en ligne
- Contactez directement des agents vérifiés
En continuant, vous acceptez nos Conditions et notre Politique de confidentialité.