$799,900
Prix réduit de $49,100 le Sep 16, 2026

Résidence Unifamiliale à Taylors

  • 5 Chambres
  • 6 SdB
  • 5,168 Sqft
  • 3,485 Sqft lot
  • Mis à jour: Septembre 16
  • Source:
    Greater Greenville Association of REALTORS (SC)  MLS#1592692

À propos de la propriété

La description a été traduite automatiquement.
La description est affichée dans la langue d'origine.
Priced way below appraisal, Welcome to 112 Linkside Drive in Taylors, SC. This listing offers a rare opportunity to own a one-owner custom home offering over 5,100 square feet of beautifully maintained living space in one of the Upstate’s most desirable locations. Situated on a gorgeous half-acre lot just minutes from Greenville, Greer, Cherrydale, shopping, dining, and Pebble Creek Golf Course, t
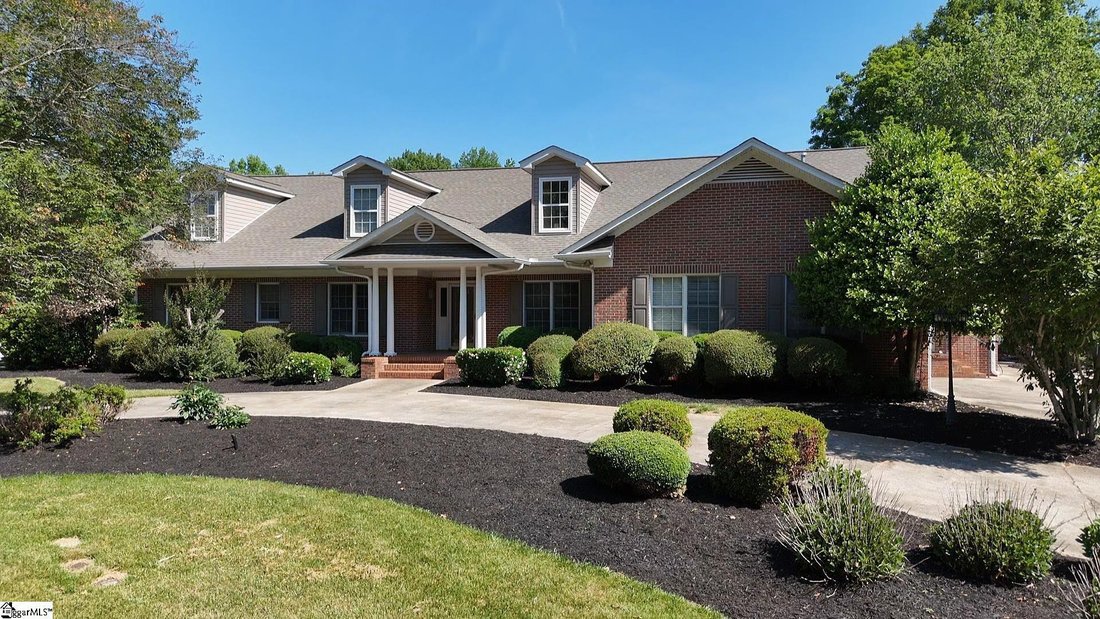
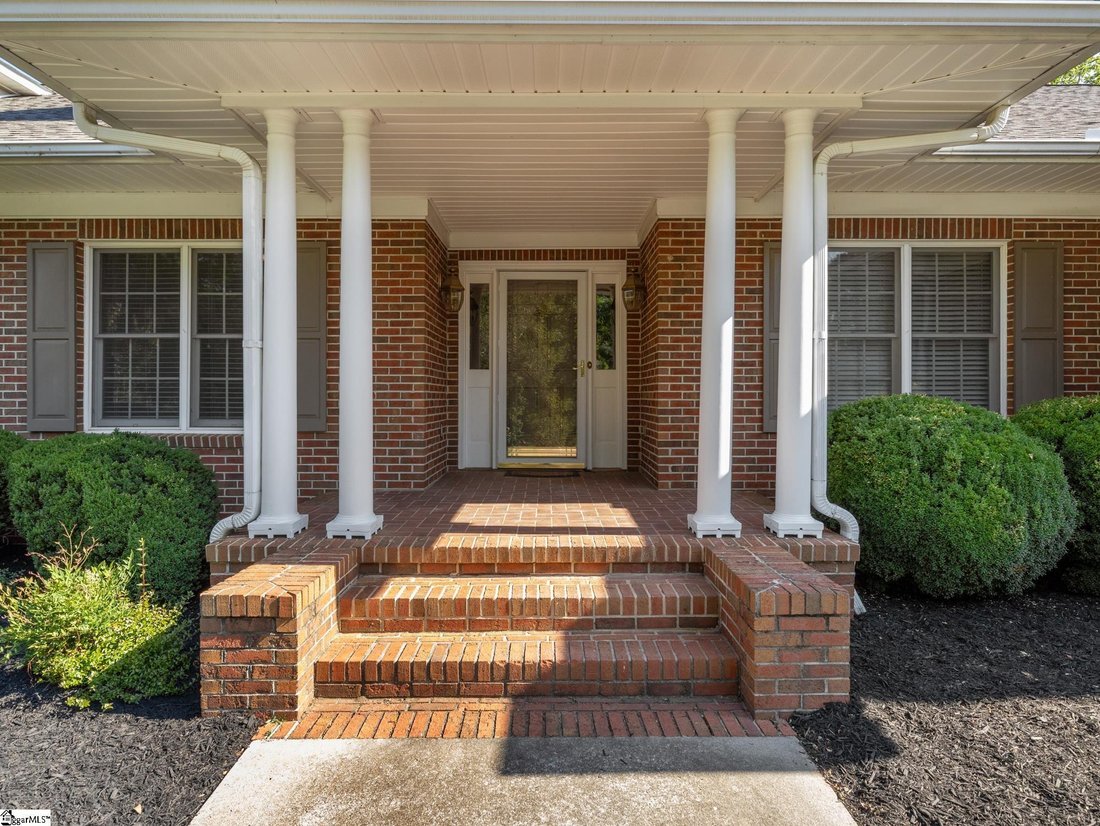
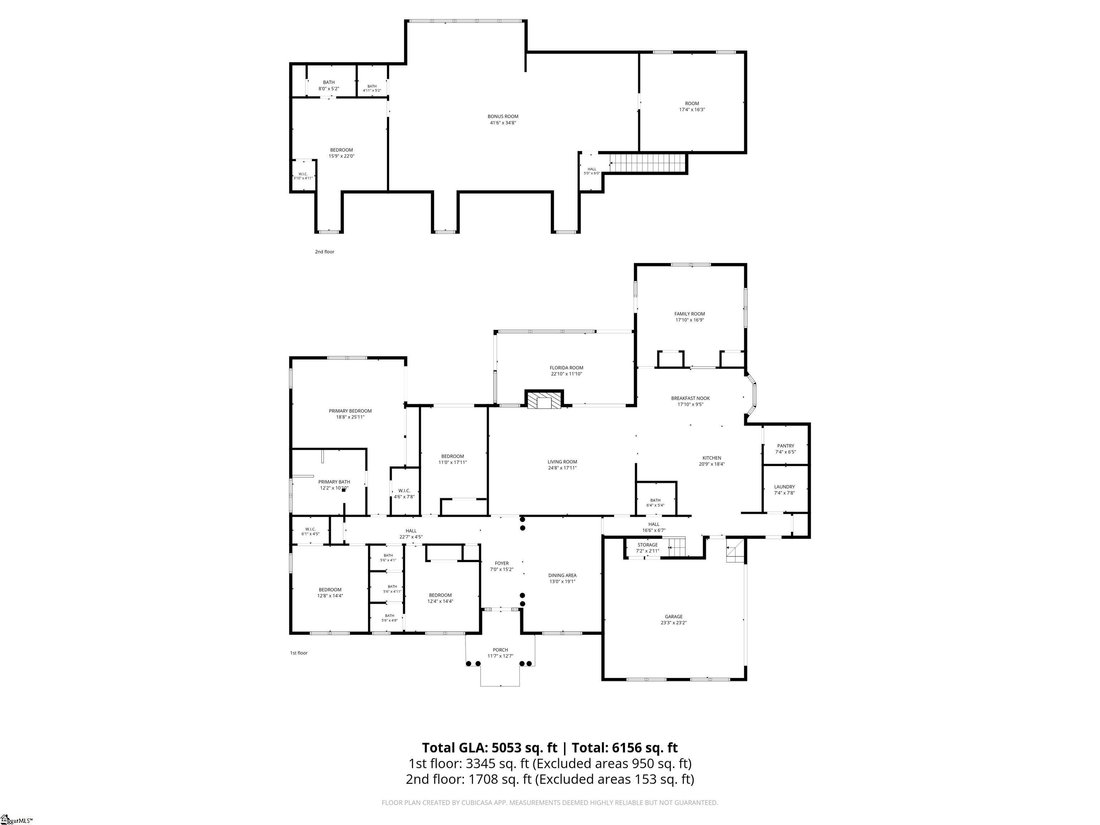
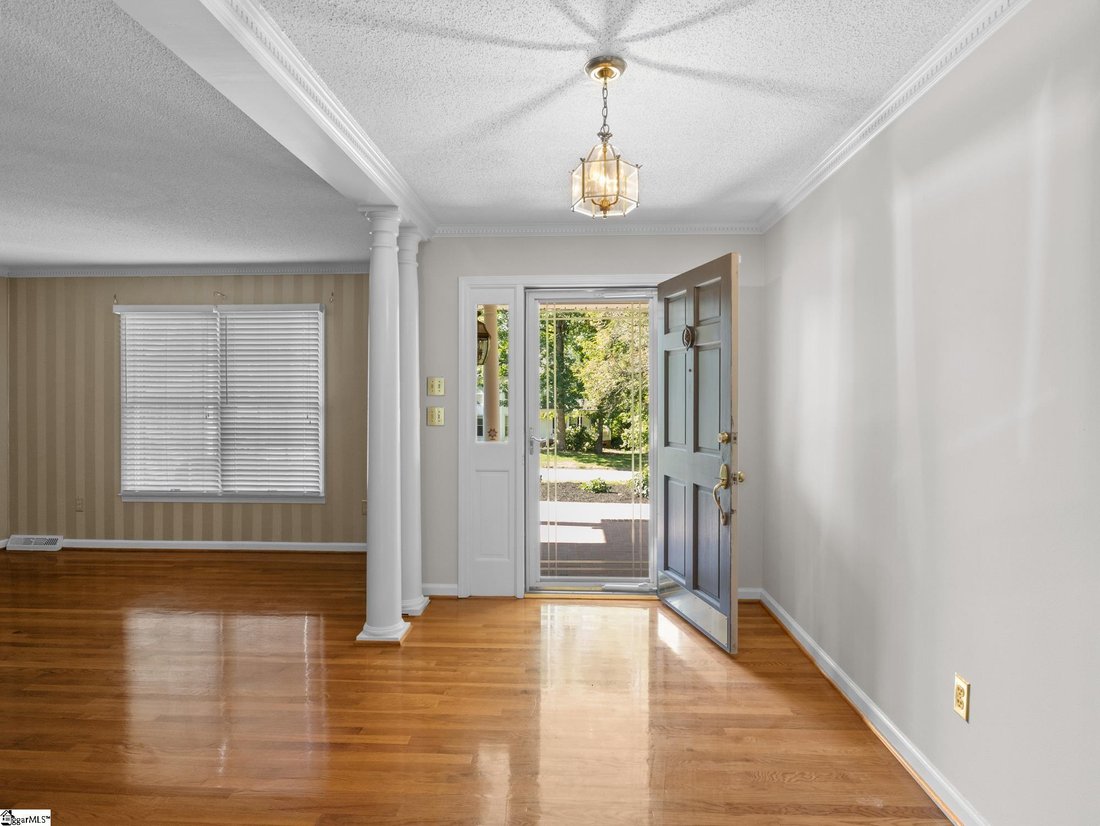
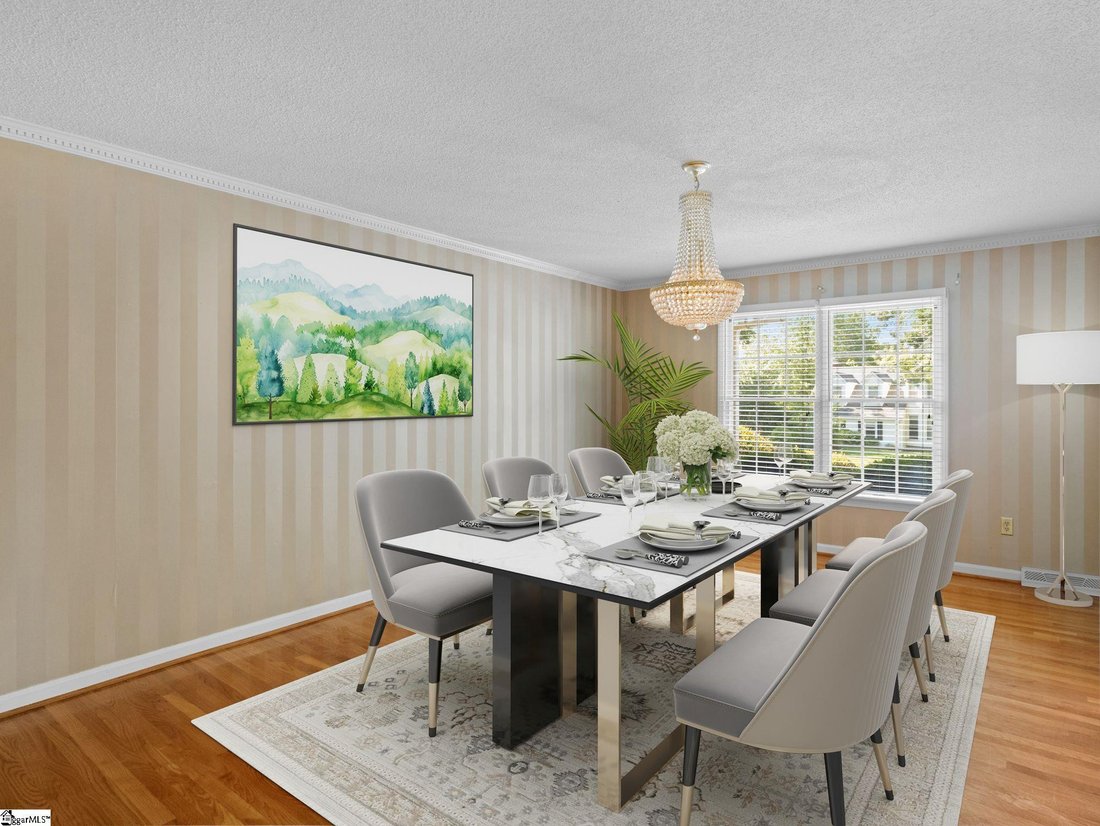
Priced way below appraisal, Welcome to 112 Linkside Drive in Taylors, SC. This listing offers a rare opportunity to own a one-owner custom home offering over 5,100 square feet of beautifully maintained living space in one of the Upstate’s most desirable locations. Situated on a gorgeous half-acre lot just minutes from Greenville, Greer, Cherrydale, shopping, dining, and Pebble Creek Golf Course, this full brick home combines timeless character, exceptional entertaining space, and everyday functionality. From the moment you arrive, the stately white columns, circular driveway, side-entry garage, and manicured curb appeal set the tone. When you step through the front door you discover beautiful hardwood floors throughout the entire home, along with, detailed crown molding, custom built-ins, and architectural charm rarely found in newer construction. Designed with large families and entertaining in mind, this spacious 5-bedroom, 4 full bath, and 2 half bath home offers multiple living areas filled with natural light. The main level features four bedrooms, including an expansive 20x27 primary suite tucked privately at the rear of the home with French doors leading to the backyard, cedar-lined walk-in closets, and a luxurious bath complete with dual vanities, a jetted tub framed by Roman columns, and a separate shower. Bedrooms two and three share a convenient Jack-and-Jill bath arrangement. French doors from the primary suite, fourth bedroom, study, and sunroom all open directly to the incredible outdoor living space. The heart of the home is the unbelievable chef’s kitchen featuring extensive cabinetry, granite countertops, double wall ovens, two oversized islands, a flat-top cooking area, prep sink, dishwasher, trash compactor, built-in desk area, and designated space for a wine refrigerator. A massive 7x6 walk-in pantry provides storage for appliances, bulk items, and more. The nearby formal dining room, breakfast area, and conveniently located guest half bath make entertaining effortless. The living room showcases a cozy gas fireplace with built-in charm, while the spacious study and sunroom provide flexible spaces for working, relaxing, or gathering with family and friends. Upstairs is truly an entertainer’s dream. The enormous 45x40 flex space offers endless possibilities including a theater room, game room, billiards area, home gym, playroom, or all of the above. An additional flex room could serve as a home office or extra bedroom, while a private upstairs bedroom, full bath, and additional half bath create the perfect setup for guests or multigenerational living. Storage is abundant throughout every inch of this thoughtfully designed home. Outside, the fully fenced backyard is ready for unforgettable gatherings with extensive concrete patio space, a large metal gazebo, fire pit area, and plenty of room to enjoy outdoor living year-round. Homes offering this combination of size, location, character, and entertaining space rarely become available in this highly sought-after neighborhood. This home is less than 15 minutes to Downtown Greenville, 10 minutes to Greer and Cherrydale, and approximately 30 minutes to Hendersonville, NC. This is truly a show-stopping property you do not want to miss. Schedule your private showing today before this exceptional home is gone! This property comes with a rate buydown, reducing the buyer’s interest rate for the first two years of their loan. Buyer is not obligated to use preferred lender – however must use preferred lender to receive the buy down. Lender can issue loan approvals in as little as 5 days and close in 15. Restrictions apply.
  • Type de propriété

    Maison

  • Étages

    2

  • Année de construction

    1988

  • Prix/pied²

    $154

Caractéristiques

Explorez le secteur

112 Linkside Drive, Taylors, Caroline du Sud, États-Unis Voir sur Google Maps
Prix par sqft
Faible
Élevé

Voir 44 autres annonces à Taylors

EXP Realty LLC - Greenville

Inscrit il y a 5 mois
Votre message
Vous vous êtes renseigné sur ce bien

L'agent vous contactera bientôt par

Publié par

EXP Realty LLC - Greenville
United States
Voir le profil de l’agence
38
Annonces
2026
Inscrit

Réserver une visite avec the agent

Choisissez une date et si vous souhaitez une visite virtuelle ou en personne avec l’agent.

In-person tour
Date préférée
Type de visite
EXP Realty LLC - Greenville
Greenville, United States
Voir le profil de l’agence
Dernière mise à jour
Septembre 16
Première mise en ligne
May 23
Référence de l’annonce
1592692
Statut de l’annonce
Appel

Démarrer un appel téléphonique avec :

Bonjour, j'appelle au sujet du bien avec la référence 1592692, que j'ai vu sur JamesEdition.

Après l'appel, nous transmettrons vos coordonnées à l'agent pour faciliter la communication.

brokerages we
partnered with
