$1,095,000
Taylors Unifamiliaux Détachés
- 5 Chambres
- 6 SdB
- 1.08 Ac lot
- Mis à jour: Hier
- 1
- MLS#1586794
À propos de la propriété
La description a été traduite automatiquement.
La description est affichée dans la langue d'origine.
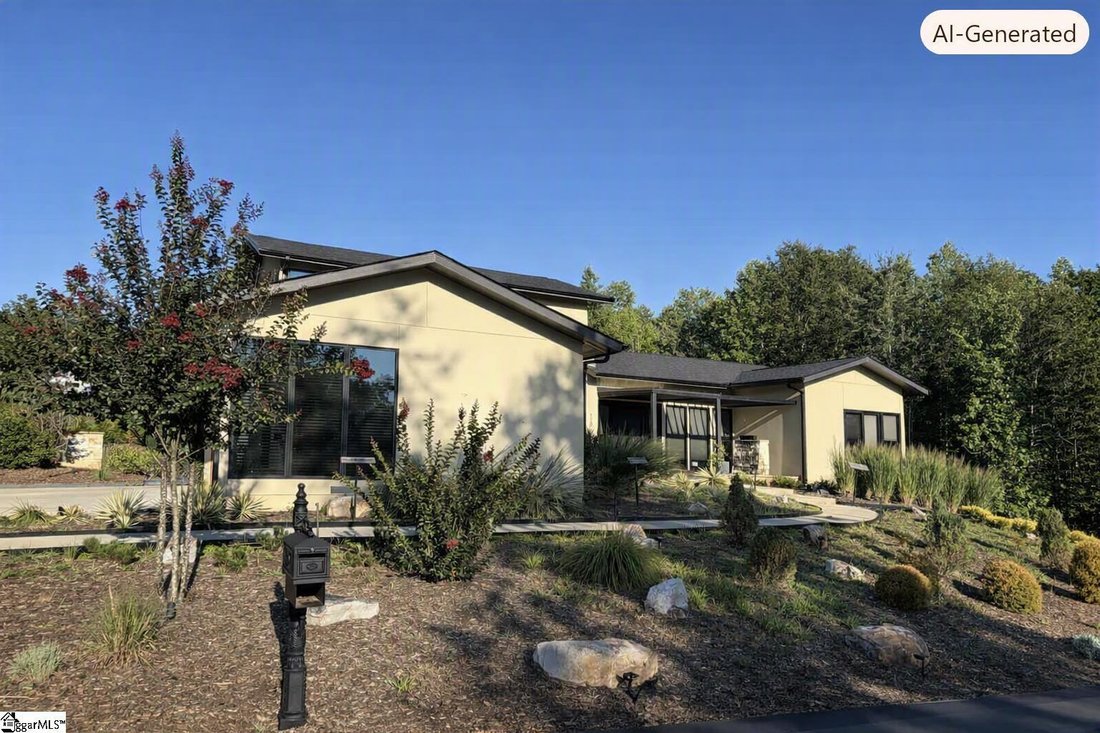
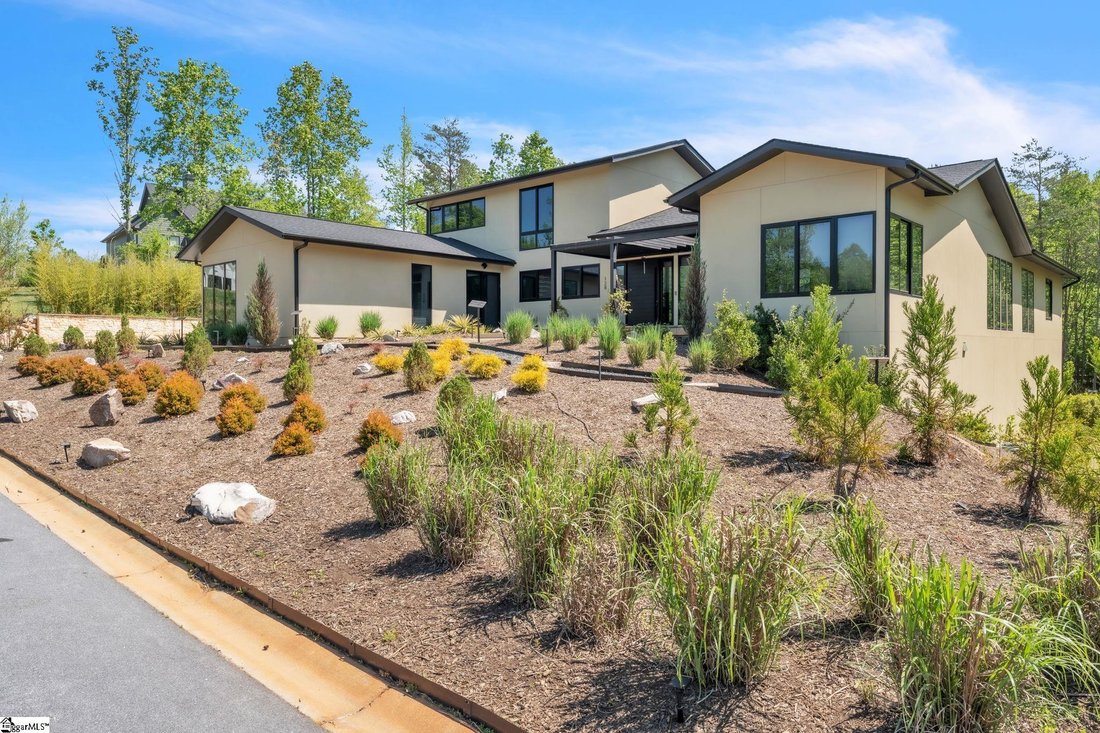
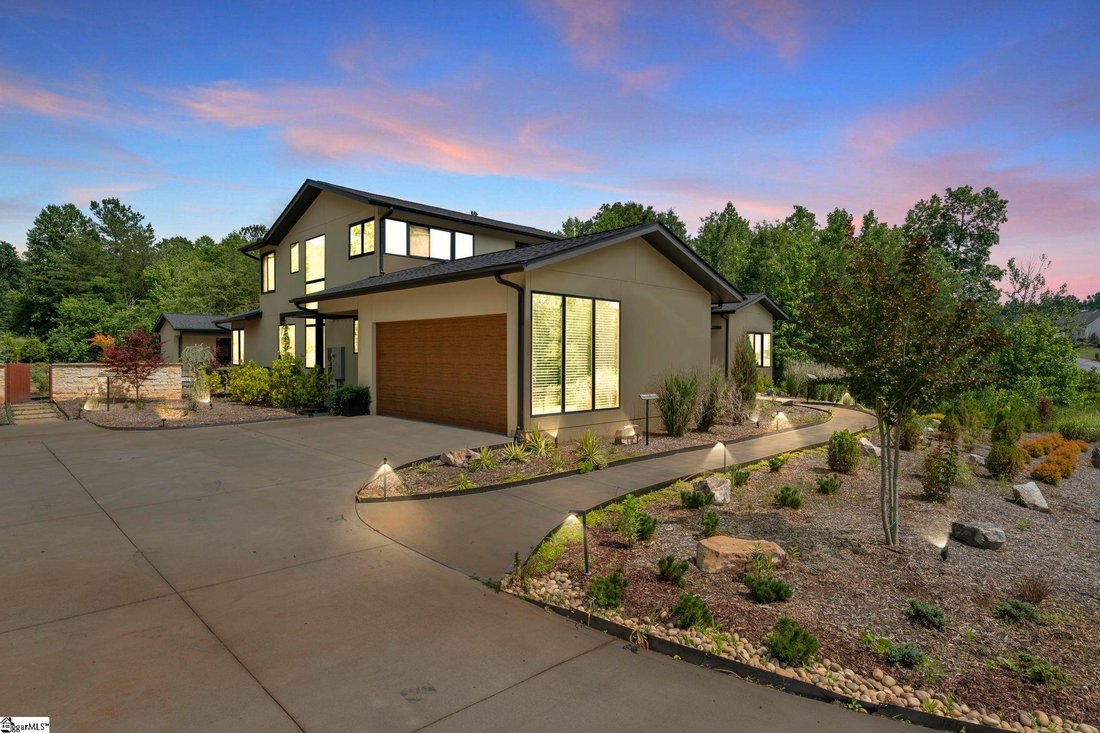
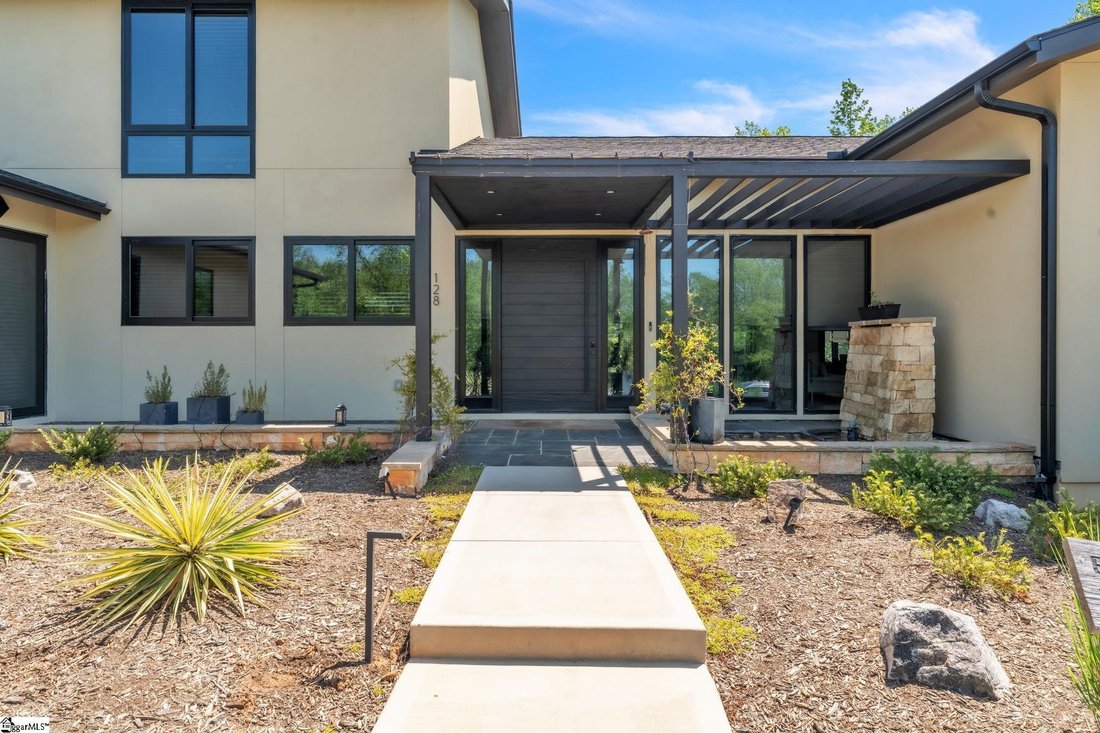
Welcome to 128 Sanctuary Lane, a custom-designed residence nestled within the exclusive Sanctuary of Greenville, South Carolina. This architecturally crafted, one-of-a-kind modern home, completed in 2023, blends refined, understated luxury indoors with natural serenity outdoors, across 4,088 square feet of thoughtfully designed living space. The main residence features four bedrooms and four and a
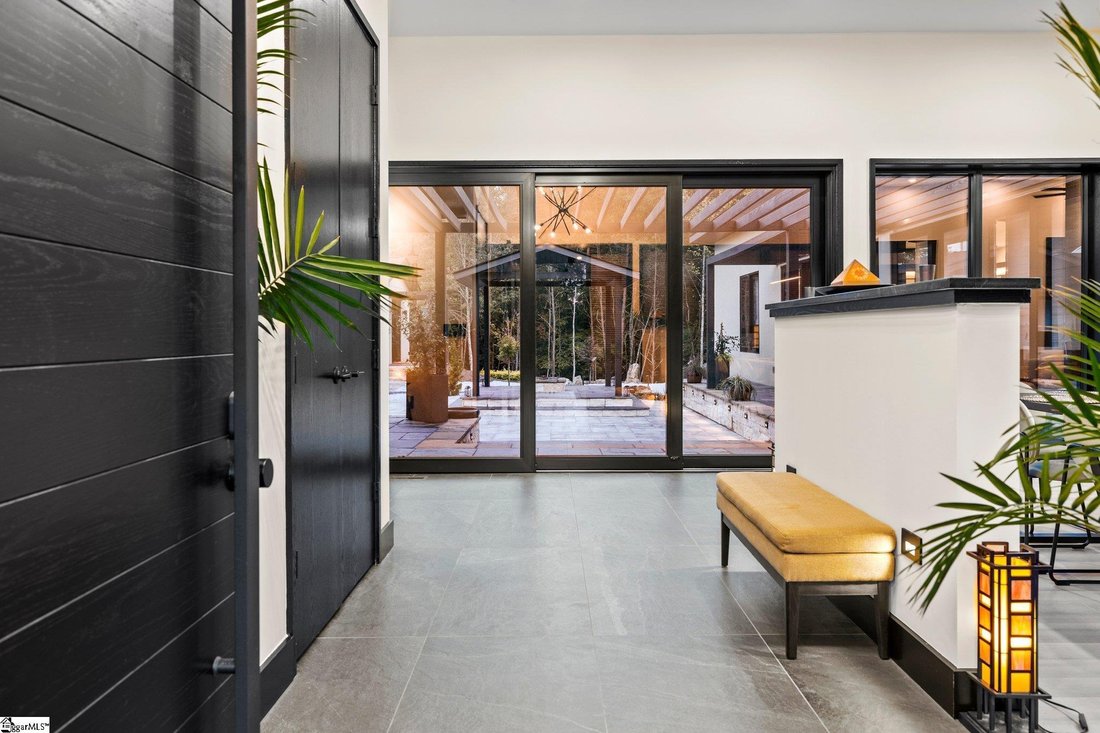
Welcome to 128 Sanctuary Lane, a custom-designed residence nestled within the exclusive Sanctuary of Greenville, South Carolina. This architecturally crafted, one-of-a-kind modern home, completed in 2023, blends refined, understated luxury indoors with natural serenity outdoors, across 4,088 square feet of thoughtfully designed living space. The main residence features four bedrooms and four and a half bathrooms. Complemented by a beautifully finished one-bedroom, one-bath detached guest house—perfect for hosting guests, creating a private retreat, or offering an Airbnb income opportunity. Positioned on a Japanese-inspired landscaped and forested 1.08-acre lot, the home is surrounded by mature trees. A natural walking path winds through the wooded portion of the property, leading to a stream tucked away. The landscape includes a meditative walking path and labyrinth, creating a serene environment ideal for relaxation. At the heart of the residence lies a stunning central courtyard with an outdoor fireplace and patio, surrounded by full-height glass doors connecting the indoors and outdoors. Multiple gathering spaces, both inside and outside, provide the perfect setting for intimate get-togethers or larger events. The collaborative kitchen and outdoor dining area connect through the patio doors, offering a natural flow for entertaining and culinary experiences. The entrance opens to a stunning view of the courtyard and guest house. The open-concept floor plan is bathed in natural light from expansive picture windows that capture the home’s east-west orientation and full southern exposure. The gourmet kitchen is a showpiece, featuring a large central island, wall to wall counterspace with granite countertops, walk-in pantry, and top-of-the-line appliances by Bosch. Upgraded fixtures throughout the home include premium selections from Toto, Grohe, and Legrand, ensuring every detail feels elevated and intentional. The patio off the kitchen can be screened to create an inviting extension of the kitchen sitting area—ideal for relaxed gatherings. The primary suite is on the main level, serves as a luxurious sanctuary with a walk-in custom closet and a spa-inspired bath, offering expansive views of the outdoors. The large dining and living room area opens on one side into a functionally designed corner home office and library with all built-ins. It opens on the other side into a truly unique multi-functional Great Room—a custom-designed, intimate space that evokes peace, tradition, and elegance. This beautiful space lined with wood panel shoji screens is bathed in sunlight can be the extended living room, family room, lounge, an artist studio, yoga or meditation room. An elegantly designed half rise divider can be moved to configure the space as needed. Beyond that is a spa inspired massage or exercise room, complete with steam, sauna, bathroom, designed to restore and rejuvenate body and mind. The staircase, framed by a huge picture window, leads to the upper level with three bedrooms, a media room, and two bathrooms. The detached guest house includes a bedroom, bathroom, entrance, and patio. Every inch of this residence has been curated with attention to detail—from custom closets, built-in shelving, wall art niches, and abundant storage solutions. Flooring throughout the home includes warm bamboo wood, wool berber carpet, slate, supplemented by natural fiber window treatments, adding texture and timeless character. Professionally landscaped with a Japanese rock garden, meditative labyrinth, and soothing water features in both the front and back yards, the setting feels grounded and inspirational. Solar and electric landscape lighting enhance the ambiance, while a designer garage door and irrigation system add function to the beauty. This property offers flexibility for multiple uses, primary or secondary residence, family retreats, and creative activities
-
Type de propriété
Maison
-
Année de construction
2023
Caractéristiques
- Garage
- Cheminée
- Dressing
- Jardin
- Bibliothèque
- Sauna
- Jacuzzi
- Terrasse
- Vue panoramique / panoramique
Caractéristiques
Lot
- Vue panoramique / panoramique
Intérieur
- Bureau
- Cheminée
- Îlot de cuisine
- Cuisinière à gaz
- Jacuzzi
- Bar
- Sauna
- Bibliothèque
- Comptoirs en pierre
- Dressing
Outdoor
- Terrasse
- Garage
- Jardin
Explorez le secteur
128 Sanctuary Lane, Taylors, SC 29687, Caroline du Sud, États-Unis
Voir sur Google Maps
Prix par sqft
Faible
Élevé
Inscrit il y a 4 ans
Vous vous êtes renseigné sur ce bien
L'agent vous contactera bientôt par
Publié par
1
Annonces
2024
Inscrit
Réserver une visite avec Diane Blackwell
Choisissez une date et si vous souhaitez une visite virtuelle ou en personne avec l’agent.
Date préférée
Type de visite

Dernière mise à jour
Hier
Première mise en ligne
Apr 2
Référence de l’annonce
2100609783239998
Statut de l’annonce
Propriétés similaires à proximité
Nouvelles annonces à Taylors


Explorez plus de biens à vendre
Taylors, SC, États-Unis types de propriétés
Taylors, SC, États-Unis Recherches populaires
- Propriétés avec Centre de remise en forme / Fitness à Taylors, SC, États-Unis
- Propriétés avec Cuisine ouverte à Taylors, SC, États-Unis
- Propriétés avec Terrasse à Taylors, SC, États-Unis
- Propriétés avec Balcon à Taylors, SC, États-Unis
- Propriétés avec Salle de jeux à Taylors, SC, États-Unis
- Constructions neuves propriétés à Taylors, SC, États-Unis
- Propriétés avec Cuisine extérieure à Taylors, SC, États-Unis
- Moderne propriétés à Taylors, SC, États-Unis
- Vue sur un golfe propriétés à Taylors, SC, États-Unis
- Propriétés avec Cinéma à Taylors, SC, États-Unis
- Propriétés avec Bibliothèque à Taylors, SC, États-Unis
- Lotissement sécurisé propriétés à Taylors, SC, États-Unis
Guides et histoires connexes
La confiance des plus grands courtiers du monde
Les agents des propriétés les plus exceptionnelles du monde publient sur JamesEdition.
- Des annonces de Sotheby's, Christie's, BARNES et Engel & Völkers
- Chaque annonce est vérifiée avant sa mise en ligne
- Contactez directement des agents vérifiés
En continuant, vous acceptez nos Conditions et notre Politique de confidentialité.
brokerages we
partnered with
partnered with