$1,077,448
793 Rue Powers
- 5 Chambres
- 5 SdB
- Mis à jour: Août 27
-
10
Vues des 30 derniers jours
- 1
- MLS#X13648770
À propos de la propriété
La description a été traduite automatiquement.
La description est affichée dans la langue d'origine.
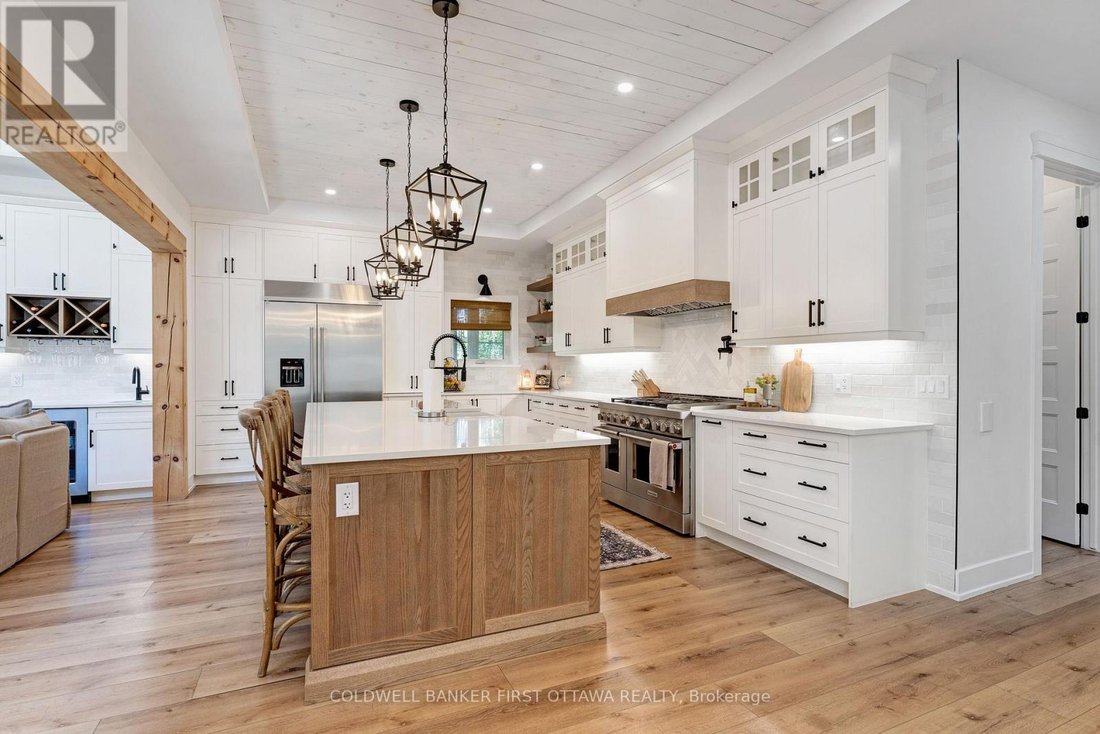
Set on a quiet, tree-lined paved road, this three-year-old home sits on a private 1.87-acre lot with room to grow in every direction - a rare combination of scale, quality, and thoughtful design. At the heart of the home, a soaring family room with 20-foot ceilings, a wall of windows overlooking the treed lot, and a wood-burning fireplace creates a space you won’t want to leave. The main floor is
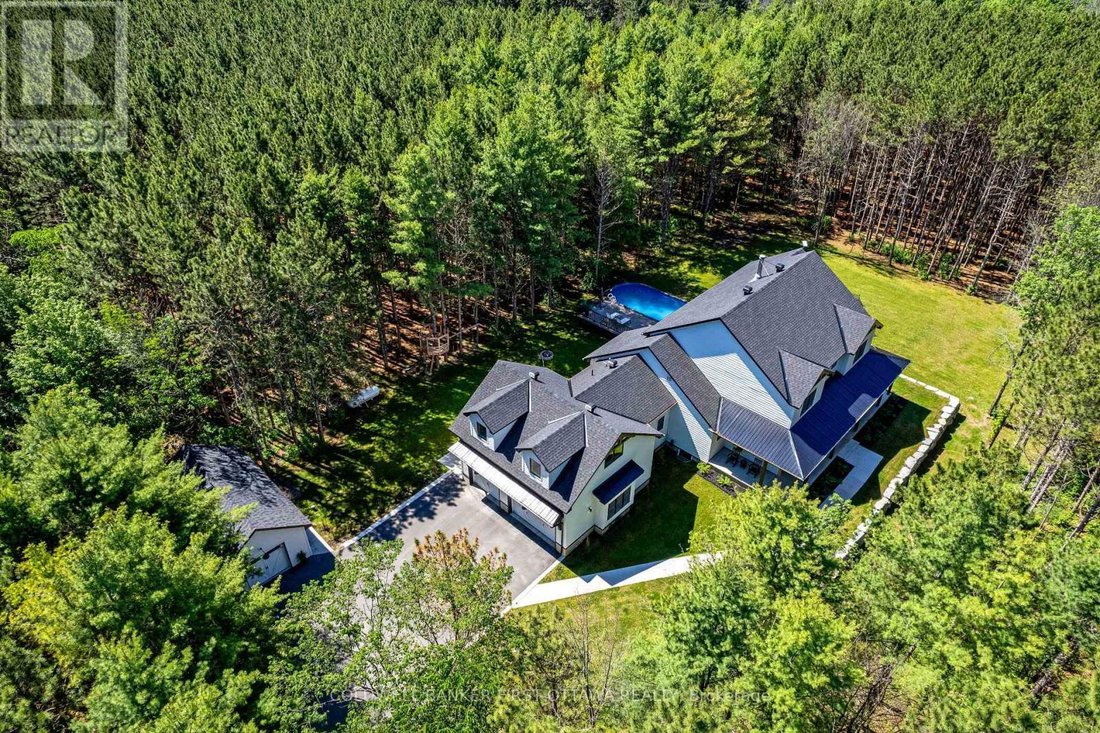
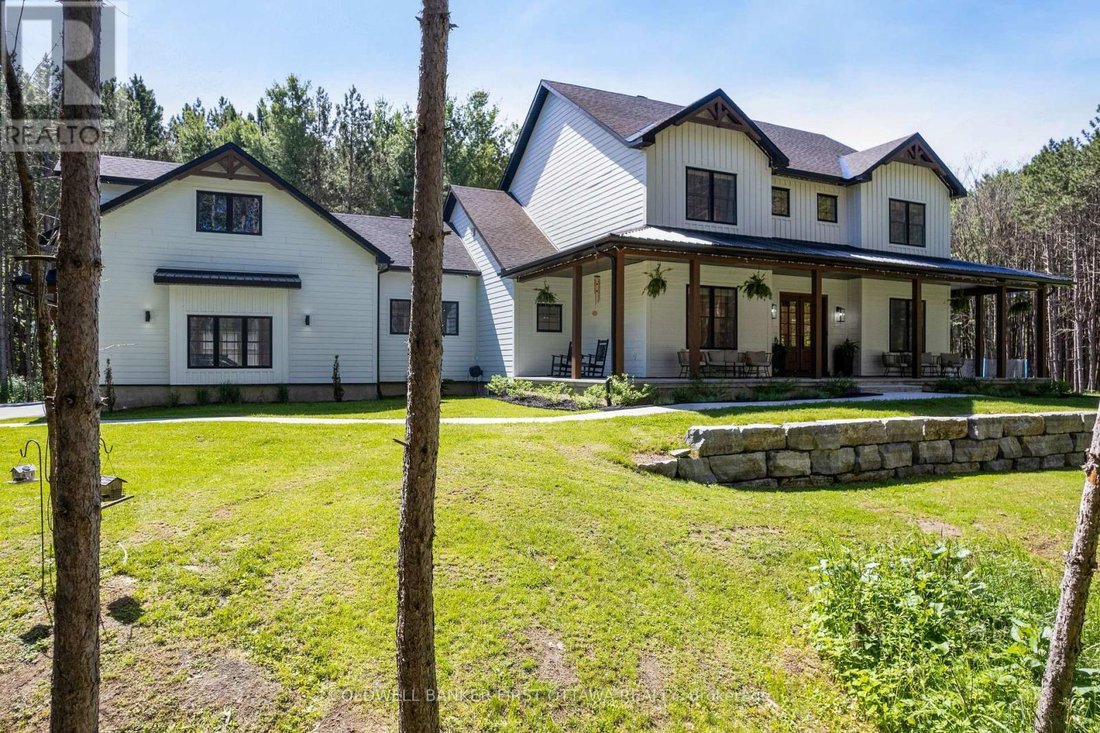
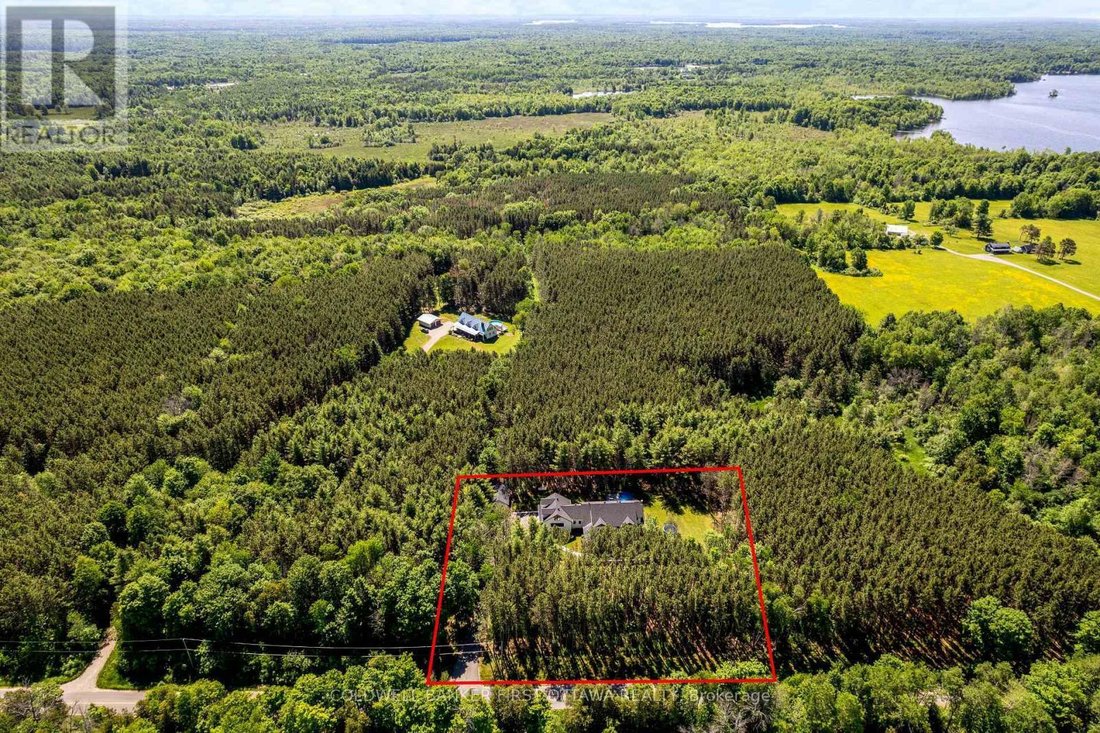
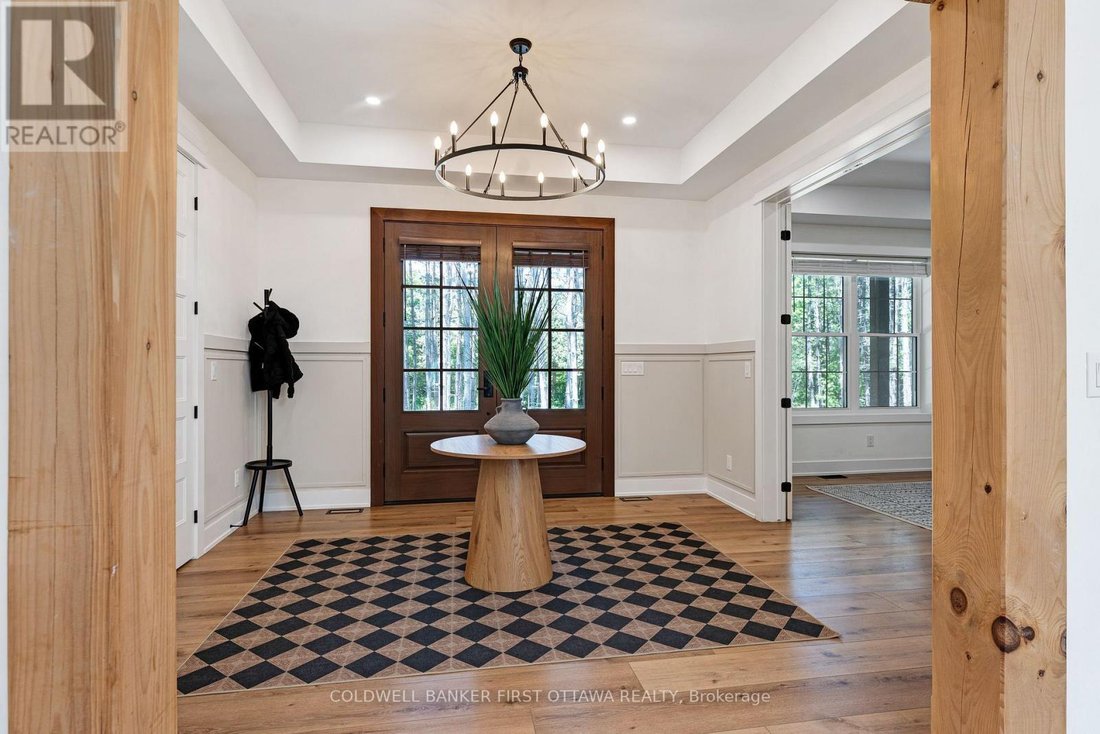
Set on a quiet, tree-lined paved road, this three-year-old home sits on a private 1.87-acre lot with room to grow in every direction - a rare combination of scale, quality, and thoughtful design. At the heart of the home, a soaring family room with 20-foot ceilings, a wall of windows overlooking the treed lot, and a wood-burning fireplace creates a space you won’t want to leave. The main floor is built for real life: a dedicated office, main-floor laundry, two pantries, a mudroom, and a layout that flows effortlessly from everyday living to large-scale entertaining. The kitchen anchors it all, finished with appliances and materials chosen without compromise. Rounding out the main floor are the primary suite - with an ensuite that has to be seen to be believed - and a guest room with its own bath. Five bedrooms in total (or four, plus a second-floor family room), each with a private bath, bring the home to 5.5 bathrooms above grade. Every detail, from the aesthetic to the functional, has been considered with equal care, and it shows throughout. A three-car attached garage plus a separate detached garage offer exceptional storage and workspace for vehicles, equipment, or hobbies. And what you can’t see matters just as much: energy efficiency and smart home technology were built into this home from the ground up, not tacked on after. The unfinished basement adds another 2,640 square feet of potential, with nine-foot ceilings, in-floor radiant heat, a separate entrance, and rough-ins for two bathrooms - ready to become a future suite, recreation space, or income-generating opportunity. Above the garage, a 480-square-foot unfinished loft with a bath rough-in adds even more flexibility. Outside, a large deck and front porch make the most of the wooded, private setting, and a saltwater pool extends the summer season. Over 7,300 square feet across all three levels. Want even more privacy? Ask about the adjacent lot, available separately. (id:8860)
-
Type de propriété
Maison
Caractéristiques
- Jardin
- Cheminée
- Terrasse
- Garage
- Vue sur la mer
- Dressing
- Piscine
- Climatisation
- Vie privée
Caractéristiques
Lot
- Vue sur la mer
- Vie privée
Intérieur
- Haut plafond
- Bureau
- Cheminée
- Climatisation
- Îlot de cuisine
- Bar
- Sous-sol
- Comptoirs en pierre
- Dressing
Outdoor
- Terrasse
- Piscine
- Garage
- Jardin
Explorez le secteur
793 POWERS ROAD, TAY VALLEY, ON K7H 3C5, Ontario, Canada
Voir sur Google Maps
Prix par sqft
Faible
Élevé
Inscrit il y a 1 an
Vous vous êtes renseigné sur ce bien
L'agent vous contactera bientôt par
Publié par
3
Annonces
2025
Inscrit
Réserver une visite avec Stephanie Mols
Choisissez une date et si vous souhaitez une visite virtuelle ou en personne avec l’agent.
Date préférée
Type de visite

Coldwell Banker First Ottawa Realty, Brokerage - STITTSVILLE
2 Hobin Street, K2S1C4, STITTSVILLE, Ontario, Canada
Voir le profil de l’agence
Dernière mise à jour
Août 27
Première mise en ligne
Aug 27
Référence de l’annonce
xsvybe
Propriétés similaires à proximité
Nouvelles annonces à Ontario















Explorez plus de biens à vendre
Ontario, Canada Villes
- Maisons à vendre à Toronto, Canada
- Maisons à vendre à Old Toronto, Canada
- Maisons à vendre à Ottawa, Canada
- Maisons à vendre à North York, Canada
- Maisons à vendre à Hamilton, Canada
- Maisons à vendre à Oakville, Canada
- Maisons à vendre à Burlington, Canada
- Maisons à vendre à Mississauga, Canada
- Maisons à vendre à Etobicoke, Canada
- Maisons à vendre à Comté du Prince-Édouard, Canada
- Maisons à vendre à Collingwood, Canada
- Maisons à vendre à Gravenhurst, Canada
- Maisons à vendre à Huntsville, Canada
- Maisons à vendre à Vaughan, Canada
- Maisons à vendre à Bracebridge, Canada
- Maisons à vendre à Cambridge, Canada
- Maisons à vendre à Cardinal Heights, Canada
- Maisons à vendre à Nepean, Canada
- Maisons à vendre à Innisfil, Canada
- Maisons à vendre à Gormley, Canada
Ontario, Canada types de propriétés
- Maisons à vendre à Ontario, Canada
- appartements à vendre à Ontario, Canada
- Campagne à vendre à Ontario, Canada
- Maisons de ville à vendre à Ontario, Canada
- Appartements à vendre à Ontario, Canada
- Corps de ferme à vendre à Ontario, Canada
- Villas à vendre à Ontario, Canada
- Maisons de campagne à vendre à Ontario, Canada
- Îles privées à vendre à Ontario, Canada
- Châteaux à vendre à Ontario, Canada
- Coopératives à vendre à Ontario, Canada
- Penthouses à vendre à Ontario, Canada
Ontario, Canada Recherches populaires
- Propriétés avec Jardin à Ontario, Canada
- Propriétés avec Terrasse à Ontario, Canada
- Propriétés avec Garage à Ontario, Canada
- Propriétés avec Piscine à Ontario, Canada
- Propriétés avec Balcon à Ontario, Canada
- Propriétés avec Centre de remise en forme / Fitness à Ontario, Canada
- Au bord de l’eau propriétés à Ontario, Canada
- Vue panoramique / panoramique propriétés à Ontario, Canada
- Rénové propriétés à Ontario, Canada
- Moderne propriétés à Ontario, Canada
- Vue sur le lac propriétés à Ontario, Canada
- Propriétés avec Sauna à Ontario, Canada
- Propriétés avec Ascenseur à Ontario, Canada
- Au bord du lac propriétés à Ontario, Canada
- Vue sur la montagne propriétés à Ontario, Canada
- Propriétés avec Cave à vins à Ontario, Canada
- Vue sur la ville propriétés à Ontario, Canada
- Propriétés avec Cinéma à Ontario, Canada
- Immobilier d’investissement propriétés à Ontario, Canada
- Manoir propriétés à Ontario, Canada
- Propriétés avec Bibliothèque à Ontario, Canada
- Constructions neuves propriétés à Ontario, Canada
- Propriétés avec Terrain de tennis à Ontario, Canada
- Équestre propriétés à Ontario, Canada
- Propriétés avec Piscine intérieure à Ontario, Canada
- Front de rivière propriétés à Ontario, Canada
- Vue sur la rivière propriétés à Ontario, Canada
- Propriétés avec Plage privée à Ontario, Canada
- Vue sur un golfe propriétés à Ontario, Canada
- Propriétés avec Vignoble / Cave à Ontario, Canada
- Plage propriétés à Ontario, Canada
- Lotissement sécurisé propriétés à Ontario, Canada
- Colline propriétés à Ontario, Canada
- Entrée et sortie à ski propriétés à Ontario, Canada
- Côtières propriétés à Ontario, Canada
- Vue sur la mer propriétés à Ontario, Canada
- Propriétés avec Héliport à Ontario, Canada
- Propriétés avec Aéroport privé à Ontario, Canada
- Bord de Mer propriétés à Ontario, Canada
Guides et histoires connexes
La confiance des plus grands courtiers du monde
Les agents des propriétés les plus exceptionnelles du monde publient sur JamesEdition.
- Des annonces de Sotheby's, Christie's, BARNES et Engel & Völkers
- Chaque annonce est vérifiée avant sa mise en ligne
- Contactez directement des agents vérifiés
En continuant, vous acceptez nos Conditions et notre Politique de confidentialité.