$4,639,257
Ferme Willesley
- 4 Chambres
- 3 SdB
- 140.0 Ac lot
- Mis à jour: Août 31
- 2
À propos de la propriété
La description a été traduite automatiquement.
La description est affichée dans la langue d'origine.
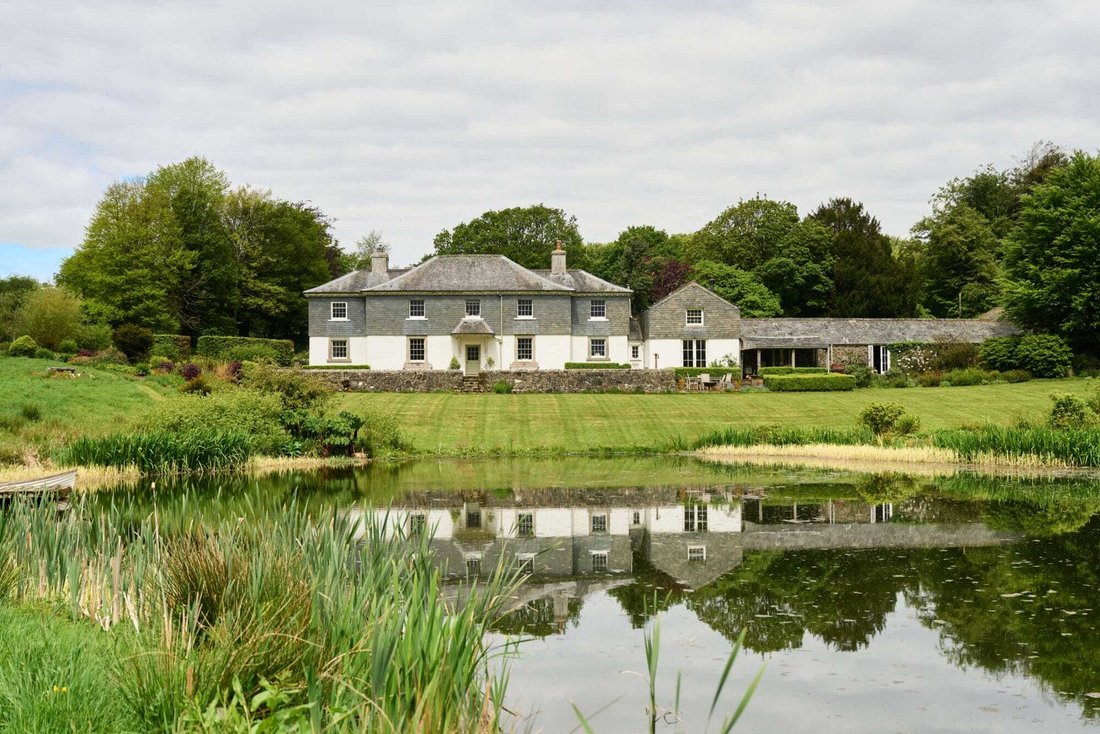
A quietly captivating Devon farmhouse with strong Georgian feel, set at the heart of its 140 acres in an idyllic rural setting, complete with a superb family shoot.
Willesley Farm is an utterly charming and surprisingly unlisted farmhouse, dating from the mid-19th century and originally forming part of the Duke of Bedford’s Tavistock Estate. While not formally Georgian, its symmetry, proportio
Willesley Farm is an utterly charming and surprisingly unlisted farmhouse, dating from the mid-19th century and originally forming part of the Duke of Bedford’s Tavistock Estate. While not formally Georgian, its symmetry, proportio
A quietly captivating Devon farmhouse with strong Georgian feel, set at the heart of its 140 acres in an idyllic rural setting, complete with a superb family shoot.
Willesley Farm is an utterly charming and surprisingly unlisted farmhouse, dating from the mid-19th century and originally forming part of the Duke of Bedford’s Tavistock Estate. While not formally Georgian, its symmetry, proportions and architectural detail are unmistakably of that tradition, with handsome chimneypieces, attractive cornicing and elegant sash windows throughout. The result is a house that carries the character of a larger Georgian manor.
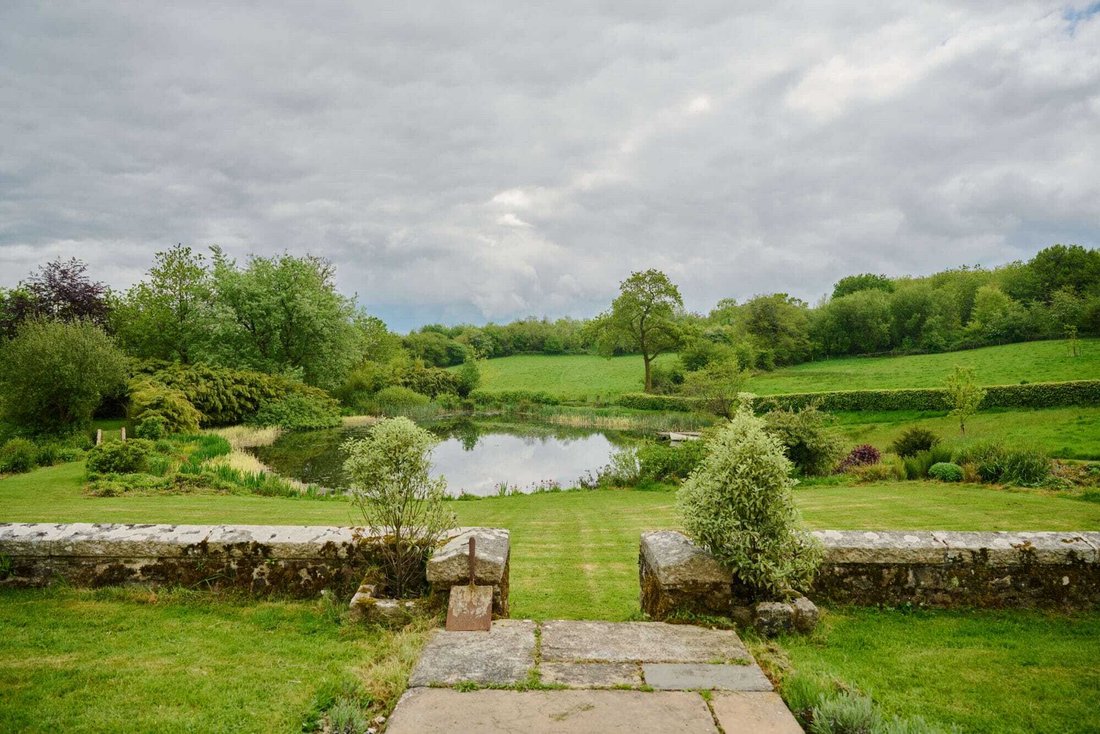
Willesley Farm is presented in good condition, having been lovingly maintained, and enjoys a magical position at the heart of its land. The house has lovely views across its immediate gardens and grounds, down to the lake below, and over the surrounding open countryside beyond.
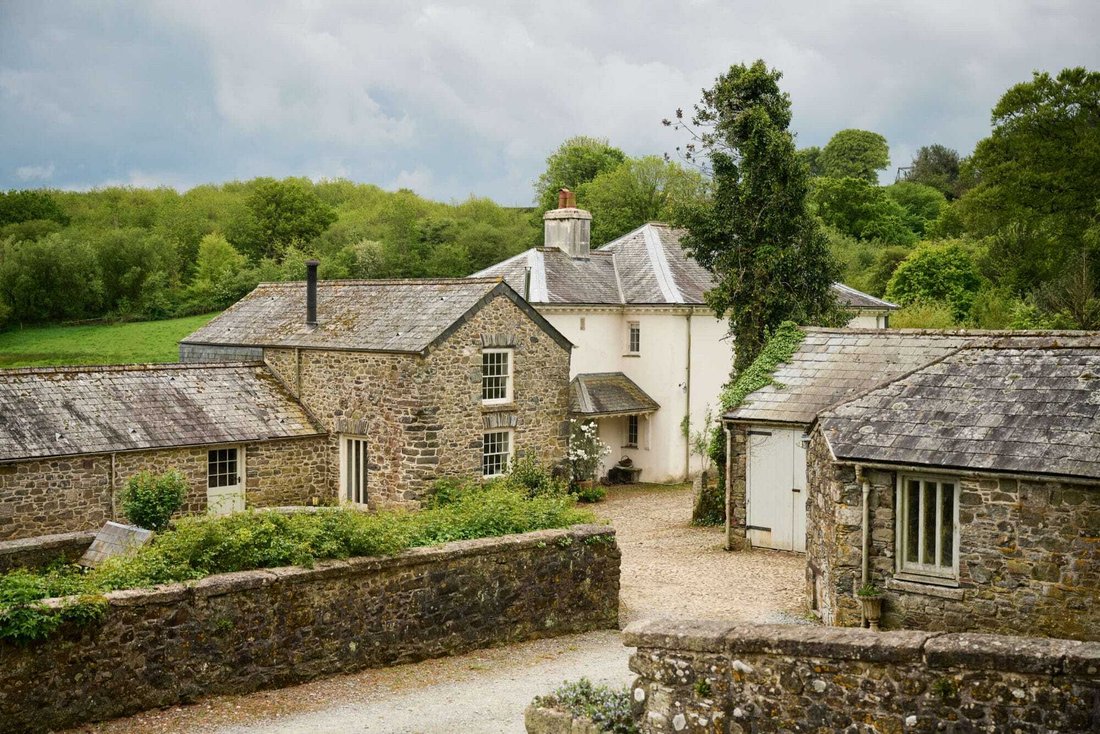
A most attractive cobbled courtyard, formed by a range of traditional stone barns and centred around a delightful circular walled garden, creates a wonderfully evocative approach to the house, immediately recalling its origins as a Devon farmstead. Adjoining the main house, the buildings are currently arranged as a shoot lunchroom, party barn and estate office, and offer considerable flexibility.
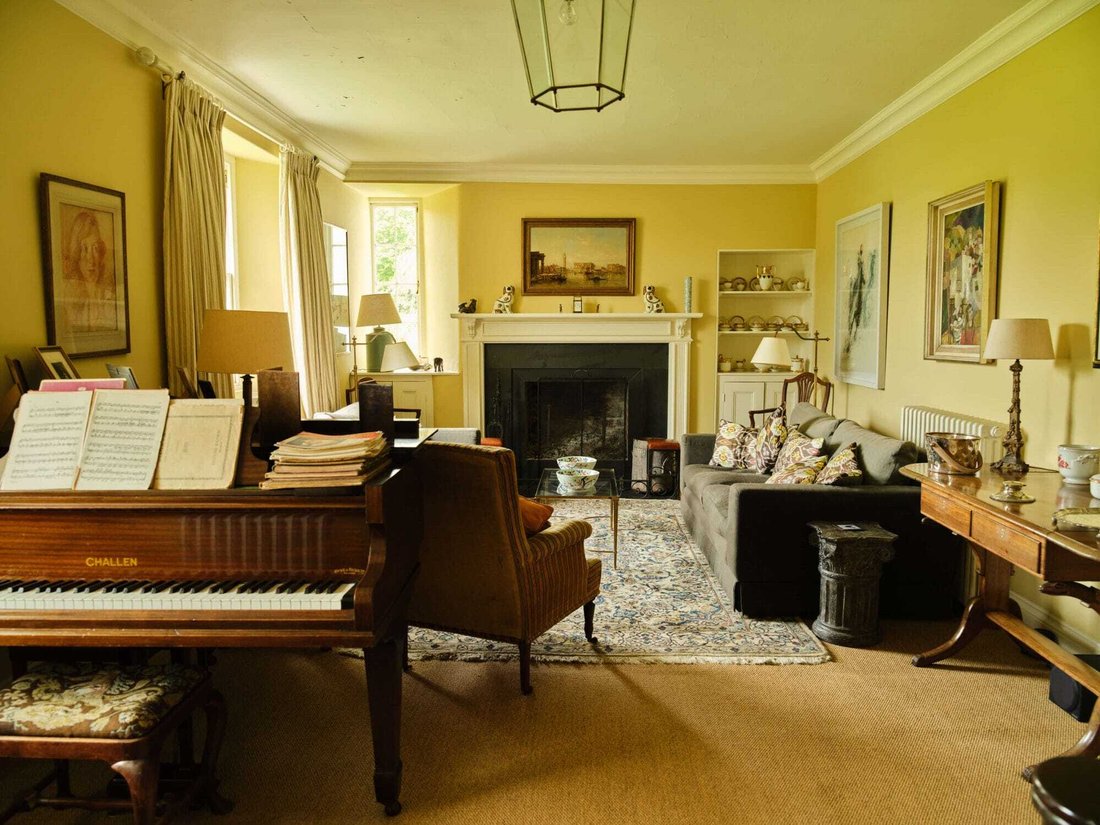
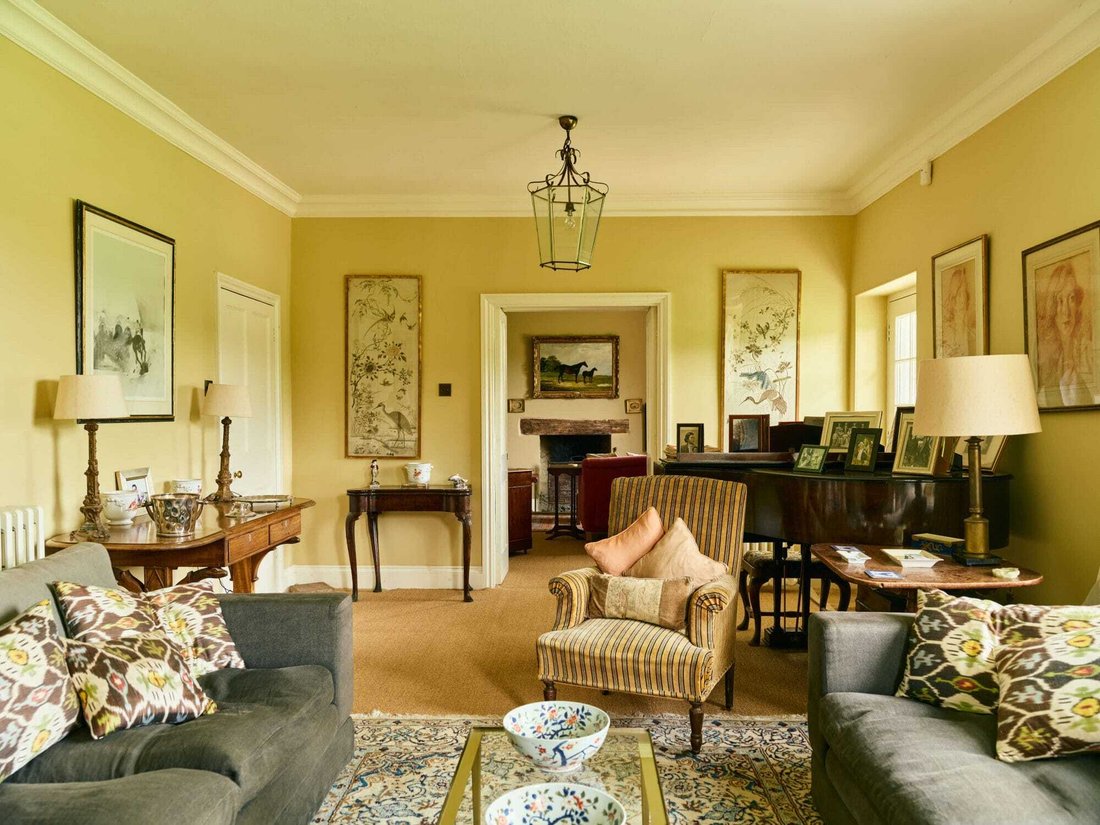
The hall immediately sets the tone, with its elegant proportions and pretty granite flagstones, and establishes the easy flow that runs throughout the house. From here, the principal rooms unfold naturally, including a fine sitting room with double doors to the drawing room, and an open-plan kitchen with a double-height ceiling, large granite fireplace with log burner, and French windows opening onto the gardens.
Together with the vaulted dining room, these rooms work exceptionally well for both entertaining and family life. Equally important for country living, there is a substantial boot room/inner hall, laundry room, larder, drying room and cloakroom.
A graceful central staircase rises to a wide landing, leading to four bedrooms, all enjoying wonderful rural views, and three bathrooms, in addition to a separate loo. The principal bedroom has two adjoining bathrooms.
There is also a fifth bedroom with an adjoining shower room on the ground floor, which has its own separate side entrance.
Willesley Cottage
There is a separate, single storey three-bedroom cottage, set in its own grounds including a drive and gardens. The cottage is currently let out on an Assured Tenancy (formerly known as an Assured Shorthold Tenancy) to long term tenants.
Willesley Farm is an utterly charming and surprisingly unlisted farmhouse, dating from the mid-19th century and originally forming part of the Duke of Bedford’s Tavistock Estate. While not formally Georgian, its symmetry, proportions and architectural detail are unmistakably of that tradition, with handsome chimneypieces, attractive cornicing and elegant sash windows throughout. The result is a house that carries the character of a larger Georgian manor.
Willesley Farm is presented in good condition, having been lovingly maintained, and enjoys a magical position at the heart of its land. The house has lovely views across its immediate gardens and grounds, down to the lake below, and over the surrounding open countryside beyond.
A most attractive cobbled courtyard, formed by a range of traditional stone barns and centred around a delightful circular walled garden, creates a wonderfully evocative approach to the house, immediately recalling its origins as a Devon farmstead. Adjoining the main house, the buildings are currently arranged as a shoot lunchroom, party barn and estate office, and offer considerable flexibility.
The hall immediately sets the tone, with its elegant proportions and pretty granite flagstones, and establishes the easy flow that runs throughout the house. From here, the principal rooms unfold naturally, including a fine sitting room with double doors to the drawing room, and an open-plan kitchen with a double-height ceiling, large granite fireplace with log burner, and French windows opening onto the gardens.
Together with the vaulted dining room, these rooms work exceptionally well for both entertaining and family life. Equally important for country living, there is a substantial boot room/inner hall, laundry room, larder, drying room and cloakroom.
A graceful central staircase rises to a wide landing, leading to four bedrooms, all enjoying wonderful rural views, and three bathrooms, in addition to a separate loo. The principal bedroom has two adjoining bathrooms.
There is also a fifth bedroom with an adjoining shower room on the ground floor, which has its own separate side entrance.
Willesley Cottage
There is a separate, single storey three-bedroom cottage, set in its own grounds including a drive and gardens. The cottage is currently let out on an Assured Tenancy (formerly known as an Assured Shorthold Tenancy) to long term tenants.
-
Type de propriété
Maisons de campagne
Caractéristiques
- Jardin
- Cheminée
- Vue sur la mer
- Cuisine ouverte
- Vue sur le lac
- Porte
- Bureau
- Buanderie
- Haut plafond
Explorez le secteur
Tavistock, Angleterre
Voir sur Google Maps
Prix par sqft
Faible
Élevé
Inscrit il y a 2 mois
Vous vous êtes renseigné sur ce bien
L'agent vous contactera bientôt par
Publié par
18
Annonces
2026
Inscrit
Réserver une visite avec the agent
Choisissez une date et si vous souhaitez une visite virtuelle ou en personne avec l’agent.
Date préférée
Type de visite
Dernière mise à jour
Août 31
Première mise en ligne
Août 31
Référence de l’annonce
-
Propriétés similaires à proximité
Nouvelles annonces à Tavistock

Explorez plus de biens à vendre
Tavistock, Angleterre types de propriétés
Tavistock, Angleterre Recherches populaires
- Vue panoramique / panoramique propriétés à Tavistock, Angleterre
- Vue sur le lac propriétés à Tavistock, Angleterre
- Propriétés avec Terrasse à Tavistock, Angleterre
- Propriétés avec Bar à Tavistock, Angleterre
- Propriétés avec Bureau à Tavistock, Angleterre
- Vue sur la montagne propriétés à Tavistock, Angleterre
- Propriétés avec Jardin à Tavistock, Angleterre
- Côtières propriétés à Tavistock, Angleterre
- Vie privée propriétés à Tavistock, Angleterre
- Propriétés avec Centre de remise en forme / Fitness à Tavistock, Angleterre
- Propriétés avec Bibliothèque à Tavistock, Angleterre
- Propriétés avec Cheminée à Tavistock, Angleterre
- Propriétés avec Piscine à Tavistock, Angleterre
- Propriétés avec Garage à Tavistock, Angleterre
- Propriétés avec Balcon à Tavistock, Angleterre
- Propriétés avec Terrain de tennis à Tavistock, Angleterre
- Propriétés avec Cuisine ouverte à Tavistock, Angleterre
- Rénové propriétés à Tavistock, Angleterre
- Vue sur la mer propriétés à Tavistock, Angleterre
Tavistock, Angleterre Quartiers
Guides et histoires connexes
La confiance des plus grands courtiers du monde
Les agents des propriétés les plus exceptionnelles du monde publient sur JamesEdition.
- Des annonces de Sotheby's, Christie's, BARNES et Engel & Völkers
- Chaque annonce est vérifiée avant sa mise en ligne
- Contactez directement des agents vérifiés
En continuant, vous acceptez nos Conditions et notre Politique de confidentialité.