$3,320,553
Villa Contemporaine De Quatre Étages Avec Piscine Privée, Jardin Et Vues Panoramiques À Tavira
- 4 Chambres
- 8 SdB
- 5,060 Sqft
- 5,404 Sqft lot
- Mis à jour: Octobre 20
À propos de la propriété
La description a été traduite automatiquement.
La description est affichée dans la langue d'origine.
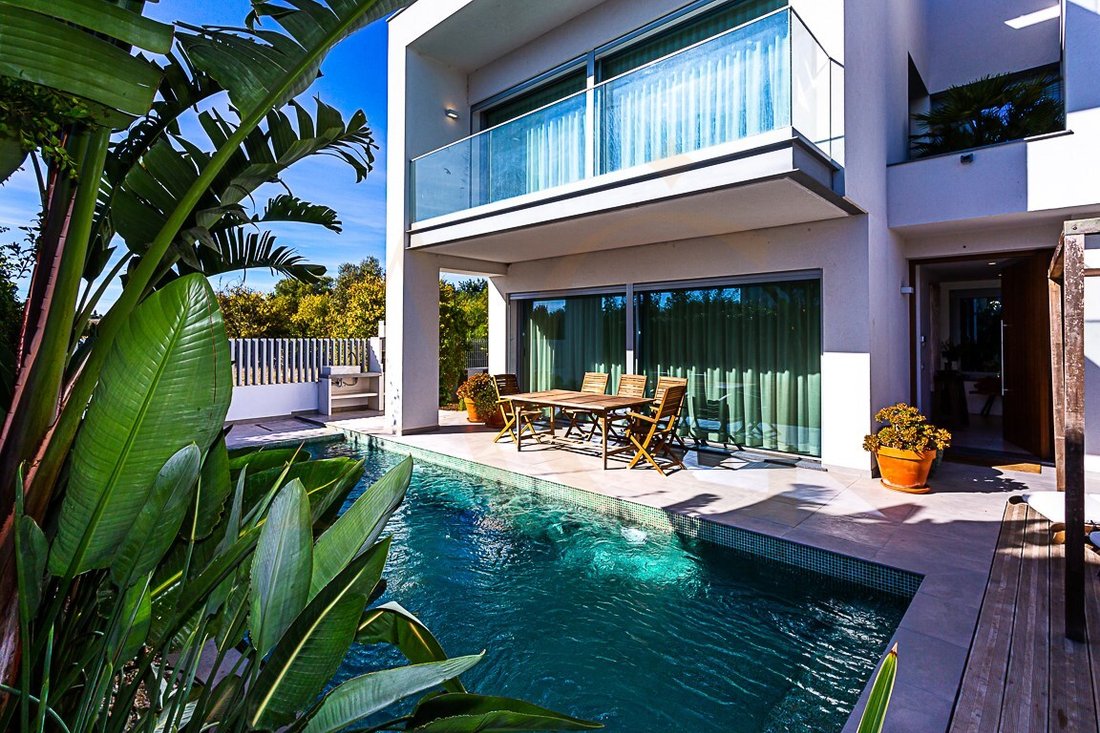
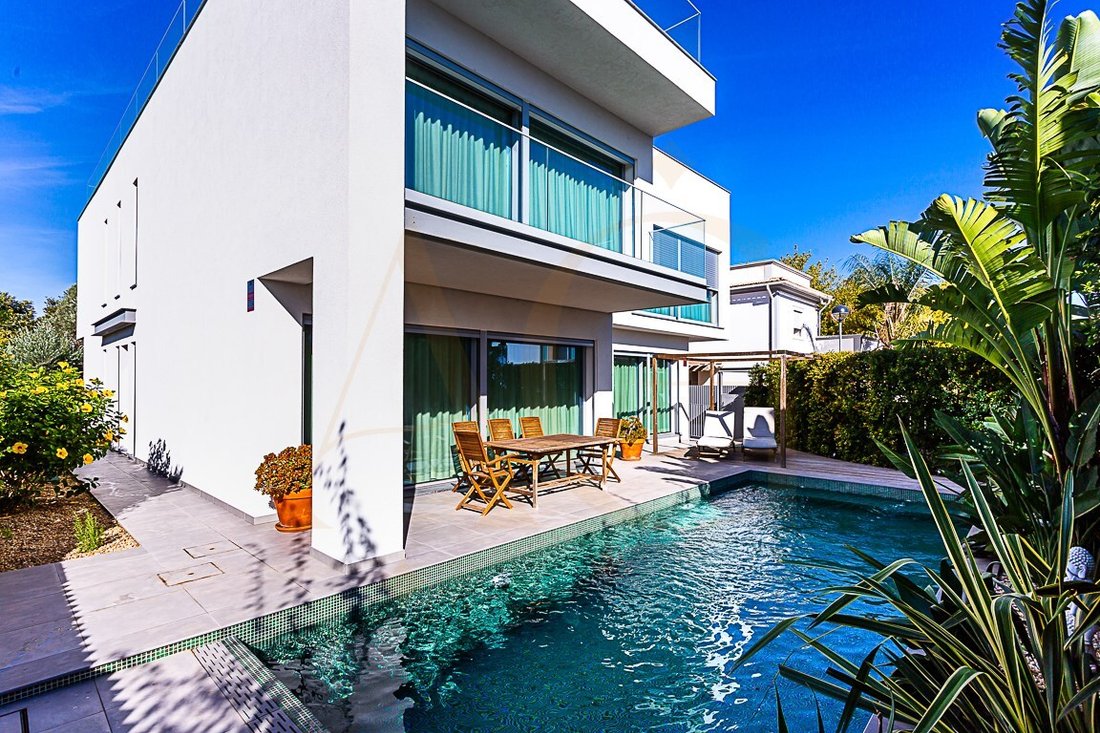
Located in a quiet residential area within Tavira, this detached family home stands out for its generous spaces, quality materials, and a set of solutions that prioritize comfort, privacy, and energy efficiency.
Distributed over four floors, the property offers a particularly bold layout, with spacious social areas, four suites, work and leisure spaces, and various outdoor areas.
Distributed over four floors, the property offers a particularly bold layout, with spacious social areas, four suites, work and leisure spaces, and various outdoor areas.
Located in a quiet residential area within Tavira, this detached family home stands out for its generous spaces, quality materials, and a set of solutions that prioritize comfort, privacy, and energy efficiency.
Distributed over four floors, the property offers a particularly bold layout, with spacious social areas, four suites, work and leisure spaces, and various outdoor areas.
The ground floor welcomes us through an impressing pivoting door in natural oak wood, with florr to celling natural light giving connection with the outdoors taks center stage.
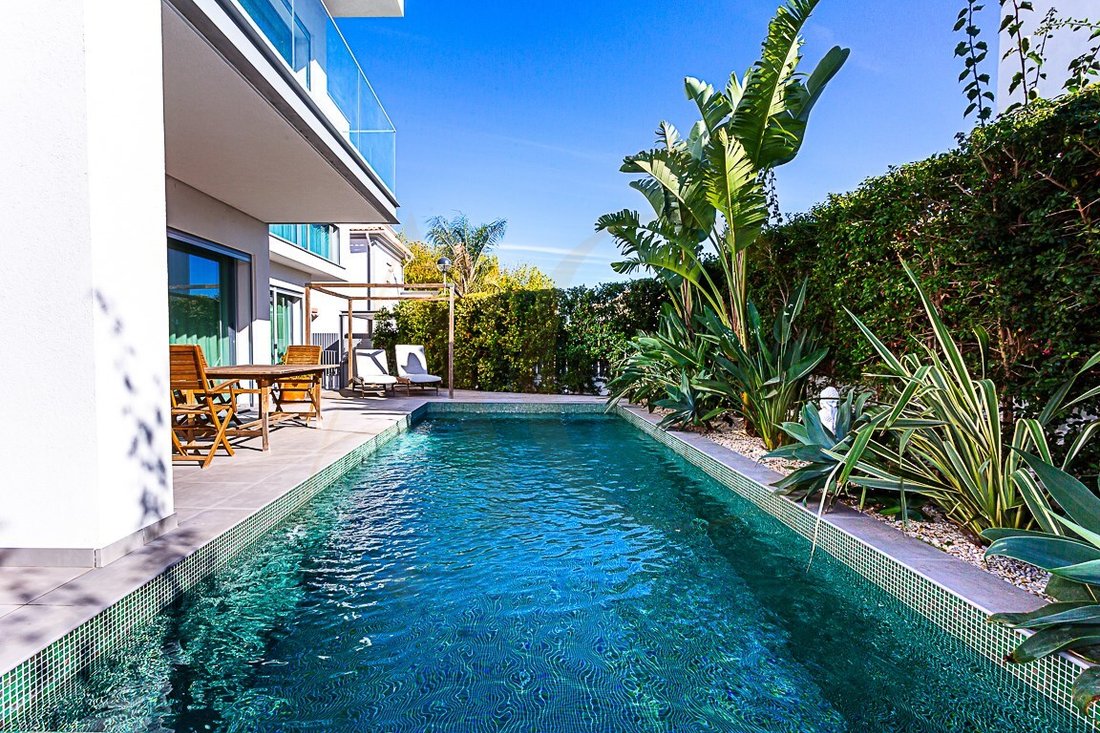
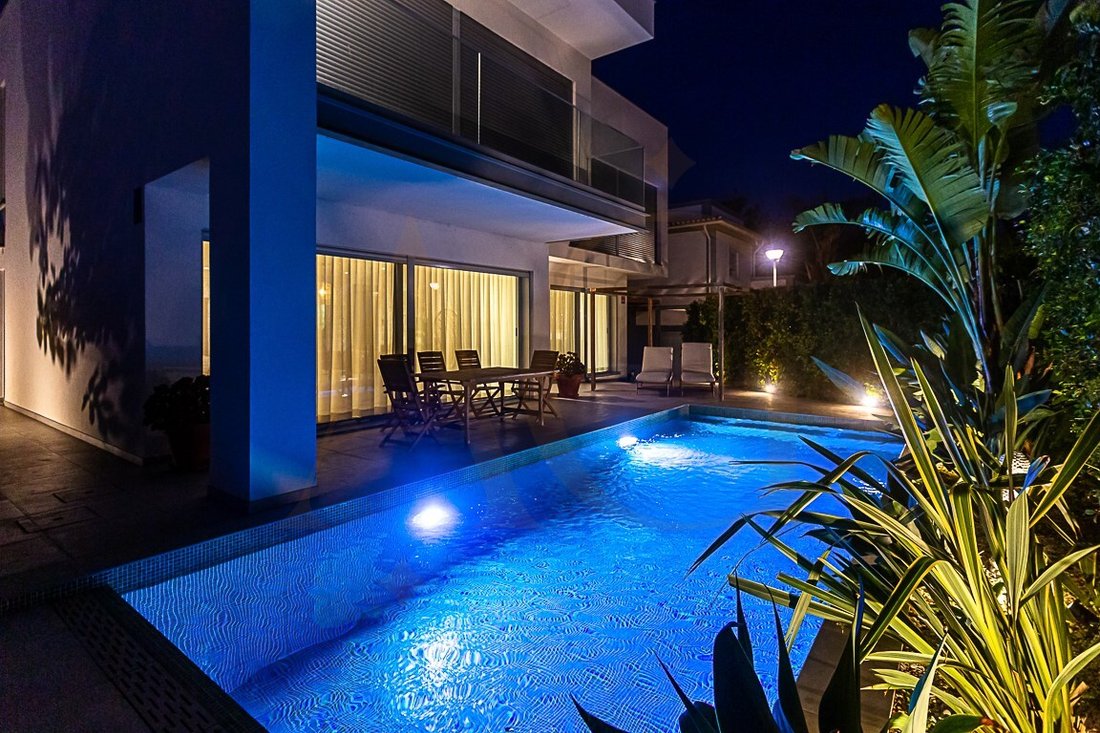
The living room communicates directly with the garden and the private pool, creating a natural continuity between the interior and exterior spaces.
The custom-designed kitchen combines natural oak wood furniture with a COMPAC stone countertop and is fully equipped with AEG appliances. It integrates a dining area and features a water filtration and treatment system.
This floor also includes a pantry, a guest bathroom, and a workspace overlooking the garden.
The first floor is entirely dedicated to the private area of the house, with four bedrooms, all en-suite and equipped with wardrobes, providing greater independence and comfort to its occupants.
On the upper floor there is a versatile room, which can function as an office, library, living room or leisure space, accompanied by a guest bathroom.
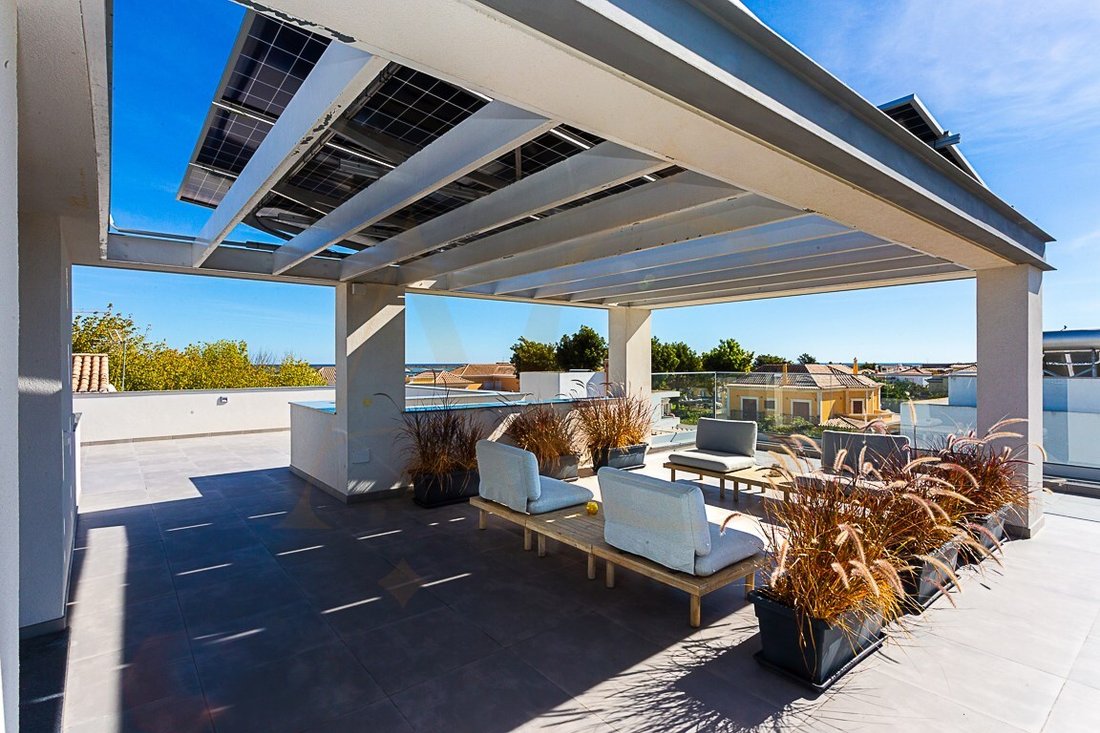
This floor gives access to one of the most special spaces of the property: a large terrace with panoramic views of the countryside and the salt flats of the Ria Formosa and the sea.
The size of this outdoor area allows for the creation of different environments, from a dining area to a relaxation space.
The basement is bountiful.
It has an underground garage with capacity for 7 vehicles and offers a size that allows for combining parking with other uses, such as a gym area, games room or storage.
This floor also includes an equipped laundry room, a bathroom, storage areas, a games room and a technical division intended for power equipment and water supply.
The basement therefore offers additional flexibility that is particularly interesting for those who value space and wish to adapt the house to different phases of family life.
The villa has been equipped with a comprehensive set of solutions that contribute to thermal comfort, air quality and more efficient energy use.
Among the main equipment, these are some of the features that stand out:
- Daikin VRV ducted air conditioning;
- REHAU underfloor heating, powered by a Daikin heat pump;
- Aluminum window frames with thermal break and argon gas glazing;
- External thermal insulation through an ETICS system (external thermal insulation composite system), complemented by internal insulation;
- Photovoltaic system with 16 solar panels and four energy storage batteries;
- Solar water heating system, with a 500-liter tank and auxiliary heat pump;
- Swimming pool with salt treatment and heat pump for water heating;
- Electric blinds and blackout curtains;
- Integrated Wi-Fi system throughout the house;
- Smart video intercom and ambient music with Bluetooth connection;
- Water treatment system with water softener;
- Electric gates and two charging points for electric vehicles.
This location offers a tranquil residential environment while remaining close to the center of Tavira, essential services, and local schools.
A contemporary house designed for those who value comfort, privacy, and efficiency, with space for the whole family and an environment that invites you to enjoy the best of Tavira and the eastern Algarve.
Energy Rating: A+
#ref:MRT513
-
Type de propriété
Maison
-
Étages
3
-
Prix/pied²
$656
-
Émissions
NI
-
Consommation
A+
Caractéristiques
Caractéristiques
Lot
Intérieur
- Haut plafond
- Bureau
- Climatisation
- Cuisinière à gaz
- Laveuse sécheuse
- Buanderie
- Salle de jeux
- Sous-sol
- Comptoirs en pierre
- Centre de remise en forme / Fitness
Outdoor
Explorez le secteur
Faro (Se et Sao Pedro), Algarve, Portugal
Voir sur Google Maps
Prix par sqft
Faible
Élevé
Inscrit il y a 3 ans
Vous vous êtes renseigné sur ce bien
L'agent vous contactera bientôt par
Publié par
78
Annonces
2023
Inscrit
Réserver une visite avec the agent
Choisissez une date et si vous souhaitez une visite virtuelle ou en personne avec l’agent.
Date préférée
Type de visite
Dernière mise à jour
Octobre 20
Première mise en ligne
Octobre 20
Référence de l’annonce
MRT513-0526797705
Propriétés similaires à proximité
Nouvelles annonces à Faro (Se et Sao Pedro)

Explorez plus de biens à vendre
Faro (Se et Sao Pedro), Algarve, Portugal types de propriétés
- Appartements à vendre à Faro (Se et Sao Pedro), Algarve, Portugal
- Maisons à vendre à Faro (Se et Sao Pedro), Algarve, Portugal
- Campagne à vendre à Faro (Se et Sao Pedro), Algarve, Portugal
- Villas à vendre à Faro (Se et Sao Pedro), Algarve, Portugal
- Penthouses à vendre à Faro (Se et Sao Pedro), Algarve, Portugal
- Maisons de ville à vendre à Faro (Se et Sao Pedro), Algarve, Portugal
- Corps de ferme à vendre à Faro (Se et Sao Pedro), Algarve, Portugal
- Fincas à vendre à Faro (Se et Sao Pedro), Algarve, Portugal
- Successions à vendre à Faro (Se et Sao Pedro), Algarve, Portugal
- Maisons de campagne à vendre à Faro (Se et Sao Pedro), Algarve, Portugal
Faro (Se et Sao Pedro), Algarve, Portugal Recherches populaires
- Vue panoramique / panoramique propriétés à Faro (Se et Sao Pedro), Algarve, Portugal
- Vue sur la mer propriétés à Faro (Se et Sao Pedro), Algarve, Portugal
- Propriétés avec Terrasse à Faro (Se et Sao Pedro), Algarve, Portugal
- Propriétés avec Bar à Faro (Se et Sao Pedro), Algarve, Portugal
- Propriétés avec Salle de jeux à Faro (Se et Sao Pedro), Algarve, Portugal
- Propriétés avec Bureau à Faro (Se et Sao Pedro), Algarve, Portugal
- Vue sur la rivière propriétés à Faro (Se et Sao Pedro), Algarve, Portugal
- Propriétés avec Ascenseur à Faro (Se et Sao Pedro), Algarve, Portugal
- Vue sur la ville propriétés à Faro (Se et Sao Pedro), Algarve, Portugal
- Vue sur la montagne propriétés à Faro (Se et Sao Pedro), Algarve, Portugal
- Propriétés avec Jardin à Faro (Se et Sao Pedro), Algarve, Portugal
- Propriétés avec Cuisine extérieure à Faro (Se et Sao Pedro), Algarve, Portugal
- Vue sur un golfe propriétés à Faro (Se et Sao Pedro), Algarve, Portugal
- Duplex propriétés à Faro (Se et Sao Pedro), Algarve, Portugal
- Côtières propriétés à Faro (Se et Sao Pedro), Algarve, Portugal
- Lotissement sécurisé propriétés à Faro (Se et Sao Pedro), Algarve, Portugal
- Vie privée propriétés à Faro (Se et Sao Pedro), Algarve, Portugal
- Haute altitude propriétés à Faro (Se et Sao Pedro), Algarve, Portugal
- Au bord de l’eau propriétés à Faro (Se et Sao Pedro), Algarve, Portugal
- Colline propriétés à Faro (Se et Sao Pedro), Algarve, Portugal
- Immobilier d’investissement propriétés à Faro (Se et Sao Pedro), Algarve, Portugal
- Moderne propriétés à Faro (Se et Sao Pedro), Algarve, Portugal
- Équestre propriétés à Faro (Se et Sao Pedro), Algarve, Portugal
- Constructions neuves propriétés à Faro (Se et Sao Pedro), Algarve, Portugal
- Propriétés avec Centre de remise en forme / Fitness à Faro (Se et Sao Pedro), Algarve, Portugal
- Propriétés avec Sauna à Faro (Se et Sao Pedro), Algarve, Portugal
- Propriétés avec Hammam à Faro (Se et Sao Pedro), Algarve, Portugal
- Propriétés avec Bibliothèque à Faro (Se et Sao Pedro), Algarve, Portugal
- Propriétés avec Climatisation à Faro (Se et Sao Pedro), Algarve, Portugal
- Le front de mer propriétés à Faro (Se et Sao Pedro), Algarve, Portugal
- Propriétés avec Cave à vins à Faro (Se et Sao Pedro), Algarve, Portugal
- Propriétés avec Jacuzzi à Faro (Se et Sao Pedro), Algarve, Portugal
- Propriétés avec Cheminée à Faro (Se et Sao Pedro), Algarve, Portugal
- Propriétés avec Piscine à Faro (Se et Sao Pedro), Algarve, Portugal
- Propriétés avec Garage à Faro (Se et Sao Pedro), Algarve, Portugal
- Propriétés avec Balcon à Faro (Se et Sao Pedro), Algarve, Portugal
- Propriétés avec Terrain de tennis à Faro (Se et Sao Pedro), Algarve, Portugal
- Propriétés avec Héliport à Faro (Se et Sao Pedro), Algarve, Portugal
- Propriétés avec Aéroport privé à Faro (Se et Sao Pedro), Algarve, Portugal
- Bord de Mer propriétés à Faro (Se et Sao Pedro), Algarve, Portugal
- Propriétés avec Vignoble / Cave à Faro (Se et Sao Pedro), Algarve, Portugal
- Manoir propriétés à Faro (Se et Sao Pedro), Algarve, Portugal
- Propriétés avec Cuisine ouverte à Faro (Se et Sao Pedro), Algarve, Portugal
- Rénové propriétés à Faro (Se et Sao Pedro), Algarve, Portugal
- Propriétés avec Cinéma à Faro (Se et Sao Pedro), Algarve, Portugal
- Au bord du lac propriétés à Faro (Se et Sao Pedro), Algarve, Portugal
- Front de rivière propriétés à Faro (Se et Sao Pedro), Algarve, Portugal
- Plage propriétés à Faro (Se et Sao Pedro), Algarve, Portugal
- Propriétés avec Piscine intérieure à Faro (Se et Sao Pedro), Algarve, Portugal
- Vue sur la mer propriétés à Faro (Se et Sao Pedro), Algarve, Portugal
- Vue sur l’océan propriétés à Faro (Se et Sao Pedro), Algarve, Portugal
Faro (Se et Sao Pedro), Algarve, Portugal Quartiers
Guides et histoires connexes
La confiance des plus grands courtiers du monde
Les agents des propriétés les plus exceptionnelles du monde publient sur JamesEdition.
- Des annonces de Sotheby's, Christie's, BARNES et Engel & Völkers
- Chaque annonce est vérifiée avant sa mise en ligne
- Contactez directement des agents vérifiés
En continuant, vous acceptez nos Conditions et notre Politique de confidentialité.