$11,095,159
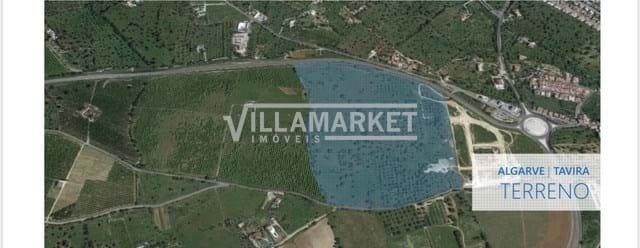
Terrain Urbain De 21,8 Hectares Situé Sur La Liaison Entre L'a22 Et Le Centre Ville De Tavir
- 2,355,540 Sqft
- 54.08 Ac lot
- Mis à jour: Juillet 14
- 4
À propos de la propriété
La description a été traduite automatiquement.
La description est affichée dans la langue d'origine.
Terrain à Tavira de 21,8 hectares, à la jonction entre l’A22 et le centre-ville de Tavira, dans un endroit offrant un excellent potentiel de développement. Le terrain est situé à proximité de la ville de Tavira, dans l’ouest de l’Algarve, à 37 km de Faro (39 km de l’aéroport), à 300 km de Lisbonne et à 172 km de Séville. Le plan détaillé de Pêro Gil, où le terrain est intégré, permet de développer
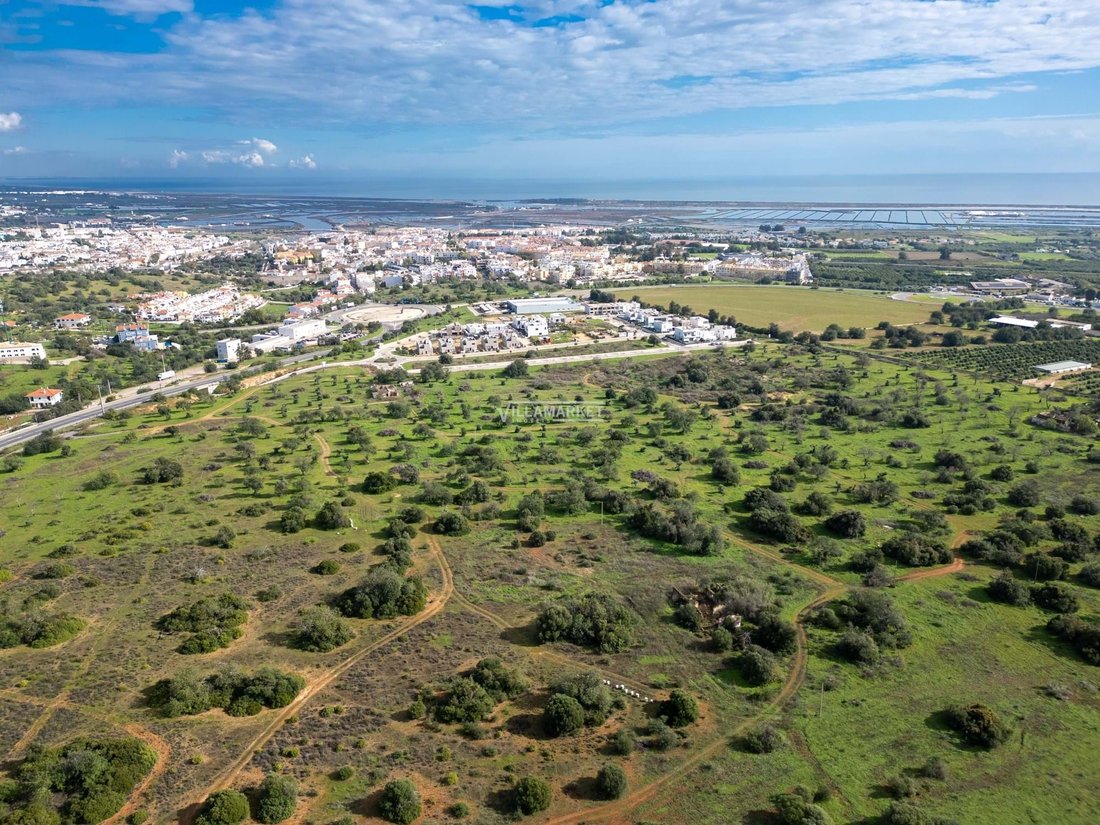
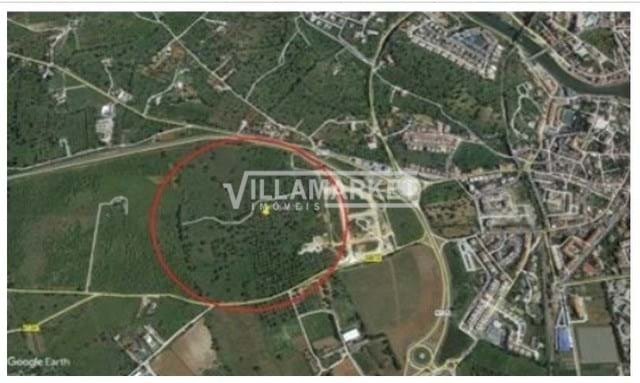
Urban land with 21.8 hectares located on the connection between the A22 and the city center of Tavira, in a place with excellent development potential.
The land is located in the vicinity of the city of Tavira, in the eastern Algarve, 37 km from Faro (39 km from the airport), 300 km from Lisbon and 172 km from Seville.
The Detailed Plan of Pêro Gil, where the land is integrated, allows the d
The land is located in the vicinity of the city of Tavira, in the eastern Algarve, 37 km from Faro (39 km from the airport), 300 km from Lisbon and 172 km from Seville.
The Detailed Plan of Pêro Gil, where the land is integrated, allows the d
Terrain à Tavira de 21,8 hectares, à la jonction entre l’A22 et le centre-ville de Tavira, dans un endroit offrant un excellent potentiel de développement. Le terrain est situé à proximité de la ville de Tavira, dans l’ouest de l’Algarve, à 37 km de Faro (39 km de l’aéroport), à 300 km de Lisbonne et à 172 km de Séville. Le plan détaillé de Pêro Gil, où le terrain est intégré, permet de développer un projet d’un potentiel de construction total de 76 021 m² pour un espace résidentiel résidentiel, un hôtel, un espace commercial et des équipements. La zone est divisée en trois unités d’exécution et une zone rustique, ce qui facilite le bon déroulement du projet : l’unité d’exécution 1 divise l’espace en neuf lots, dont un pour les unités hôtelières, cinq pour les logements collectifs (dont deux avec commerce) et trois lots pour l’équipement (l’un d’entre eux, pour une clinique privée). Une partie du terrain adjacent restera rustique (79 885 m²), avec un potentiel agricole. L’unité d’exécution 2 divise l’espace urbain en huit lots distincts destinés à des logements collectifs (où, dans trois d’entre eux, des zones commerciales devraient exister au rez-de-chaussée). Cette unité est orientée printemps-ouest. L’unité d’exécution 3 est structurée en vingt-sept lots distincts, dont trois sont destinés à des logements collectifs et les vingt-quatre restants à des logements individuels. Dans la partie nord de l’UE3, à côté de l’UE2, le bassin de rétention prévu dans le plan détaillé de Pêro Gil est inséré. Outre les trois unités d’exécution qui composent la zone urbaine, il existe une zone rustique qui sera maintenue, propice à la culture agricole, d’une superficie totale de 79 885 m². Les principales cultures de cette région sont de nature viticole et fruitière. La superficie totale du terrain s’élève à 218 837 m², ce qui correspond à une zone urbaine de 138 952 m² et à une zone rustique de 79 885 m². Les environs sont caractérisés par l’existence de terrains, de bâtiments mixtes et de logements éparpillés.
Urban land with 21.8 hectares located on the connection between the A22 and the city center of Tavira, in a place with excellent development potential.
The land is located in the vicinity of the city of Tavira, in the eastern Algarve, 37 km from Faro (39 km from the airport), 300 km from Lisbon and 172 km from Seville.
The Detailed Plan of Pêro Gil, where the land is integrated, allows the development of a project with a total construction potential of 76,021 m² for residential residential space, a hotel, commercial space and equipment.
The area is divided into three execution units and a rustic area, facilitating the proper phasing of the project:
Execution Unit 1 divides the space into nine lots, with one for a hotel unit, five for collective housing (two of them with commerce) and three lots for equipment (one of them, for a private clinic).
Part of the adjacent land will be kept rustic (79,885 m²), with agricultural potential.
Execution Unit 2 divides the urban space into eight distinct lots intended for collective housing (where, in three of these, it is planned to have commercial areas on the ground floor).
This unit has an East - West orientation.
Execution Unit 3 is structured in twenty-seven distinct lots, of which three are for collective housing and the remaining twenty-four for detached houses.
In the northern area of the EU3, next to the EU2, the retention basin provided for in the Pêro Gil Detailed Plan is inserted.
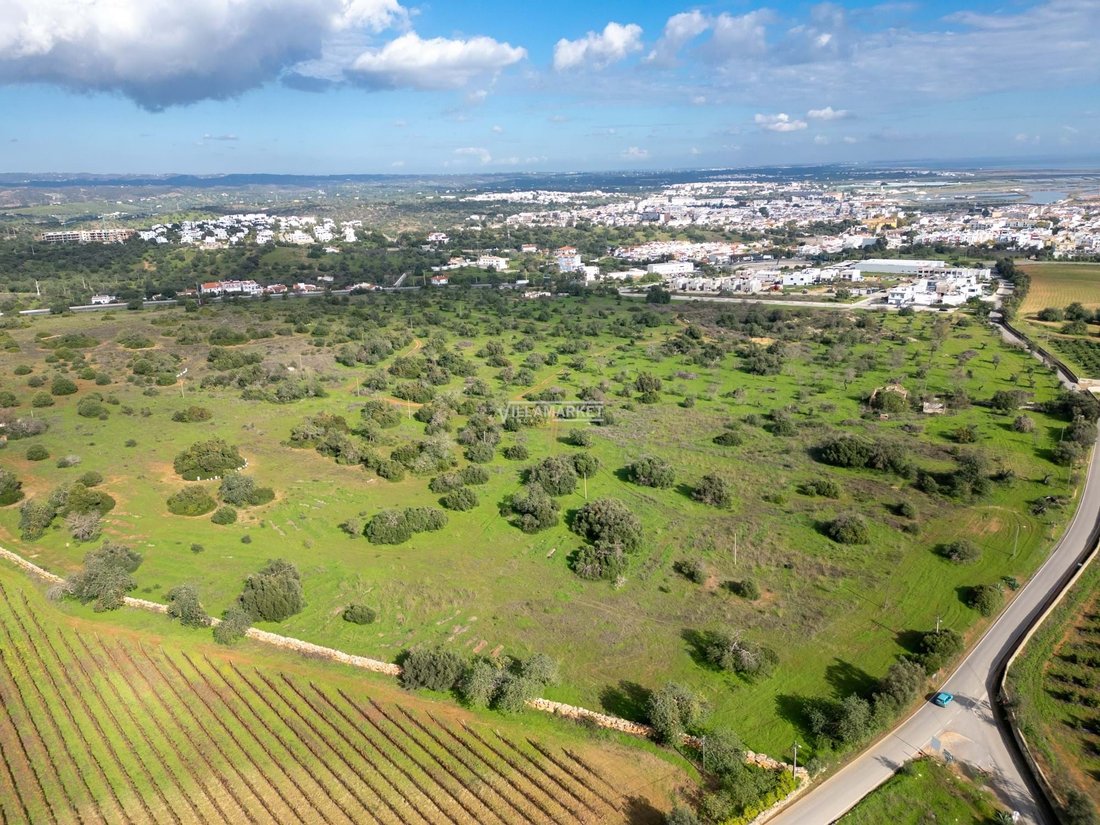
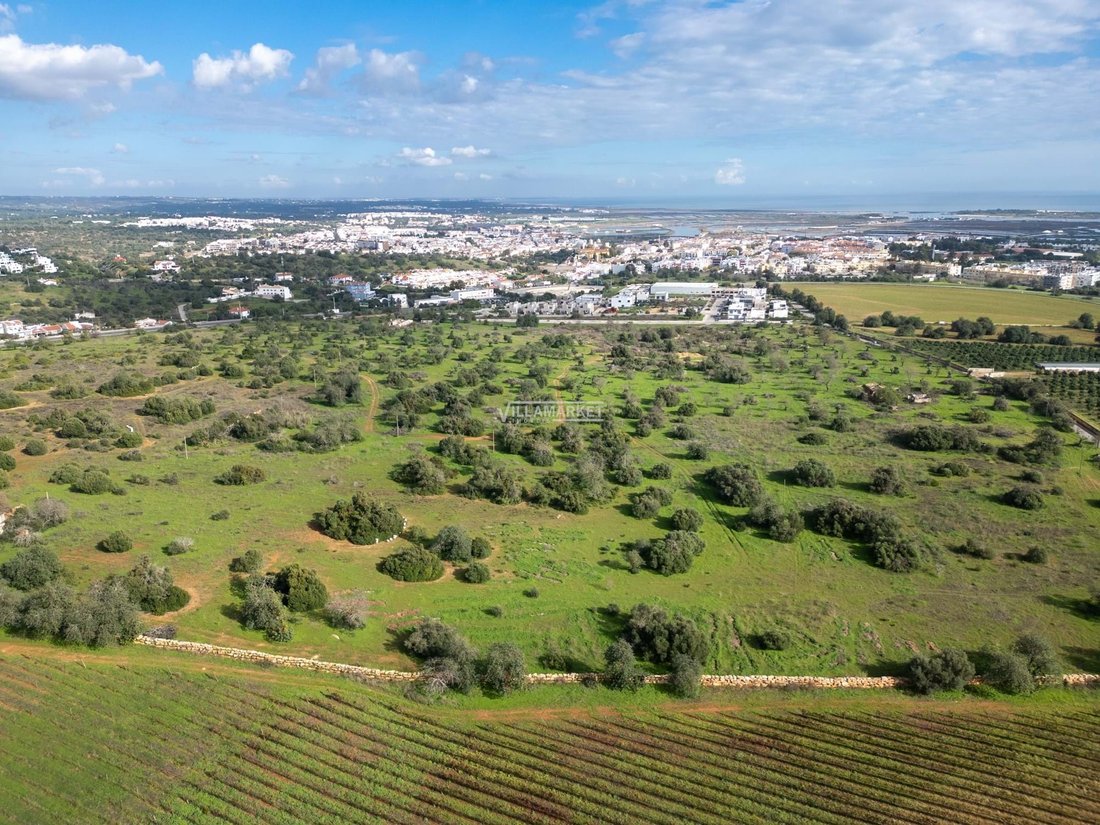
In addition to the three Execution Units, which make up the Urban Area, there is a Rustic Area that will be maintained, suitable for agricultural cultivation, in a total of 79,885 m².
The predominant crops in this region are wine and fruit.
The Total Land Area amounts to 218,837 m², corresponding to an Urban Area of 138,952 m² and a Rustic Area of 79,885 m².
The surroundings are characterized by the existence of land, mixed buildings and scattered houses.
The land is located in the vicinity of the city of Tavira, in the eastern Algarve, 37 km from Faro (39 km from the airport), 300 km from Lisbon and 172 km from Seville.
The Detailed Plan of Pêro Gil, where the land is integrated, allows the development of a project with a total construction potential of 76,021 m² for residential residential space, a hotel, commercial space and equipment.
The area is divided into three execution units and a rustic area, facilitating the proper phasing of the project:
Execution Unit 1 divides the space into nine lots, with one for a hotel unit, five for collective housing (two of them with commerce) and three lots for equipment (one of them, for a private clinic).
Part of the adjacent land will be kept rustic (79,885 m²), with agricultural potential.
Execution Unit 2 divides the urban space into eight distinct lots intended for collective housing (where, in three of these, it is planned to have commercial areas on the ground floor).
This unit has an East - West orientation.
Execution Unit 3 is structured in twenty-seven distinct lots, of which three are for collective housing and the remaining twenty-four for detached houses.
In the northern area of the EU3, next to the EU2, the retention basin provided for in the Pêro Gil Detailed Plan is inserted.
In addition to the three Execution Units, which make up the Urban Area, there is a Rustic Area that will be maintained, suitable for agricultural cultivation, in a total of 79,885 m².
The predominant crops in this region are wine and fruit.
The Total Land Area amounts to 218,837 m², corresponding to an Urban Area of 138,952 m² and a Rustic Area of 79,885 m².
The surroundings are characterized by the existence of land, mixed buildings and scattered houses.
-
Type de propriété
Terrain
-
Prix/pied²
$4
-
Consommation
E
Caractéristiques
- Jardin
- Vue sur la mer
- Vue sur la montagne
- Plan d’étage 2D
Explorez le secteur
Santa Margarida, Tavira, 8800-217, Portugal
Voir sur Google Maps
Prix par sqft
Faible
Élevé
Publié par
10
Annonces
2026
Inscrit
Réserver une visite avec JEROME BROKER
Choisissez une date et si vous souhaitez une visite virtuelle ou en personne avec l’agent.
Date préférée
Type de visite

VILLAMARKET IMÓVEIS
Rua dos Movimentos das Forças Armadas (MFA) nº 74 Loja A, Fração AL - ALBUFEIRA, 8200-157, Albufeira, Portugal
Voir le profil de l’agence
[hidden information] generated for VILLAMARKET IMÓVEIS
Dernière mise à jour
Juillet 14
Première mise en ligne
Juillet 9, 2019
Référence de l’annonce
JFCGD-02025078
Propriétés similaires à proximité
Nouvelles annonces à Tavira (Santa Maria et Santiago)

Explorez plus de biens à vendre
Tavira (Santa Maria et Santiago), Algarve, Portugal types de propriétés
- Appartements à vendre à Tavira (Santa Maria et Santiago), Algarve, Portugal
- Maisons à vendre à Tavira (Santa Maria et Santiago), Algarve, Portugal
- Villas à vendre à Tavira (Santa Maria et Santiago), Algarve, Portugal
- Maisons de ville à vendre à Tavira (Santa Maria et Santiago), Algarve, Portugal
- Campagne à vendre à Tavira (Santa Maria et Santiago), Algarve, Portugal
- Corps de ferme à vendre à Tavira (Santa Maria et Santiago), Algarve, Portugal
- Fincas à vendre à Tavira (Santa Maria et Santiago), Algarve, Portugal
- Penthouses à vendre à Tavira (Santa Maria et Santiago), Algarve, Portugal
- Châteaux à vendre à Tavira (Santa Maria et Santiago), Algarve, Portugal
- Successions à vendre à Tavira (Santa Maria et Santiago), Algarve, Portugal
- Maisons de campagne à vendre à Tavira (Santa Maria et Santiago), Algarve, Portugal
Tavira (Santa Maria et Santiago), Algarve, Portugal Recherches populaires
- Vue panoramique / panoramique propriétés à Tavira (Santa Maria et Santiago), Algarve, Portugal
- Vue sur la mer propriétés à Tavira (Santa Maria et Santiago), Algarve, Portugal
- Propriétés avec Terrasse à Tavira (Santa Maria et Santiago), Algarve, Portugal
- Propriétés avec Bar à Tavira (Santa Maria et Santiago), Algarve, Portugal
- Propriétés avec Salle de jeux à Tavira (Santa Maria et Santiago), Algarve, Portugal
- Propriétés avec Bureau à Tavira (Santa Maria et Santiago), Algarve, Portugal
- Vue sur la rivière propriétés à Tavira (Santa Maria et Santiago), Algarve, Portugal
- Propriétés avec Ascenseur à Tavira (Santa Maria et Santiago), Algarve, Portugal
- Vue sur la ville propriétés à Tavira (Santa Maria et Santiago), Algarve, Portugal
- Vue sur la montagne propriétés à Tavira (Santa Maria et Santiago), Algarve, Portugal
- Propriétés avec Jardin à Tavira (Santa Maria et Santiago), Algarve, Portugal
- Propriétés avec Cuisine extérieure à Tavira (Santa Maria et Santiago), Algarve, Portugal
- Vue sur un golfe propriétés à Tavira (Santa Maria et Santiago), Algarve, Portugal
- Duplex propriétés à Tavira (Santa Maria et Santiago), Algarve, Portugal
- Côtières propriétés à Tavira (Santa Maria et Santiago), Algarve, Portugal
- Lotissement sécurisé propriétés à Tavira (Santa Maria et Santiago), Algarve, Portugal
- Vie privée propriétés à Tavira (Santa Maria et Santiago), Algarve, Portugal
- Au bord de l’eau propriétés à Tavira (Santa Maria et Santiago), Algarve, Portugal
- Colline propriétés à Tavira (Santa Maria et Santiago), Algarve, Portugal
- Immobilier d’investissement propriétés à Tavira (Santa Maria et Santiago), Algarve, Portugal
- Moderne propriétés à Tavira (Santa Maria et Santiago), Algarve, Portugal
- Équestre propriétés à Tavira (Santa Maria et Santiago), Algarve, Portugal
- Constructions neuves propriétés à Tavira (Santa Maria et Santiago), Algarve, Portugal
- Propriétés avec Centre de remise en forme / Fitness à Tavira (Santa Maria et Santiago), Algarve, Portugal
- Propriétés avec Sauna à Tavira (Santa Maria et Santiago), Algarve, Portugal
- Propriétés avec Hammam à Tavira (Santa Maria et Santiago), Algarve, Portugal
- Propriétés avec Bibliothèque à Tavira (Santa Maria et Santiago), Algarve, Portugal
- Propriétés avec Climatisation à Tavira (Santa Maria et Santiago), Algarve, Portugal
- Le front de mer propriétés à Tavira (Santa Maria et Santiago), Algarve, Portugal
- Propriétés avec Cave à vins à Tavira (Santa Maria et Santiago), Algarve, Portugal
- Propriétés avec Jacuzzi à Tavira (Santa Maria et Santiago), Algarve, Portugal
- Propriétés avec Cheminée à Tavira (Santa Maria et Santiago), Algarve, Portugal
- Propriétés avec Piscine à Tavira (Santa Maria et Santiago), Algarve, Portugal
- Propriétés avec Garage à Tavira (Santa Maria et Santiago), Algarve, Portugal
- Propriétés avec Balcon à Tavira (Santa Maria et Santiago), Algarve, Portugal
- Propriétés avec Terrain de tennis à Tavira (Santa Maria et Santiago), Algarve, Portugal
- Bord de Mer propriétés à Tavira (Santa Maria et Santiago), Algarve, Portugal
- Propriétés avec Vignoble / Cave à Tavira (Santa Maria et Santiago), Algarve, Portugal
- Manoir propriétés à Tavira (Santa Maria et Santiago), Algarve, Portugal
- Propriétés avec Cuisine ouverte à Tavira (Santa Maria et Santiago), Algarve, Portugal
- Rénové propriétés à Tavira (Santa Maria et Santiago), Algarve, Portugal
- Propriétés avec Cinéma à Tavira (Santa Maria et Santiago), Algarve, Portugal
- Front de rivière propriétés à Tavira (Santa Maria et Santiago), Algarve, Portugal
- Plage propriétés à Tavira (Santa Maria et Santiago), Algarve, Portugal
- Vue sur la mer propriétés à Tavira (Santa Maria et Santiago), Algarve, Portugal
- Vue sur l’océan propriétés à Tavira (Santa Maria et Santiago), Algarve, Portugal
Guides et histoires connexes
La confiance des plus grands courtiers du monde
Les agents des propriétés les plus exceptionnelles du monde publient sur JamesEdition.
- Des annonces de Sotheby's, Christie's, BARNES et Engel & Völkers
- Chaque annonce est vérifiée avant sa mise en ligne
- Contactez directement des agents vérifiés
En continuant, vous acceptez nos Conditions et notre Politique de confidentialité.