$1,327,126
Maison De Ville De Tavira
- 4 Chambres
- 5 SdB
- 4,403 Sqft
- 8,612 Sqft lot
- Mis à jour: Aujourd'hui
À propos de la propriété
La description a été traduite automatiquement.
La description est affichée dans la langue d'origine.
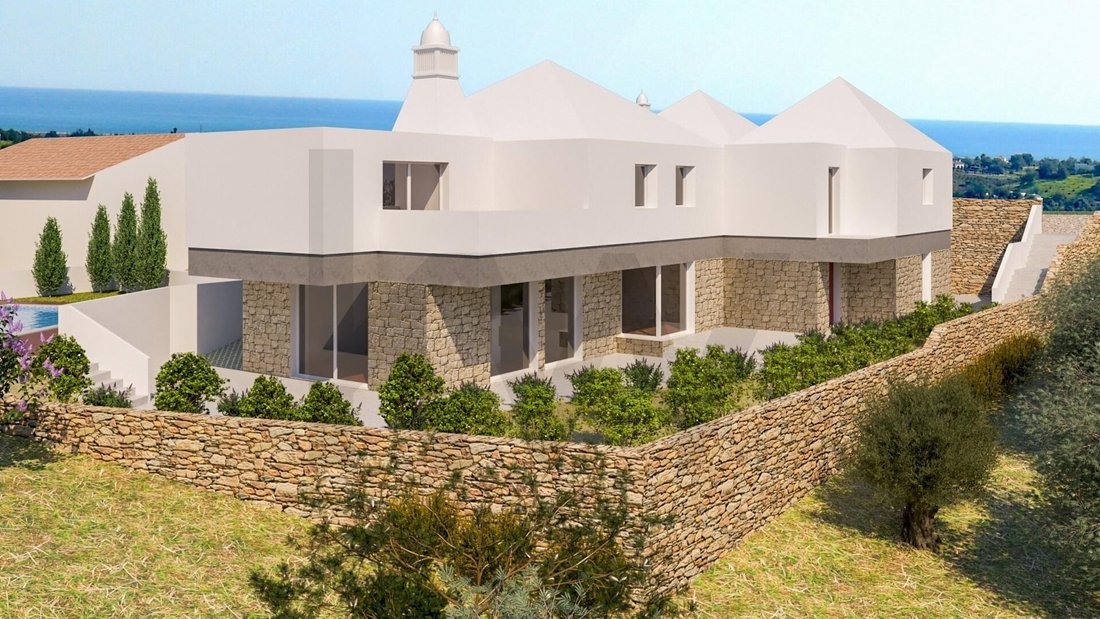
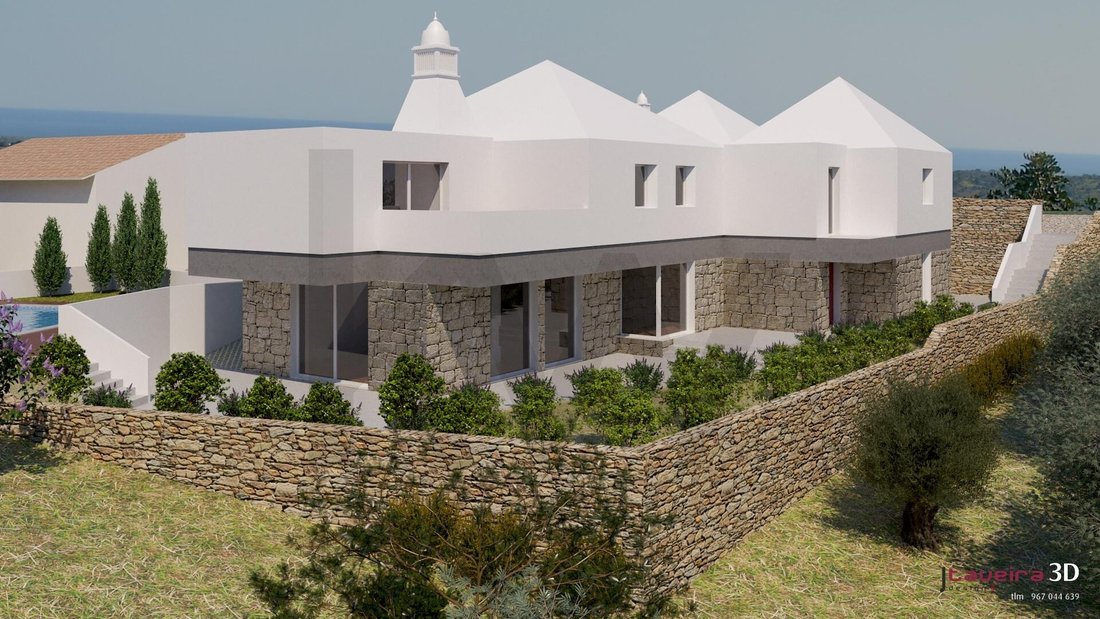
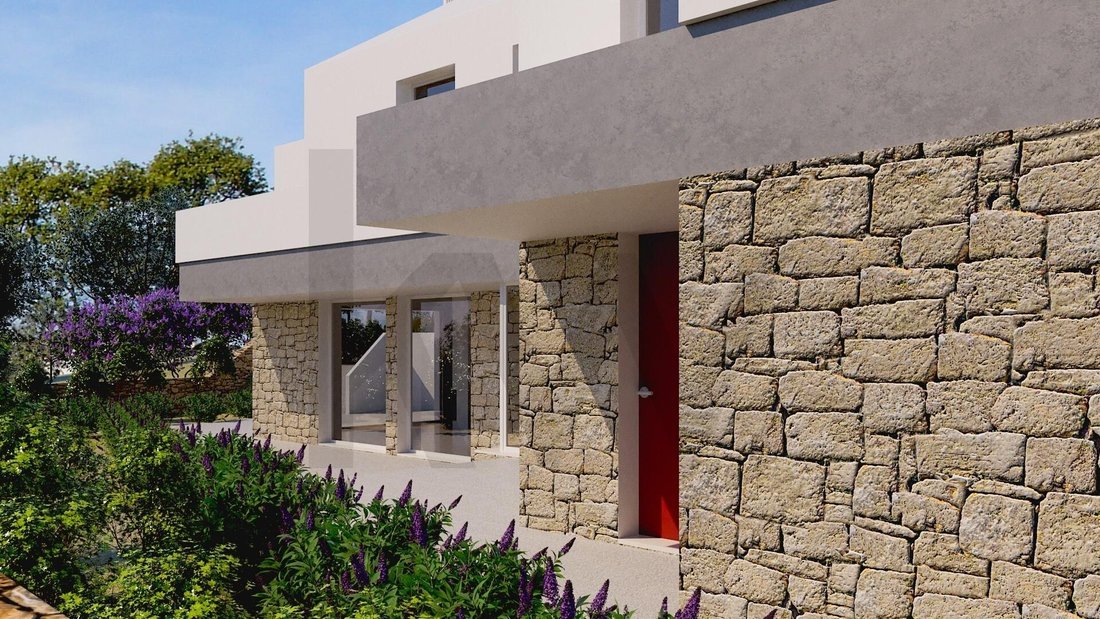
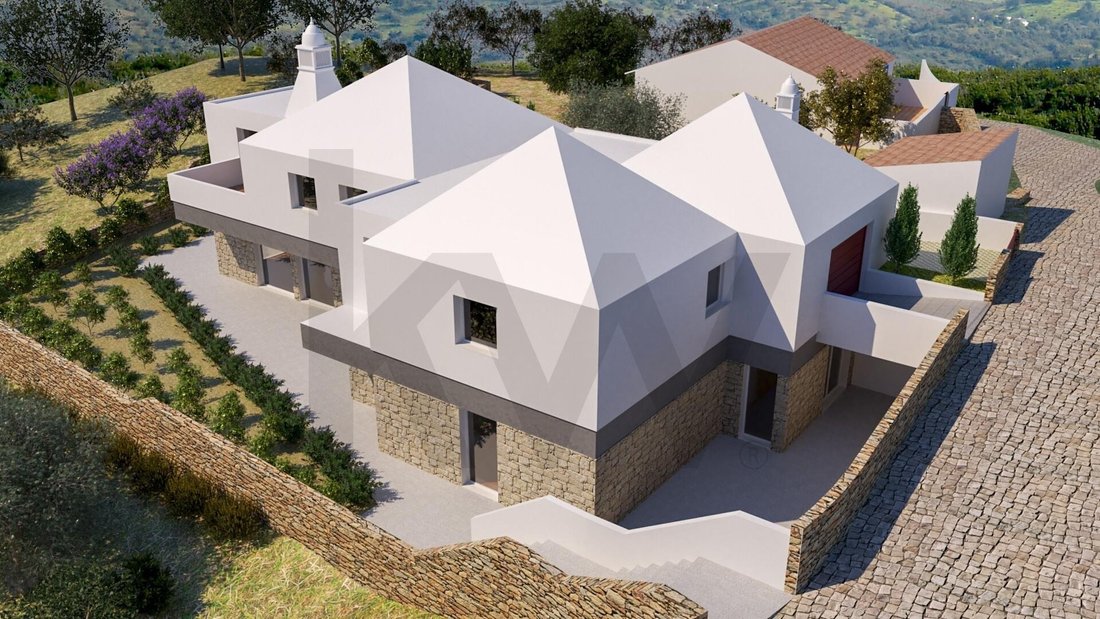
Un projet résidentiel haut de gamme, actuellement en phase initiale de construction, où l’architecture contemporaine s’allie à la technologie, à l’efficacité énergétique et au confort absolu.
Située sur un terrain de 800 m², cette villa aura une surface brute d’environ 409 m² et a été conçue pour offrir une expérience de vie raffinée, avec de vastes espaces intérieurs, des espaces extérie
Située sur un terrain de 800 m², cette villa aura une surface brute d’environ 409 m² et a été conçue pour offrir une expérience de vie raffinée, avec de vastes espaces intérieurs, des espaces extérie
A high-end residential project, currently in the early stages of construction, where contemporary architecture combines with technology, energy efficiency, and absolute comfort.
Set on an 800 m² lot, this home will have approximately 409 m² of gross floor area and was designed to provide a sophisticated living experience, featuring spacious interiors, carefully planned outdoor areas, and
Set on an 800 m² lot, this home will have approximately 409 m² of gross floor area and was designed to provide a sophisticated living experience, featuring spacious interiors, carefully planned outdoor areas, and
Un projet résidentiel haut de gamme, actuellement en phase initiale de construction, où l’architecture contemporaine s’allie à la technologie, à l’efficacité énergétique et au confort absolu.
Située sur un terrain de 800 m², cette villa aura une surface brute d’environ 409 m² et a été conçue pour offrir une expérience de vie raffinée, avec de vastes espaces intérieurs, des espaces extérieurs soigneusement aménagés et un rapport privilégié avec le paysage environnant.
Située dans un quartier calme de Tavira, la propriété bénéficie d’une vue dégagée sur la mer et la montagne, offrant intimité et sérénité tout en restant à proximité de la ville, des plages et de tous les services.
Architecture contemporaine et espaces généreux
L’agencement de la villa a été pensé pour privilégier la lumière naturelle, la fluidité entre les pièces et le lien entre l’intérieur et l’extérieur.
L’espace de vie comprend une cuisine élégante, une salle à manger et un salon, organisés dans un espace vaste et lumineux, avec une cheminée centrale qui apporte caractère et confort.
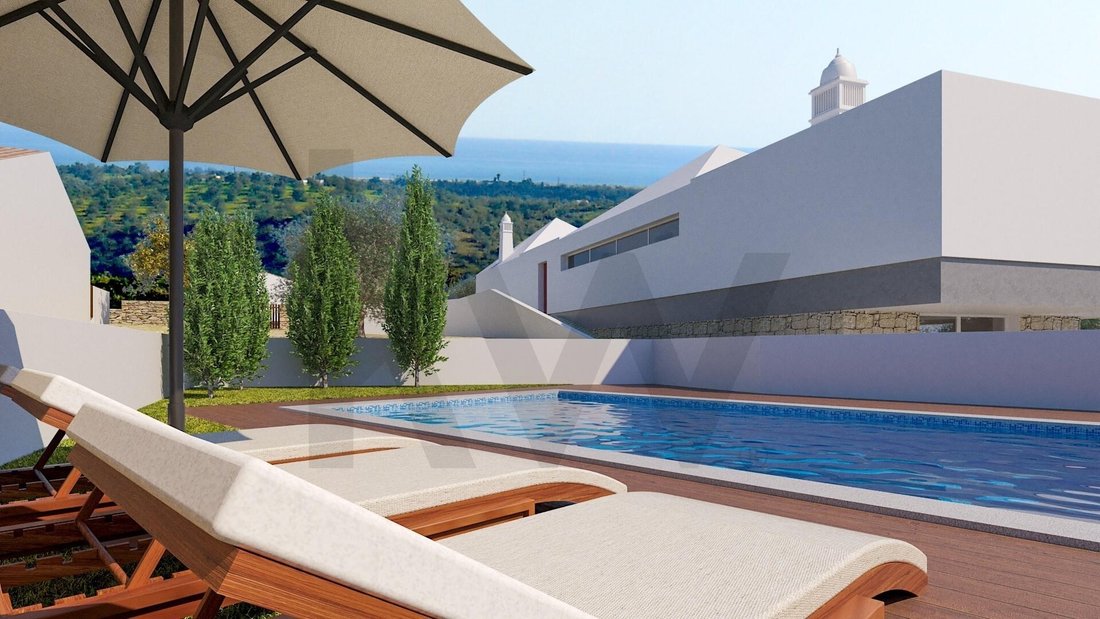
Depuis les espaces de vie, il est possible d’accéder directement à l’extérieur, créant ainsi une extension naturelle de l’espace de vie près de la piscine et du jardin.
Le projet comprend également un bureau avec salle de bains privative, une buanderie et des sanitaires d’appoint.
Dans l’espace privé, on trouve quatre chambres avec salle de bains attenante, conçues pour garantir confort et intimité. La villa disposera également d’un ascenseur intérieur, permettant une circulation aisée entre les différents niveaux de la maison.
Un espace extérieur conçu pour profiter pleinement de l’Algarve
L’extérieur a été conçu comme un véritable prolongement de la maison.
La propriété disposera d’une piscine privée chauffée d’environ 29 m², équipée d’un système de traitement au sel, offrant ainsi un confort accru et permettant de profiter de la piscine tout au long de l’année.
L’espace piscine sera agrémenté d’une terrasse en bois et d’environ 87 m² d’espace environnant, créant ainsi un cadre idéal pour se détendre, recevoir des invités ou profiter de repas en plein air.
Le jardin sera aménagé selon une approche à faible consommation d’eau, dans le but de s’intégrer harmonieusement au paysage naturel.
Technologie, efficacité et confort
L’un des éléments distinctifs de ce projet réside dans l’intégration de technologies et de solutions d’efficacité énergétique dès la phase de construction.
La maison sera équipée de :
Chauffage au sol
Pompe à chaleur pour l’eau chaude sanitaire et le chauffage
Système photovoltaïque pour l’autoconsommation
Interphone vidéo intelligent
Piscine chauffée
Système de traitement de l’eau de piscine au sel
Ascenseur intérieur
Chargeur pour véhicule électrique
Portails électriques
Système de vidéosurveillance CCTV
Climatisation
Menuiseries à rupture thermique
Double vitrage
Ces solutions ont été conçues pour allier confort, sécurité, efficacité énergétique et facilité d’utilisation, offrant ainsi une expérience résidentielle moderne et adaptée aux besoins actuels.
Une résidence conçue pour l’avenir
Plus qu’une simple construction contemporaine, ce projet vise à anticiper les exigences d’un logement moderne : efficacité énergétique, mobilité électrique, sécurité, climatisation performante et technologie intégrée.
La maison se trouve actuellement en phase initiale de construction, ce qui permet au futur propriétaire d’acquérir une résidence conçue sur mesure et de suivre l’évolution d’un projet pensé pour offrir confort et qualité de vie tout au long de l’année.
Son emplacement à Tavira offre en outre le privilège de vivre dans l’un des quartiers les plus prisés de l’Algarve, à proximité des plages, de la Ria Formosa, du centre historique de Tavira et d’une vaste offre de restaurants, de commerces et de services.
Caractéristiques principales :
Maison individuelle T4+1
Surface brute d’environ 409 m²
Terrain de 800 m²
4 chambres avec salle de bains attenante
Bureau avec salle de bains privative
5 salles de bains
Piscine privée chauffée
Système de traitement de la piscine au sel
Jardin
Terrasse et balcon
Garage
Débarras
Ascenseur intérieur
Cheminée centrale
Chauffage au sol
Climatisation
Pompe à chaleur pour l’eau chaude sanitaire et le chauffage
Système photovoltaïque
Interphone vidéo intelligent
Borne de recharge pour véhicule électrique
Portails électriques
Système de vidéosurveillance
Fenêtres à rupture de pont thermique
Double vitrage
Placards encastrés
Vues dégagées sur la mer et la montagne
Construction en phase initiale
A high-end residential project, currently in the early stages of construction, where contemporary architecture combines with technology, energy efficiency, and absolute comfort.
Set on an 800 m² lot, this home will have approximately 409 m² of gross floor area and was designed to provide a sophisticated living experience, featuring spacious interiors, carefully planned outdoor areas, and a privileged connection to the surrounding landscape.
Located in a quiet area of Tavira, the property enjoys unobstructed views of the sea and the mountains, offering privacy and serenity while remaining close to the city, the beaches, and all amenities.
Contemporary Architecture and Generous Spaces
The home’s layout was designed to maximize natural light, create a seamless flow between rooms, and foster a connection between the interior and exterior.
The living area features an elegant kitchen, dining room, and living room, arranged in a spacious and bright open-concept layout, with a central fireplace that adds character and comfort.
From the living areas, there is direct access to the outdoors, creating a natural extension of the living space next to the pool and garden.
The design also includes an office with a private bathroom, a laundry room, and a guest bathroom.
The private area features four en-suite bedrooms, designed to ensure comfort and privacy. The home will also feature an internal elevator, allowing an easy movement between the different levels of the house.
An outdoor area designed to enjoy the Algarve
The outdoor space was designed as a true extension of the home.
The property will feature a private heated pool of approximately 29 m², equipped with a salt-water treatment system, providing greater comfort and allowing for year-round use of the pool.
The pool area will be complemented by a wooden deck and approximately 87 m² of surrounding space, creating an ideal setting for relaxing, entertaining guests, or enjoying al fresco dining.
The garden will be landscaped with a low-water-use approach, aiming for harmonious integration with the natural landscape.
Technology, Efficiency, and Comfort
One of the distinguishing features of this project is the integration of technology and efficiency solutions starting from the construction phase.
The home will be equipped with:
Underfloor heating
Heat pump for DHW and heating
Photovoltaic system for self-consumption
Smart video intercom
Heated pool
Saltwater pool treatment system
In-home elevator
Electric vehicle charger
Electric gates
CCTV video surveillance system
Air conditioning
Thermal-break window frames
Double-pane windows
These solutions were designed to combine comfort, security, energy efficiency, and ease of use, providing a modern living experience tailored to today’s needs.
A home designed for the future
More than just a contemporary building, this project seeks to anticipate the demands of modern living: energy efficiency, electric mobility, security, efficient climate control, and integrated technology.
The home is currently in the early stages of construction, allowing the future owner to purchase a residence designed from the ground up and to follow the development of a project intended to provide comfort and quality of life year-round.
Its location in Tavira also offers the privilege of living in one of the most sought-after areas of the Algarve, close to the beaches, the Ria Formosa, the historic center of Tavira, and a wide range of restaurants, shops, and services.
Key features:
Detached 4-bedroom + 1 villa
Approximately 409 m² of gross floor area
800 m² lot
4 en-suite bedrooms
Office with private bathroom
5 bathrooms
Heated private pool
Saltwater pool treatment system
Garden
Terrace and balcony
Garage
Storage room
Internal elevator
Central fireplace
Underfloor heating
Air conditioning
Heat pump for DHW and heating
Solar panel system
Smart video intercom
Electric vehicle charger
Electric gates
CCTV system
Thermal-break window frames
Double-pane windows
Built-in closets
Unobstructed views of the ocean and mountains
Construction in the early stages
-
Type de propriété
Maison de ville
-
Prix/pied²
$301
Caractéristiques
Caractéristiques
Lot
- Vue sur la mer
- Vue sur la montagne
- Vue sur la mer
- Vue sur l’océan
- Vie privée
- Constructions neuves
- Moderne
Intérieur
- Bureau
- Cheminée
- Climatisation
- Buanderie
- Ascenseur
- Cuisine ouverte
- Dressing
Outdoor
Explorez le secteur
Tavira (Santa Maria e Santiago), Faro, Tavira, Tavira (Santa Maria et Santiago), Algarve, Portugal
Voir sur Google Maps
Prix par sqft
Faible
Élevé
Inscrit il y a 4 ans
Vous vous êtes renseigné sur ce bien
L'agent vous contactera bientôt par
Publié par
79
Annonces
2023
Inscrit
Réserver une visite avec the agent
Choisissez une date et si vous souhaitez une visite virtuelle ou en personne avec l’agent.
Date préférée
Type de visite
Dernière mise à jour
Aujourd'hui
Première mise en ligne
Octobre 27
Référence de l’annonce
KWPT-040126
Propriétés similaires à proximité
Nouvelles annonces à Tavira (Santa Maria et Santiago)


Explorez plus de biens à vendre
Tavira (Santa Maria et Santiago), Algarve, Portugal types de propriétés
- Appartements à vendre à Tavira (Santa Maria et Santiago), Algarve, Portugal
- Maisons à vendre à Tavira (Santa Maria et Santiago), Algarve, Portugal
- Villas à vendre à Tavira (Santa Maria et Santiago), Algarve, Portugal
- Maisons de ville à vendre à Tavira (Santa Maria et Santiago), Algarve, Portugal
- Campagne à vendre à Tavira (Santa Maria et Santiago), Algarve, Portugal
- Corps de ferme à vendre à Tavira (Santa Maria et Santiago), Algarve, Portugal
- Fincas à vendre à Tavira (Santa Maria et Santiago), Algarve, Portugal
- Penthouses à vendre à Tavira (Santa Maria et Santiago), Algarve, Portugal
- Successions à vendre à Tavira (Santa Maria et Santiago), Algarve, Portugal
- Châteaux à vendre à Tavira (Santa Maria et Santiago), Algarve, Portugal
- Maisons de campagne à vendre à Tavira (Santa Maria et Santiago), Algarve, Portugal
Tavira (Santa Maria et Santiago), Algarve, Portugal Recherches populaires
- Vue panoramique / panoramique propriétés à Tavira (Santa Maria et Santiago), Algarve, Portugal
- Vue sur la mer propriétés à Tavira (Santa Maria et Santiago), Algarve, Portugal
- Propriétés avec Terrasse à Tavira (Santa Maria et Santiago), Algarve, Portugal
- Propriétés avec Bar à Tavira (Santa Maria et Santiago), Algarve, Portugal
- Propriétés avec Salle de jeux à Tavira (Santa Maria et Santiago), Algarve, Portugal
- Propriétés avec Bureau à Tavira (Santa Maria et Santiago), Algarve, Portugal
- Vue sur la rivière propriétés à Tavira (Santa Maria et Santiago), Algarve, Portugal
- Propriétés avec Ascenseur à Tavira (Santa Maria et Santiago), Algarve, Portugal
- Vue sur la ville propriétés à Tavira (Santa Maria et Santiago), Algarve, Portugal
- Vue sur la montagne propriétés à Tavira (Santa Maria et Santiago), Algarve, Portugal
- Propriétés avec Jardin à Tavira (Santa Maria et Santiago), Algarve, Portugal
- Propriétés avec Cuisine extérieure à Tavira (Santa Maria et Santiago), Algarve, Portugal
- Vue sur un golfe propriétés à Tavira (Santa Maria et Santiago), Algarve, Portugal
- Duplex propriétés à Tavira (Santa Maria et Santiago), Algarve, Portugal
- Côtières propriétés à Tavira (Santa Maria et Santiago), Algarve, Portugal
- Lotissement sécurisé propriétés à Tavira (Santa Maria et Santiago), Algarve, Portugal
- Vie privée propriétés à Tavira (Santa Maria et Santiago), Algarve, Portugal
- Au bord de l’eau propriétés à Tavira (Santa Maria et Santiago), Algarve, Portugal
- Colline propriétés à Tavira (Santa Maria et Santiago), Algarve, Portugal
- Immobilier d’investissement propriétés à Tavira (Santa Maria et Santiago), Algarve, Portugal
- Moderne propriétés à Tavira (Santa Maria et Santiago), Algarve, Portugal
- Équestre propriétés à Tavira (Santa Maria et Santiago), Algarve, Portugal
- Constructions neuves propriétés à Tavira (Santa Maria et Santiago), Algarve, Portugal
- Propriétés avec Centre de remise en forme / Fitness à Tavira (Santa Maria et Santiago), Algarve, Portugal
- Propriétés avec Sauna à Tavira (Santa Maria et Santiago), Algarve, Portugal
- Propriétés avec Hammam à Tavira (Santa Maria et Santiago), Algarve, Portugal
- Propriétés avec Bibliothèque à Tavira (Santa Maria et Santiago), Algarve, Portugal
- Propriétés avec Climatisation à Tavira (Santa Maria et Santiago), Algarve, Portugal
- Le front de mer propriétés à Tavira (Santa Maria et Santiago), Algarve, Portugal
- Propriétés avec Cave à vins à Tavira (Santa Maria et Santiago), Algarve, Portugal
- Propriétés avec Jacuzzi à Tavira (Santa Maria et Santiago), Algarve, Portugal
- Propriétés avec Cheminée à Tavira (Santa Maria et Santiago), Algarve, Portugal
- Propriétés avec Piscine à Tavira (Santa Maria et Santiago), Algarve, Portugal
- Propriétés avec Garage à Tavira (Santa Maria et Santiago), Algarve, Portugal
- Propriétés avec Balcon à Tavira (Santa Maria et Santiago), Algarve, Portugal
- Propriétés avec Terrain de tennis à Tavira (Santa Maria et Santiago), Algarve, Portugal
- Bord de Mer propriétés à Tavira (Santa Maria et Santiago), Algarve, Portugal
- Propriétés avec Vignoble / Cave à Tavira (Santa Maria et Santiago), Algarve, Portugal
- Manoir propriétés à Tavira (Santa Maria et Santiago), Algarve, Portugal
- Propriétés avec Cuisine ouverte à Tavira (Santa Maria et Santiago), Algarve, Portugal
- Rénové propriétés à Tavira (Santa Maria et Santiago), Algarve, Portugal
- Propriétés avec Cinéma à Tavira (Santa Maria et Santiago), Algarve, Portugal
- Front de rivière propriétés à Tavira (Santa Maria et Santiago), Algarve, Portugal
- Plage propriétés à Tavira (Santa Maria et Santiago), Algarve, Portugal
- Vue sur la mer propriétés à Tavira (Santa Maria et Santiago), Algarve, Portugal
- Vue sur l’océan propriétés à Tavira (Santa Maria et Santiago), Algarve, Portugal
Guides et histoires connexes
La confiance des plus grands courtiers du monde
Les agents des propriétés les plus exceptionnelles du monde publient sur JamesEdition.
- Des annonces de Sotheby's, Christie's, BARNES et Engel & Völkers
- Chaque annonce est vérifiée avant sa mise en ligne
- Contactez directement des agents vérifiés
En continuant, vous acceptez nos Conditions et notre Politique de confidentialité.