


$520,892
Appartement Tavira
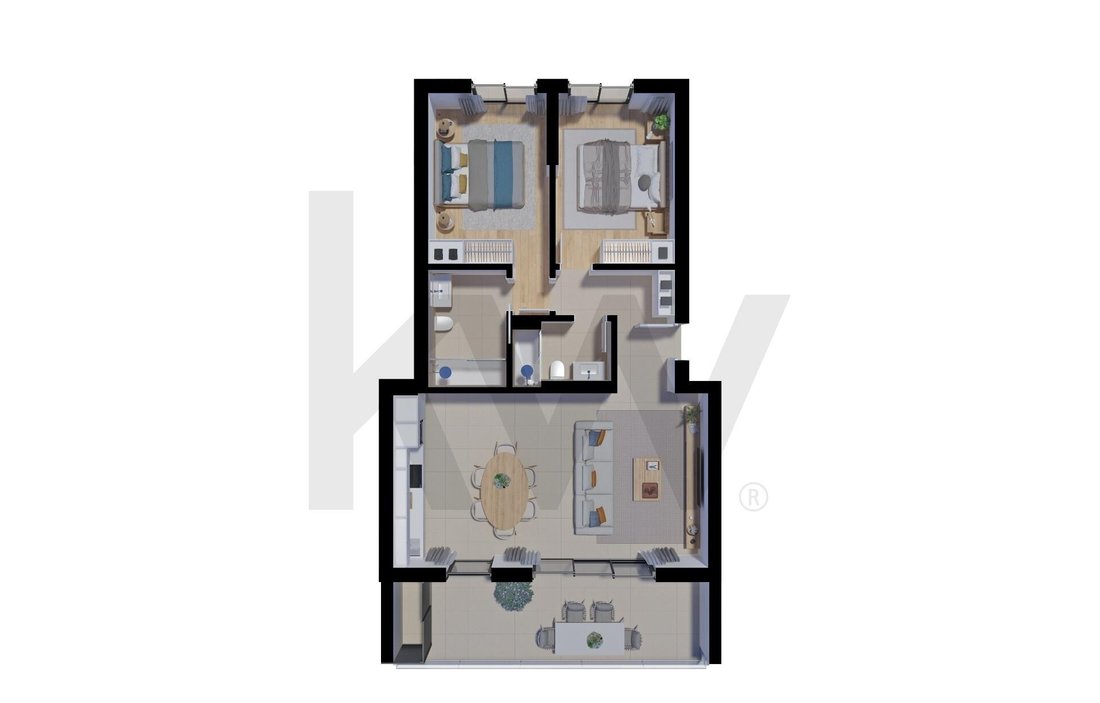
- 2 Chambres
- 1 SdB
- 776 Sqft
- Mis à jour: Août 5
À propos de la propriété
La description a été traduite automatiquement.
La description est affichée dans la langue d'origine.
Exclusivité, efficacité énergétique et sophistication au cœur de l’Algarve
La Résidence Salinas est un nouveau développement à l’architecture contemporaine et aux lignes modernes, pensé en détail pour offrir qualité de vie, intimité et haute performance énergétique. D’une dimension intimiste, le projet allie la sérénité du paysage à la proximité du centre historique de Tavira.
Ac
La Résidence Salinas est un nouveau développement à l’architecture contemporaine et aux lignes modernes, pensé en détail pour offrir qualité de vie, intimité et haute performance énergétique. D’une dimension intimiste, le projet allie la sérénité du paysage à la proximité du centre historique de Tavira.
Ac
Exclusivity, Energy Efficiency and Sophistication in the Heart of the Algarve
Salinas Residence is a new development with contemporary architecture and modern lines, thought of in detail to provide quality of life, privacy and high energy performance. With an intimate dimension, the project combines the serenity of the landscape with the proximity of the historic center of Tavira.
Salinas Residence is a new development with contemporary architecture and modern lines, thought of in detail to provide quality of life, privacy and high energy performance. With an intimate dimension, the project combines the serenity of the landscape with the proximity of the historic center of Tavira.
Exclusivité, efficacité énergétique et sophistication au cœur de l’Algarve
La Résidence Salinas est un nouveau développement à l’architecture contemporaine et aux lignes modernes, pensé en détail pour offrir qualité de vie, intimité et haute performance énergétique. D’une dimension intimiste, le projet allie la sérénité du paysage à la proximité du centre historique de Tavira.
Achèvement prévu : fin 2027
Classe énergétique : A+
Types disponibles : T1 et T2 (Prix entre 450 000 € et 650 000 €)
1. Structure et concept général
Copropriété privée intime : Composée de seulement 16 appartements (15 T2 et 1 T1).
Accessibilité : Immeuble équipé d’ascenseur pour accéder à tous les étages, incluant le sous-sol.
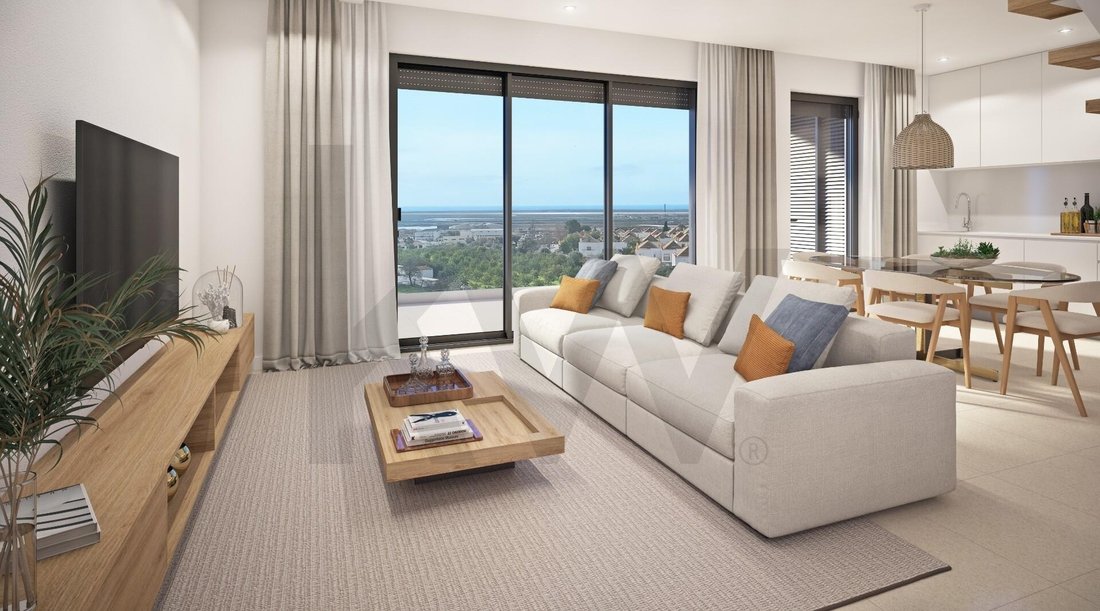
Espace et luminosité : aménagements à aire ouverte (salon et cuisine), de grands espaces intérieurs et de grands balcons/terrasses couverts avec vue panoramique.
Cadre unique : Situé dans une large rue entourée de maisons au rez-de-chaussée et au 1er étage, ce qui garantit un excellent espace visuel — vues panoramiques depuis le 1er étage et vues sur la mer depuis les 2ème et 3ème étages.
2. Finitions et équipements de luxe
Cuisines (concept à aire ouverte)
Mobilier laqué blanc et comptoirs Silestone (élégance et haute durabilité).
Revêtement en céramique rectifiée sur murs et sol.
Appareils encastrables Bosch : cuisinière vitrocéramique, four, micro-ondes, hotte, lave-vaisselle, réfrigérateur-congélateur et lave-linge (installés dans un meuble extérieur).
Mitigeurs et robinets de marque Roca.
Salles de bains
Carreaux de céramique rectifiés (murs et sol)
Sanitaires, mitigeurs et robinets de la marque Roca.
Confort thermique : Chauffage au sol (plancher chauffant).
Chambres, salons et circulation
Chambres avec parquet flottant et armoires en bois laqué blanc.
Sol en céramique rectifiée dans le salon, le hall et les espaces sociaux.
Portes intérieures et plinthes en bois laqué blanc.
Faux plafonds avec éclairage LED intégré dans toutes les pièces.
Sécurité et isolements
Porte d’entrée blindée haute sécurité.
Système d’interphone vidéo.
Châssis extérieur thermolaqué (gris) avec double vitrage performant.
Volets électriques thermolaqués.
Revêtement et isolation thermique et acoustique performants des murs.
3. Efficacité énergétique et durabilité (Classe A+)
Climatisation (CVC) : Système installé dans toutes les pièces (chambres et salon/cuisine).
Chauffage de l’eau sanitaire : Pompe à chaleur dans les appartements (située dans le débarras du balcon) articulée avec des panneaux solaires sur le dessus du bâtiment.
Autoconsommation électrique : Panneaux photovoltaïques dédiés à chaque appartement.
4. Zones exclusives, toit et parking
Balcons et toit (3e étage / Penthouse)
Balcons privés : spacieux, avec une excellente exposition au soleil.
Rooftop Premium (appartements au 3ème étage) :
Superbe vue panoramique sur la mer.
Jacuzzi privé (ou pré-installation).
Coin barbecue avec banquette, évier, point d’eau chaude/froide et douche extérieure.
Plancher de céramique.
Parking et sous-sol
Place de parking privative en sous-sol (ou box fermé).
Infrastructure/pré-installation pour recharger les véhicules électriques et hybrides.
Rangement individuel privé pour chaque unité.
5. Espaces communs et loisirs extérieurs
Piscine Privée : Piscine commune (environ 25 m²) pour des moments de détente.
Espaces de jardin extérieurs et espaces de vie intégrés à l’architecture de la copropriété.
6. Emplacement stratégique
Situé dans un quartier noble et serein de Tavira, loin de l’agitation urbaine, mais accessible à pied ou à vélo à tous les services :
Tavira Gran Plaza (Shopping) : 850 mètres (seulement 5 minutes).
Centre historique et services : à 5 minutes (écoles, commerces, restaurants et transports).
Plage de l’île de Tavira / Ria Formosa : 3,4 km.
Idéal pour : Posséder une résidence permanente, une maison de vacances de luxe ou un investissement immobilier à haut rendement dans l’est de l’Algarve.
La Résidence Salinas est un nouveau développement à l’architecture contemporaine et aux lignes modernes, pensé en détail pour offrir qualité de vie, intimité et haute performance énergétique. D’une dimension intimiste, le projet allie la sérénité du paysage à la proximité du centre historique de Tavira.
Achèvement prévu : fin 2027
Classe énergétique : A+
Types disponibles : T1 et T2 (Prix entre 450 000 € et 650 000 €)
1. Structure et concept général
Copropriété privée intime : Composée de seulement 16 appartements (15 T2 et 1 T1).
Accessibilité : Immeuble équipé d’ascenseur pour accéder à tous les étages, incluant le sous-sol.
Espace et luminosité : aménagements à aire ouverte (salon et cuisine), de grands espaces intérieurs et de grands balcons/terrasses couverts avec vue panoramique.
Cadre unique : Situé dans une large rue entourée de maisons au rez-de-chaussée et au 1er étage, ce qui garantit un excellent espace visuel — vues panoramiques depuis le 1er étage et vues sur la mer depuis les 2ème et 3ème étages.
2. Finitions et équipements de luxe
Cuisines (concept à aire ouverte)
Mobilier laqué blanc et comptoirs Silestone (élégance et haute durabilité).
Revêtement en céramique rectifiée sur murs et sol.
Appareils encastrables Bosch : cuisinière vitrocéramique, four, micro-ondes, hotte, lave-vaisselle, réfrigérateur-congélateur et lave-linge (installés dans un meuble extérieur).
Mitigeurs et robinets de marque Roca.
Salles de bains
Carreaux de céramique rectifiés (murs et sol)
Sanitaires, mitigeurs et robinets de la marque Roca.
Confort thermique : Chauffage au sol (plancher chauffant).
Chambres, salons et circulation
Chambres avec parquet flottant et armoires en bois laqué blanc.
Sol en céramique rectifiée dans le salon, le hall et les espaces sociaux.
Portes intérieures et plinthes en bois laqué blanc.
Faux plafonds avec éclairage LED intégré dans toutes les pièces.
Sécurité et isolements
Porte d’entrée blindée haute sécurité.
Système d’interphone vidéo.
Châssis extérieur thermolaqué (gris) avec double vitrage performant.
Volets électriques thermolaqués.
Revêtement et isolation thermique et acoustique performants des murs.
3. Efficacité énergétique et durabilité (Classe A+)
Climatisation (CVC) : Système installé dans toutes les pièces (chambres et salon/cuisine).
Chauffage de l’eau sanitaire : Pompe à chaleur dans les appartements (située dans le débarras du balcon) articulée avec des panneaux solaires sur le dessus du bâtiment.
Autoconsommation électrique : Panneaux photovoltaïques dédiés à chaque appartement.
4. Zones exclusives, toit et parking
Balcons et toit (3e étage / Penthouse)
Balcons privés : spacieux, avec une excellente exposition au soleil.
Rooftop Premium (appartements au 3ème étage) :
Superbe vue panoramique sur la mer.
Jacuzzi privé (ou pré-installation).
Coin barbecue avec banquette, évier, point d’eau chaude/froide et douche extérieure.
Plancher de céramique.
Parking et sous-sol
Place de parking privative en sous-sol (ou box fermé).
Infrastructure/pré-installation pour recharger les véhicules électriques et hybrides.
Rangement individuel privé pour chaque unité.
5. Espaces communs et loisirs extérieurs
Piscine Privée : Piscine commune (environ 25 m²) pour des moments de détente.
Espaces de jardin extérieurs et espaces de vie intégrés à l’architecture de la copropriété.
6. Emplacement stratégique
Situé dans un quartier noble et serein de Tavira, loin de l’agitation urbaine, mais accessible à pied ou à vélo à tous les services :
Tavira Gran Plaza (Shopping) : 850 mètres (seulement 5 minutes).
Centre historique et services : à 5 minutes (écoles, commerces, restaurants et transports).
Plage de l’île de Tavira / Ria Formosa : 3,4 km.
Idéal pour : Posséder une résidence permanente, une maison de vacances de luxe ou un investissement immobilier à haut rendement dans l’est de l’Algarve.
Exclusivity, Energy Efficiency and Sophistication in the Heart of the Algarve
Salinas Residence is a new development with contemporary architecture and modern lines, thought of in detail to provide quality of life, privacy and high energy performance. With an intimate dimension, the project combines the serenity of the landscape with the proximity of the historic center of Tavira.
Expected completion: End of 2027
Energy Class: A+
Available types: T1 and T2 (Prices between €450,000 and €650,000)
1. Structure and General Concept
Intimate Private Condominium: Consisting of just 16 apartments (15 T2 and 1 T1).
Accessibility: Building equipped with elevator for access to all floors, including the basement.
Spaciousness and Brightness: Layouts with an open space concept (living room and kitchen), large internal areas and large covered balconies/terraces with panoramic views.
Unique Setting: Located on a wide street surrounded by ground floor and 1st floor houses, which guarantees excellent visual space — panoramic views from the 1st floor and sea views from the 2nd and 3rd floors.
2. Luxury Finishes and Equipment
Kitchens (Open Space Concept)
White lacquered furniture and Silestone countertops (elegance and high durability).
Rectified ceramic coating on walls and floor.
Bosch built-in appliances: vitroceramic stove, oven, microwave, hood, dishwasher, refrigerator freezer and washing machine (installed in an external cabinet).
Roca brand mixers and taps.
Bathrooms
Rectified ceramic tile (walls and floor)
Sanitary ware, mixers and taps from the Roca brand.
Thermal comfort: Underfloor heating (heated floor).
Bedrooms, Living Rooms and Circulation
Rooms with floating floors and white lacquered wooden cabinets.
Rectified ceramic floor in the living room, hall and social areas.
Interior doors and skirting boards in white lacquered wood.
False ceilings with built-in LED lighting in all rooms.
Security and Isolations
High security armored entrance door.
Video intercom system.
Thermo-lacquered external frame (grey) with high-performance double glazing.
Thermolacquered electric shutters.
High-performance thermal and acoustic coating and insulation on walls.
3. Energy Efficiency and Sustainability (Class A+)
Air Conditioning (HVAC): System installed in all rooms (bedrooms and living room/kitchen).
Sanitary Water Heating: Heat pump in the apartments (located in the balcony storage area) articulated with solar panels on the top of the building.
Electric self-consumption: Photovoltaic panels dedicated to each apartment.
4. Exclusive Areas, Rooftop and Parking
Balconies and Rooftop (3rd Floor / Penthouse)
Private Balconies: Spacious, with excellent sun exposure.
Rooftop Premium (3rd floor apartments):
Stunning panoramic view of the sea.
Private Jacuzzi (or pre-installation).
Barbecue area with bench, sink, hot/cold water point and external shower.
Ceramic floor.
Parking and basement
Private underground parking space (or closed box).
Infrastructure/pre-installation for charging electric and hybrid vehicles.
Private individual storage for each unit.
5. Common Areas and External Leisure
Private Swimming Pool: Communal swimming pool (approximately 25 m²) for moments of relaxation.
External garden areas and living spaces integrated into the condominium architecture.
6. Strategic Location
Located in a noble and serene area of Tavira, away from the urban hustle and bustle, but accessible on foot or by bike to all services:
Tavira Gran Plaza (Shopping): 850 meters (just 5 minutes).
Historic Center and Services: 5 minutes (schools, shops, restaurants and transport).
Tavira Island Beach / Ria Formosa: 3.4 km.
Ideal for: Own permanent home, luxury holiday home or high-yield real estate investment in the Eastern Algarve.
Salinas Residence is a new development with contemporary architecture and modern lines, thought of in detail to provide quality of life, privacy and high energy performance. With an intimate dimension, the project combines the serenity of the landscape with the proximity of the historic center of Tavira.
Expected completion: End of 2027
Energy Class: A+
Available types: T1 and T2 (Prices between €450,000 and €650,000)
1. Structure and General Concept
Intimate Private Condominium: Consisting of just 16 apartments (15 T2 and 1 T1).
Accessibility: Building equipped with elevator for access to all floors, including the basement.
Spaciousness and Brightness: Layouts with an open space concept (living room and kitchen), large internal areas and large covered balconies/terraces with panoramic views.
Unique Setting: Located on a wide street surrounded by ground floor and 1st floor houses, which guarantees excellent visual space — panoramic views from the 1st floor and sea views from the 2nd and 3rd floors.
2. Luxury Finishes and Equipment
Kitchens (Open Space Concept)
White lacquered furniture and Silestone countertops (elegance and high durability).
Rectified ceramic coating on walls and floor.
Bosch built-in appliances: vitroceramic stove, oven, microwave, hood, dishwasher, refrigerator freezer and washing machine (installed in an external cabinet).
Roca brand mixers and taps.
Bathrooms
Rectified ceramic tile (walls and floor)
Sanitary ware, mixers and taps from the Roca brand.
Thermal comfort: Underfloor heating (heated floor).
Bedrooms, Living Rooms and Circulation
Rooms with floating floors and white lacquered wooden cabinets.
Rectified ceramic floor in the living room, hall and social areas.
Interior doors and skirting boards in white lacquered wood.
False ceilings with built-in LED lighting in all rooms.
Security and Isolations
High security armored entrance door.
Video intercom system.
Thermo-lacquered external frame (grey) with high-performance double glazing.
Thermolacquered electric shutters.
High-performance thermal and acoustic coating and insulation on walls.
3. Energy Efficiency and Sustainability (Class A+)
Air Conditioning (HVAC): System installed in all rooms (bedrooms and living room/kitchen).
Sanitary Water Heating: Heat pump in the apartments (located in the balcony storage area) articulated with solar panels on the top of the building.
Electric self-consumption: Photovoltaic panels dedicated to each apartment.
4. Exclusive Areas, Rooftop and Parking
Balconies and Rooftop (3rd Floor / Penthouse)
Private Balconies: Spacious, with excellent sun exposure.
Rooftop Premium (3rd floor apartments):
Stunning panoramic view of the sea.
Private Jacuzzi (or pre-installation).
Barbecue area with bench, sink, hot/cold water point and external shower.
Ceramic floor.
Parking and basement
Private underground parking space (or closed box).
Infrastructure/pre-installation for charging electric and hybrid vehicles.
Private individual storage for each unit.
5. Common Areas and External Leisure
Private Swimming Pool: Communal swimming pool (approximately 25 m²) for moments of relaxation.
External garden areas and living spaces integrated into the condominium architecture.
6. Strategic Location
Located in a noble and serene area of Tavira, away from the urban hustle and bustle, but accessible on foot or by bike to all services:
Tavira Gran Plaza (Shopping): 850 meters (just 5 minutes).
Historic Center and Services: 5 minutes (schools, shops, restaurants and transport).
Tavira Island Beach / Ria Formosa: 3.4 km.
Ideal for: Own permanent home, luxury holiday home or high-yield real estate investment in the Eastern Algarve.
-
Type de propriété
Appartement
-
Prix/pied²
$672
Caractéristiques
Caractéristiques
Lot
Intérieur
- Climatisation
- Jacuzzi
- Bar
- Ascenseur
- Cuisine ouverte
- Sous-sol
- Comptoirs en pierre
Outdoor
Explorez le secteur
Tavira (Santa Maria e Santiago), Faro, Tavira, Tavira (Santa Maria et Santiago), Algarve, Portugal
Voir sur Google Maps
Prix par sqft
Faible
Élevé
Publié par
340
Annonces
2022
Inscrit
Réserver une visite avec the agent
Choisissez une date et si vous souhaitez une visite virtuelle ou en personne avec l’agent.
Date préférée
Type de visite
Dernière mise à jour
Août 5
Première mise en ligne
Août 5
Référence de l’annonce
KWPT-037147
Propriétés similaires à proximité
Nouvelles annonces à Tavira (Santa Maria et Santiago)

Explorez plus de biens à vendre
Tavira (Santa Maria et Santiago), Algarve, Portugal types de propriétés
- Appartements à vendre à Tavira (Santa Maria et Santiago), Algarve, Portugal
- Maisons à vendre à Tavira (Santa Maria et Santiago), Algarve, Portugal
- Villas à vendre à Tavira (Santa Maria et Santiago), Algarve, Portugal
- Maisons de ville à vendre à Tavira (Santa Maria et Santiago), Algarve, Portugal
- Campagne à vendre à Tavira (Santa Maria et Santiago), Algarve, Portugal
- Corps de ferme à vendre à Tavira (Santa Maria et Santiago), Algarve, Portugal
- Fincas à vendre à Tavira (Santa Maria et Santiago), Algarve, Portugal
- Penthouses à vendre à Tavira (Santa Maria et Santiago), Algarve, Portugal
- Châteaux à vendre à Tavira (Santa Maria et Santiago), Algarve, Portugal
- Successions à vendre à Tavira (Santa Maria et Santiago), Algarve, Portugal
- Maisons de campagne à vendre à Tavira (Santa Maria et Santiago), Algarve, Portugal
Tavira (Santa Maria et Santiago), Algarve, Portugal Recherches populaires
- Vue panoramique / panoramique propriétés à Tavira (Santa Maria et Santiago), Algarve, Portugal
- Vue sur la mer propriétés à Tavira (Santa Maria et Santiago), Algarve, Portugal
- Propriétés avec Terrasse à Tavira (Santa Maria et Santiago), Algarve, Portugal
- Propriétés avec Bar à Tavira (Santa Maria et Santiago), Algarve, Portugal
- Propriétés avec Salle de jeux à Tavira (Santa Maria et Santiago), Algarve, Portugal
- Propriétés avec Bureau à Tavira (Santa Maria et Santiago), Algarve, Portugal
- Vue sur la rivière propriétés à Tavira (Santa Maria et Santiago), Algarve, Portugal
- Propriétés avec Ascenseur à Tavira (Santa Maria et Santiago), Algarve, Portugal
- Vue sur la ville propriétés à Tavira (Santa Maria et Santiago), Algarve, Portugal
- Vue sur la montagne propriétés à Tavira (Santa Maria et Santiago), Algarve, Portugal
- Propriétés avec Jardin à Tavira (Santa Maria et Santiago), Algarve, Portugal
- Propriétés avec Cuisine extérieure à Tavira (Santa Maria et Santiago), Algarve, Portugal
- Vue sur un golfe propriétés à Tavira (Santa Maria et Santiago), Algarve, Portugal
- Duplex propriétés à Tavira (Santa Maria et Santiago), Algarve, Portugal
- Côtières propriétés à Tavira (Santa Maria et Santiago), Algarve, Portugal
- Lotissement sécurisé propriétés à Tavira (Santa Maria et Santiago), Algarve, Portugal
- Vie privée propriétés à Tavira (Santa Maria et Santiago), Algarve, Portugal
- Au bord de l’eau propriétés à Tavira (Santa Maria et Santiago), Algarve, Portugal
- Colline propriétés à Tavira (Santa Maria et Santiago), Algarve, Portugal
- Immobilier d’investissement propriétés à Tavira (Santa Maria et Santiago), Algarve, Portugal
- Moderne propriétés à Tavira (Santa Maria et Santiago), Algarve, Portugal
- Équestre propriétés à Tavira (Santa Maria et Santiago), Algarve, Portugal
- Constructions neuves propriétés à Tavira (Santa Maria et Santiago), Algarve, Portugal
- Propriétés avec Centre de remise en forme / Fitness à Tavira (Santa Maria et Santiago), Algarve, Portugal
- Propriétés avec Sauna à Tavira (Santa Maria et Santiago), Algarve, Portugal
- Propriétés avec Hammam à Tavira (Santa Maria et Santiago), Algarve, Portugal
- Propriétés avec Bibliothèque à Tavira (Santa Maria et Santiago), Algarve, Portugal
- Propriétés avec Climatisation à Tavira (Santa Maria et Santiago), Algarve, Portugal
- Le front de mer propriétés à Tavira (Santa Maria et Santiago), Algarve, Portugal
- Propriétés avec Cave à vins à Tavira (Santa Maria et Santiago), Algarve, Portugal
- Propriétés avec Jacuzzi à Tavira (Santa Maria et Santiago), Algarve, Portugal
- Propriétés avec Cheminée à Tavira (Santa Maria et Santiago), Algarve, Portugal
- Propriétés avec Piscine à Tavira (Santa Maria et Santiago), Algarve, Portugal
- Propriétés avec Garage à Tavira (Santa Maria et Santiago), Algarve, Portugal
- Propriétés avec Balcon à Tavira (Santa Maria et Santiago), Algarve, Portugal
- Propriétés avec Terrain de tennis à Tavira (Santa Maria et Santiago), Algarve, Portugal
- Bord de Mer propriétés à Tavira (Santa Maria et Santiago), Algarve, Portugal
- Propriétés avec Vignoble / Cave à Tavira (Santa Maria et Santiago), Algarve, Portugal
- Manoir propriétés à Tavira (Santa Maria et Santiago), Algarve, Portugal
- Propriétés avec Cuisine ouverte à Tavira (Santa Maria et Santiago), Algarve, Portugal
- Rénové propriétés à Tavira (Santa Maria et Santiago), Algarve, Portugal
- Propriétés avec Cinéma à Tavira (Santa Maria et Santiago), Algarve, Portugal
- Front de rivière propriétés à Tavira (Santa Maria et Santiago), Algarve, Portugal
- Plage propriétés à Tavira (Santa Maria et Santiago), Algarve, Portugal
- Vue sur la mer propriétés à Tavira (Santa Maria et Santiago), Algarve, Portugal
- Vue sur l’océan propriétés à Tavira (Santa Maria et Santiago), Algarve, Portugal
Guides et histoires connexes
La confiance des plus grands courtiers du monde
Les agents des propriétés les plus exceptionnelles du monde publient sur JamesEdition.
- Des annonces de Sotheby's, Christie's, BARNES et Engel & Völkers
- Chaque annonce est vérifiée avant sa mise en ligne
- Contactez directement des agents vérifiés
En continuant, vous acceptez nos Conditions et notre Politique de confidentialité.