$675,585
Sale Demeure 12 Pieces
- 3,531 Sqft
- 2.97 Ac lot
- Mis à jour: Septembre 13
À propos de la propriété
La description a été traduite automatiquement.
La description est affichée dans la langue d'origine.
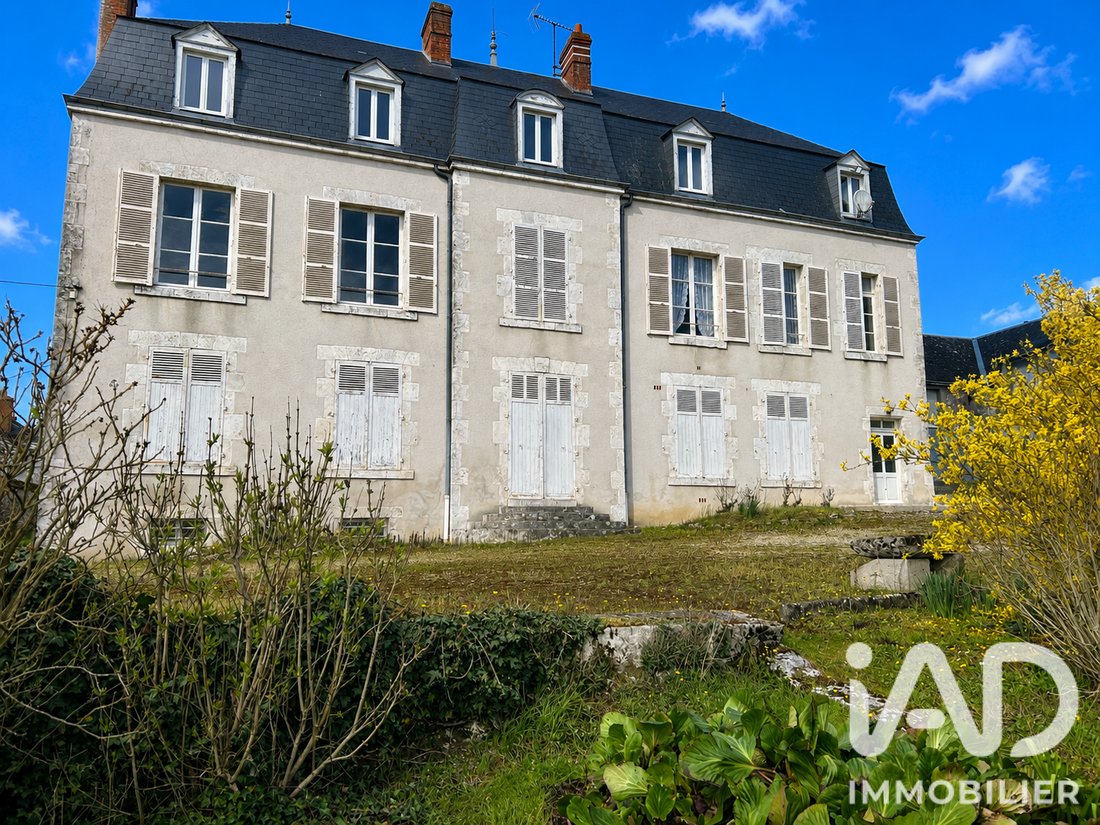
iad France - Stephanie Dubreu vous propose: Maison de Maître du XIXème siècle, chapelle du XIème siècle et nombreuses dépendances sur un vaste terrain de 1.2 Hectare à Tavers.
Située dans un cadre naturel préservé, à 20 minutes de Chambord, venez découvrir cet ensemble immobilier comprenant:
Une maison de Maître (1850) de 360m² avec au rdc un salon/ séjour avec parquet, d’une cui
Située dans un cadre naturel préservé, à 20 minutes de Chambord, venez découvrir cet ensemble immobilier comprenant:
Une maison de Maître (1850) de 360m² avec au rdc un salon/ séjour avec parquet, d’une cui
iad France - Stephanie Dubreu offers you: A 19th-century Master House, an 11th-century chapel, and numerous outbuildings on a vast 1.2-hectare plot in Tavers. Located in a preserved natural setting, 20 minutes from Chambord, discover this real estate complex including: - A 360m² Master House (1850) with on the ground floor a living/dining room with parquet flooring, a fitted kitchen with a pantry,
iad France - Stephanie Dubreu vous propose: Maison de Maître du XIXème siècle, chapelle du XIème siècle et nombreuses dépendances sur un vaste terrain de 1.2 Hectare à Tavers.
Située dans un cadre naturel préservé, à 20 minutes de Chambord, venez découvrir cet ensemble immobilier comprenant:
Une maison de Maître (1850) de 360m² avec au rdc un salon/ séjour avec parquet, d’une cuisine aménagée avec arrière cuisine, d’une salle d’eau, d’un wc, d’une grande pièce avec tomette.
L’escalier central dessert au 1er étage, d’un côté 2 chambres et de l’autre côté une grande chambre avec coin dressing, une pièce dans la continuité donnant sur 2 chambres dont une avec dressing, salle d’eau et wc, ainsi qu’à un grenier.
Au 2ème étage, trois autres chambres.
Un autre escalier dessert une autre partie du 2ème étage comprenant 2 chambres et une pièce noire ainsi que l’accès à un grenier.
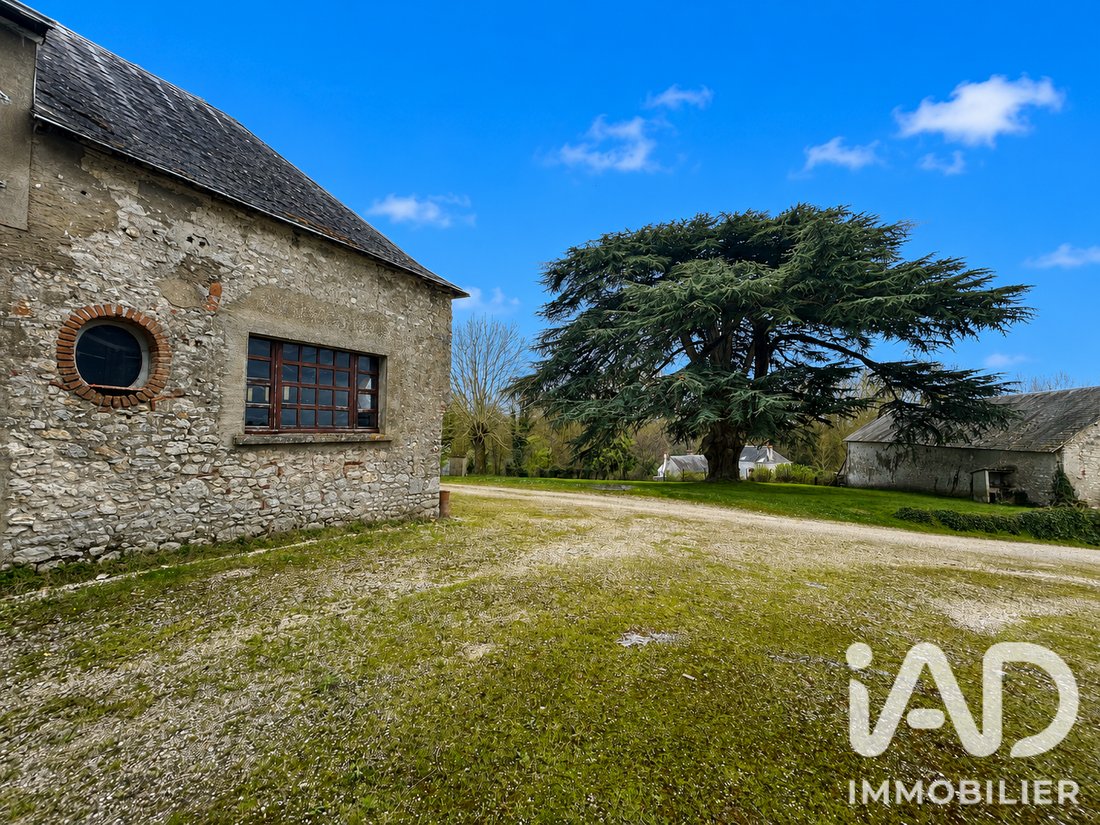
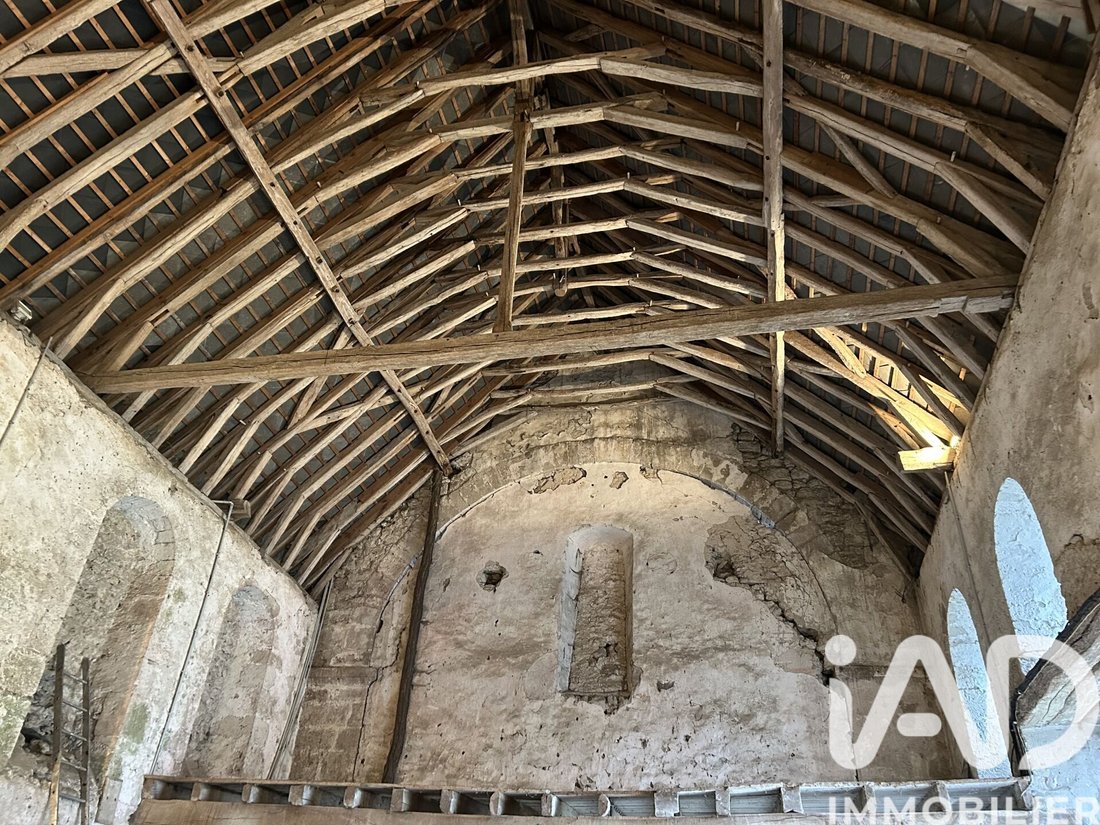
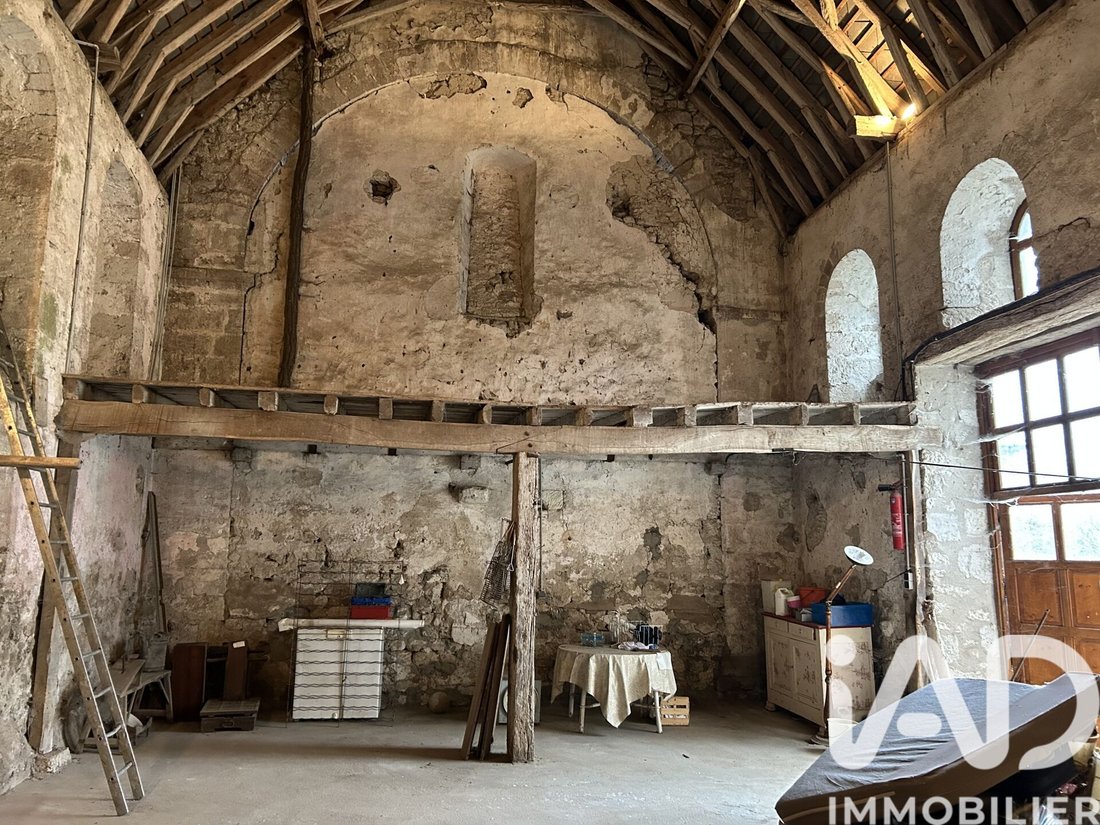
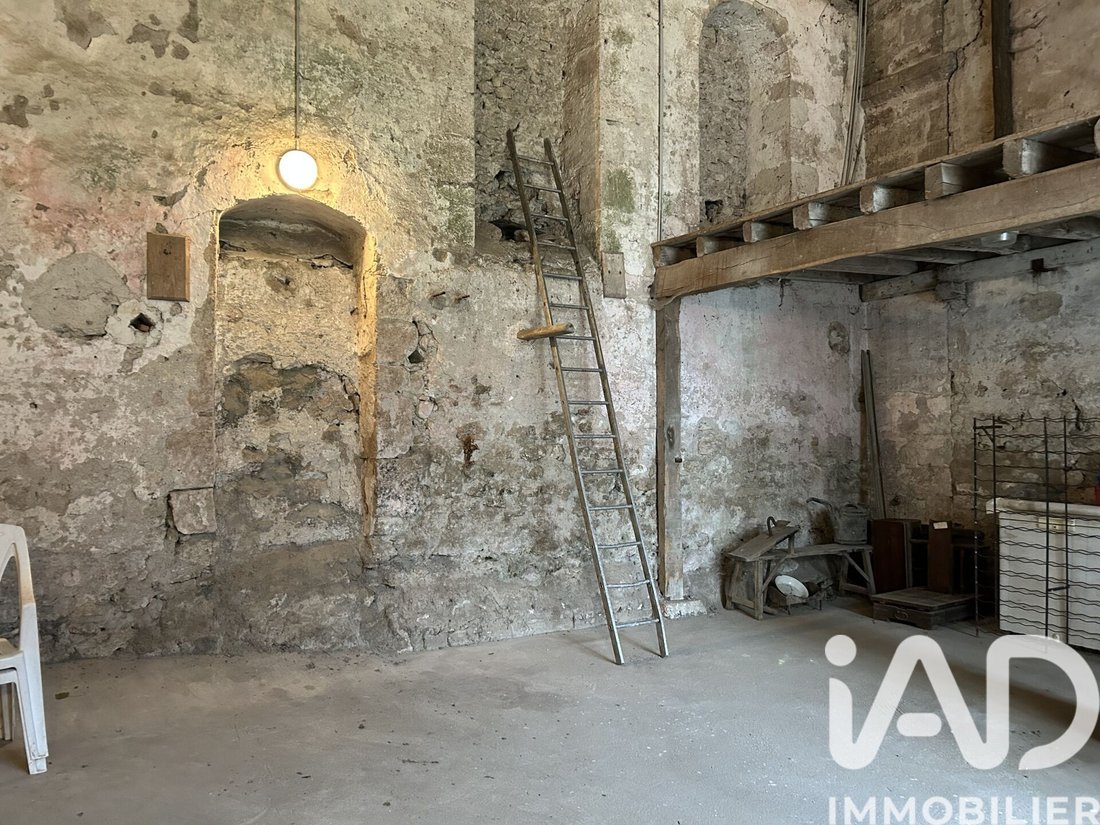
Dans le prolongement de la maison, en retrait, la chapelle Saint-Martin datant du XI siècle avec une magnifique charpente en châtaignier et son bénitier, preuve du passé, un garage attenant, une ancienne écurie avec OEil de bOEuf et grenier, une enfilade de diverses remises.
Un grand hangar avec dalle béton, une grange cloisonnée en 2 partie de 160 m², un bâtiment sur plusieurs niveaux, plusieurs caves dont une à l’histoire surprenante complètent cette propriété sur 1.2 ha de verdure dominé par un magnifique cèdre centenaire.
Des travaux de rénovation sont à prévoir mais le potentiel de ce bien est rare. Des photos supplémentaires sont disponibles sur demande.
Honoraires d’agence à la charge de l’acquéreur. Prix honoraires inclus : 600000 euros. Prix hors honoraires : 580000 euros. Honoraires TTC à la charge de l’acquéreur (3,45% du prix du bien hors honoraires) : 20000 euros.
Information d’affichage énergétique sur ce bien : classe ENERGIE E indice 235 et classe CLIMAT E indice 51. Les informations sur les risques auxquels ce bien est exposé, y compris l’obligation légale de débroussaillement, sont disponibles sur le site Géorisques : [hidden information]
La présente annonce immobilière a été rédigée sous la responsabilité éditoriale de Mme Stephanie Dubreu mandataire indépendant en immobilier (sans détention de fonds), agent commercial de la SAS [hidden information] France immatriculé au RSAC de ORLEANS sous le numéro [hidden information], titulaire de la carte de démarchage immobilier pour le compte de la société [hidden information] France SAS.
Des informations sur les risques auxquels est exposé ce bien sont disponibles sur le site Géorisques : https://www.georisques.gouv.fr/
Située dans un cadre naturel préservé, à 20 minutes de Chambord, venez découvrir cet ensemble immobilier comprenant:
Une maison de Maître (1850) de 360m² avec au rdc un salon/ séjour avec parquet, d’une cuisine aménagée avec arrière cuisine, d’une salle d’eau, d’un wc, d’une grande pièce avec tomette.
L’escalier central dessert au 1er étage, d’un côté 2 chambres et de l’autre côté une grande chambre avec coin dressing, une pièce dans la continuité donnant sur 2 chambres dont une avec dressing, salle d’eau et wc, ainsi qu’à un grenier.
Au 2ème étage, trois autres chambres.
Un autre escalier dessert une autre partie du 2ème étage comprenant 2 chambres et une pièce noire ainsi que l’accès à un grenier.
Dans le prolongement de la maison, en retrait, la chapelle Saint-Martin datant du XI siècle avec une magnifique charpente en châtaignier et son bénitier, preuve du passé, un garage attenant, une ancienne écurie avec OEil de bOEuf et grenier, une enfilade de diverses remises.
Un grand hangar avec dalle béton, une grange cloisonnée en 2 partie de 160 m², un bâtiment sur plusieurs niveaux, plusieurs caves dont une à l’histoire surprenante complètent cette propriété sur 1.2 ha de verdure dominé par un magnifique cèdre centenaire.
Des travaux de rénovation sont à prévoir mais le potentiel de ce bien est rare. Des photos supplémentaires sont disponibles sur demande.
Honoraires d’agence à la charge de l’acquéreur. Prix honoraires inclus : 600000 euros. Prix hors honoraires : 580000 euros. Honoraires TTC à la charge de l’acquéreur (3,45% du prix du bien hors honoraires) : 20000 euros.
Information d’affichage énergétique sur ce bien : classe ENERGIE E indice 235 et classe CLIMAT E indice 51. Les informations sur les risques auxquels ce bien est exposé, y compris l’obligation légale de débroussaillement, sont disponibles sur le site Géorisques : [hidden information]
La présente annonce immobilière a été rédigée sous la responsabilité éditoriale de Mme Stephanie Dubreu mandataire indépendant en immobilier (sans détention de fonds), agent commercial de la SAS [hidden information] France immatriculé au RSAC de ORLEANS sous le numéro [hidden information], titulaire de la carte de démarchage immobilier pour le compte de la société [hidden information] France SAS.
Des informations sur les risques auxquels est exposé ce bien sont disponibles sur le site Géorisques : https://www.georisques.gouv.fr/
iad France - Stephanie Dubreu offers you: A 19th-century Master House, an 11th-century chapel, and numerous outbuildings on a vast 1.2-hectare plot in Tavers. Located in a preserved natural setting, 20 minutes from Chambord, discover this real estate complex including: - A 360m² Master House (1850) with on the ground floor a living/dining room with parquet flooring, a fitted kitchen with a pantry, a shower room, a toilet, and a large room with terracotta tiles. - The central staircase leads to the first floor, with two bedrooms on one side and on the other side a large bedroom with a dressing area, a connecting room opening onto two bedrooms (one with a dressing room), a shower room, a toilet, and an attic. - On the second floor, three additional bedrooms. - Another staircase serves another part of the second floor, including two bedrooms, a dark room, and access to an attic. Extending from the house, set back, is the Saint-Martin chapel dating from the 11th century, featuring a magnificent chestnut wood frame and its holy water font, a testament to its history. There is an adjoining garage, a former stable with an oculus window and attic, and a series of various sheds. A large hangar with a concrete slab, a barn divided into two parts totaling 160 m², a multi-level building, and several cellars—including one with a surprising history—complete this property on 1.2 hectares of greenery dominated by a magnificent centennial cedar tree. Renovation work is to be expected, but the potential of this property is rare. Additional photos are available upon request. Agency fees are the responsibility of the buyer. Price including fees: 600,000 euros. Price excluding fees: 580,000 euros. Fees including tax payable by the buyer (3.45% of the price excluding fees): 20,000 euros. Energy performance information for this property: ENERGY class E with an index of 235 and CLIMATE class E with an index of 51. Information on risks to which this property is exposed, including the legal obligation for brush clearing, is available on the Géorisques website: [hidden information]. This real estate listing was written under the editorial responsibility of Ms. Stephanie Dubreu, independent real estate agent (without holding funds), commercial agent of SAS [hidden information] France registered with the ORLEANS Trade and Companies Register under number [hidden information], holder of the real estate canvassing card on behalf of the company [hidden information] France SAS.
Des informations sur les risques auxquels est exposé ce bien sont disponibles sur le site Géorisques : https://www.georisques.gouv.fr/
Des informations sur les risques auxquels est exposé ce bien sont disponibles sur le site Géorisques : https://www.georisques.gouv.fr/
-
Type de propriété
Maison
-
Étages
2
-
Année de construction
1850
-
Prix/pied²
$191
-
Émissions
E
-
Consommation
E
Explorez le secteur
Tavers, Centre-Val de Loire, France
Voir sur Google Maps
Prix par sqft
Faible
Élevé
Inscrit il y a 3 ans
Vous vous êtes renseigné sur ce bien
L'agent vous contactera bientôt par
Publié par
11289
Annonces
2023
Inscrit
Réserver une visite avec the agent
Choisissez une date et si vous souhaitez une visite virtuelle ou en personne avec l’agent.
Date préférée
Type de visite
Dernière mise à jour
Septembre 13
Première mise en ligne
Mars 14
Référence de l’annonce
1969445
La confiance des plus grands courtiers du monde
Les agents des propriétés les plus exceptionnelles du monde publient sur JamesEdition.
- Des annonces de Sotheby's, Christie's, BARNES et Engel & Völkers
- Chaque annonce est vérifiée avant sa mise en ligne
- Contactez directement des agents vérifiés
En continuant, vous acceptez nos Conditions et notre Politique de confidentialité.