

$543,094
Vente Maison Traditionnelle 6 Pièces
- 4 Chambres
- 2 SdB
- 1,647 Sqft
- 3,520 Sqft lot
- Mis à jour: Juillet 30
À propos de la propriété
La description a été traduite automatiquement.
La description est affichée dans la langue d'origine.
iad France - Hélène Lepaon vous propose: TAVERNY // MEULIERE ENTRE CHARME DE L’ANCIEN ET MODERNITÉ D’ENVIRON 153M2, A 5 MN A PIED DU CENTRE VILLE// CONSTRUCTION 1918, AVEC EXTENSION, VERANDA ET JARDIN ARBORÉ. Sur 327m² environ de terrain, venez découvrir une maison sur 2 niveaux, plus un sous-sol total, à belle hauteur, pouvant être aménagé. Au rez-de-chaussée, une entrée, desservant plusieurs amb
iad France - Hélène Lepaon offers you: TAVERNY // MEULIERE BLENDING THE CHARM OF THE OLD WITH MODERNITY, APPROXIMATELY 153M2, 5 MINUTES WALK FROM THE TOWN CENTER // BUILT IN 1918, WITH EXTENSION, VERANDA, AND TREE-LINED GARDEN. On approximately 327m² of land, discover a two-level house with a full basement at a good height, which can be converted. On the ground floor, an entrance leads to several
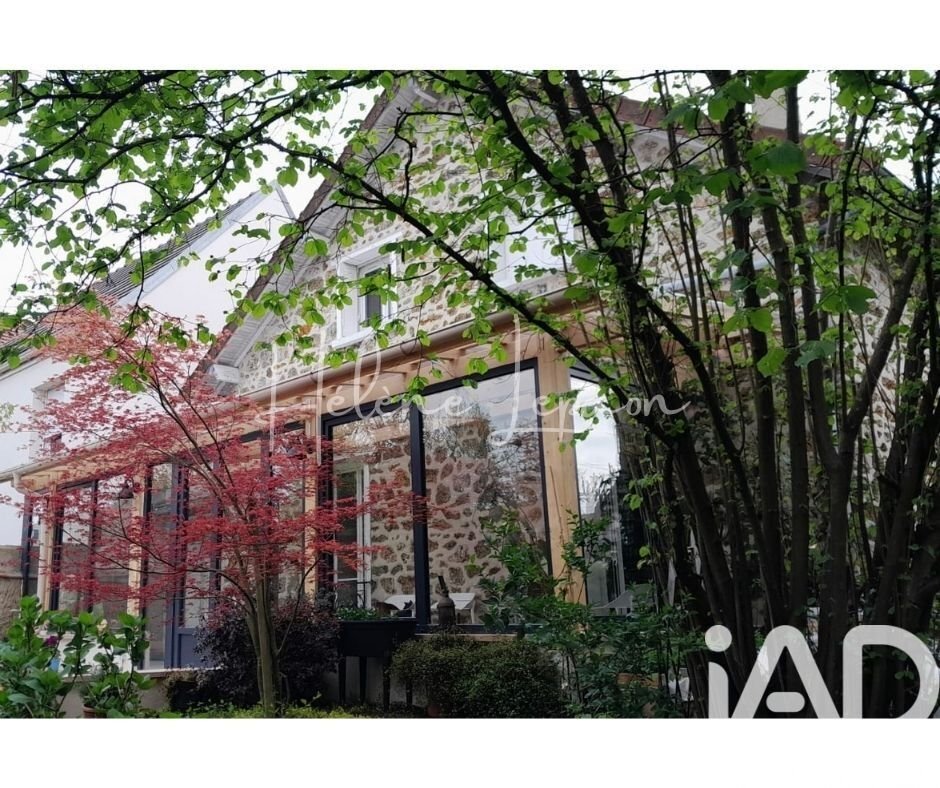
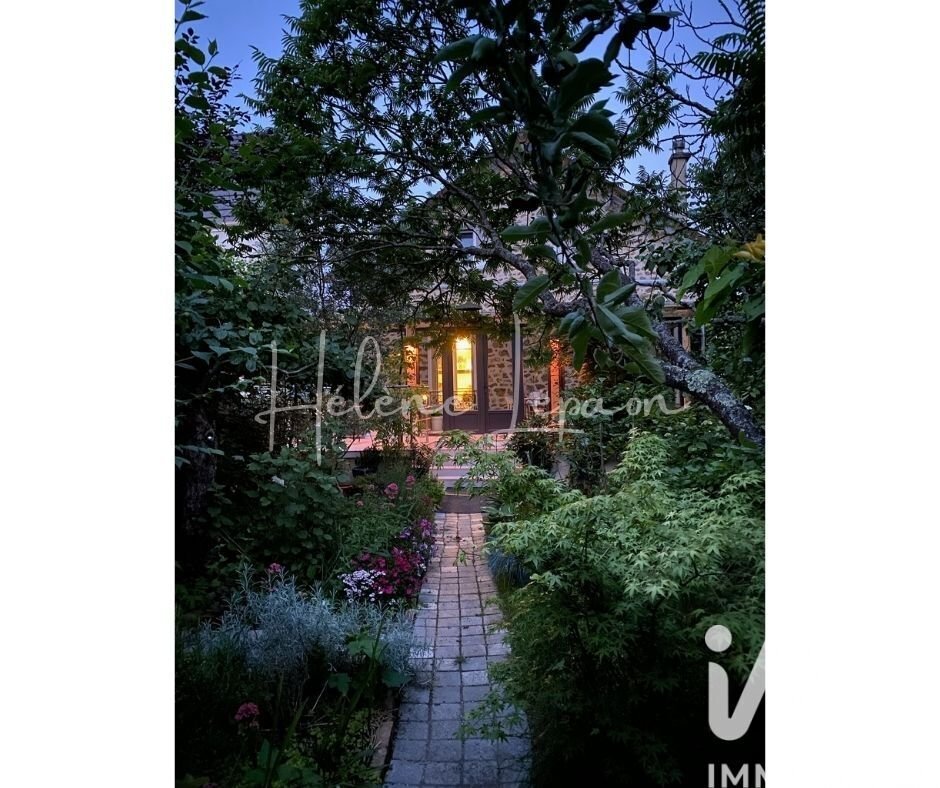
iad France - Hélène Lepaon vous propose: TAVERNY // MEULIERE ENTRE CHARME DE L’ANCIEN ET MODERNITÉ D’ENVIRON 153M2, A 5 MN A PIED DU CENTRE VILLE// CONSTRUCTION 1918, AVEC EXTENSION, VERANDA ET JARDIN ARBORÉ. Sur 327m² environ de terrain, venez découvrir une maison sur 2 niveaux, plus un sous-sol total, à belle hauteur, pouvant être aménagé. Au rez-de-chaussée, une entrée, desservant plusieurs ambiances. En espace de vie, vous découvrirez un double séjour, avec accès à la véranda, une cuisine semi-ouverte aménagée et équipée (pouvant être complètement ouverte sur séjour), un cellier (potentiel dressing de la suite du rdc), une salle de bain, avec double vasque et accès machine à linge, pouvant créer une suite parentale avec la chambre en rez-de-chaussée (bureau actuel) et un WC, indépendant, avec lave main. Au premier étage, 3 chambres, un placard dressing, et une salle de douche spacieuse, avec WC. La véranda de 2025, en accès direct du salon et par la cellier, s’ouvre directement sur le jardin, avec une terrasse offrant une cuisine d’été, en accès direct sur la jardin arrière. En annexe, un sous-sol total avec multiples espaces à inventer. NON MITOYEN. DOUBLE STATIONNEMENT SUR TERRAIN. QUARTIER PAVILLONNAIRE PRIVILÉGIÉ. CHAUDIERE RECENTE 2025, PAC A/A DANS LA VERANDA. TOUS TRAVAUX DÉCLARÉS. CONFORMITÉ REALISEE. N’HESITEZ PAS A ME CONTACTER POUR PLUS D’INFORMATIONS. CONSEILLERE DISPONIBLE 7J/7J.
Honoraires d’agence à la charge du vendeur.
Information d’affichage énergétique sur ce bien : classe ENERGIE E indice 273 et classe CLIMAT D indice 45. Les informations sur les risques auxquels ce bien est exposé, y compris l’obligation légale de débroussaillement, sont disponibles sur le site Géorisques : [hidden information]
La présente annonce immobilière a été rédigée sous la responsabilité éditoriale de Mme Hélène Lepaon mandataire indépendant en immobilier (sans détention de fonds), agent commercial de la SAS [hidden information] France immatriculé au RSAC de Nanterre sous le numéro [hidden information], titulaire de la carte de démarchage immobilier pour le compte de la société [hidden information] France SAS.
Des informations sur les risques auxquels est exposé ce bien sont disponibles sur le site Géorisques : https://www.georisques.gouv.fr/
Honoraires d’agence à la charge du vendeur.
Information d’affichage énergétique sur ce bien : classe ENERGIE E indice 273 et classe CLIMAT D indice 45. Les informations sur les risques auxquels ce bien est exposé, y compris l’obligation légale de débroussaillement, sont disponibles sur le site Géorisques : [hidden information]
La présente annonce immobilière a été rédigée sous la responsabilité éditoriale de Mme Hélène Lepaon mandataire indépendant en immobilier (sans détention de fonds), agent commercial de la SAS [hidden information] France immatriculé au RSAC de Nanterre sous le numéro [hidden information], titulaire de la carte de démarchage immobilier pour le compte de la société [hidden information] France SAS.
Des informations sur les risques auxquels est exposé ce bien sont disponibles sur le site Géorisques : https://www.georisques.gouv.fr/
iad France - Hélène Lepaon offers you: TAVERNY // MEULIERE BLENDING THE CHARM OF THE OLD WITH MODERNITY, APPROXIMATELY 153M2, 5 MINUTES WALK FROM THE TOWN CENTER // BUILT IN 1918, WITH EXTENSION, VERANDA, AND TREE-LINED GARDEN. On approximately 327m² of land, discover a two-level house with a full basement at a good height, which can be converted. On the ground floor, an entrance leads to several living areas. Living space includes: - A double living room with access to the veranda - A semi-open fitted and equipped kitchen (which can be fully opened to the living room) - A pantry (potential dressing room for the ground floor suite) - A bathroom with double sinks and washing machine access, allowing creation of a master suite with the ground floor bedroom (currently an office) - An independent toilet with a hand basin On the first floor: - 3 bedrooms - A closet/dressing area - A spacious shower room with toilet The 2025 veranda, accessible directly from the living room and pantry, opens onto the garden, featuring a terrace with a summer kitchen directly connected to the rear garden. Additionally, a full basement with multiple spaces to be designed. - Detached property - Double parking on the land - Privileged residential neighborhood - Recent boiler (2025) - Air conditioning heat pump in the veranda - All work declared - Compliance completed Do not hesitate to contact me for more information. Advisor available 7 days a week. Agency fees payable by the seller. Energy performance information for this property: ENERGY class E with an index of 273 and CLIMATE class D with an index of 45. Information on risks to which this property is exposed, including the legal obligation for brush clearing, is available on the Géorisques website. This real estate listing was written under the editorial responsibility of Ms. Hélène Lepaon, independent real estate agent (without holding funds), commercial agent of SAS [hidden information] France, registered with the Nanterre RSAC under number [hidden information], holding the real estate canvassing card on behalf of the company [hidden information] France SAS.
Des informations sur les risques auxquels est exposé ce bien sont disponibles sur le site Géorisques : https://www.georisques.gouv.fr/
Des informations sur les risques auxquels est exposé ce bien sont disponibles sur le site Géorisques : https://www.georisques.gouv.fr/
-
Type de propriété
Maison
-
Étages
2
-
Année de construction
1918
-
Prix/pied²
$329
-
Émissions
D
-
Consommation
E
Caractéristiques
- Jardin
- Terrasse
- Cheminée
- Haut plafond
- Balcon
Explorez le secteur
Taverny, Île-de-France, France
Voir sur Google Maps
Prix par sqft
Faible
Élevé
Inscrit il y a 3 ans
Vous vous êtes renseigné sur ce bien
L'agent vous contactera bientôt par
Publié par
10691
Annonces
2023
Inscrit
Réserver une visite avec the agent
Choisissez une date et si vous souhaitez une visite virtuelle ou en personne avec l’agent.
Date préférée
Type de visite
Dernière mise à jour
Juillet 30
Première mise en ligne
May 11
Référence de l’annonce
2019478
Propriétés similaires à proximité
Nouvelles annonces à Taverny

Explorez plus de biens à vendre
Taverny, Île-de-France, France types de propriétés
Taverny, Île-de-France, France Recherches populaires
Guides et histoires connexes
La confiance des plus grands courtiers du monde
Les agents des propriétés les plus exceptionnelles du monde publient sur JamesEdition.
- Des annonces de Sotheby's, Christie's, BARNES et Engel & Völkers
- Chaque annonce est vérifiée avant sa mise en ligne
- Contactez directement des agents vérifiés
En continuant, vous acceptez nos Conditions et notre Politique de confidentialité.