$655,375
Maison
- 4 Chambres
- 1 SdB
- 2,121 Sqft
- 3,014 Sqft lot
- Mis à jour: Octobre 19
À propos de la propriété
La description a été traduite automatiquement.
La description est affichée dans la langue d'origine.
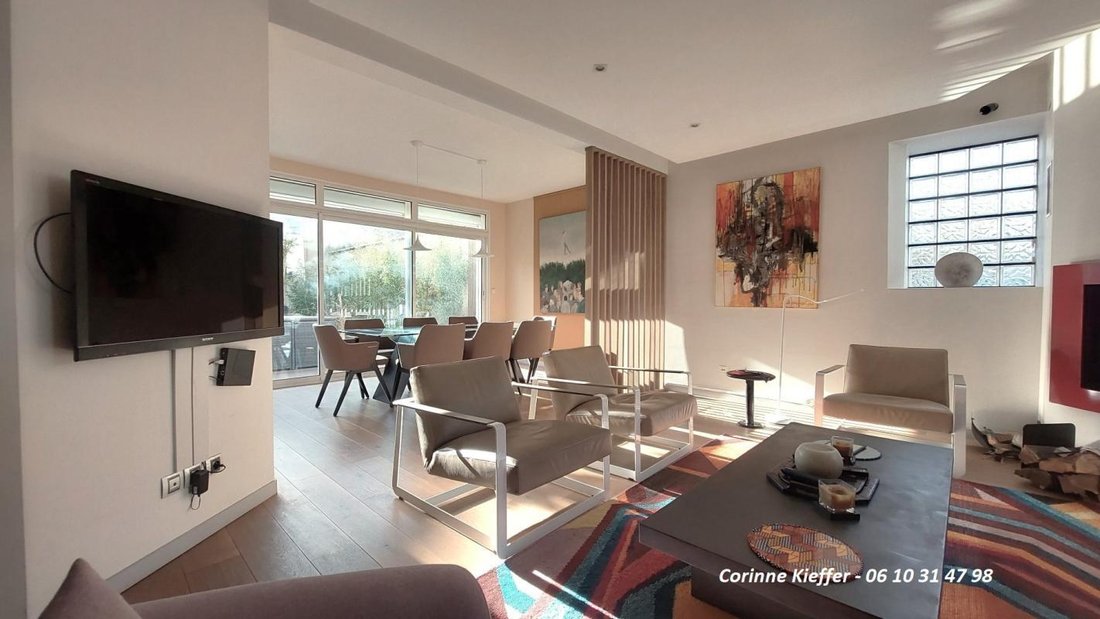
In Taverny, enjoy the tranquility in the heart of the city center. This contemporary 197 m² house will surprise you with its secluded location and modern architecture that prioritizes comfort and natural light. The spaces are functional and designed for well-being. The city center, with its shops, services, schools, and train station, is just steps away, offering an exceptional daily quality of li
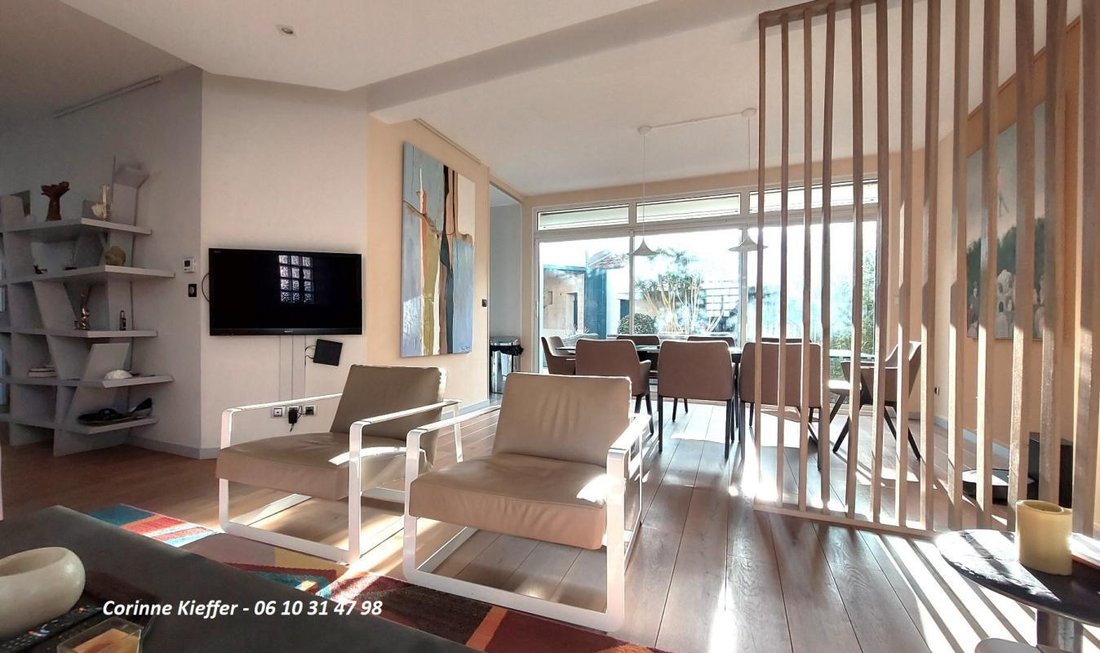
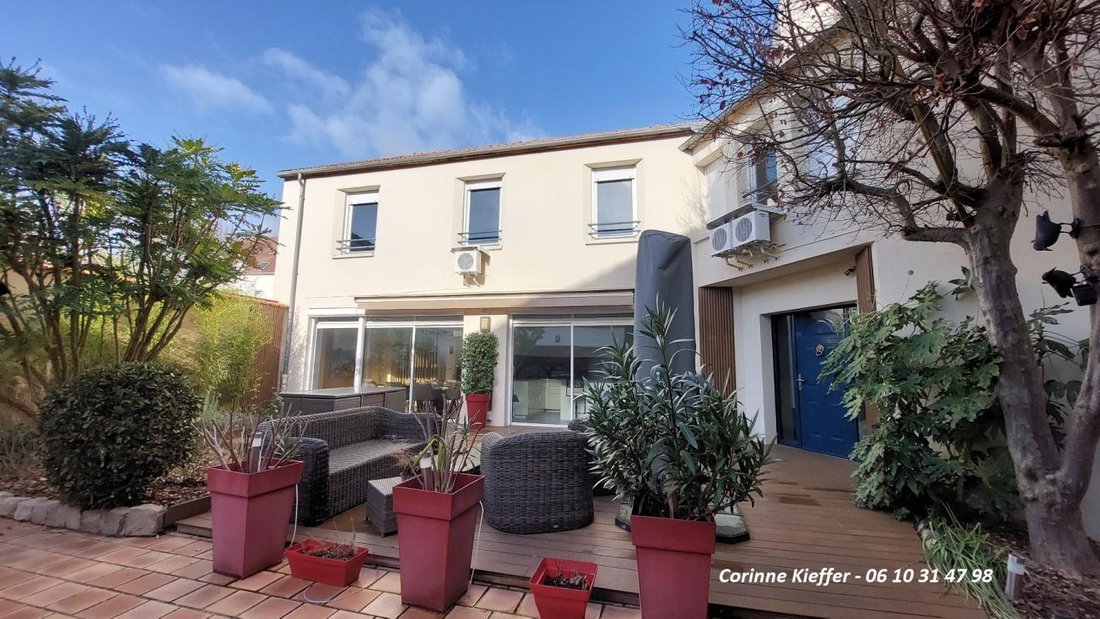
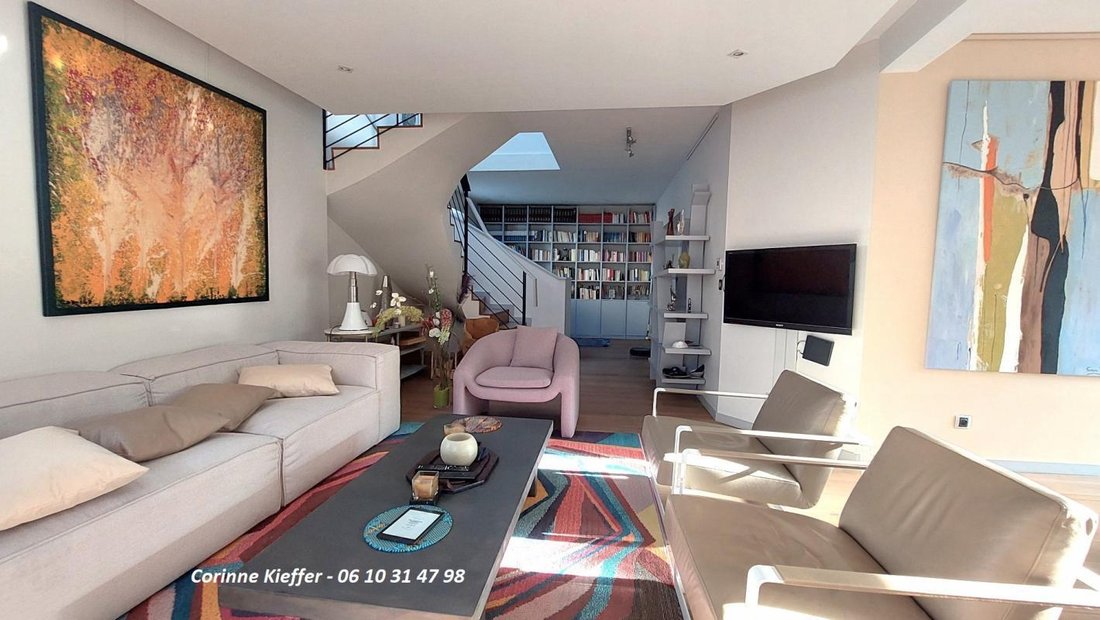
In Taverny, enjoy the tranquility in the heart of the city center. This contemporary 197 m² house will surprise you with its secluded location and modern architecture that prioritizes comfort and natural light. The spaces are functional and designed for well-being. The city center, with its shops, services, schools, and train station, is just steps away, offering an exceptional daily quality of life.
A rare gem on the market!
On the ground floor:
- Entrance
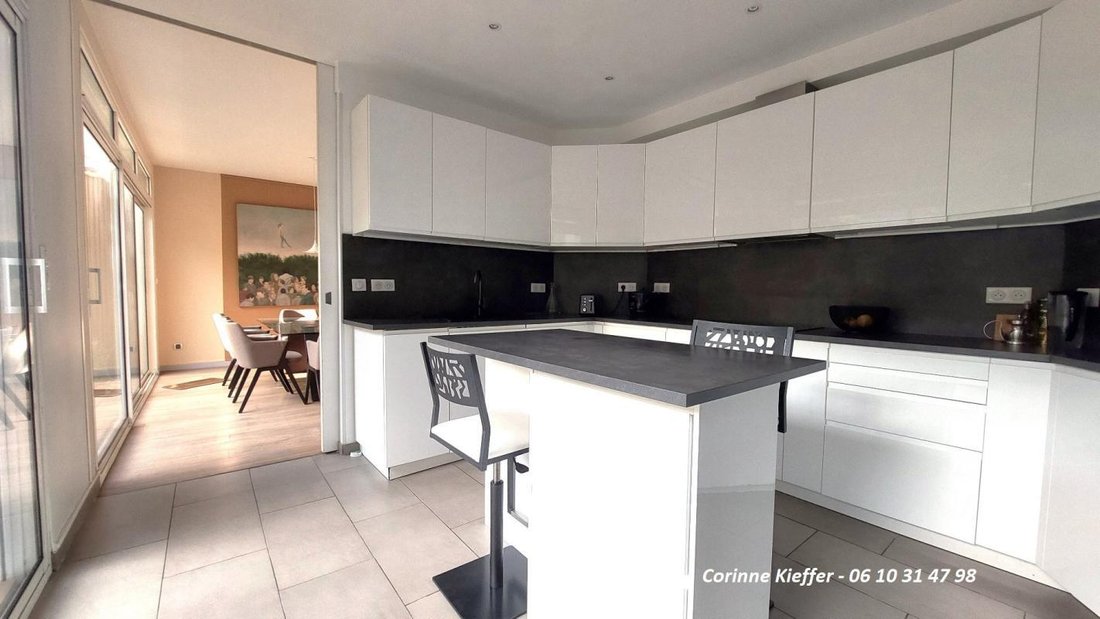
- Equipped kitchen
- Living area including a living room, dining room, and lounge/library
- Floor-to-ceiling windows along the entire length of the house open onto the terrace
- A discreet toilet room with WC located on the other side of the entrance
- Laundry/boiler room
On the first floor:
- Master suite with bedroom, lounge, gym, and bathroom with bathtub, shower, and WC
- Two bedrooms each with mezzanine sleeping area and private shower room
- Laundry room
- Separate WC
In the basement:
- Two beautiful traditional vaulted cellars
- Wine cellar
Outside:
- The ground floor opens onto a large wooden terrace, landscaped and planted
- The garden leads to an outbuilding with a workshop and garage for 2 vehicles
- Currently tiled for easy maintenance, the garden can be replanted according to your wishes
Just minutes on foot from the Montmorency forest, you benefit from a quality environment combining natural spaces with proximity to shops and services in a dynamic town.
No work needed: just move in and enjoy an exceptional quality of life!
Sale price: €585,000
Fees payable by the seller
Estimated annual energy costs for standard use: between €1,480 and €2,050 per year.
Average energy prices indexed as of 01/01/2021 (subscription included).
Energy Performance Rating (DPE): C
Greenhouse Gas Emissions (GES): C
Des informations sur les risques auxquels est exposé ce bien sont disponibles sur le site Géorisques : https://www.georisques.gouv.fr/
-
Type de propriété
Maison
-
Étages
1
-
Année de construction
1997
-
Prix/pied²
$309
-
Émissions
C
-
Consommation
C
Caractéristiques
- Jardin
- Terrasse
- Garage
- Centre de remise en forme / Fitness
- Bibliothèque
- Cave à vins
- Sous-sol
- Espace de vie extérieur
- Îlot de cuisine
Caractéristiques
Intérieur
- Haut plafond
- Îlot de cuisine
- Bar
- Cave à vins
- Bibliothèque
- Sous-sol
- Centre de remise en forme / Fitness
Outdoor
- Terrasse
- Garage
- Espace de vie extérieur
- Jardin
Explorez le secteur
Taverny, Île-de-France, France
Voir sur Google Maps
Prix par sqft
Faible
Élevé
Inscrit il y a 1 mois
Vous vous êtes renseigné sur ce bien
L'agent vous contactera bientôt par
Publié par
195
Annonces
2026
Inscrit
Réserver une visite avec the agent
Choisissez une date et si vous souhaitez une visite virtuelle ou en personne avec l’agent.
Date préférée
Type de visite
Dernière mise à jour
Octobre 19
Première mise en ligne
Octobre 19
Référence de l’annonce
3011445312
La confiance des plus grands courtiers du monde
Les agents des propriétés les plus exceptionnelles du monde publient sur JamesEdition.
- Des annonces de Sotheby's, Christie's, BARNES et Engel & Völkers
- Chaque annonce est vérifiée avant sa mise en ligne
- Contactez directement des agents vérifiés
En continuant, vous acceptez nos Conditions et notre Politique de confidentialité.