$3,019,262
Villa Historique Au Bord Du Lac Avec Jardin Botanique À Vendre Lac D'iseo
- 9 Chambres
- 6 SdB
- 17,007 Sqft
- 5.19 Ac lot
- Mis à jour: Août 7
- 43
À propos de la propriété
La description a été traduite automatiquement.
La description est affichée dans la langue d'origine.
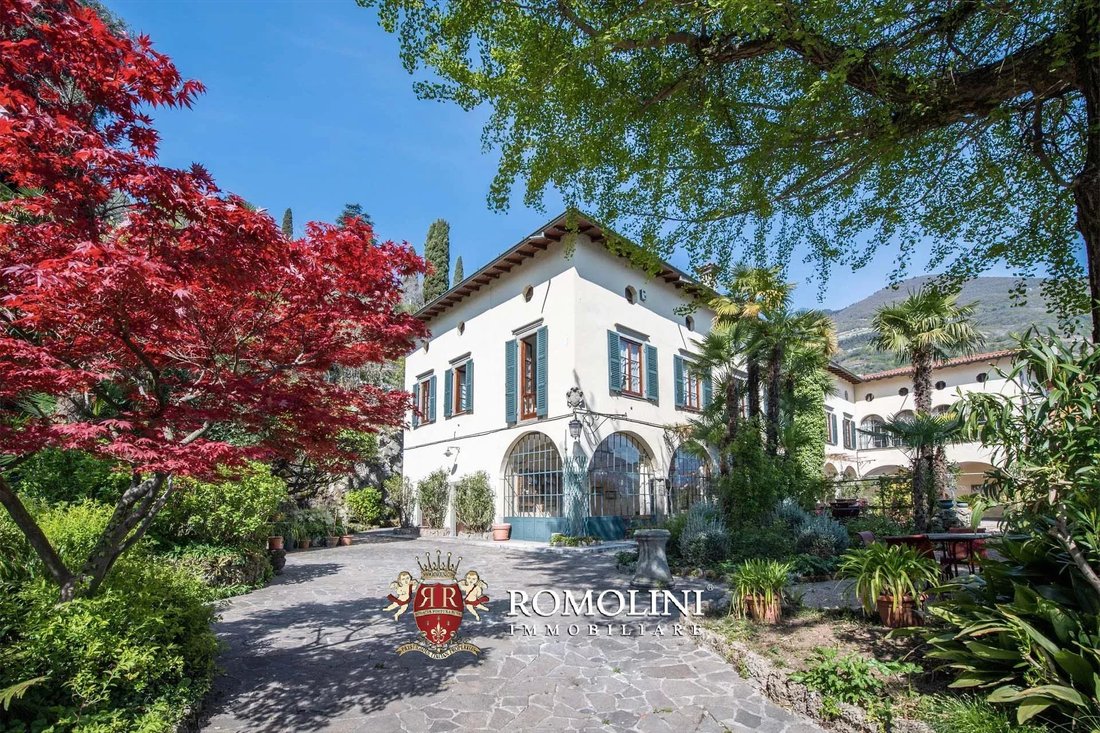
Sur les rives du lac d’Iseo, au pied des Alpes et juste en face de Monte Isola, manoir du XVIe siècle avec parc botanique. Le bâtiment, de plus de 1 500 m², est une villa noble typique avec de vastes salles décorées de fresques, de grandes fenêtres et une vue directe sur le lac.
Avec un total de 9 chambres (et la possibilité d’en créer d’autres), la propriété convient parfaitement à la fois co
Avec un total de 9 chambres (et la possibilité d’en créer d’autres), la propriété convient parfaitement à la fois co
On the shores of Lake Iseo, at the foot of the Alps and right in front of Monte Isola, 16th-century manor villa with botanic park. The building, over 1,500 sqm, is the typical noble villa with ample frescoed halls, huge windows and direct view over the lake.
With a total of 9 bedrooms (and the possibility of creating more) the property is well suited both as a private residence and as an accom
With a total of 9 bedrooms (and the possibility of creating more) the property is well suited both as a private residence and as an accom
Sur les rives du lac d’Iseo, au pied des Alpes et juste en face de Monte Isola, manoir du XVIe siècle avec parc botanique. Le bâtiment, de plus de 1 500 m², est une villa noble typique avec de vastes salles décorées de fresques, de grandes fenêtres et une vue directe sur le lac.
Avec un total de 9 chambres (et la possibilité d’en créer d’autres), la propriété convient parfaitement à la fois comme résidence privée et comme entreprise d’hébergement.
Le jardin botanique, chef-d’œuvre du biologiste Fenaroli qui a expérimenté ici s’il était possible de cultiver du kiwi en Italie, couvre 2,1 hectares et abrite des plantes particulières et exotiques.
DESCRIPTION DES BÂTIMENTS
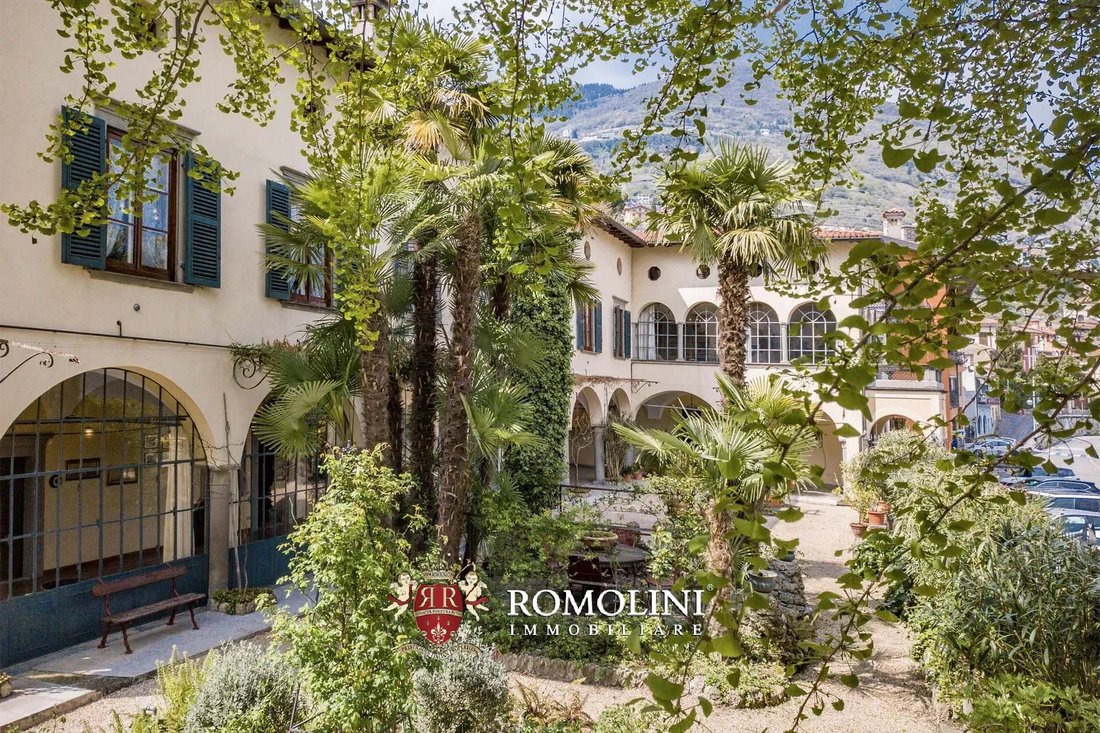
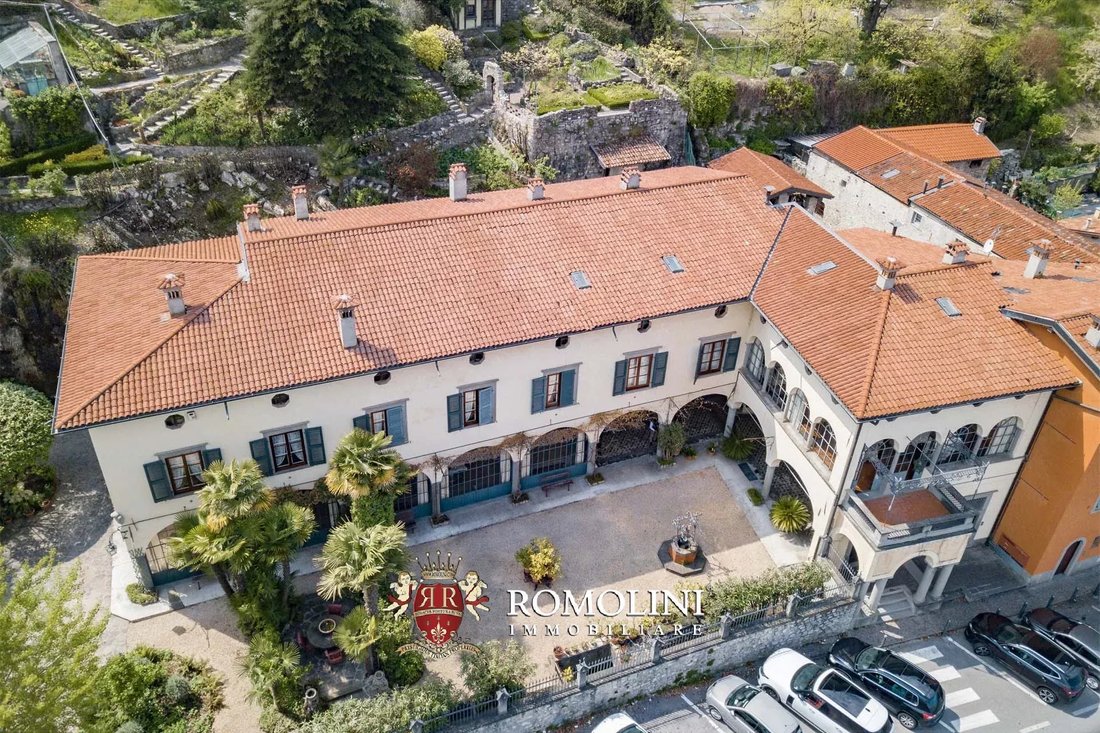
Le manoir (1 185 m² — 12 751 pieds carrés, 5 chambres et 3 salles de bains) date du milieu du XVIe siècle et est un bâtiment de trois étages situé le long de la route faisant face au lac d’Iseo. L’aspect actuel du bâtiment provient d’une série de travaux réalisés au XVIIIe siècle qui ont profondément remodelé la villa.
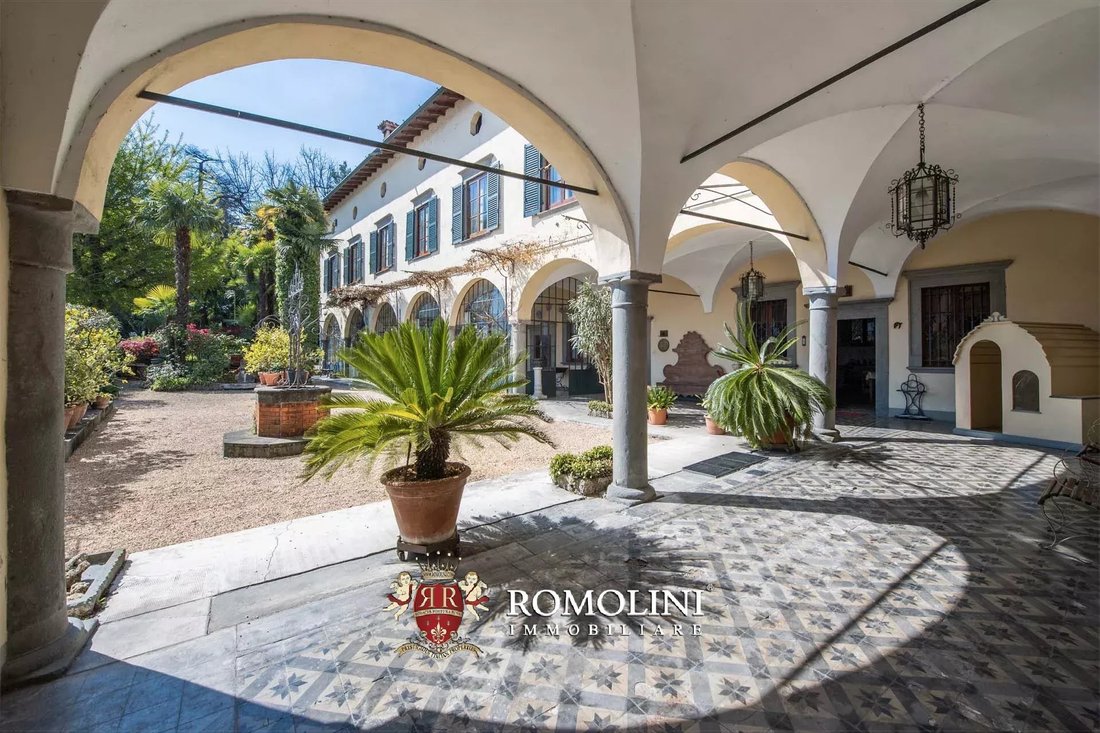
Au rez-de-chaussée (les plafonds varient entre 2,8 et 3,6 m) se trouvent trois belles salles de réception avec une belle véranda extérieure, une cuisine avec cellier et une salle de bain. D’autres pièces secondaires, telles que les caves et les entrepôts avec accès indépendant, sont situées dans un coin de l’étage inférieur.
Au premier étage (les plafonds varient entre 2,7 et 3,6 m), accessible par un magnifique escalier en pierre, se trouvent un salon, deux studios, une bibliothèque avec salle de lecture, cinq chambres, deux salles de bains et une superbe véranda avec une terrasse donnant sur le lac d’un côté et le jardin de l’autre.
Enfin, le deuxième étage abrite actuellement plusieurs pièces inutilisées (les plafonds varient entre 1,5 et 3 m) qui pourraient être facilement restaurées et transformées en chambres et salles de bains supplémentaires.
La villa est en bon état : des travaux sont toutefois nécessaires pour restaurer et préserver certaines de ses caractéristiques les plus charmantes, ainsi qu’un remplacement et une mise à jour complets des systèmes qui sont très anciens et ne sont plus utilisables pour les besoins modernes. Les chambres, toutes très spacieuses, présentent des caractéristiques seigneuriales telles que de hauts plafonds ornés de fresques, des cheminées en pierre et de grandes fenêtres qui les rendent très lumineuses et chaleureuses, tout en offrant une vue spectaculaire sur le lac d’Iseo. La villa ne dispose actuellement d’aucun système de chauffage (il peut être installé lors de la mise à jour des systèmes).
Les trois étages de la villa comprennent également trois appartements séparés avec accès indépendant, qui peuvent être utilisés pour accueillir le personnel de nettoyage, un gardien ou simplement des invités (quelle que soit l’utilisation de la villa, qu’elle soit privée ou en tant qu’entreprise d’hébergement).
- Appartement N°1 (82 m² — 882 pieds carrés, 1 chambre et 1 salle de bain) : situé au rez-de-chaussée, ce logement se compose d’un hall d’entrée, d’un salon avec cuisine, d’une chambre avec terrasse extérieure et d’une salle de bain. L’appartement est en bon état avec des sols en terre cuite, des luminaires en bois et un système de chauffage indépendant. L’unité est également reliée à une cave et à un débarras.
- Appartement N°2 (84 m² — 904 pieds carrés, 1 chambre et 1 salle de bain) : situé au premier étage, cet appartement se compose d’un grand salon avec cuisine et d’une chambre avec balcon et salle de bains. Comme pour l’unité précédente, l’appartement est en bon état avec des sols en terre cuite, des luminaires en bois et un chauffage indépendant.
- Appartement N°3 (94 m² — 983 pieds carrés, 2 chambres et 1 salle de bain) : situé au deuxième étage et accessible par un escalier indépendant depuis le rez-de-chaussée, cet appartement se compose d’un grand salon avec cuisine, de deux chambres et d’une salle de bains. Les finitions sont conformes à celles des deux appartements précédents.
À l’arrière, au bord du jardin, se trouve une Cascina (135 m² — 1 453 pieds carrés) sur deux étages. Le bâtiment, en pierre avec un plafond en bois recouvert de tuiles en terre cuite, est actuellement utilisé comme entrepôt et dépôt pour les péages et est accessible par un chemin étroit (adapté aux petits véhicules). Le bâtiment est dans un état discret et pourrait bénéficier d’une rénovation complète. Juste en dessous de la Cascina se trouve un ancien réservoir d’eau alimenté par la source naturelle de la propriété.
EXTÉRIEURS
La villa, située le long de la route qui fait le tour du lac, est entourée d’un mur entourant un tablier pavé et gravillonné sur la façade. La vraie surprise se trouve toutefois de l’autre côté du bâtiment.
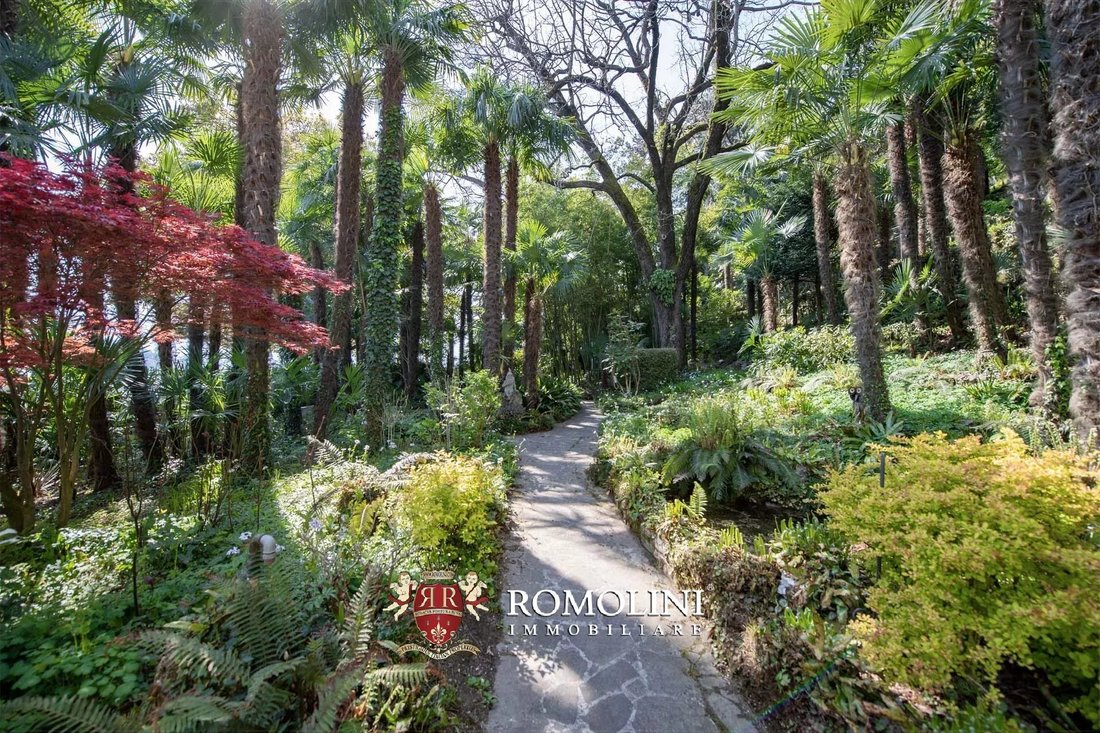
À l’arrière, en effet, se trouve un magnifique jardin botanique de 2,1 hectares avec une source naturelle particulière et évocatrice alimentant un réseau de ruisseaux. Le parc est situé sur la pente qui descend vers le lac et est décoré de murs en pierre, de passerelles pavées, de sentiers et de superbes falaises avec des cascades.
Conçu par le botaniste et agronome Luigi Fenaroli (1899 — 1980), le parc est un témoignage unique de ses études : il y a planté des plantes uniques qui ne poussaient nulle part ailleurs en Lombardie, parmi lesquelles le bambou, le camphre, le séquoia géant et le ginkgo biloba.
La présence de kiwis (Actinidia) est particulièrement intéressante : Fenaroli a d’ailleurs été le premier universitaire à essayer de cultiver cette espèce en Italie, en important dix sources de Nouvelle-Zélande. L’expérience, menée en 1960, en collaboration avec le Jardin botanique de la Sorbonne, a connu un énorme succès, comme en témoigne le fait que l’Italie est aujourd’hui le deuxième producteur mondial de kiwis, derrière la Chine, pays d’origine de l’arbre.
VILLES ET VILLAGES LES PLUS PROCHES
Ville desservie (350 m ; 2’), Sarnico (10 km ; 10’), Iseo (21 km ; 25’), Bergame (43 km ; 45’), Brescia (48 km ; 50’), Crema (70 km ; 1h 10’), Desenzano del Garda (74 km ; 1h), Milan (96 km ; 1h 30’), Vérone (112 km ; 1h 20’), Côme (127 km ; 1h 40’), Piacenza (131 km ; 1h 40’), Trente (176 km ; 2h), Venise (222 km ; 2h 30’)
AÉROPORTS LES PLUS PROCHES
Bergame Caravaggio (43 km ; 40 minutes), Milan Linate (86 km ; 1 h 10), Catullo de Vérone (104 km ; 1 h 20), Milan Malpensa (127 km ; 1 h 30), Venezia Marco Polo (227 km ; 1 h 25), Bologne Marconi (231 km ; 2 h 30)
Avec un total de 9 chambres (et la possibilité d’en créer d’autres), la propriété convient parfaitement à la fois comme résidence privée et comme entreprise d’hébergement.
Le jardin botanique, chef-d’œuvre du biologiste Fenaroli qui a expérimenté ici s’il était possible de cultiver du kiwi en Italie, couvre 2,1 hectares et abrite des plantes particulières et exotiques.
DESCRIPTION DES BÂTIMENTS
Le manoir (1 185 m² — 12 751 pieds carrés, 5 chambres et 3 salles de bains) date du milieu du XVIe siècle et est un bâtiment de trois étages situé le long de la route faisant face au lac d’Iseo. L’aspect actuel du bâtiment provient d’une série de travaux réalisés au XVIIIe siècle qui ont profondément remodelé la villa.
Au rez-de-chaussée (les plafonds varient entre 2,8 et 3,6 m) se trouvent trois belles salles de réception avec une belle véranda extérieure, une cuisine avec cellier et une salle de bain. D’autres pièces secondaires, telles que les caves et les entrepôts avec accès indépendant, sont situées dans un coin de l’étage inférieur.
Au premier étage (les plafonds varient entre 2,7 et 3,6 m), accessible par un magnifique escalier en pierre, se trouvent un salon, deux studios, une bibliothèque avec salle de lecture, cinq chambres, deux salles de bains et une superbe véranda avec une terrasse donnant sur le lac d’un côté et le jardin de l’autre.
Enfin, le deuxième étage abrite actuellement plusieurs pièces inutilisées (les plafonds varient entre 1,5 et 3 m) qui pourraient être facilement restaurées et transformées en chambres et salles de bains supplémentaires.
La villa est en bon état : des travaux sont toutefois nécessaires pour restaurer et préserver certaines de ses caractéristiques les plus charmantes, ainsi qu’un remplacement et une mise à jour complets des systèmes qui sont très anciens et ne sont plus utilisables pour les besoins modernes. Les chambres, toutes très spacieuses, présentent des caractéristiques seigneuriales telles que de hauts plafonds ornés de fresques, des cheminées en pierre et de grandes fenêtres qui les rendent très lumineuses et chaleureuses, tout en offrant une vue spectaculaire sur le lac d’Iseo. La villa ne dispose actuellement d’aucun système de chauffage (il peut être installé lors de la mise à jour des systèmes).
Les trois étages de la villa comprennent également trois appartements séparés avec accès indépendant, qui peuvent être utilisés pour accueillir le personnel de nettoyage, un gardien ou simplement des invités (quelle que soit l’utilisation de la villa, qu’elle soit privée ou en tant qu’entreprise d’hébergement).
- Appartement N°1 (82 m² — 882 pieds carrés, 1 chambre et 1 salle de bain) : situé au rez-de-chaussée, ce logement se compose d’un hall d’entrée, d’un salon avec cuisine, d’une chambre avec terrasse extérieure et d’une salle de bain. L’appartement est en bon état avec des sols en terre cuite, des luminaires en bois et un système de chauffage indépendant. L’unité est également reliée à une cave et à un débarras.
- Appartement N°2 (84 m² — 904 pieds carrés, 1 chambre et 1 salle de bain) : situé au premier étage, cet appartement se compose d’un grand salon avec cuisine et d’une chambre avec balcon et salle de bains. Comme pour l’unité précédente, l’appartement est en bon état avec des sols en terre cuite, des luminaires en bois et un chauffage indépendant.
- Appartement N°3 (94 m² — 983 pieds carrés, 2 chambres et 1 salle de bain) : situé au deuxième étage et accessible par un escalier indépendant depuis le rez-de-chaussée, cet appartement se compose d’un grand salon avec cuisine, de deux chambres et d’une salle de bains. Les finitions sont conformes à celles des deux appartements précédents.
À l’arrière, au bord du jardin, se trouve une Cascina (135 m² — 1 453 pieds carrés) sur deux étages. Le bâtiment, en pierre avec un plafond en bois recouvert de tuiles en terre cuite, est actuellement utilisé comme entrepôt et dépôt pour les péages et est accessible par un chemin étroit (adapté aux petits véhicules). Le bâtiment est dans un état discret et pourrait bénéficier d’une rénovation complète. Juste en dessous de la Cascina se trouve un ancien réservoir d’eau alimenté par la source naturelle de la propriété.
EXTÉRIEURS
La villa, située le long de la route qui fait le tour du lac, est entourée d’un mur entourant un tablier pavé et gravillonné sur la façade. La vraie surprise se trouve toutefois de l’autre côté du bâtiment.
À l’arrière, en effet, se trouve un magnifique jardin botanique de 2,1 hectares avec une source naturelle particulière et évocatrice alimentant un réseau de ruisseaux. Le parc est situé sur la pente qui descend vers le lac et est décoré de murs en pierre, de passerelles pavées, de sentiers et de superbes falaises avec des cascades.
Conçu par le botaniste et agronome Luigi Fenaroli (1899 — 1980), le parc est un témoignage unique de ses études : il y a planté des plantes uniques qui ne poussaient nulle part ailleurs en Lombardie, parmi lesquelles le bambou, le camphre, le séquoia géant et le ginkgo biloba.
La présence de kiwis (Actinidia) est particulièrement intéressante : Fenaroli a d’ailleurs été le premier universitaire à essayer de cultiver cette espèce en Italie, en important dix sources de Nouvelle-Zélande. L’expérience, menée en 1960, en collaboration avec le Jardin botanique de la Sorbonne, a connu un énorme succès, comme en témoigne le fait que l’Italie est aujourd’hui le deuxième producteur mondial de kiwis, derrière la Chine, pays d’origine de l’arbre.
VILLES ET VILLAGES LES PLUS PROCHES
Ville desservie (350 m ; 2’), Sarnico (10 km ; 10’), Iseo (21 km ; 25’), Bergame (43 km ; 45’), Brescia (48 km ; 50’), Crema (70 km ; 1h 10’), Desenzano del Garda (74 km ; 1h), Milan (96 km ; 1h 30’), Vérone (112 km ; 1h 20’), Côme (127 km ; 1h 40’), Piacenza (131 km ; 1h 40’), Trente (176 km ; 2h), Venise (222 km ; 2h 30’)
AÉROPORTS LES PLUS PROCHES
Bergame Caravaggio (43 km ; 40 minutes), Milan Linate (86 km ; 1 h 10), Catullo de Vérone (104 km ; 1 h 20), Milan Malpensa (127 km ; 1 h 30), Venezia Marco Polo (227 km ; 1 h 25), Bologne Marconi (231 km ; 2 h 30)
On the shores of Lake Iseo, at the foot of the Alps and right in front of Monte Isola, 16th-century manor villa with botanic park. The building, over 1,500 sqm, is the typical noble villa with ample frescoed halls, huge windows and direct view over the lake.
With a total of 9 bedrooms (and the possibility of creating more) the property is well suited both as a private residence and as an accommodation business.
The botanic garden, a masterwork by the biologist Fenaroli who here experimented if it was possible to cultivate kiwi in Italy, covers 2.1 hectares and is home to peculiar and exotic plants.
DESCRIPTION OF THE BUILDINGS
The manor villa (1,185 sqm – 12,751 sqft, 5 bedrooms and 3 bathrooms) dates back to the mid-16th century and is a three-story building located along the road facing Lake Iseo. The current look of the building comes from a series of works carried out in the 18th century which heavily reshaped the villa.
On the ground floor (ceilings vary between 2.8 and 3.6 m) there are three beautiful reception halls with a beautiful outdoor veranda, a kitchen with pantry and a bathroom. Other secondary rooms, such as cellars and storages with independent access, are located in a corner of the lower floor.
On the first floor (ceilings vary between 2.7 and 3.6 m), reached via a magnificent stone staircase, there are a living room, two studios, a library with reading room, five bedrooms, two bathrooms and a stunning veranda with a terrace overlooking the lake on one side and the garden on the other.
Finally, the second floor currently houses several unused rooms (ceilings vary between 1.5 and 3.0 m) which could be easily restored and reworked into more bedrooms and bathrooms.
The villa is in good shape: there are however works needed to restored and preserve some of its most charming features, as well as a total replacement and update of the systems which are very old and no longer usable for modern needs. The rooms, all very ample, features manorial traits such as frescoed high ceilings, stone fireplaces and ample windows which make the rooms very bright and warm, while offering a spectacular view over Lake Iseo. The villa currently features no heating system (it can be installed when updating the systems).
The three floors of the villa also include three separate apartments with independent access, which could be used to either accommodate the cleaning staff, a keeper or simply guests (no matter the use of the villa, either private or as an accommodation business).
- Apartment N°1 (82 sqm – 882 sqft, 1 bedroom and 1 bathroom): located on the ground floor, this unit is made up of an entrance hall, a living room with kitchen, a bedroom with outdoor terrace and a bathroom. The apartment is in good condition with terracotta floors, wooden fixtures and an independent heating system. The unit is also connected to a cellar and a storage room.
- Apartment N°2 (84 sqm – 904 sqft, 1 bedroom and 1 bathroom): located on the first floor, this unit is made up of an ample living room with kitchen and a bedroom with balcony and bathroom. As for the previous unit, the apartment is in good condition with terracotta floors, wooden fixtures and independent heating.
- Apartment N°3 (94 sqm – 983 sqft, 2 bedrooms and 1 bathroom): located on the second floor and accessed via an independent staircase from the ground floor, this unit is made up of an ample living room with kitchen, two bedrooms and a bathroom. Finishes are in line with the previous two apartments.
On the rear, at the border of the garden, there is a Cascina (135 sqm – 1,453 sqft) on two floors. The building, made out of stone with a wooden ceiling covered in terracotta tiles, is currently used as a storage room and depot for the tolls and can be reached via a narrow path (suitable for small vehicles). The building is in discreet condition and could benefit from a thorough renovation. Right below the Cascina there is an old water tank, fed by the natural spring in the property.
EXTERIORS
The villa, located along the road running around the lake, is enclosed by a wall surrounding a paved and graveled apron on the front. The real surprise, however, lies on the opposite side of the building.
On the rear, in fact, there is a stunning 2.1-hectare botanic garden with a peculiar and evocative natural spring feeding a web of streams. The park is laid on the slop descending towards the lake and is decorated with stone walls, paved walkways, paths and stunning cliffs with waterfalls.
Designed by the botanist and agronomist Luigi Fenaroli (1899 – 1980), the park is a unique testimony of his studies: he planted here unique plants that grown nowhere else in Lombardy, among which bamboo, camphor, giant redwood and ginkgo biloba.
Of particular interest is the presence of kiwi trees (Actinidia): Fenaroli was, in fact, the first academic trying to cultivate this species in Italy, importing ten springs from New Zealand. The experiment, conducted in 1960 in collaboration with the Botanique Garden of Sorbonne, was a huge success as testified by the fact that Italy is nowadays the world’s second greatest produced of kiwis, behind China, the country from which the tree originally came from.
CLOSEST CITIES AND TOWN†S
Town with services (350m; 2’), Sarnico (10km; 10’), Iseo (21km; 25’), Bergamo (43km; 45’), Brescia (48km; 50’), Crema (70km; 1h 10’), Desenzano del Garda (74km; 1h), Milan (96km; 1h 30’), Verona (112km; 1h 20’), Como (127km; 1h 40’), Piacenza (131km; 1h 40’), Trento (176km; 2h), Venice (222km; 2h 30’)
CLOSEST AIRPORTS
Bergamo Caravaggio (43km; 40’), Milano Linate (86km; 1h 10’), Verona Catullo (104km; 1h 20’), Milano Malpensa (127km; 1h 30’), Venezia Marco Polo (227km; 1h 25’), Bologna Marconi (231km; 2h 30’)
With a total of 9 bedrooms (and the possibility of creating more) the property is well suited both as a private residence and as an accommodation business.
The botanic garden, a masterwork by the biologist Fenaroli who here experimented if it was possible to cultivate kiwi in Italy, covers 2.1 hectares and is home to peculiar and exotic plants.
DESCRIPTION OF THE BUILDINGS
The manor villa (1,185 sqm – 12,751 sqft, 5 bedrooms and 3 bathrooms) dates back to the mid-16th century and is a three-story building located along the road facing Lake Iseo. The current look of the building comes from a series of works carried out in the 18th century which heavily reshaped the villa.
On the ground floor (ceilings vary between 2.8 and 3.6 m) there are three beautiful reception halls with a beautiful outdoor veranda, a kitchen with pantry and a bathroom. Other secondary rooms, such as cellars and storages with independent access, are located in a corner of the lower floor.
On the first floor (ceilings vary between 2.7 and 3.6 m), reached via a magnificent stone staircase, there are a living room, two studios, a library with reading room, five bedrooms, two bathrooms and a stunning veranda with a terrace overlooking the lake on one side and the garden on the other.
Finally, the second floor currently houses several unused rooms (ceilings vary between 1.5 and 3.0 m) which could be easily restored and reworked into more bedrooms and bathrooms.
The villa is in good shape: there are however works needed to restored and preserve some of its most charming features, as well as a total replacement and update of the systems which are very old and no longer usable for modern needs. The rooms, all very ample, features manorial traits such as frescoed high ceilings, stone fireplaces and ample windows which make the rooms very bright and warm, while offering a spectacular view over Lake Iseo. The villa currently features no heating system (it can be installed when updating the systems).
The three floors of the villa also include three separate apartments with independent access, which could be used to either accommodate the cleaning staff, a keeper or simply guests (no matter the use of the villa, either private or as an accommodation business).
- Apartment N°1 (82 sqm – 882 sqft, 1 bedroom and 1 bathroom): located on the ground floor, this unit is made up of an entrance hall, a living room with kitchen, a bedroom with outdoor terrace and a bathroom. The apartment is in good condition with terracotta floors, wooden fixtures and an independent heating system. The unit is also connected to a cellar and a storage room.
- Apartment N°2 (84 sqm – 904 sqft, 1 bedroom and 1 bathroom): located on the first floor, this unit is made up of an ample living room with kitchen and a bedroom with balcony and bathroom. As for the previous unit, the apartment is in good condition with terracotta floors, wooden fixtures and independent heating.
- Apartment N°3 (94 sqm – 983 sqft, 2 bedrooms and 1 bathroom): located on the second floor and accessed via an independent staircase from the ground floor, this unit is made up of an ample living room with kitchen, two bedrooms and a bathroom. Finishes are in line with the previous two apartments.
On the rear, at the border of the garden, there is a Cascina (135 sqm – 1,453 sqft) on two floors. The building, made out of stone with a wooden ceiling covered in terracotta tiles, is currently used as a storage room and depot for the tolls and can be reached via a narrow path (suitable for small vehicles). The building is in discreet condition and could benefit from a thorough renovation. Right below the Cascina there is an old water tank, fed by the natural spring in the property.
EXTERIORS
The villa, located along the road running around the lake, is enclosed by a wall surrounding a paved and graveled apron on the front. The real surprise, however, lies on the opposite side of the building.
On the rear, in fact, there is a stunning 2.1-hectare botanic garden with a peculiar and evocative natural spring feeding a web of streams. The park is laid on the slop descending towards the lake and is decorated with stone walls, paved walkways, paths and stunning cliffs with waterfalls.
Designed by the botanist and agronomist Luigi Fenaroli (1899 – 1980), the park is a unique testimony of his studies: he planted here unique plants that grown nowhere else in Lombardy, among which bamboo, camphor, giant redwood and ginkgo biloba.
Of particular interest is the presence of kiwi trees (Actinidia): Fenaroli was, in fact, the first academic trying to cultivate this species in Italy, importing ten springs from New Zealand. The experiment, conducted in 1960 in collaboration with the Botanique Garden of Sorbonne, was a huge success as testified by the fact that Italy is nowadays the world’s second greatest produced of kiwis, behind China, the country from which the tree originally came from.
CLOSEST CITIES AND TOWN†S
Town with services (350m; 2’), Sarnico (10km; 10’), Iseo (21km; 25’), Bergamo (43km; 45’), Brescia (48km; 50’), Crema (70km; 1h 10’), Desenzano del Garda (74km; 1h), Milan (96km; 1h 30’), Verona (112km; 1h 20’), Como (127km; 1h 40’), Piacenza (131km; 1h 40’), Trento (176km; 2h), Venice (222km; 2h 30’)
CLOSEST AIRPORTS
Bergamo Caravaggio (43km; 40’), Milano Linate (86km; 1h 10’), Verona Catullo (104km; 1h 20’), Milano Malpensa (127km; 1h 30’), Venezia Marco Polo (227km; 1h 25’), Bologna Marconi (231km; 2h 30’)
-
Type de propriété
Villa
-
Étages
3
-
Prix/pied²
$177
Caractéristiques
- Jardin
- Terrasse
- Cheminée
- Vue sur la mer
- Au bord du lac
- Bibliothèque
- Cave à vins
- Au bord de l’eau
- Vue sur la montagne
Caractéristiques
Lot
- Vue sur la montagne
- Vue sur la mer
- Au bord de l’eau
- Au bord du lac
Intérieur
- Haut plafond
- Bureau
- Cheminée
- Climatisation
- Bar
- Cave à vins
- Bibliothèque
Outdoor
- Terrasse
- Balcon
- Porte
- Jardin
Explorez le secteur
Tavernola Bergamasca, Lombardie, Italie
Voir sur Google Maps
Prix par sqft
Faible
Élevé
Située dans la ville sereine de Tavernola Bergamasca, cette propriété exclusive offre des vues imprenables sur le lac d’Iseo, un paradis pour les amateurs de sports nautiques et de nature. Profitez de la proximité des caves de luxe, des restaurants italiens authentiques et des lieux culturels animés. La région offre un accès facile aux aéroports et aux célèbres stations de ski, garantissant un mélange harmonieux de loisirs, d’aventure et de détente dans un cadre verdoyant et paisible.
Voir à proximité
Attractions
Écoles
Aéroport international Orio al Serio
Aéroport
52 min
Monte Isola
Nature & Plein air
25 min
Région viticole de Franciacorta
Gastronomie & Vin
45 min
École internationale de Bergame
École Internationale
58 min

Inscrit il y a 4 ans
Vous vous êtes renseigné sur ce bien
L'agent vous contactera bientôt par
Publié par
222
Annonces
2022
Inscrit
Réserver une visite avec Danilo Romolini
Choisissez une date et si vous souhaitez une visite virtuelle ou en personne avec l’agent.
Date préférée
Type de visite

Romolini Immobiliare
Piazza Torre di Berta 4, Tuscany, 52037, Sansepolcro, Italy
Voir le profil de l’agence
Riccardo and Marta met during their high school years. Since then, their paths have never parted. United by shared
Riccardo and Marta met during their high school years. Since then, their paths have never parted. United by shared dreams and aspirations, they married in 1999 and are today parents of three children. In 2004, driven by their passion for their native land, art, and beauty, they chose the historic heart of Tuscany – the charming village of Anghiari – as the birthplace of a project that already carried the warmth of home: Romolini Immobiliare. A story founded on courage, dedication, and profound values that, paired with their vision, quickly earned them recognition within both the national and international real estate markets. In 2008, an important achievement further strengthened their reputation: Romolini Immobiliare was appointed exclusive affiliate of Christie’s International Real Estate, the world’s most prestigious name in luxury real estate – a testament to their authenticity and unwavering commitment. Romolini, however, is more than a business: it is a family. Those who have joined Riccardo and Marta in this endeavor were welcomed for their human qualities, integrity, and outstanding professionalism, becoming not just exceptional team members, but part of a greater family. Each brings a unique approach, a personal style, and a shared dedication to the values that have always defined Romolini. In 2020, Danilo, their eldest son, chose to join the company. Having grown up amid the dreams and challenges of the family business, he brought a visionary spirit and a profound love for beauty. Danilo pioneered a new way of presenting properties in Italy, creating emotional and engaging video narratives that captivate and inspire. With his contribution, Romolini Immobiliare embraced a new chapter. A refined approach to communication, an even greater attention to detail, and a client-centered philosophy have established the company as a leading figure in the luxury real estate sector. Romolini is not just a name. It is a legacy. It is a family dream brought to life. It is a journey that moves forward with passion and purpose.
Dernière mise à jour
Août 7
Première mise en ligne
Mai 21, 2025
Référence de l’annonce
2078
Propriétés similaires à proximité
Nouvelles annonces à Tavernola Bergamasca

Explorez plus de biens à vendre
Tavernola Bergamasca, Lombardie, Italie Recherches populaires
- Propriétés avec Bar à Tavernola Bergamasca, Lombardie, Italie
- Propriétés avec Bureau à Tavernola Bergamasca, Lombardie, Italie
- Propriétés avec Jardin à Tavernola Bergamasca, Lombardie, Italie
- Vie privée propriétés à Tavernola Bergamasca, Lombardie, Italie
- Au bord de l’eau propriétés à Tavernola Bergamasca, Lombardie, Italie
- Propriétés avec Bibliothèque à Tavernola Bergamasca, Lombardie, Italie
- Propriétés avec Climatisation à Tavernola Bergamasca, Lombardie, Italie
- Propriétés avec Cave à vins à Tavernola Bergamasca, Lombardie, Italie
- Au bord du lac propriétés à Tavernola Bergamasca, Lombardie, Italie
Guides et histoires connexes
La confiance des plus grands courtiers du monde
Les agents des propriétés les plus exceptionnelles du monde publient sur JamesEdition.
- Des annonces de Sotheby's, Christie's, BARNES et Engel & Völkers
- Chaque annonce est vérifiée avant sa mise en ligne
- Contactez directement des agents vérifiés
En continuant, vous acceptez nos Conditions et notre Politique de confidentialité.