$758,727
Maison Individuelle à Vendre à Tavernerio, Ponzate
- 4 Chambres
- 2 SdB
- 1,400 Sqft
- Mis à jour: Septembre 24
- 10
À propos de la propriété
La description a été traduite automatiquement.
La description est affichée dans la langue d'origine.
Narrow House : architecture contemporaine primée près du lac de Côme
Il existe des maisons conçues simplement pour fournir de l’espace et des maisons conçues pour créer une expérience. Narrow House appartient à cette dernière.
Conçue par Lorenzo Guzzini Architecture et achevée en 2024, cette résidence remarquable située dans les collines verdoyantes à la périphérie de Côme représente
Il existe des maisons conçues simplement pour fournir de l’espace et des maisons conçues pour créer une expérience. Narrow House appartient à cette dernière.
Conçue par Lorenzo Guzzini Architecture et achevée en 2024, cette résidence remarquable située dans les collines verdoyantes à la périphérie de Côme représente
Narrow House: Award-Winning Contemporary Architecture Near Lake Como
There are homes designed simply to provide space, and homes conceived to create an experience. Narrow House belongs to the latter.
Designed by Lorenzo Guzzini Architecture and completed in 2024, this remarkable residence set in the green hills just outside Como represents a rare opportunity to acquire a work of contempora
There are homes designed simply to provide space, and homes conceived to create an experience. Narrow House belongs to the latter.
Designed by Lorenzo Guzzini Architecture and completed in 2024, this remarkable residence set in the green hills just outside Como represents a rare opportunity to acquire a work of contempora
Narrow House : architecture contemporaine primée près du lac de Côme
Il existe des maisons conçues simplement pour fournir de l’espace et des maisons conçues pour créer une expérience. Narrow House appartient à cette dernière.
Conçue par Lorenzo Guzzini Architecture et achevée en 2024, cette résidence remarquable située dans les collines verdoyantes à la périphérie de Côme représente une opportunité rare d’acquérir une œuvre d’architecture italienne contemporaine qui a déjà reçu une reconnaissance internationale.
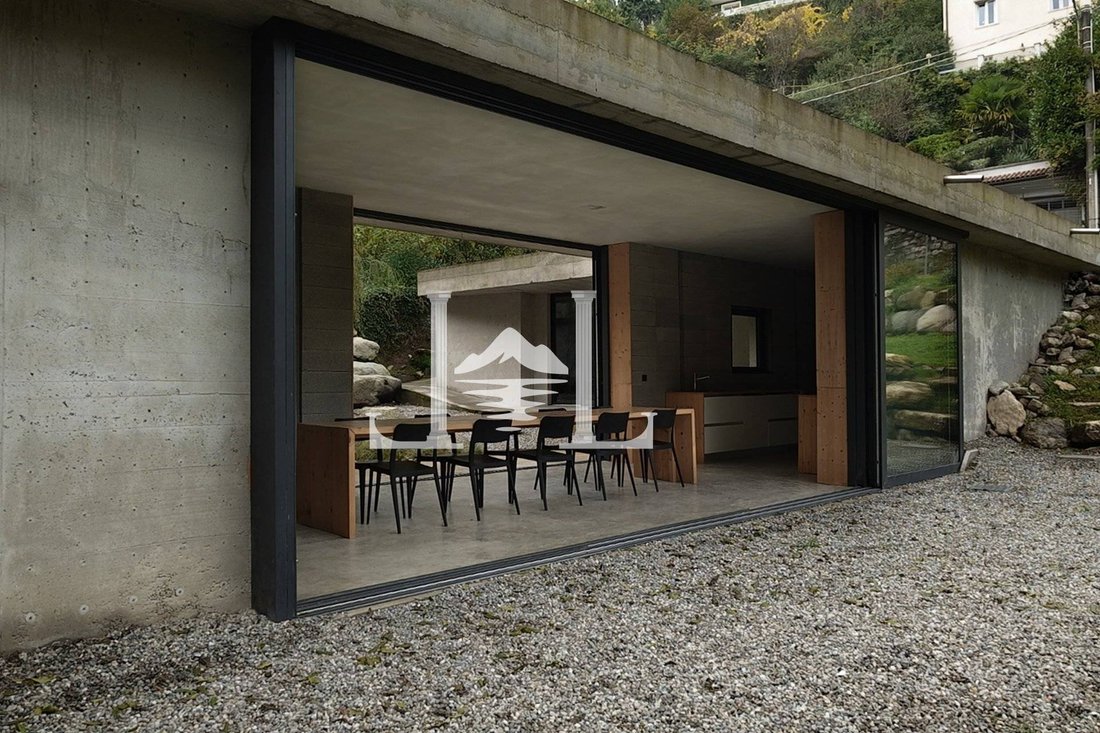
Situé sur environ 2 890 m² de terrain privé, Narrow House offre environ 130 m² d’espace de vie soigneusement conçu. Plutôt que de rechercher l’échelle, le projet met l’accent sur les proportions, la lumière, la matérialité et une relation exceptionnellement étroite entre l’architecture et le paysage.
Une architecture façonnée par son environnement
La forme longue et élancée caractéristique donne son nom à Narrow House.
Le projet a été conçu comme une réponse directe au site, en utilisant ses structures existantes, sa végétation mature et ses caractéristiques naturelles plutôt que d’imposer une forme résidentielle conventionnelle au paysage.
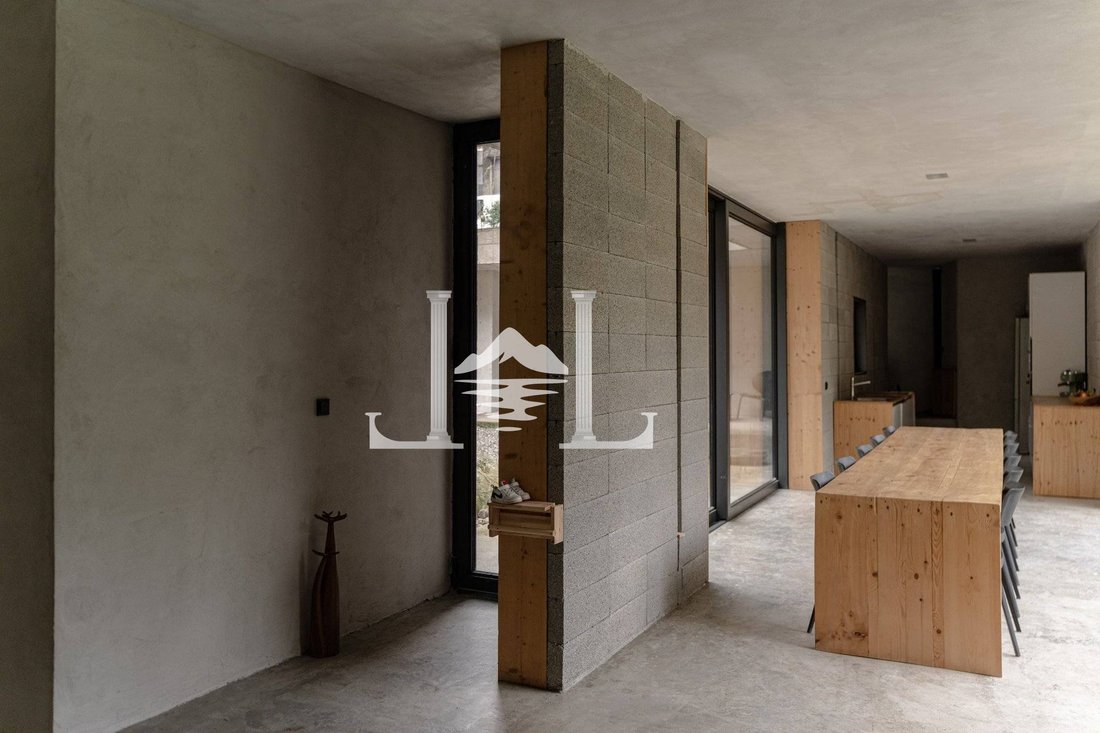
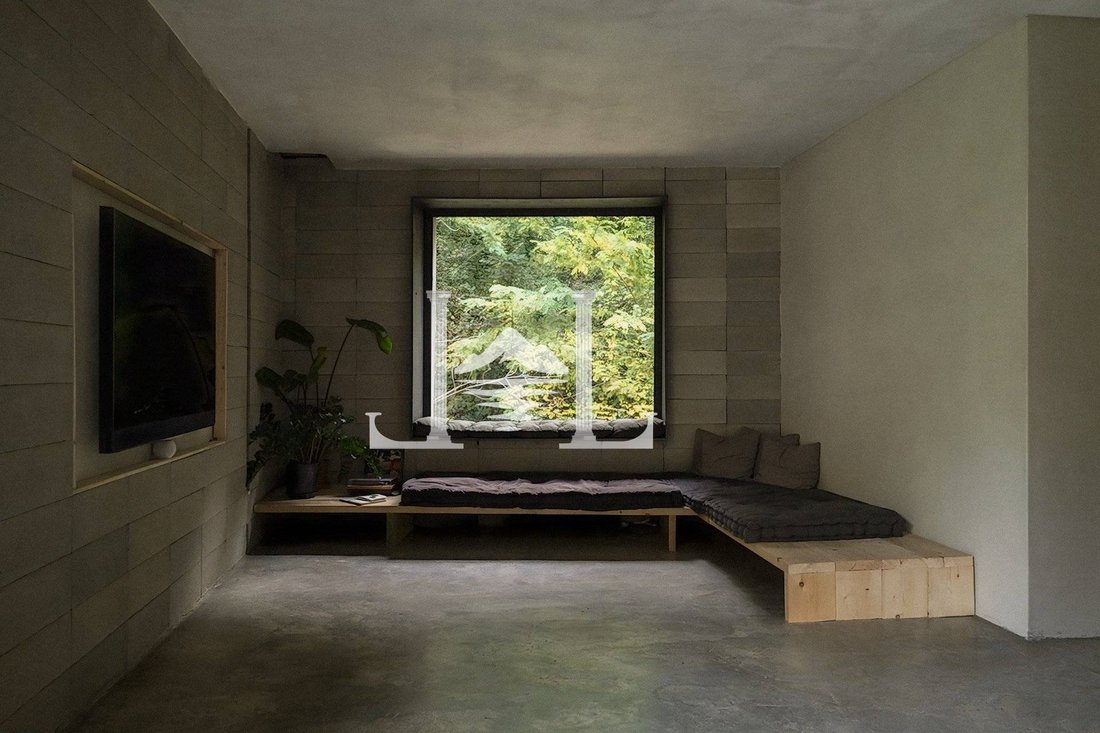
À l’intérieur, la disposition allongée crée une séquence d’espaces interconnectés dans lesquels l’architecture et la vie quotidienne se déroulent naturellement. Les ouvertures soigneusement positionnées établissent une relation visuelle constante avec la verdure environnante, permettant aux arbres, aux saisons changeantes et à la lumière naturelle de faire partie intégrante des intérieurs.
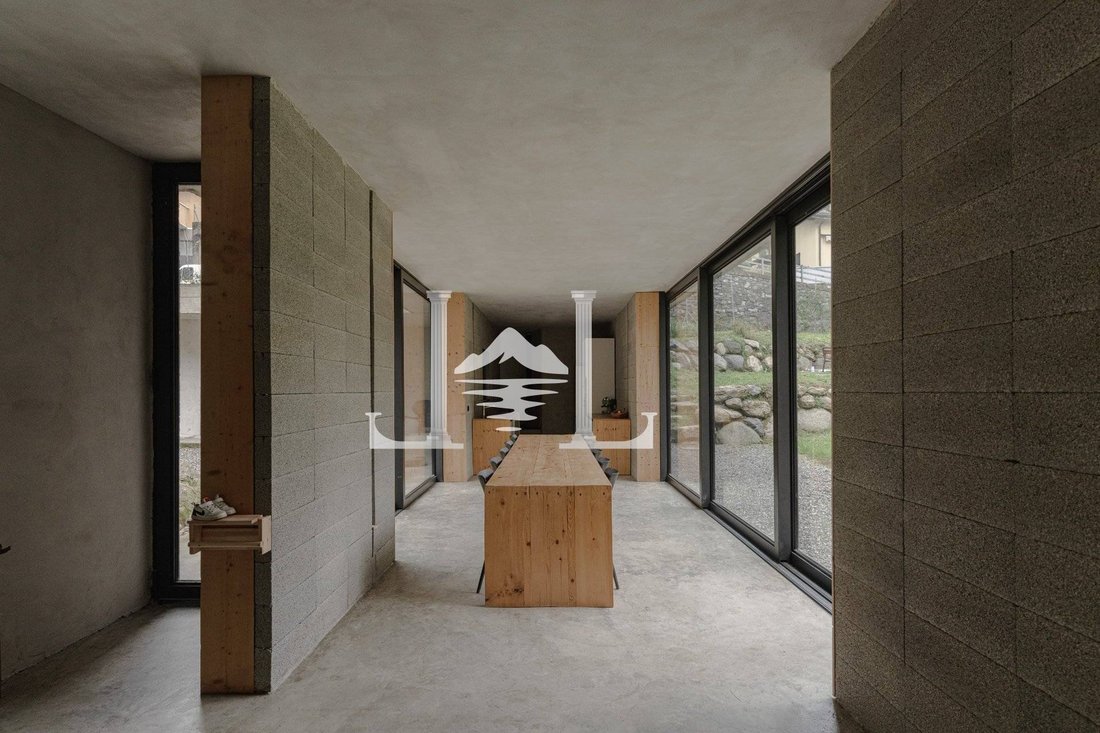
De grandes surfaces vitrées encadrent le jardin depuis presque toutes les pièces, adoucissant la frontière traditionnelle entre l’intérieur et l’extérieur et créant un sentiment remarquable de continuité avec le paysage.
Espaces de vie intérieurs
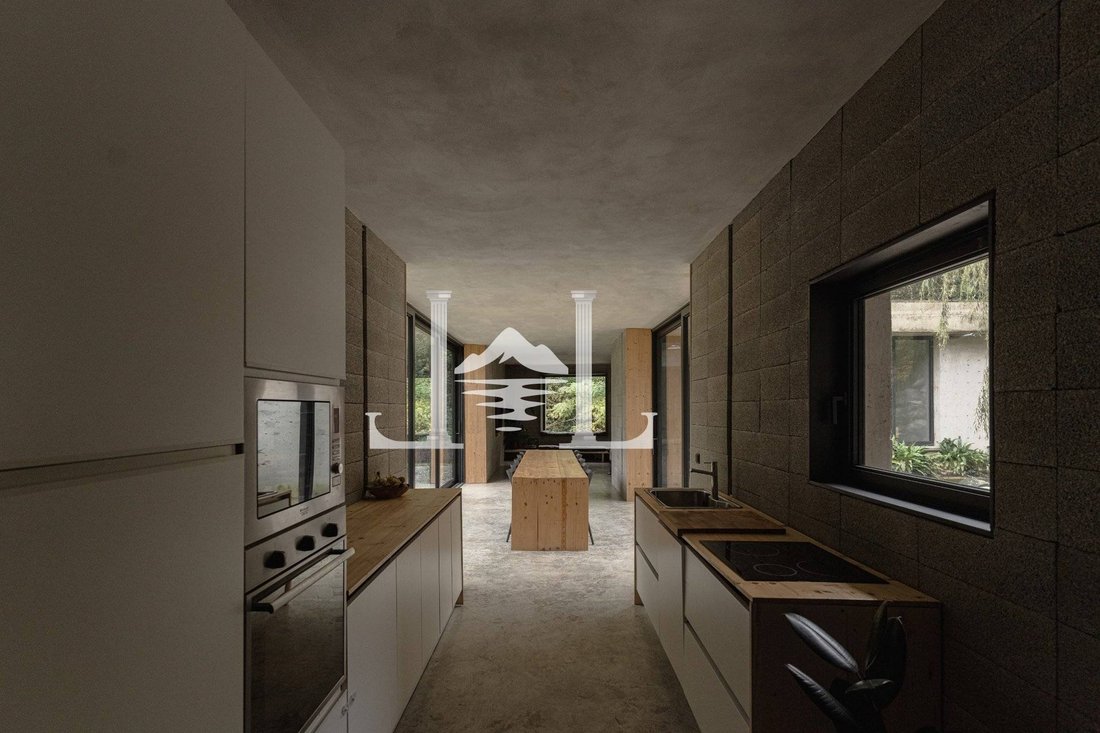
Au cœur de la maison se trouve un élégant cadre de vie ouvert, conçu comme une composition fluide plutôt que comme une succession de pièces séparées. Le salon et la salle à manger se fondent naturellement l’un dans l’autre, créant un espace accueillant pour la vie quotidienne et les réceptions.
L’espace nuit comprend quatre chambres : une spacieuse chambre double principale, deux chambres pour enfants et une chambre d’amis séparée avec sa propre salle de bain privée, offrant intimité et flexibilité à la fois à la famille et aux invités.
Les intérieurs reflètent la même philosophie qui définit l’architecture elle-même : des proportions soigneusement équilibrées, une lumière naturelle abondante et une palette sobre de matériaux contemporains et naturels, apportant de la chaleur aux espaces sans compromettre la pureté de la conception architecturale.
Certains éléments de finition, notamment certaines portes intérieures, les cloisons de séparation des armoires et la configuration finale de la cuisine, ont été intentionnellement laissés à l’interprétation, offrant au futur propriétaire la possibilité de personnaliser la maison tout en préservant l’intégrité du concept architectural d’origine.
Un projet architectural reconnu au niveau international
Narrow House a déjà attiré l’attention de la communauté internationale de l’architecture et du design.
Le projet a été récompensé lors du prix international Dedalo Minosse 2025, dans le cadre du programme de prix AlaFondazione Inarcassa, et a été nominé pour les EUMies Awards 2026, le prix d’architecture contemporaine de l’Union européenne pour l’architecture contemporaine Mies van der Rohe.
Il a également été présenté par les principales publications et plateformes internationales d’architecture et de design, notamment Divisare, METALOCUS et IQD.
Ce pedigree architectural fait de Narrow House quelque chose de plus rare qu’une résidence contemporaine récemment achevée : une œuvre documentée et reconnue de l’architecture italienne contemporaine qui peut désormais devenir une maison privée.
Une autre idée du luxe
Chez Narrow House, le luxe ne s’exprime pas par l’excès.
Elle réside dans la qualité de l’architecture, l’intimité du cadre, la précision du design et la possibilité de vivre chaque jour dans un espace conçu avec l’attention normalement réservée à une œuvre architecturale sur mesure.
Ses quelque 130 m² sont délibérément mesurés et conçus avec soin, tandis que les quelque 2 900 m² environnants...
Il existe des maisons conçues simplement pour fournir de l’espace et des maisons conçues pour créer une expérience. Narrow House appartient à cette dernière.
Conçue par Lorenzo Guzzini Architecture et achevée en 2024, cette résidence remarquable située dans les collines verdoyantes à la périphérie de Côme représente une opportunité rare d’acquérir une œuvre d’architecture italienne contemporaine qui a déjà reçu une reconnaissance internationale.
Situé sur environ 2 890 m² de terrain privé, Narrow House offre environ 130 m² d’espace de vie soigneusement conçu. Plutôt que de rechercher l’échelle, le projet met l’accent sur les proportions, la lumière, la matérialité et une relation exceptionnellement étroite entre l’architecture et le paysage.
Une architecture façonnée par son environnement
La forme longue et élancée caractéristique donne son nom à Narrow House.
Le projet a été conçu comme une réponse directe au site, en utilisant ses structures existantes, sa végétation mature et ses caractéristiques naturelles plutôt que d’imposer une forme résidentielle conventionnelle au paysage.
À l’intérieur, la disposition allongée crée une séquence d’espaces interconnectés dans lesquels l’architecture et la vie quotidienne se déroulent naturellement. Les ouvertures soigneusement positionnées établissent une relation visuelle constante avec la verdure environnante, permettant aux arbres, aux saisons changeantes et à la lumière naturelle de faire partie intégrante des intérieurs.
De grandes surfaces vitrées encadrent le jardin depuis presque toutes les pièces, adoucissant la frontière traditionnelle entre l’intérieur et l’extérieur et créant un sentiment remarquable de continuité avec le paysage.
Espaces de vie intérieurs
Au cœur de la maison se trouve un élégant cadre de vie ouvert, conçu comme une composition fluide plutôt que comme une succession de pièces séparées. Le salon et la salle à manger se fondent naturellement l’un dans l’autre, créant un espace accueillant pour la vie quotidienne et les réceptions.
L’espace nuit comprend quatre chambres : une spacieuse chambre double principale, deux chambres pour enfants et une chambre d’amis séparée avec sa propre salle de bain privée, offrant intimité et flexibilité à la fois à la famille et aux invités.
Les intérieurs reflètent la même philosophie qui définit l’architecture elle-même : des proportions soigneusement équilibrées, une lumière naturelle abondante et une palette sobre de matériaux contemporains et naturels, apportant de la chaleur aux espaces sans compromettre la pureté de la conception architecturale.
Certains éléments de finition, notamment certaines portes intérieures, les cloisons de séparation des armoires et la configuration finale de la cuisine, ont été intentionnellement laissés à l’interprétation, offrant au futur propriétaire la possibilité de personnaliser la maison tout en préservant l’intégrité du concept architectural d’origine.
Un projet architectural reconnu au niveau international
Narrow House a déjà attiré l’attention de la communauté internationale de l’architecture et du design.
Le projet a été récompensé lors du prix international Dedalo Minosse 2025, dans le cadre du programme de prix AlaFondazione Inarcassa, et a été nominé pour les EUMies Awards 2026, le prix d’architecture contemporaine de l’Union européenne pour l’architecture contemporaine Mies van der Rohe.
Il a également été présenté par les principales publications et plateformes internationales d’architecture et de design, notamment Divisare, METALOCUS et IQD.
Ce pedigree architectural fait de Narrow House quelque chose de plus rare qu’une résidence contemporaine récemment achevée : une œuvre documentée et reconnue de l’architecture italienne contemporaine qui peut désormais devenir une maison privée.
Une autre idée du luxe
Chez Narrow House, le luxe ne s’exprime pas par l’excès.
Elle réside dans la qualité de l’architecture, l’intimité du cadre, la précision du design et la possibilité de vivre chaque jour dans un espace conçu avec l’attention normalement réservée à une œuvre architecturale sur mesure.
Ses quelque 130 m² sont délibérément mesurés et conçus avec soin, tandis que les quelque 2 900 m² environnants...
Narrow House: Award-Winning Contemporary Architecture Near Lake Como
There are homes designed simply to provide space, and homes conceived to create an experience. Narrow House belongs to the latter.
Designed by Lorenzo Guzzini Architecture and completed in 2024, this remarkable residence set in the green hills just outside Como represents a rare opportunity to acquire a work of contemporary Italian architecture that has already received international recognition.
Set within approximately 2,890 sqm of private land, Narrow House offers approximately 130 sqm of carefully conceived living space. Rather than pursuing scale, the project focuses on proportion, light, materiality and an exceptionally close relationship between architecture and landscape.
Architecture Shaped by Its Setting
The distinctive long and slender form gives Narrow House its name.
The project was conceived as a direct response to the site, working with its existing structures, mature vegetation and natural characteristics rather than imposing a conventional residential form upon the landscape.
Inside, the elongated layout creates a sequence of interconnected spaces in which architecture and everyday life unfold naturally. Carefully positioned openings establish a constant visual relationship with the surrounding greenery, allowing the trees, changing seasons and natural light to become an integral part of the interiors.
Large glazed surfaces frame the garden from almost every room, softening the traditional boundary between inside and outside and creating a remarkable sense of continuity with the landscape.
Interior Living Spaces
At the heart of the home is an elegant open-plan living environment, conceived as a fluid composition rather than a succession of separate rooms. The living and dining areas flow naturally into one another, creating a welcoming space for both everyday life and entertaining.
The sleeping area comprises four bedrooms: a generous principal double bedroom, two children’s bedrooms, and a separate guest bedroom with its own private bathroom, providing privacy and flexibility for both family and guests.
The interiors reflect the same philosophy that defines the architecture itself: carefully balanced proportions, abundant natural light and a restrained palette of contemporary and natural materials, bringing warmth to the spaces without compromising the purity of the architectural design.
Some finishing elements including selected internal doors, wardrobe-partition walls and the final kitchen configuration have intentionally been left open to interpretation, offering the future owner the opportunity to personalise the house while preserving the integrity of the original architectural concept.
An Internationally Recognised Architectural Project
Narrow House has already attracted the attention of the international architecture and design community.
The project received recognition at the 2025 Dedalo Minosse International Prize, within the ALAFondazione Inarcassa award programme, and was nominated for the EUmies Awards 2026, the European Union Prize for Contemporary Architecture Mies van der Rohe Award.
It has also been featured by leading international architecture and design publications and platforms, including Divisare, METALOCUS and IQD.
This architectural pedigree makes Narrow House something rarer than a newly completed contemporary residence: a documented and recognised work of contemporary Italian architecture that can now become a private home.
A Different Idea of Luxury
At Narrow House, luxury is not expressed through excess.
It lies in the quality of the architecture, the privacy of the setting, the precision of the design and the possibility of living every day within a space conceived with the attention normally reserved for a bespoke architectural work.
Its approximately 130 sqm are deliberately measured and carefully designed, while the nearly 2,900 sqm of surrounding...
There are homes designed simply to provide space, and homes conceived to create an experience. Narrow House belongs to the latter.
Designed by Lorenzo Guzzini Architecture and completed in 2024, this remarkable residence set in the green hills just outside Como represents a rare opportunity to acquire a work of contemporary Italian architecture that has already received international recognition.
Set within approximately 2,890 sqm of private land, Narrow House offers approximately 130 sqm of carefully conceived living space. Rather than pursuing scale, the project focuses on proportion, light, materiality and an exceptionally close relationship between architecture and landscape.
Architecture Shaped by Its Setting
The distinctive long and slender form gives Narrow House its name.
The project was conceived as a direct response to the site, working with its existing structures, mature vegetation and natural characteristics rather than imposing a conventional residential form upon the landscape.
Inside, the elongated layout creates a sequence of interconnected spaces in which architecture and everyday life unfold naturally. Carefully positioned openings establish a constant visual relationship with the surrounding greenery, allowing the trees, changing seasons and natural light to become an integral part of the interiors.
Large glazed surfaces frame the garden from almost every room, softening the traditional boundary between inside and outside and creating a remarkable sense of continuity with the landscape.
Interior Living Spaces
At the heart of the home is an elegant open-plan living environment, conceived as a fluid composition rather than a succession of separate rooms. The living and dining areas flow naturally into one another, creating a welcoming space for both everyday life and entertaining.
The sleeping area comprises four bedrooms: a generous principal double bedroom, two children’s bedrooms, and a separate guest bedroom with its own private bathroom, providing privacy and flexibility for both family and guests.
The interiors reflect the same philosophy that defines the architecture itself: carefully balanced proportions, abundant natural light and a restrained palette of contemporary and natural materials, bringing warmth to the spaces without compromising the purity of the architectural design.
Some finishing elements including selected internal doors, wardrobe-partition walls and the final kitchen configuration have intentionally been left open to interpretation, offering the future owner the opportunity to personalise the house while preserving the integrity of the original architectural concept.
An Internationally Recognised Architectural Project
Narrow House has already attracted the attention of the international architecture and design community.
The project received recognition at the 2025 Dedalo Minosse International Prize, within the ALAFondazione Inarcassa award programme, and was nominated for the EUmies Awards 2026, the European Union Prize for Contemporary Architecture Mies van der Rohe Award.
It has also been featured by leading international architecture and design publications and platforms, including Divisare, METALOCUS and IQD.
This architectural pedigree makes Narrow House something rarer than a newly completed contemporary residence: a documented and recognised work of contemporary Italian architecture that can now become a private home.
A Different Idea of Luxury
At Narrow House, luxury is not expressed through excess.
It lies in the quality of the architecture, the privacy of the setting, the precision of the design and the possibility of living every day within a space conceived with the attention normally reserved for a bespoke architectural work.
Its approximately 130 sqm are deliberately measured and carefully designed, while the nearly 2,900 sqm of surrounding...
-
Type de propriété
Maison
-
Année de construction
2024
-
Prix/pied²
$542
-
Émissions
A1
-
Consommation
A1
Caractéristiques
- Jardin
- Vue sur la mer
- Cuisine ouverte
- Moderne
- Constructions neuves
- Vie privée
Explorez le secteur
Tavernerio, Lombardie, Italie
Voir sur Google Maps
Prix par sqft
Faible
Élevé
Située à Tavernerio, proche de Côme, cette propriété bénéficie d’un accès facile à l’aéroport de Milan Malpensa (45 min) et à la gare de Côme San Giovanni (15 min). Environnement naturel au bord des lacs de Lombardie, à proximité de golfs haut de gamme et de restaurants de luxe. Ce cadre paisible allie culture et nature, offrant confort et loisirs au nord de l’Italie.
Voir à proximité
Attractions
Écoles
Aéroport de Milan Malpensa
Aéroport
45 min
Gare de Côme San Giovanni
Gare
15 min
Port de Porto Ceresio
Port / Marina
35 min
Golf Club Villa d'Este
Golf & Country Clubs
12 min
IL Sereno Lac de Côme
Bien-être de luxe & Spas
20 min
Restaurant Michelin Mistral
Restauration & Vins
18 min
Piazza Cavour
Culture & Patrimoine
14 min
Villa Olmo
Culture & Patrimoine
15 min
École Internationale de Côme
École Internationale
17 min
Lycée Scientifique Alessandro Volta
École Publique
14 min
Istituto Comprensivo Tavernerio
École Publique
3 min
Inscrit il y a 7 ans
Vous vous êtes renseigné sur ce bien
L'agent vous contactera bientôt par
Publié par
32
Annonces
2019
Inscrit
Réserver une visite avec the agent
Choisissez une date et si vous souhaitez une visite virtuelle ou en personne avec l’agent.
Date préférée
Type de visite

Welcome to our “reality” The real estate agency Luxury Lakeview dedicated to “The Finest Real Estate” on Lake Magg
Welcome to our “reality” The real estate agency Luxury Lakeview dedicated to “The Finest Real Estate” on Lake Maggiore, Lake Orta, Lake Mergozzo & Lake Como. Our agency, Luxury Lakeview, is located in a lake front position in Verbania-Pallanza, Lake Maggiore and in a central location in Como on Lake Como. Our focus is on our consolidated international network and our ability to offer our intermediation services on the Italian Lakes. Our Verbania and Como offices exclusively represent the beautiful Lake Maggiore, Lake Orta, Lake Mergozzo and Lake Como, which offer breathtaking panaramas and a mediterranean climate favourable in all seasons. The close proximity of The Alps, International airports and Switzerland complete this enchanting picture of these beautiful lakes, which are not just an elegant frame but also reflect the pleasurable Italian lifestyle, famously known as “la dolce vita”. These characteristics attract both national and international clients, who appreciate the high quality lifestyle this area has to offer. All of these aspects have always assured our buyers, whether purchasing first or second homes, the key to not only a joyous lifestyle but also a secure investment. We invite you to take a look at a selection of our finest real estate listings and to appreciate the discretion and professionalism of our agency, key competencies with which your requests are treated in order to guide and advise you on all your real estate needs. Yours sincerely, Joanne Barley Luxury Real Estate Broker Luxury Lakeview Lake Maggiore & Lake Como
Dernière mise à jour
Septembre 24
Première mise en ligne
Septembre 24
Référence de l’annonce
32281009-103
Propriétés similaires à proximité
Nouvelles annonces à Tavernerio


Explorez plus de biens à vendre
Tavernerio, Lombardie, Italie Recherches populaires
Guides et histoires connexes
La confiance des plus grands courtiers du monde
Les agents des propriétés les plus exceptionnelles du monde publient sur JamesEdition.
- Des annonces de Sotheby's, Christie's, BARNES et Engel & Völkers
- Chaque annonce est vérifiée avant sa mise en ligne
- Contactez directement des agents vérifiés
En continuant, vous acceptez nos Conditions et notre Politique de confidentialité.