$627,616
Une Charmante Maison Individuelle Du XI Xe Siècle De Cinq Chambres, Située Dans Un Endroit Idyllique À La Périphérie De
- 5 Chambres
- 2 SdB
- Mis à jour: Août 12
- 2
À propos de la propriété
La description a été traduite automatiquement.
La description est affichée dans la langue d'origine.
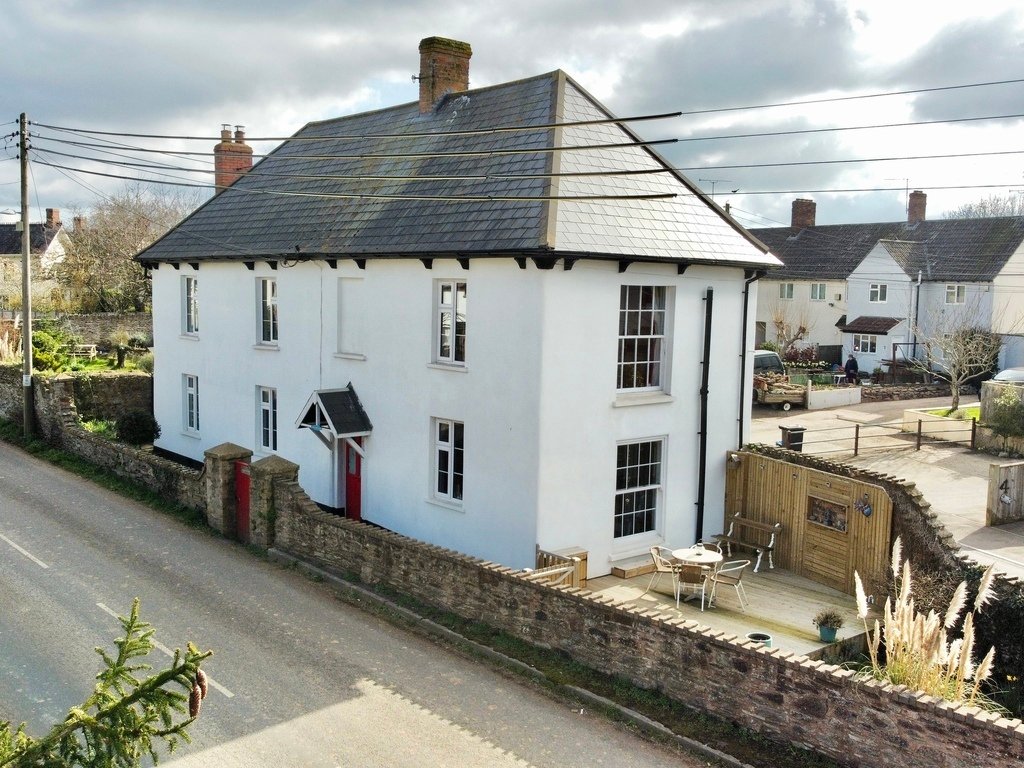
A rare opportunity to acquire this charming five-bedroom detached period home, which has been sympathetically updated to retain many original features. Occupying a lovely, prominent position on the edge of the popular village of Creech Heathfield, the cottage was built circa 1814 and has been loved and cherished by the current owners since 2013. You enter through the front door into the entrance h
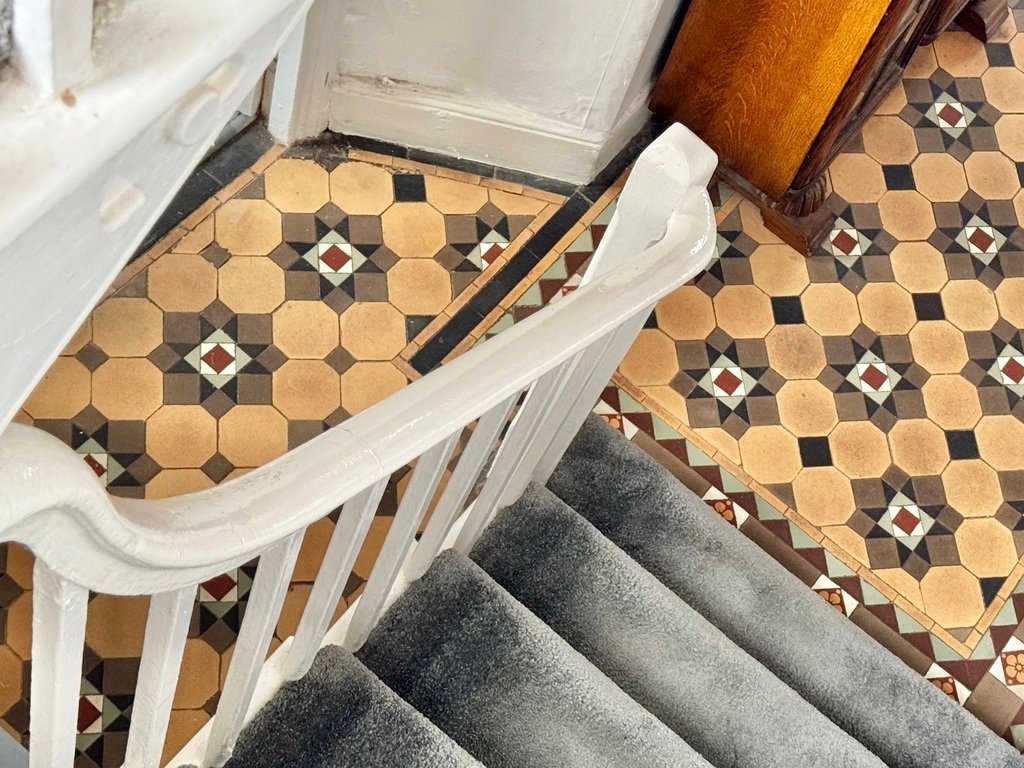
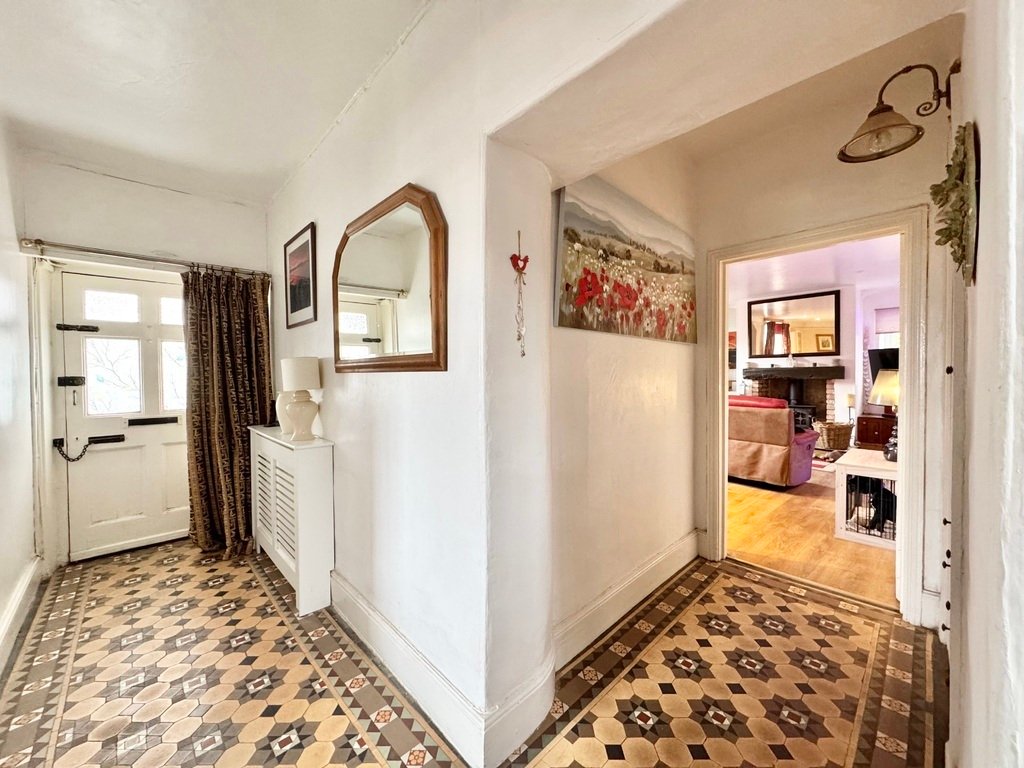
A rare opportunity to acquire this charming five-bedroom detached period home, which has been sympathetically updated to retain many original features. Occupying a lovely, prominent position on the edge of the popular village of Creech Heathfield, the cottage was built circa 1814 and has been loved and cherished by the current owners since 2013. You enter through the front door into the entrance hall, with original tiled floors, stairs rising to the first floor, doors opening to the principal reception rooms and a downstairs bathroom, with free-standing bath, wash basin and WC.
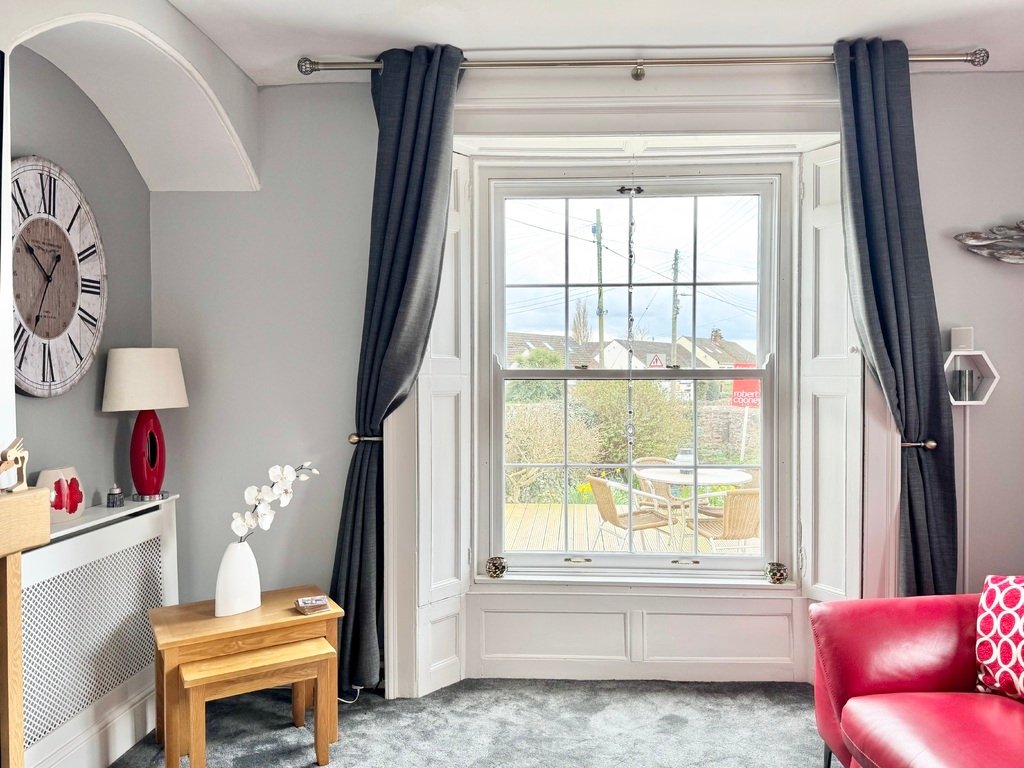
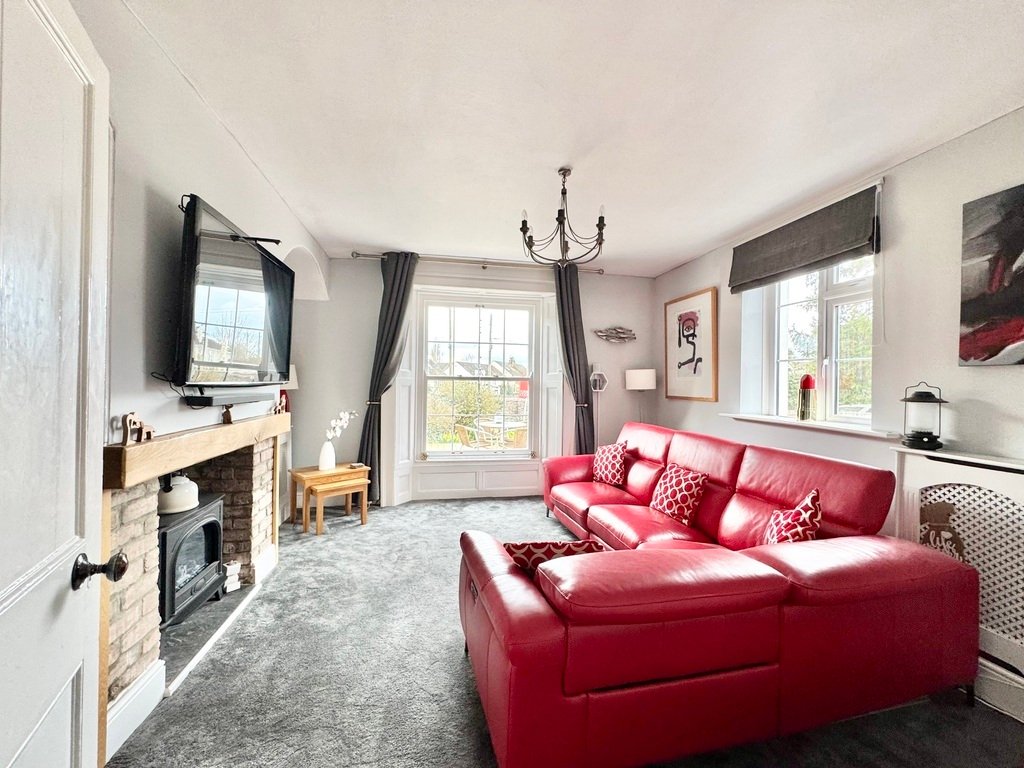
The lounge is situated on the right-hand side of the cottage and has lovely features including a large original sash window to the side aspect and a feature fireplace with an electric effect ‘log burner’. Across the hall, is the living/dining room. This enjoys windows to dual aspects, a fireplace and inset wood burning stove. From here, there is an opening to the kitchen. The utility is at the back of the home, with a door opening off the kitchen, with a window to the side aspect, skylight, vaulted ceiling, and a door to the garden.
The Owners Love - The current owners have loved the convenience and proximity of the village of Creech St. Michael and all its amenities. They particularly love “the beautiful character features of this cottage. It is like stepping back in time but with the conveniences of modern living” which has made the lifestyle of country living really enjoyable. They are particularly proud of “we undertook the significant works to modernise and adapt the house over the past 12 years. This was a big project but one we feel adds an excellent dimension to the home and offers so many different uses. They have also really enjoyed the cosy cottage feeling with the wood burner going in the winter months with the fire roaring away.
The kitchen is located across the back of the house and boasts a variety of fitted wall and base units with work surfaces over and an inset sink with drainer. There is a range style cooker, with extraction hood over, a dishwasher and a freestanding fridge freezer. There is a door to the utility/boot room, with its own sink, base units with work tops over and space for washing machine and second fridge freezer. A door provides access to the rear garden.
Upstairs, on the first-floor landing, there is a window to the rear aspect, a large airing cupboard and doors opening to the five bedrooms and shower room. The master bedroom benefits from a large sash window, bespoke built in wardrobes and a small ensuite WC. The shower room is fitted with a three-piece suite including WC, washbasin, and walk-in shower. There are a further four bedrooms, with two generous double rooms, each with feature fireplaces and built in wardrobes. The other two are single bedrooms or office/home working spaces.
George Loves - “I love the original features and characterful charm this property has! The moment I approached the house, I fell in love! This is ideal for a family who perhaps need plenty of space and want a taste of the village life but with amenities and transport links nearby. This is the biggest selling point, for me. These types of houses so rarely come up for sale with this sort of accommodation and its clear to see why.”
Outside, the house is surrounded by wrap around gardens in a triangle shape around the building, there is a driveway at the rear, which provides off road parking for multiple vehicles. To the rear/side of the property there is a fabulous, enclosed garden, which is laid predominantly to lawn. The plot is approximately 0.16 acres in total, and benefits from a wide variety of mature trees and shrubs around the grounds. It also benefits from a variety of seating/entertaining areas and a large outbuilding.
Tenure - Freehold. Council Tax - Band E. Gas - Mains Supply. Water - Mains Supply. Electric - Mains Supply. Drainage - Mains Supply. EPC - D. Broadband - ADSL
The lounge is situated on the right-hand side of the cottage and has lovely features including a large original sash window to the side aspect and a feature fireplace with an electric effect ‘log burner’. Across the hall, is the living/dining room. This enjoys windows to dual aspects, a fireplace and inset wood burning stove. From here, there is an opening to the kitchen. The utility is at the back of the home, with a door opening off the kitchen, with a window to the side aspect, skylight, vaulted ceiling, and a door to the garden.
The Owners Love - The current owners have loved the convenience and proximity of the village of Creech St. Michael and all its amenities. They particularly love “the beautiful character features of this cottage. It is like stepping back in time but with the conveniences of modern living” which has made the lifestyle of country living really enjoyable. They are particularly proud of “we undertook the significant works to modernise and adapt the house over the past 12 years. This was a big project but one we feel adds an excellent dimension to the home and offers so many different uses. They have also really enjoyed the cosy cottage feeling with the wood burner going in the winter months with the fire roaring away.
The kitchen is located across the back of the house and boasts a variety of fitted wall and base units with work surfaces over and an inset sink with drainer. There is a range style cooker, with extraction hood over, a dishwasher and a freestanding fridge freezer. There is a door to the utility/boot room, with its own sink, base units with work tops over and space for washing machine and second fridge freezer. A door provides access to the rear garden.
Upstairs, on the first-floor landing, there is a window to the rear aspect, a large airing cupboard and doors opening to the five bedrooms and shower room. The master bedroom benefits from a large sash window, bespoke built in wardrobes and a small ensuite WC. The shower room is fitted with a three-piece suite including WC, washbasin, and walk-in shower. There are a further four bedrooms, with two generous double rooms, each with feature fireplaces and built in wardrobes. The other two are single bedrooms or office/home working spaces.
George Loves - “I love the original features and characterful charm this property has! The moment I approached the house, I fell in love! This is ideal for a family who perhaps need plenty of space and want a taste of the village life but with amenities and transport links nearby. This is the biggest selling point, for me. These types of houses so rarely come up for sale with this sort of accommodation and its clear to see why.”
Outside, the house is surrounded by wrap around gardens in a triangle shape around the building, there is a driveway at the rear, which provides off road parking for multiple vehicles. To the rear/side of the property there is a fabulous, enclosed garden, which is laid predominantly to lawn. The plot is approximately 0.16 acres in total, and benefits from a wide variety of mature trees and shrubs around the grounds. It also benefits from a variety of seating/entertaining areas and a large outbuilding.
Tenure - Freehold. Council Tax - Band E. Gas - Mains Supply. Water - Mains Supply. Electric - Mains Supply. Drainage - Mains Supply. EPC - D. Broadband - ADSL
-
Type de propriété
Maison
Caractéristiques
Explorez le secteur
Creech Heathfield, Taunton, Somerset, Creech St. Michael, Angleterre
Voir sur Google Maps
Prix par sqft
Faible
Élevé
Inscrit il y a 3 ans
Vous vous êtes renseigné sur ce bien
L'agent vous contactera bientôt par
Publié par
108
Annonces
2023
Inscrit
Réserver une visite avec the agent
Choisissez une date et si vous souhaitez une visite virtuelle ou en personne avec l’agent.
Date préférée
Type de visite
Dernière mise à jour
Août 12
Première mise en ligne
Mars 20, 2025
Référence de l’annonce
202236_GTD714463
La confiance des plus grands courtiers du monde
Les agents des propriétés les plus exceptionnelles du monde publient sur JamesEdition.
- Des annonces de Sotheby's, Christie's, BARNES et Engel & Völkers
- Chaque annonce est vérifiée avant sa mise en ligne
- Contactez directement des agents vérifiés
En continuant, vous acceptez nos Conditions et notre Politique de confidentialité.