


$3,245,000
Maison/Maison Unifamiliale Tarzana états Unis
- 5 Chambres
- 6 SdB
- 6,453 Sqft
- 26,563 Sqft lot
- Mis à jour: Aujourd'hui
- MLS#26977947
À propos de la propriété
La description a été traduite automatiquement.
La description est affichée dans la langue d'origine.
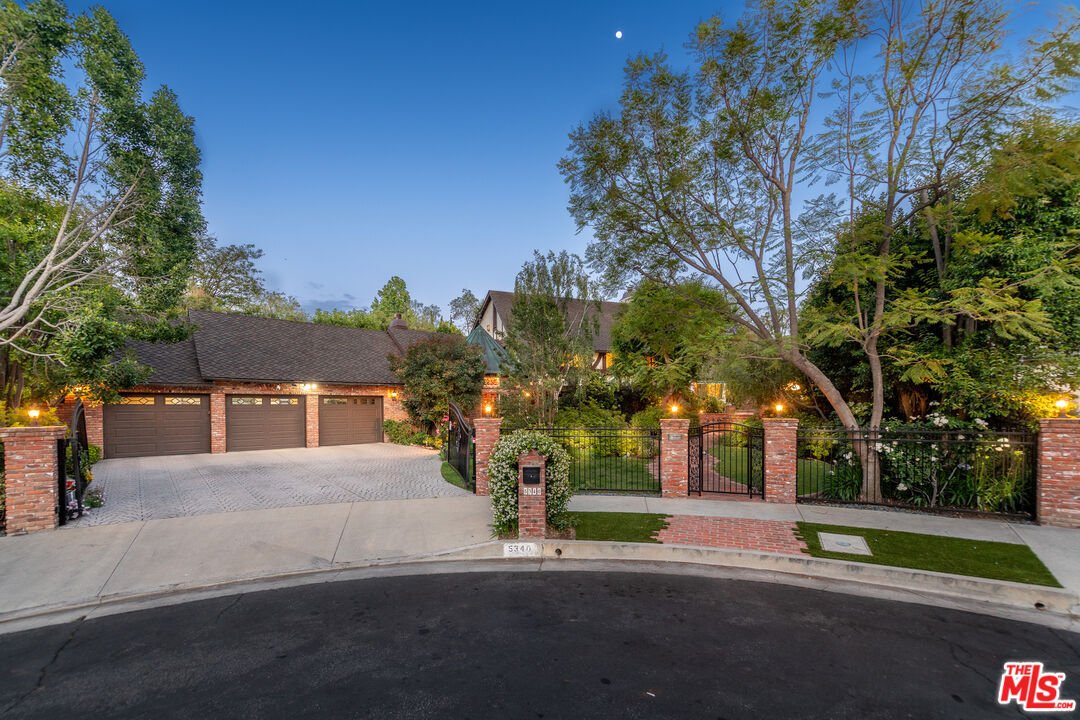
Tucked at the end of a private cul-de-sac, this exceptional estate is set behind gates on 26.561 sqft feet of beautifully landscaped grounds. A brick courtyard framed by lush greenery and flowering hedges creates an inviting arrival, introducing a residence defined by timeless classical architecture, impressive scale, exceptional privacy, and thoughtful craftsmanship. The dramatic entry opens to s
Tucked at the end of a private cul-de-sac, this exceptional estate is set behind gates on 26.561 sqft feet of beautifully landscaped grounds. A brick courtyard framed by lush greenery and flowering hedges creates an inviting arrival, introducing a residence defined by timeless classical architecture, impressive scale, exceptional privacy, and thoughtful craftsmanship. The dramatic entry opens to soaring ceilings, peg-and-groove hardwood floors, oversized crown moldings, and richly detailed solid wood beams. The interiors offer an impressive collection of formal and informal spaces, including a grand living room with a striking stone fireplace, elegant dining room, inviting family room with a custom wet bar, and temperature-controlled wine cellar. The chef’s kitchen combines function and design with an expansive center island, professional 6-burner Viking range with double ovens, dual dishwashers, soft-close cabinetry, and French doors opening to a covered patio for effortless indoor/outdoor living. The generously proportioned primary suite features a private sitting area, fireplace, two custom walk-in closets, and a balcony overlooking the lush grounds. The adjoining spa-inspired bath includes a soaking tub, dual vanities, and an expansive walk-in shower with additional vanity space. Outside, the grounds unfold as a private magical garden retreat, surrounded by mature trees, flowering landscapes, and verdant greenery. A sparkling pool and dramatic three-tier fountain anchor the setting, while multiple conversation areas, expansive lawns, and a charming gazebo enveloped in creeping fig provide an idyllic backdrop for both large-scale entertaining and quiet relaxation. Among the estate’s many distinctive details are dual staircases, charming window seats, leaded and stained-glass windows, abundant storage, a gas generator, and a three-car direct-access garage. A truly remarkable library serves as one of the home’s architectural highlights, featuring extensive imported cabinetry and millwork, inlaid flooring, a fireplace, a steel-framed dome ceiling with skylight, and a striking copper dome exterior complemented by copper gutters throughout. A rare combination of architectural character, sophisticated craftsmanship, privacy, and livability, this extraordinary estate offers a setting equally suited to gracious everyday living and memorable entertaining.
-
Type de propriété
Maison
-
Étages
3
-
Année de construction
1978
-
Prix/pied²
$502
Caractéristiques
Explorez le secteur
5340 Calvin Ave, Los Angeles, Californie, États-Unis
Voir sur Google Maps
Prix par sqft
Faible
Élevé

Inscrit il y a 2 ans
Vous vous êtes renseigné sur ce bien
L'agent vous contactera bientôt par
Publié par
1
Annonces
2025
Inscrit
Réserver une visite avec Fran Chavez
Choisissez une date et si vous souhaitez une visite virtuelle ou en personne avec l’agent.
Date préférée
Type de visite

Christie's International Real Estate Southern California - Encino
16501 Ventura Blvd Suite 102, 91436, Encino, California, United States
Voir le profil de l’agence
Dernière mise à jour
Aujourd'hui
Première mise en ligne
Sep 10
Licence de l’agent
#01013357 (CA)
Référence de l’annonce
CLAW26977947
Propriétés similaires à proximité
Nouvelles annonces à Los Angeles







Explorez plus de biens à vendre
Los Angeles, CA, États-Unis types de propriétés
- Maisons à vendre à Los Angeles, CA, États-Unis
- appartements à vendre à Los Angeles, CA, États-Unis
- Campagne à vendre à Los Angeles, CA, États-Unis
- Appartements à vendre à Los Angeles, CA, États-Unis
- Successions à vendre à Los Angeles, CA, États-Unis
- Villas à vendre à Los Angeles, CA, États-Unis
- Penthouses à vendre à Los Angeles, CA, États-Unis
Los Angeles, CA, États-Unis Recherches populaires
- Propriétés avec Garage à Los Angeles, CA, États-Unis
- Propriétés avec Jardin à Los Angeles, CA, États-Unis
- Propriétés avec Piscine à Los Angeles, CA, États-Unis
- Propriétés avec Balcon à Los Angeles, CA, États-Unis
- Propriétés avec Terrasse à Los Angeles, CA, États-Unis
- Vue sur la montagne propriétés à Los Angeles, CA, États-Unis
- Moderne propriétés à Los Angeles, CA, États-Unis
- Immobilier d’investissement propriétés à Los Angeles, CA, États-Unis
- Rénové propriétés à Los Angeles, CA, États-Unis
- Propriétés avec Centre de remise en forme / Fitness à Los Angeles, CA, États-Unis
- Vue sur la ville propriétés à Los Angeles, CA, États-Unis
- Vue panoramique / panoramique propriétés à Los Angeles, CA, États-Unis
- Lotissement sécurisé propriétés à Los Angeles, CA, États-Unis
- Constructions neuves propriétés à Los Angeles, CA, États-Unis
- Propriétés avec Ascenseur à Los Angeles, CA, États-Unis
- Propriétés avec Sauna à Los Angeles, CA, États-Unis
- Propriétés avec Cinéma à Los Angeles, CA, États-Unis
- Duplex propriétés à Los Angeles, CA, États-Unis
- Vue sur l’océan propriétés à Los Angeles, CA, États-Unis
- Propriétés avec Cave à vins à Los Angeles, CA, États-Unis
- Propriétés avec Terrain de tennis à Los Angeles, CA, États-Unis
- Propriétés avec Bibliothèque à Los Angeles, CA, États-Unis
- Côtières propriétés à Los Angeles, CA, États-Unis
- Colline propriétés à Los Angeles, CA, États-Unis
- Équestre propriétés à Los Angeles, CA, États-Unis
- Au bord de l’eau propriétés à Los Angeles, CA, États-Unis
- Vue sur un golfe propriétés à Los Angeles, CA, États-Unis
- Vue sur la mer propriétés à Los Angeles, CA, États-Unis
- Manoir propriétés à Los Angeles, CA, États-Unis
- Propriétés avec Piscine intérieure à Los Angeles, CA, États-Unis
- Vue sur le lac propriétés à Los Angeles, CA, États-Unis
- Le front de mer propriétés à Los Angeles, CA, États-Unis
- Propriétés avec Vignoble / Cave à Los Angeles, CA, États-Unis
- Plage propriétés à Los Angeles, CA, États-Unis
- Haute altitude propriétés à Los Angeles, CA, États-Unis
- Front de rivière propriétés à Los Angeles, CA, États-Unis
- Vue sur la rivière propriétés à Los Angeles, CA, États-Unis
- Au bord du lac propriétés à Los Angeles, CA, États-Unis
Los Angeles, CA, États-Unis Quartiers
Guides et histoires connexes
La confiance des plus grands courtiers du monde
Les agents des propriétés les plus exceptionnelles du monde publient sur JamesEdition.
- Des annonces de Sotheby's, Christie's, BARNES et Engel & Völkers
- Chaque annonce est vérifiée avant sa mise en ligne
- Contactez directement des agents vérifiés
En continuant, vous acceptez nos Conditions et notre Politique de confidentialité.
brokerages we
partnered with
partnered with