$557,859
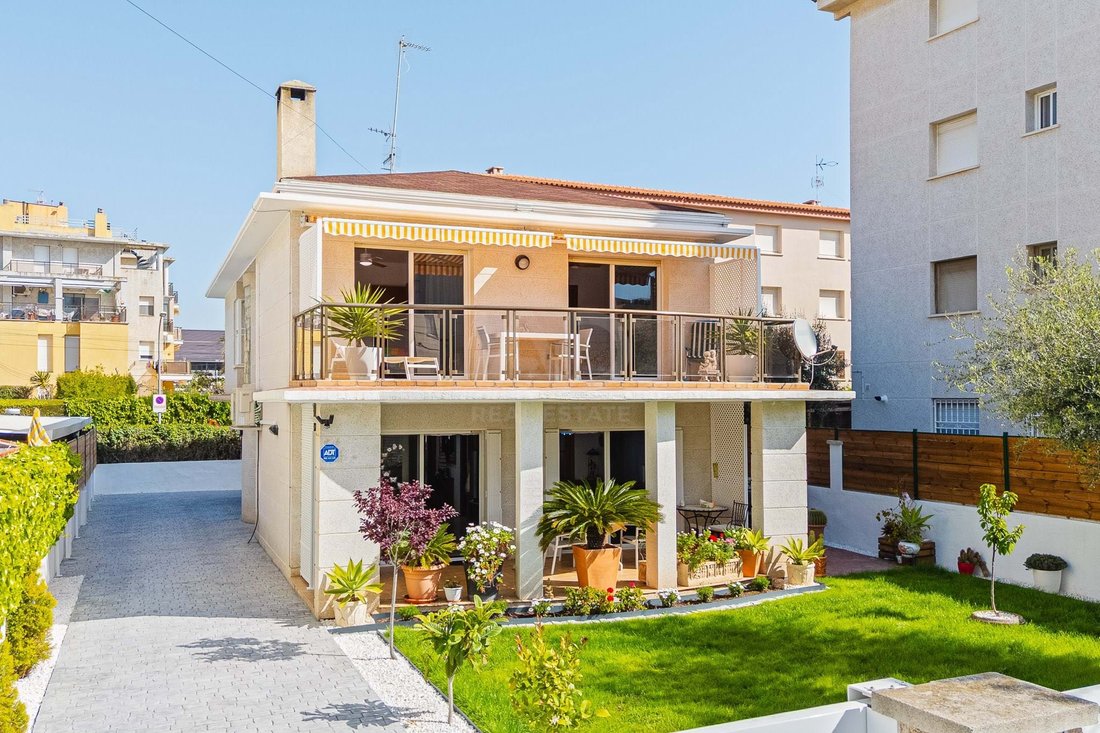
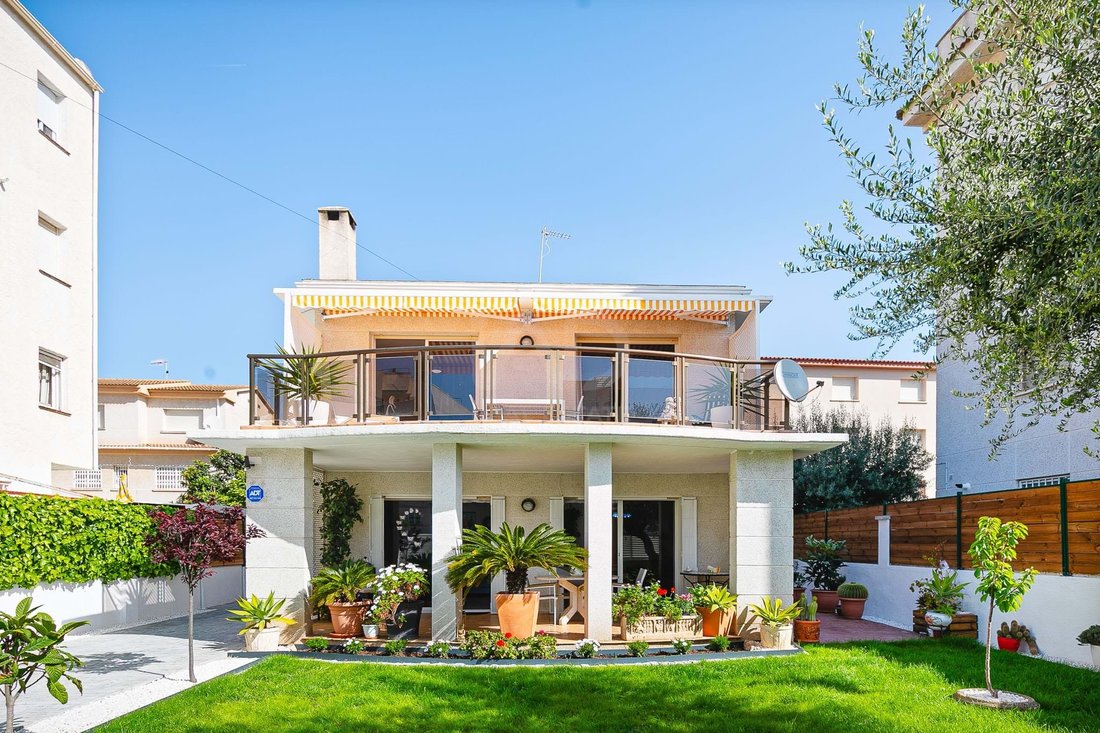
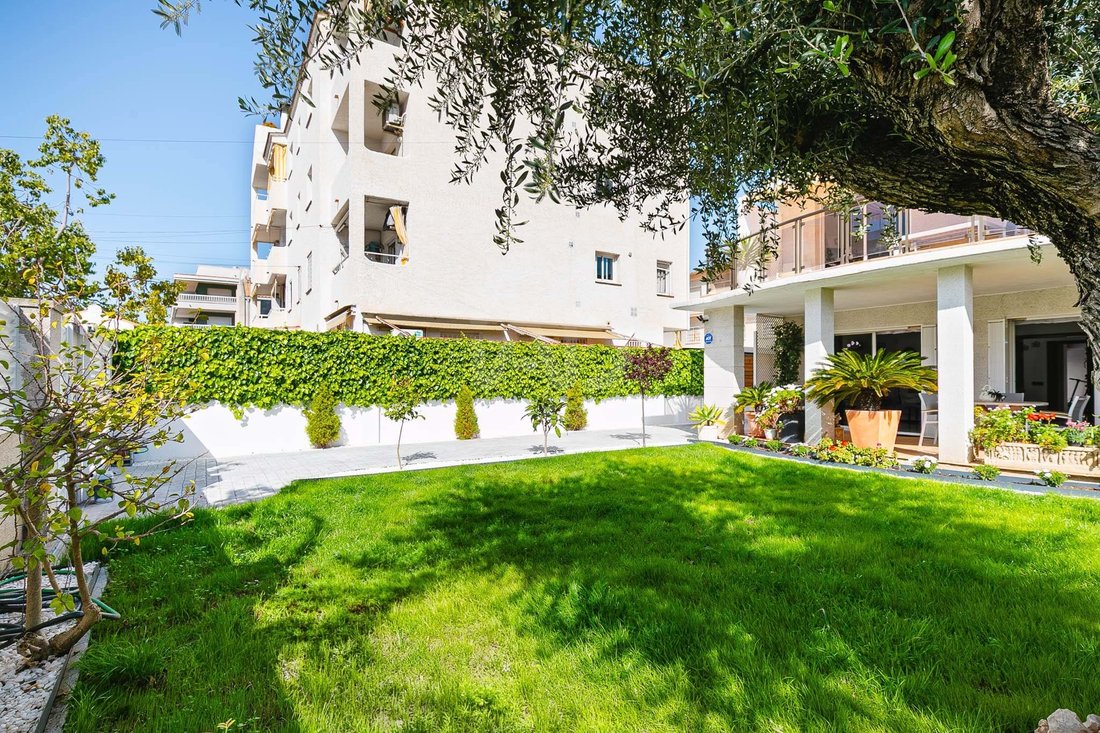
Maison 4 Chambres 192 M2
- 4 Chambres
- 3 SdB
- 2,282 Sqft
- 4,274 Sqft lot
- Mis à jour: Aujourd'hui
À propos de la propriété
La description a été traduite automatiquement.
La description est affichée dans la langue d'origine.
Reference: 865606
-
Type de propriété
Maison de ville
-
Année de construction
1995
-
Prix/pied²
$244
-
Émissions
E
-
Consommation
F
Caractéristiques
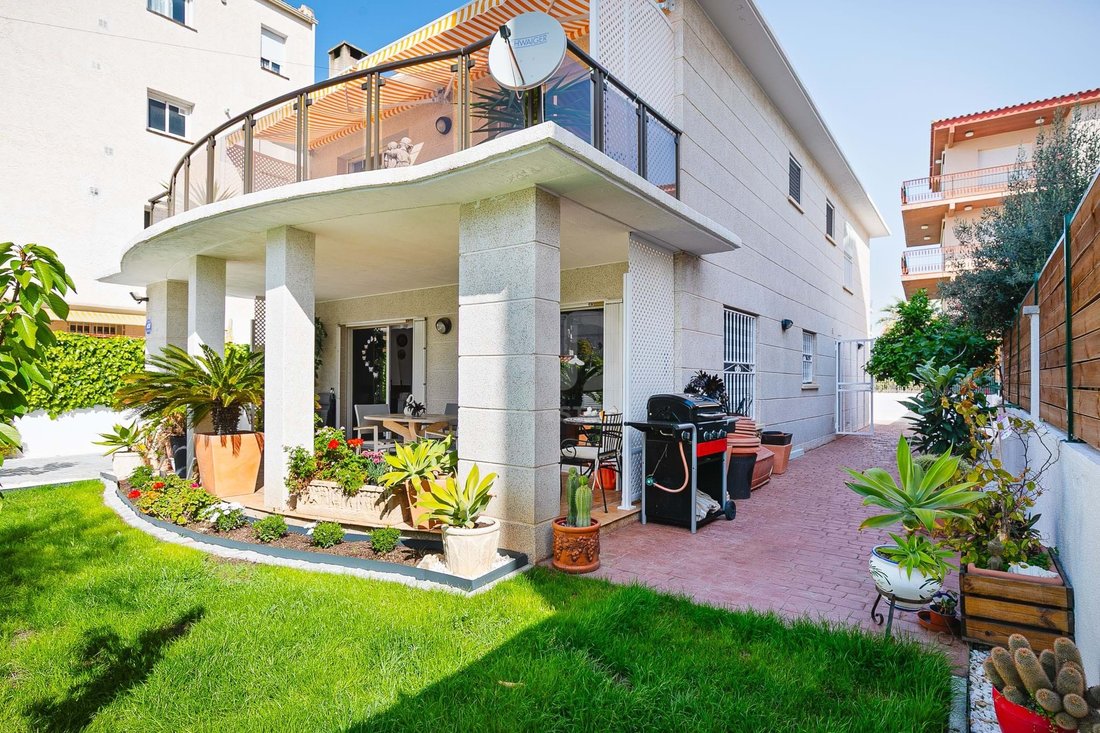
- Jardin
- Terrasse
- Cheminée
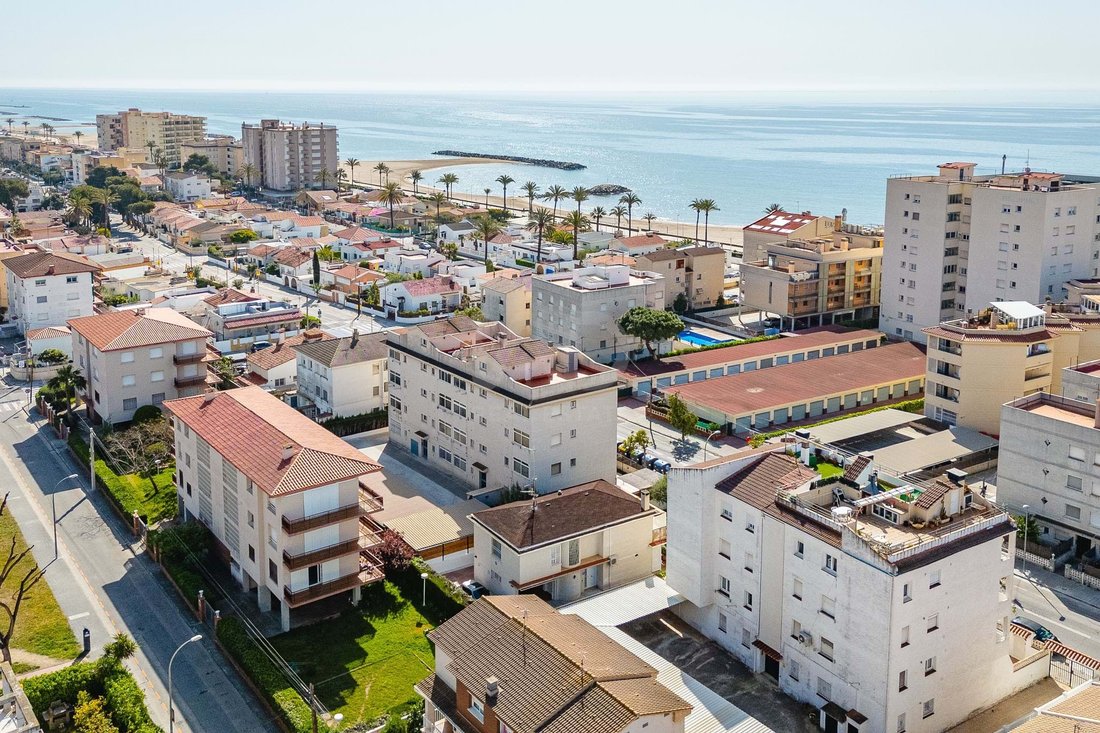
- Vue sur la mer
- Plan d’étage 3D
- Porte
- Haut plafond
- Comptoirs en pierre
- Climatisation
Explorez le secteur
Cunit, Tarragona, 43881, Spain
Voir sur Google Maps
Prix par sqft
Faible
Élevé
Inscrit il y a 3 mois
Vous vous êtes renseigné sur ce bien
L'agent vous contactera bientôt par
Publié par
1
Annonces
2026
Inscrit
Réserver une visite avec Tsira Raherijaona
Choisissez une date et si vous souhaitez une visite virtuelle ou en personne avec l’agent.
Date préférée
Type de visite

IAD España
Calle de Ramon Turró, no 23, 3a, Barcelona, España, 08005, Barcelona, Spain
Voir le profil de l’agence
[hidden information] generated for IAD España
Dernière mise à jour
Aujourd'hui
Première mise en ligne
Avril 13
Référence de l’annonce
865606
Propriétés similaires à proximité
Nouvelles annonces à Cunit




Explorez plus de biens à vendre
Cunit, Catalogne, Espagne types de propriétés
Cunit, Catalogne, Espagne Recherches populaires
- Propriétés avec Terrasse à Cunit, Catalogne, Espagne
- Propriétés avec Bar à Cunit, Catalogne, Espagne
- Propriétés avec Cuisine extérieure à Cunit, Catalogne, Espagne
- Immobilier d’investissement propriétés à Cunit, Catalogne, Espagne
- Moderne propriétés à Cunit, Catalogne, Espagne
- Constructions neuves propriétés à Cunit, Catalogne, Espagne
- Propriétés avec Piscine à Cunit, Catalogne, Espagne
- Propriétés avec Terrain de tennis à Cunit, Catalogne, Espagne
- Propriétés avec Cuisine ouverte à Cunit, Catalogne, Espagne
- Vue sur la mer propriétés à Cunit, Catalogne, Espagne
- Vue sur l’océan propriétés à Cunit, Catalogne, Espagne
Guides et histoires connexes
La confiance des plus grands courtiers du monde
Les agents des propriétés les plus exceptionnelles du monde publient sur JamesEdition.
- Des annonces de Sotheby's, Christie's, BARNES et Engel & Völkers
- Chaque annonce est vérifiée avant sa mise en ligne
- Contactez directement des agents vérifiés
En continuant, vous acceptez nos Conditions et notre Politique de confidentialité.