

Résidence Unifamiliale À Tarpon Springs
- 5 Chambres
- 3 SdB
- 3,517 Sqft
- 9,705 Sqft lot
- Mis à jour: Août 14
- Source: Stellar MLS MLS#W7888412
À propos de la propriété
Inside, the open and inviting floor pl
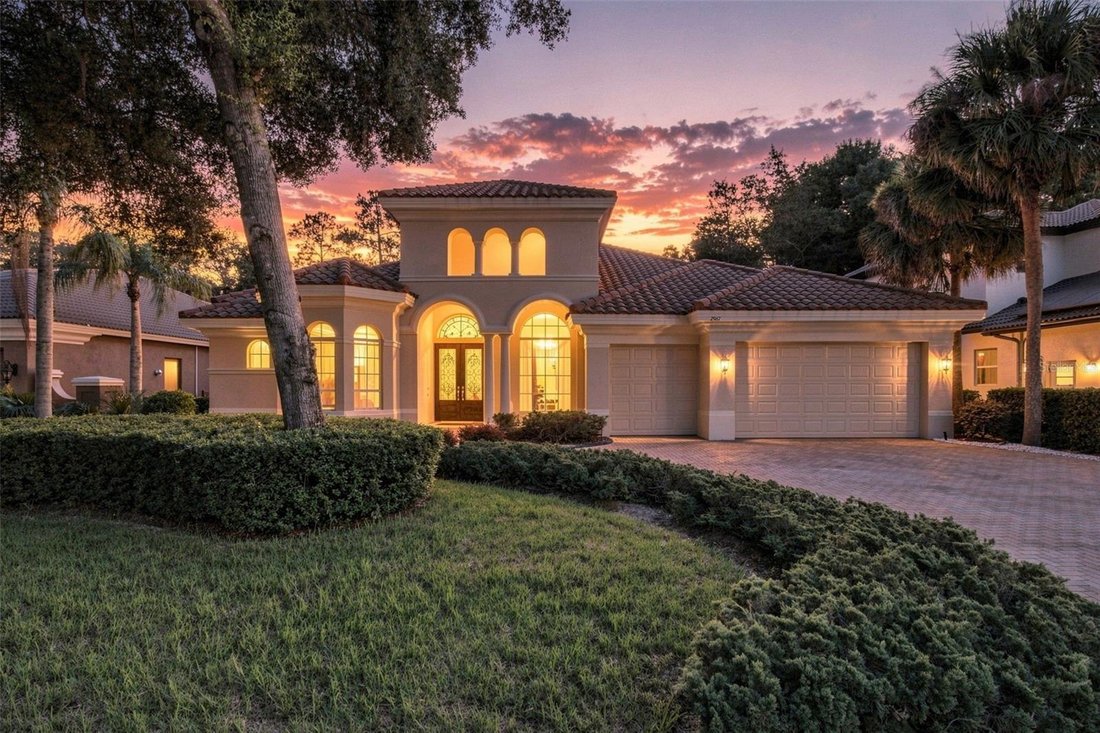
Inside, the open and inviting floor plan features soaring ceilings, crown molding, decorative tile, and abundant natural light. The gourmet kitchen showcases custom cabinetry, a center island, and Thermador stainless steel appliances, opening to spacious gathering areas perfect for family and entertaining. The family room features custom built-ins and a fireplace, while the formal library and flexible additional room offer options for a home office, fitness room, or fifth bedroom. Upstairs, the oversized media/game room provides the perfect space for movie nights, game days, and family fun.
The main living areas currently feature carpet, but tile flooring is already installed underneath and can be easily uncovered, giving the next owner the flexibility to create the look they desire.
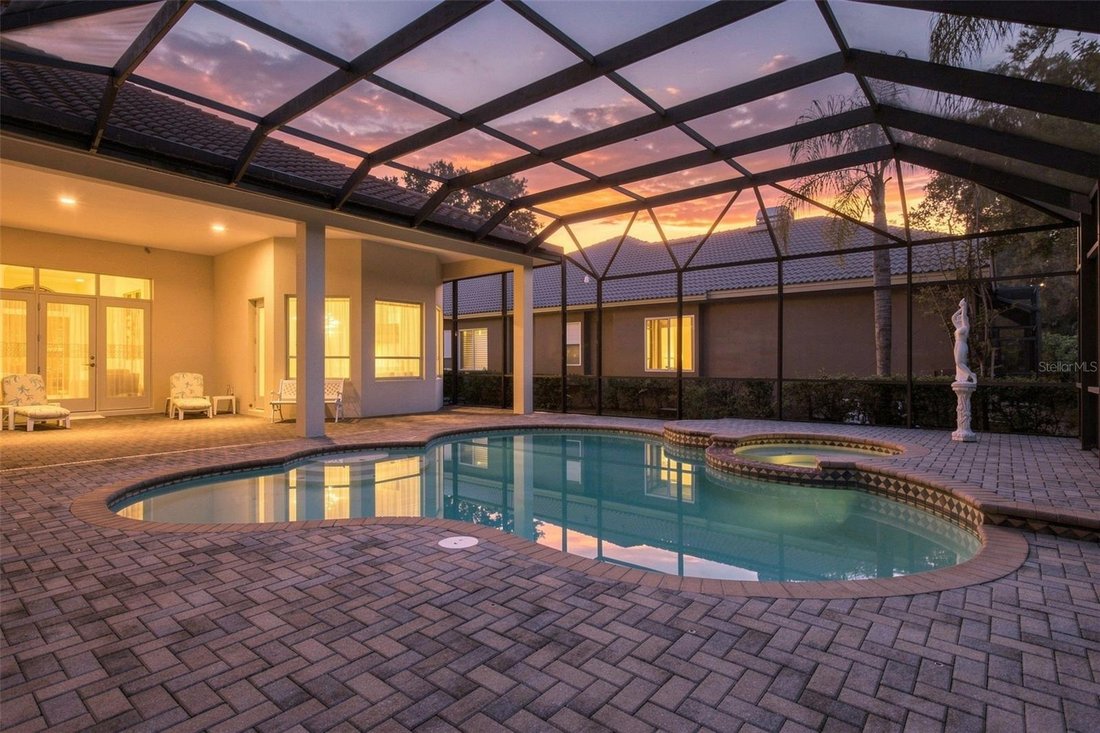
Step outside and enjoy your own private Florida retreat. Double French doors lead directly from the home to the expansive screened-in pool area, featuring a sparkling pool with spa and a beautiful pavered lanai. It’s the perfect setting for morning coffee, afternoon swims, poolside gatherings, or relaxing evenings with family and friends.
The oversized primary suite offers a peaceful retreat with a luxurious bath featuring a garden tub, separate walk-in shower, granite finishes, and oversized walk-in closet. Three additional bedrooms and two full baths provide plenty of space for family and guests.
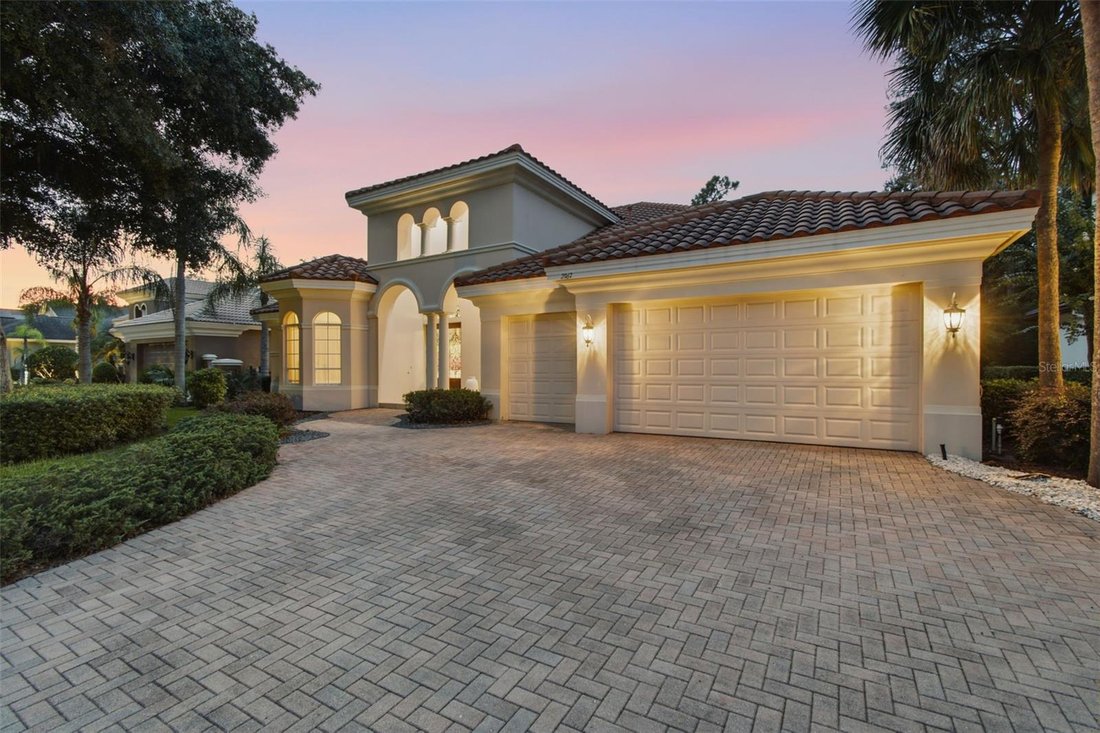
A 3-car garage, extra-wide driveway, generous storage, and utility room with built-in cabinetry add convenience to everyday living. Located in a desirable gated community close to shopping, dining, beaches, and Tampa Bay destinations, this is more than a beautiful home—it’s a place where you can picture your life unfolding.
-
Type de propriété
Maison
-
Étages
2
-
Année de construction
2007
-
Prix/pied²
$312
Caractéristiques
- Dressing
- Garage
- Piscine
- Jardin
- Salle de jeux
- Bibliothèque
- Cuisine ouverte
- Lotissement sécurisé
- Jacuzzi
Lot
- Lotissement sécurisé
- Vie privée
Intérieur
- Haut plafond
- Cheminée
- Îlot de cuisine
- Cuisinière à gaz
- Jacuzzi
- Salle de jeux
- Cuisine ouverte
- Bibliothèque
- Comptoirs en pierre
- Dressing
Outdoor
- Piscine
- Garage
- Porte
- Jardin
Explorez le secteur
L'agent vous contactera bientôt par
Publié par
Réserver une visite avec the agent
Choisissez une date et si vous souhaitez une visite virtuelle ou en personne avec l’agent.
Listings courtesy of Stellar MLS as distributed by MLS GRID. Based on information submitted to the MLS GRID. All data is obtained from various sources and may not have been verified by broker or MLS GRID. Supplied Open House Information is subject to change without notice. All information should be independently reviewed and verified for accuracy. Properties may or may not be listed by the office/agent presenting the information. Listing information is provided for consumers? personal, non-commercial use, solely to identify prospective properties for potential purchase; all other use is strictly prohibited and may violate relevant federal and state law. Information deemed reliable but not guaranteed. Copyright © 2026 MLS GRID. All Rights Reserved.
Propriétés similaires à proximité
Nouvelles annonces à Tarpon Springs





Explorez plus de biens à vendre
Tarpon Springs, FL, États-Unis types de propriétés
Tarpon Springs, FL, États-Unis Recherches populaires
- Au bord de l’eau propriétés à Tarpon Springs, FL, États-Unis
- Propriétés avec Ascenseur à Tarpon Springs, FL, États-Unis
- Propriétés avec Jacuzzi à Tarpon Springs, FL, États-Unis
- Lotissement sécurisé propriétés à Tarpon Springs, FL, États-Unis
- Propriétés avec Terrasse à Tarpon Springs, FL, États-Unis
- Propriétés avec Cuisine ouverte à Tarpon Springs, FL, États-Unis
- Front de rivière propriétés à Tarpon Springs, FL, États-Unis
- Équestre propriétés à Tarpon Springs, FL, États-Unis
- Constructions neuves propriétés à Tarpon Springs, FL, États-Unis
- Immobilier d’investissement propriétés à Tarpon Springs, FL, États-Unis
- Vue sur un golfe propriétés à Tarpon Springs, FL, États-Unis
- Vue sur l’océan propriétés à Tarpon Springs, FL, États-Unis
- Propriétés avec Plage privée à Tarpon Springs, FL, États-Unis
- Vue sur la rivière propriétés à Tarpon Springs, FL, États-Unis
Guides et histoires connexes
La confiance des plus grands courtiers du monde
Les agents des propriétés les plus exceptionnelles du monde publient sur JamesEdition.
- Des annonces de Sotheby's, Christie's, BARNES et Engel & Völkers
- Chaque annonce est vérifiée avant sa mise en ligne
- Contactez directement des agents vérifiés
En continuant, vous acceptez nos Conditions et notre Politique de confidentialité.
partnered with