$655,375
Vente Maison Traditionnelle 6 Pièces
- 4 Chambres
- 2 SdB
- 1,733 Sqft
- 15,511 Sqft lot
- Mis à jour: Octobre 7
- 1
À propos de la propriété
La description a été traduite automatiquement.
La description est affichée dans la langue d'origine.
iad France - Sylvie DUFOUR vous propose: MAISON FAMILIALE + T2 INDÉPENDANT – TERRAIN DE 1 441 M² – FORT POTENTIEL FONCIER – ZONE [hidden information]
Un bien rare à Tarnos offrant à la fois une maison familiale, un logement indépendant et un terrain offrant un véritable potentiel de valorisation.
À proximité immédiate des commerces, écoles et transports accessibles à pied, découv
Un bien rare à Tarnos offrant à la fois une maison familiale, un logement indépendant et un terrain offrant un véritable potentiel de valorisation.
À proximité immédiate des commerces, écoles et transports accessibles à pied, découv
iad France - Sylvie DUFOUR offers you: Family house with independent T2 apartment, large garage, and lovely garden. Located within immediate proximity to shops, schools, and transport accessible on foot, discover this property complex composed of two independent dwellings, offering many possibilities: rental income, independent family housing, professional activity, hosting friends, or multigenera
iad France - Sylvie DUFOUR vous propose: MAISON FAMILIALE + T2 INDÉPENDANT – TERRAIN DE 1 441 M² – FORT POTENTIEL FONCIER – ZONE [hidden information]
Un bien rare à Tarnos offrant à la fois une maison familiale, un logement indépendant et un terrain offrant un véritable potentiel de valorisation.
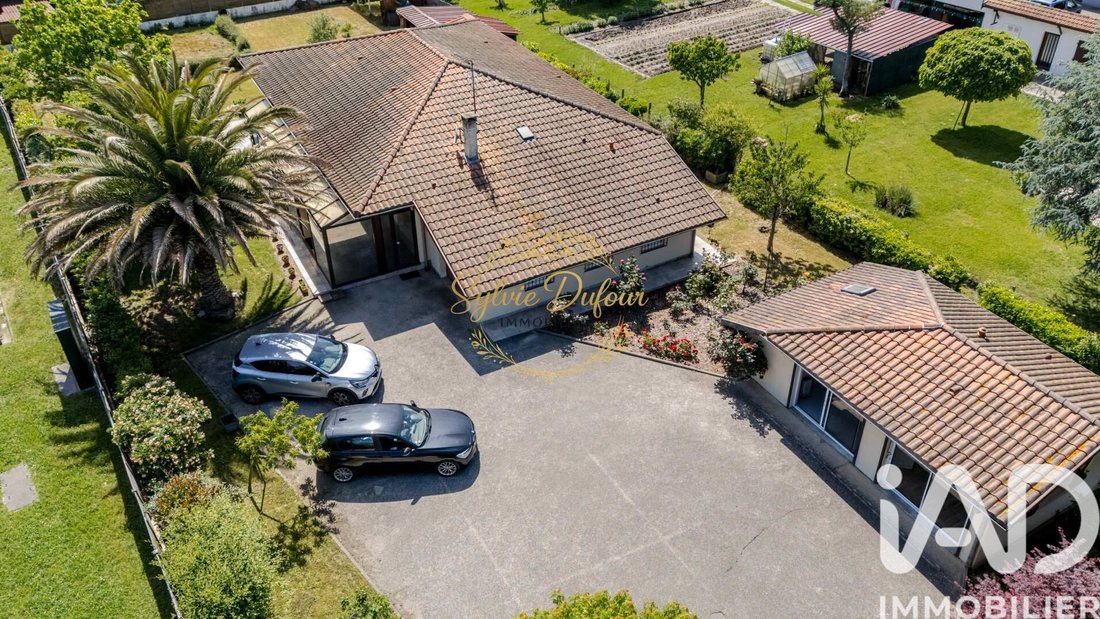
À proximité immédiate des commerces, écoles et transports accessibles à pied, découvrez cette propriété édifiée sur une parcelle entièrement clôturée de 1 441 m², située en zone [hidden information] du PLUi.
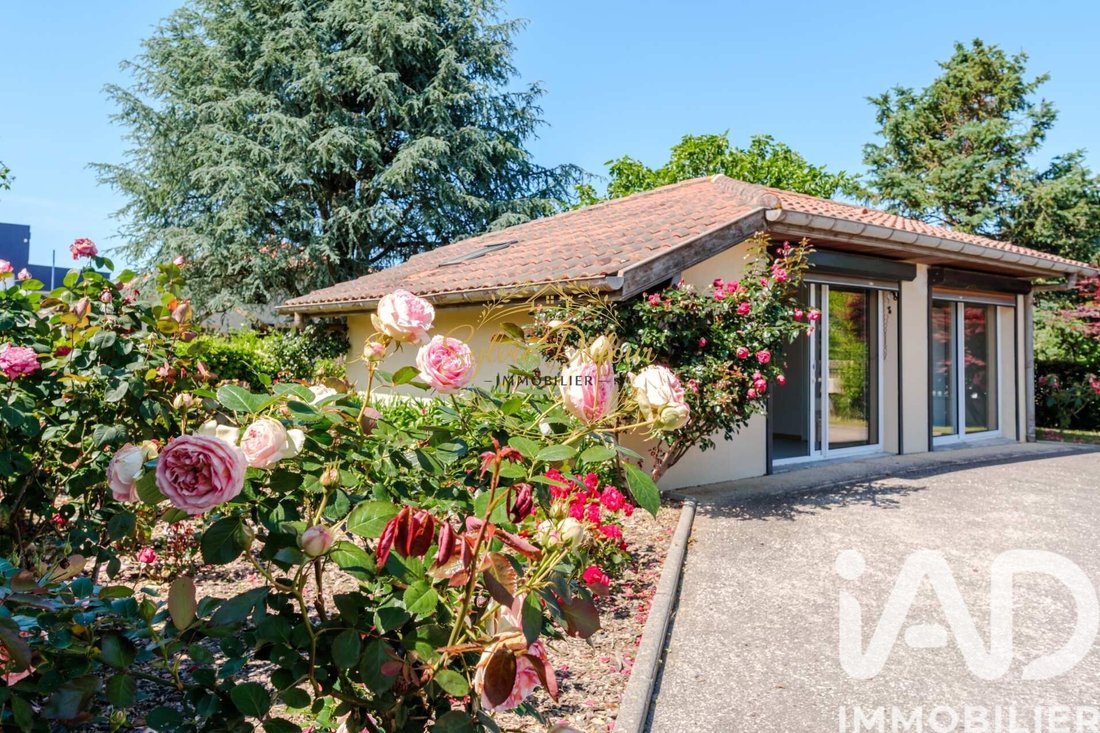
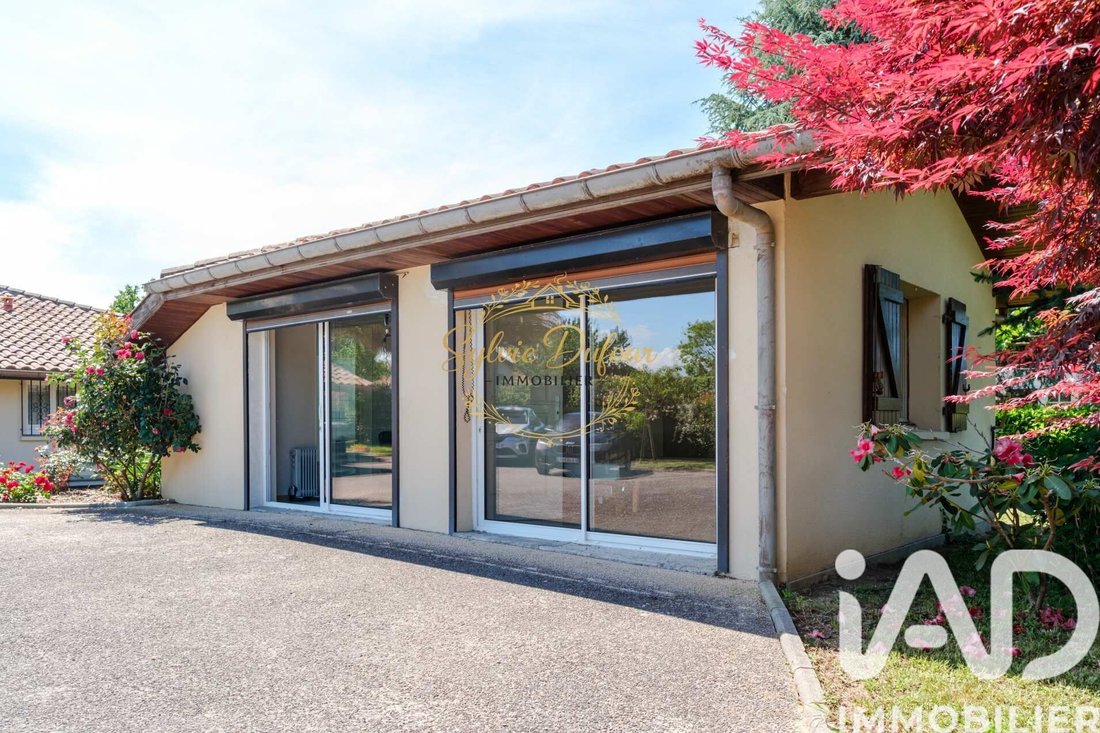
La propriété comprend une maison principale de plain-pied d’environ 130 m², un T2 indépendant de 31 m² environ ainsi qu’un garage de 32 m² environ.
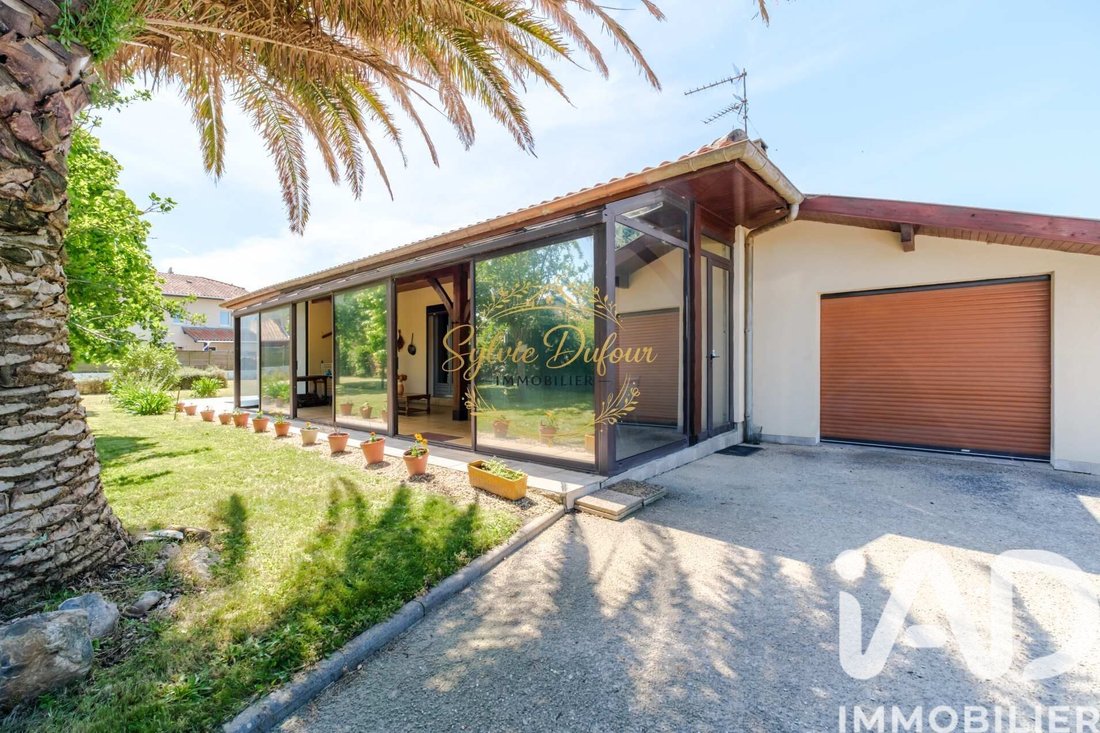
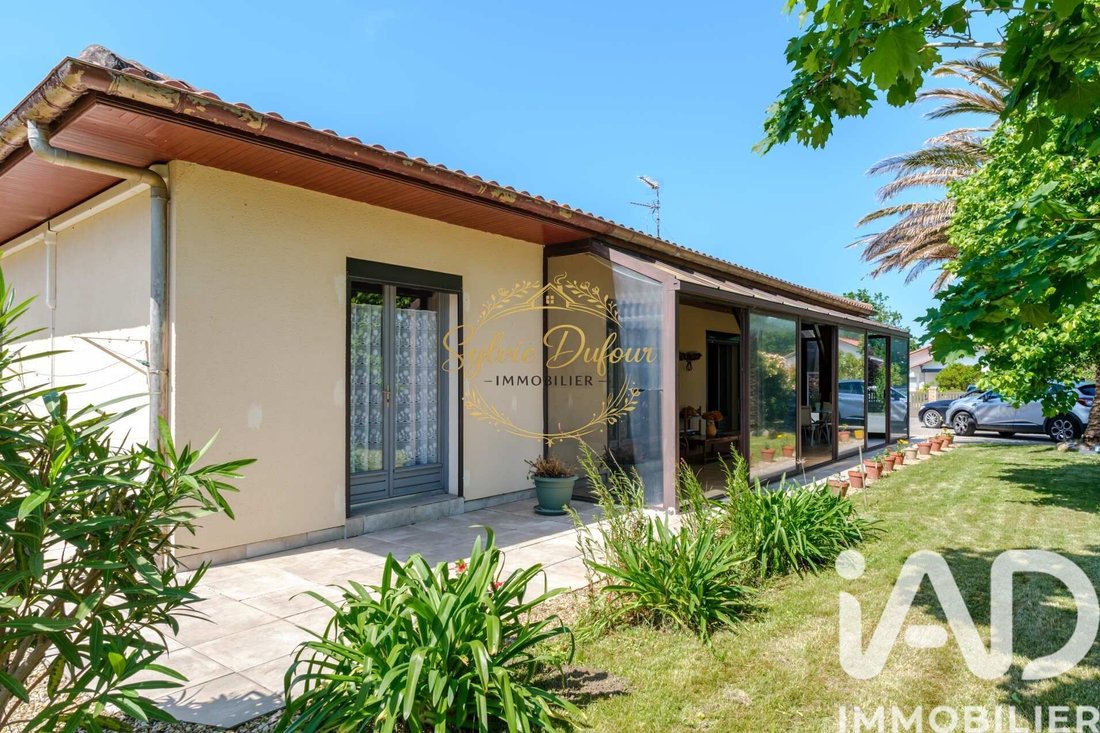
La maison principale se compose d’une entrée avec placards, d’un salon-séjour de 38 m² agrémenté d’un insert, ouvert sur une vaste véranda de 35 m², une cuisine indépendante de 21 m².
L’espace nuit comprend trois chambres avec placards, un bureau pouvant faire office de chambre d’appoint, une grande salle de bains avec douche et WC ainsi qu’un WC indépendant.
Le logement T2 indépendant de 31 m² dispose de son propre espace de vie avec cuisine ouverte, d’une chambre et d’une salle d’eau avec WC. Il pourra être utilisé pour accueillir un proche, générer un revenu locatif ou encore envisager une activité professionnelle compatible avec la réglementation.
Côté annexes, la propriété bénéficie d’un garage attenant de 32 m² avec espace buanderie, d’abris de jardin et d’un bûcher. Un vaste espace de stationnement sécurisé par portail électrique complète l’ensemble.
Le jardin, entièrement clôturé, permet également d’envisager la création d’une piscine.
Un bien particulièrement polyvalent, associant habitation, dépendance et potentiel foncier, dans un secteur pratique et recherché de Tarnos.
Que vous recherchiez une résidence principale, un bien avec logement indépendant ou un projet de valorisation immobilière, cette propriété mérite toute votre attention.
Honoraires d’agence à la charge du vendeur.
La présentation d’une pièce d’identité en cours de validité sera demandée à la visite, conformément à l’article [hidden information] du Code monétaire et financier. Les informations sur les risques auxquels ce bien est exposé, y compris l’obligation légale de débroussaillement, sont disponibles sur le site Géorisques : [hidden information]
La présente annonce immobilière a été rédigée sous la responsabilité éditoriale de Mme Sylvie DUFOUR mandataire indépendant en immobilier (sans détention de fonds), agent commercial de la SAS [hidden information] France immatriculé au RSAC de Dax sous le numéro [hidden information], titulaire de la carte de démarchage immobilier pour le compte de la société [hidden information] France SAS.
Des informations sur les risques auxquels est exposé ce bien sont disponibles sur le site Géorisques : https://www.georisques.gouv.fr/
Un bien rare à Tarnos offrant à la fois une maison familiale, un logement indépendant et un terrain offrant un véritable potentiel de valorisation.
À proximité immédiate des commerces, écoles et transports accessibles à pied, découvrez cette propriété édifiée sur une parcelle entièrement clôturée de 1 441 m², située en zone [hidden information] du PLUi.
La propriété comprend une maison principale de plain-pied d’environ 130 m², un T2 indépendant de 31 m² environ ainsi qu’un garage de 32 m² environ.
La maison principale se compose d’une entrée avec placards, d’un salon-séjour de 38 m² agrémenté d’un insert, ouvert sur une vaste véranda de 35 m², une cuisine indépendante de 21 m².
L’espace nuit comprend trois chambres avec placards, un bureau pouvant faire office de chambre d’appoint, une grande salle de bains avec douche et WC ainsi qu’un WC indépendant.
Le logement T2 indépendant de 31 m² dispose de son propre espace de vie avec cuisine ouverte, d’une chambre et d’une salle d’eau avec WC. Il pourra être utilisé pour accueillir un proche, générer un revenu locatif ou encore envisager une activité professionnelle compatible avec la réglementation.
Côté annexes, la propriété bénéficie d’un garage attenant de 32 m² avec espace buanderie, d’abris de jardin et d’un bûcher. Un vaste espace de stationnement sécurisé par portail électrique complète l’ensemble.
Le jardin, entièrement clôturé, permet également d’envisager la création d’une piscine.
Un bien particulièrement polyvalent, associant habitation, dépendance et potentiel foncier, dans un secteur pratique et recherché de Tarnos.
Que vous recherchiez une résidence principale, un bien avec logement indépendant ou un projet de valorisation immobilière, cette propriété mérite toute votre attention.
Honoraires d’agence à la charge du vendeur.
La présentation d’une pièce d’identité en cours de validité sera demandée à la visite, conformément à l’article [hidden information] du Code monétaire et financier. Les informations sur les risques auxquels ce bien est exposé, y compris l’obligation légale de débroussaillement, sont disponibles sur le site Géorisques : [hidden information]
La présente annonce immobilière a été rédigée sous la responsabilité éditoriale de Mme Sylvie DUFOUR mandataire indépendant en immobilier (sans détention de fonds), agent commercial de la SAS [hidden information] France immatriculé au RSAC de Dax sous le numéro [hidden information], titulaire de la carte de démarchage immobilier pour le compte de la société [hidden information] France SAS.
Des informations sur les risques auxquels est exposé ce bien sont disponibles sur le site Géorisques : https://www.georisques.gouv.fr/
iad France - Sylvie DUFOUR offers you: Family house with independent T2 apartment, large garage, and lovely garden. Located within immediate proximity to shops, schools, and transport accessible on foot, discover this property complex composed of two independent dwellings, offering many possibilities: rental income, independent family housing, professional activity, hosting friends, or multigenerational project. Built on a fully fenced plot of 1,441 m², suitable for a pool, the property includes a single-story main house of about 130 m² and an independent habitable outbuilding of 31 m². The main house impresses with its spacious reception areas and functionality. It consists of an entrance with closets, a 38 m² living-dining room with a wood stove, opening onto a large 35 m² southeast-facing veranda, a true additional living space filled with light. The separate 21 m² kitchen connects to the garage. The sleeping area includes three bedrooms with closets, an office that can serve as a guest room, a large bathroom with shower and toilet, as well as a separate toilet. The single-story outbuilding has its own living space with an open kitchen, one bedroom, and a bathroom with toilet. A real asset for generating rental income, hosting a relative independently, or setting up a professional activity. Regarding annexes, the property benefits from an attached 32 m² garage with laundry area, several storage spaces (garden sheds, wood storage), and a large secured parking area with an electric gate. A rare property offering space, potential, and versatility in a practical and sought-after environment. Feel free to contact me to schedule a visit. Agency fees are the responsibility of the seller. Energy display information for this property: ENERGY class C index 141 and CLIMATE class A index 4. Information on risks to which this property is exposed, including the legal obligation for brush clearing, is available on the Géorisques website: [hidden information]. This real estate listing was written under the editorial responsibility of Mrs. Sylvie DUFOUR, independent real estate agent (without holding funds), commercial agent of SAS [hidden information] France registered with the RSAC of Dax under number [hidden information], holder of the real estate canvassing card on behalf of the company [hidden information] France SAS.
Des informations sur les risques auxquels est exposé ce bien sont disponibles sur le site Géorisques : https://www.georisques.gouv.fr/
Des informations sur les risques auxquels est exposé ce bien sont disponibles sur le site Géorisques : https://www.georisques.gouv.fr/
-
Type de propriété
Maison
-
Année de construction
1992
-
Prix/pied²
$378
-
Émissions
A
-
Consommation
C
Explorez le secteur
Centre, Tarnos, France
Voir sur Google Maps
Prix par sqft
Faible
Élevé
Inscrit il y a 3 ans
Vous vous êtes renseigné sur ce bien
L'agent vous contactera bientôt par
Publié par
11336
Annonces
2023
Inscrit
Réserver une visite avec the agent
Choisissez une date et si vous souhaitez une visite virtuelle ou en personne avec l’agent.
Date préférée
Type de visite
Dernière mise à jour
Octobre 7
Première mise en ligne
Mai 12
Référence de l’annonce
2018059
La confiance des plus grands courtiers du monde
Les agents des propriétés les plus exceptionnelles du monde publient sur JamesEdition.
- Des annonces de Sotheby's, Christie's, BARNES et Engel & Völkers
- Chaque annonce est vérifiée avant sa mise en ligne
- Contactez directement des agents vérifiés
En continuant, vous acceptez nos Conditions et notre Politique de confidentialité.