$5,481,364
Villa À Vendre À Atlanterra, Tarifa
- 5 Chambres
- 3 SdB
- 5,824 Sqft
- 33,982 Sqft lot
- Mis à jour: Septembre 22
- 2
À propos de la propriété
La description a été traduite automatiquement.
La description est affichée dans la langue d'origine.
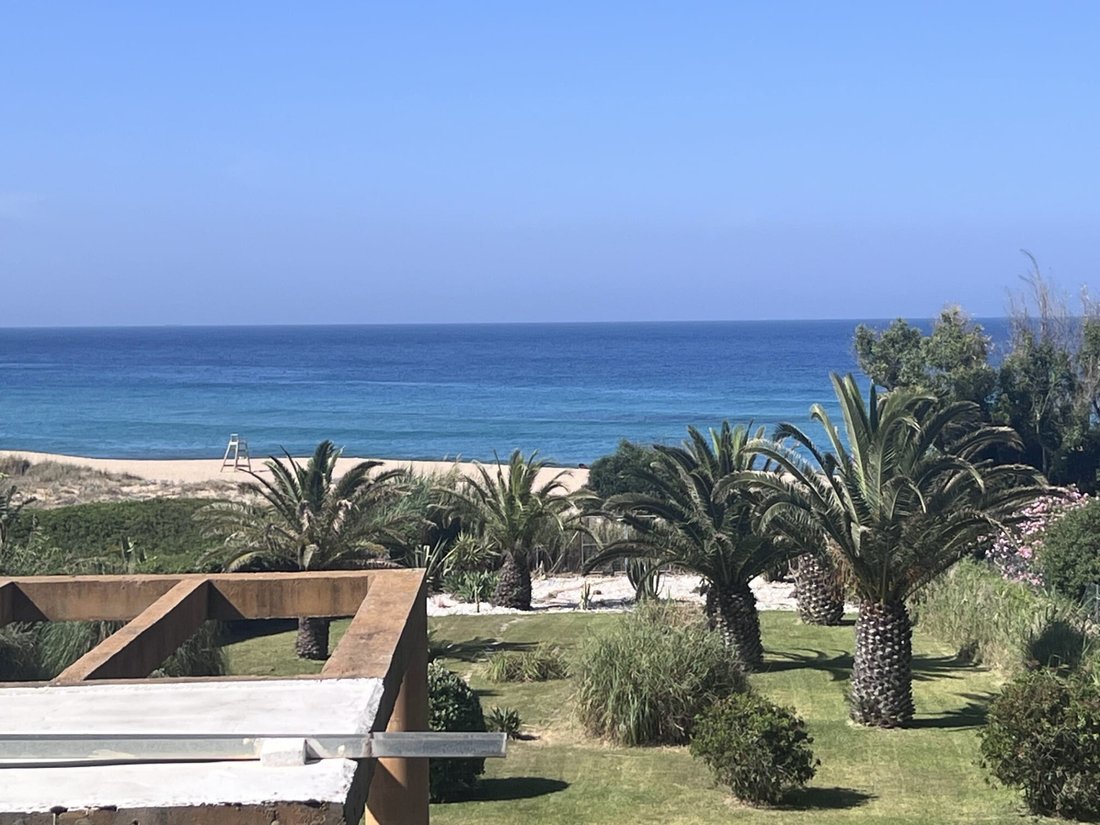
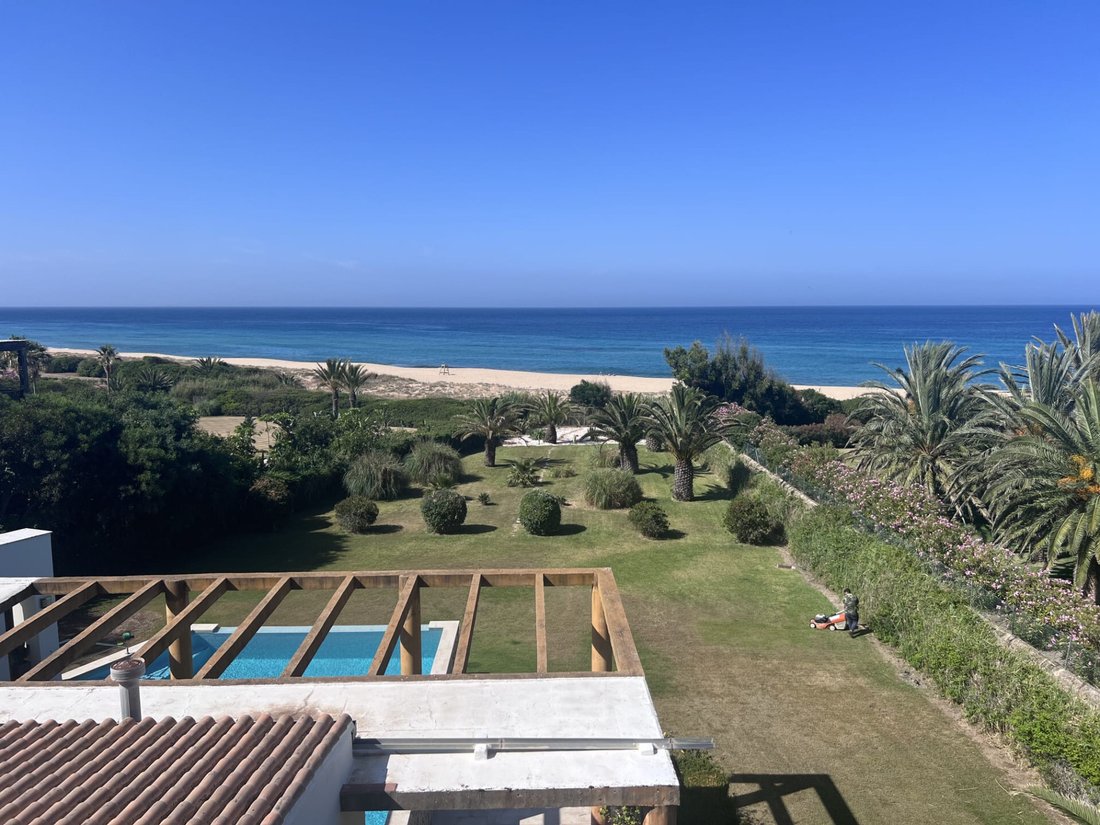
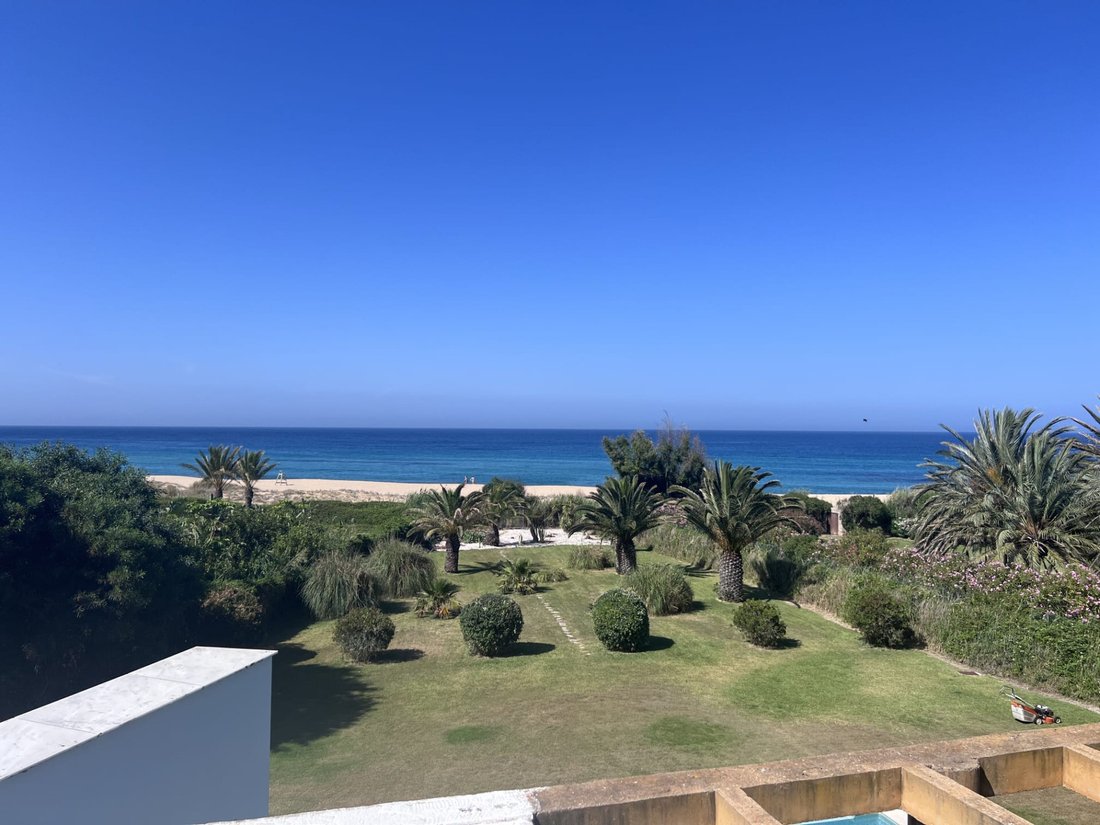
La Villa La Caleta bénéficie d’un emplacement privilégié dans la célèbre Cala de los Alemanes, en bord de mer et offrant une vue imprenable sur l’océan Atlantique.
Située sur un terrain d’environ 3 157 m² avec une surface habitable construite d’environ 541 m², cette magnifique propriété allie élégance et style dans un cadre idyllique. Offrant cinq chambres, trois salles de bains et des toilett
Située sur un terrain d’environ 3 157 m² avec une surface habitable construite d’environ 541 m², cette magnifique propriété allie élégance et style dans un cadre idyllique. Offrant cinq chambres, trois salles de bains et des toilett
Villa La Caleta is a property boasting a privileged location in the renowned Cala de los Alemanes, situated right on the beachfront with breathtaking views of the Atlantic Ocean.
Set on a plot of approximately 3,157 m² with a built living area of around 541 m², this magnificent property combines elegance and style in an idyllic setting. Offering five bedrooms, three bathrooms, and a guest toil
Set on a plot of approximately 3,157 m² with a built living area of around 541 m², this magnificent property combines elegance and style in an idyllic setting. Offering five bedrooms, three bathrooms, and a guest toil
La Villa La Caleta bénéficie d’un emplacement privilégié dans la célèbre Cala de los Alemanes, en bord de mer et offrant une vue imprenable sur l’océan Atlantique.
Située sur un terrain d’environ 3 157 m² avec une surface habitable construite d’environ 541 m², cette magnifique propriété allie élégance et style dans un cadre idyllique. Offrant cinq chambres, trois salles de bains et des toilettes pour invités, il offre un cadre de vie spacieux et confortable.
En arrivant à la propriété, vous entrez dans une allée privée partagée avec une seule autre villa, garantissant une excellente intimité. En franchissant l’impressionnante porte d’entrée en bois massif, vous êtes accueilli par l’un des points forts de la villa : une cour centrale lumineuse dotée d’une fontaine et d’un toit ouvert qui relie magnifiquement les différentes zones de la maison.
Sur la droite, il y a deux points d’accès distincts aux chambres à coucher. Depuis la cour, une porte mène à deux chambres de style mauresque et à une salle de bain complète avec douche. L’une des chambres dispose d’un lit simple et l’autre d’un lit double. En continuant le long de l’aile droite, un bel escalier en colimaçon avec une spectaculaire lucarne centrale mène aux trois autres chambres de l’étage supérieur. Cela comprend une chambre principale avec une salle de bains privative (équipée d’une baignoire et d’une douche) et un dressing, ainsi que deux chambres supplémentaires (l’une avec un lit superposé et l’autre avec un lit simple) qui partagent une salle de bains familiale avec baignoire.
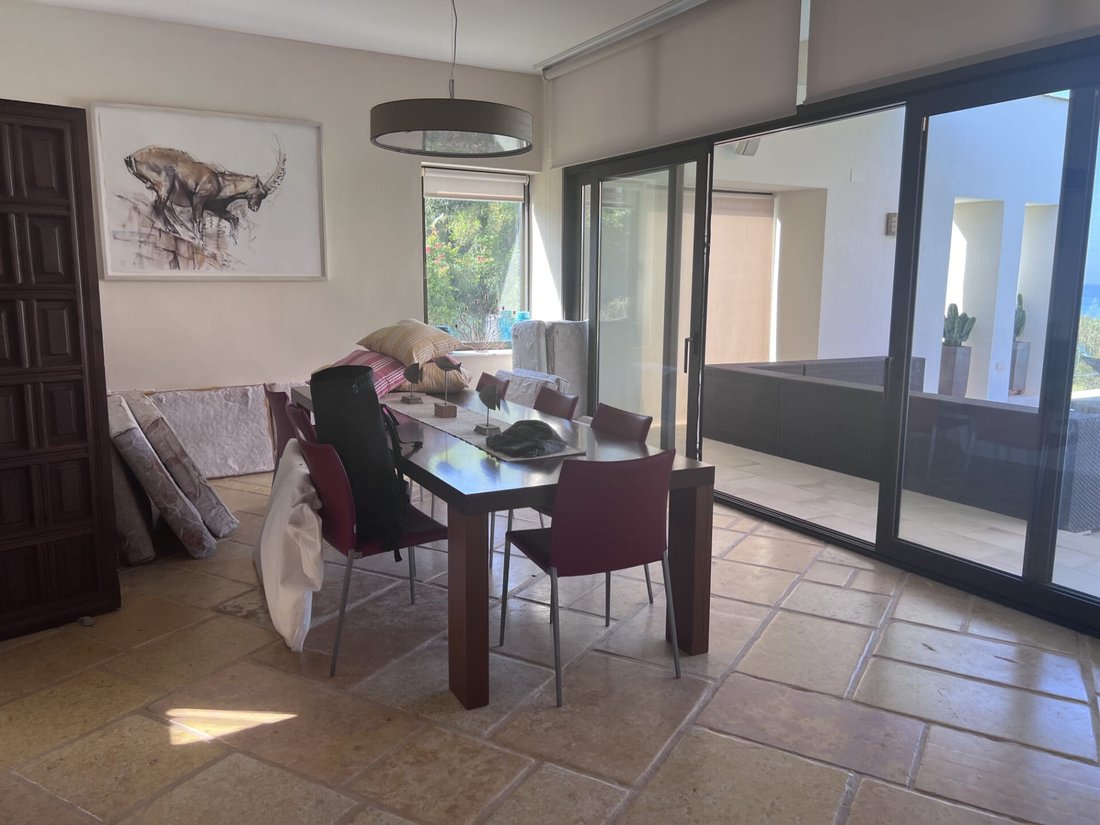
Dans l’aile gauche de la propriété, les espaces communs spacieux offrent une atmosphère chaleureuse et sophistiquée. Le salon, la salle à manger et la cuisine se marient élégamment, créant une circulation parfaite entre les espaces tout en profitant de la lumière naturelle abondante grâce aux grandes fenêtres de chaque pièce.
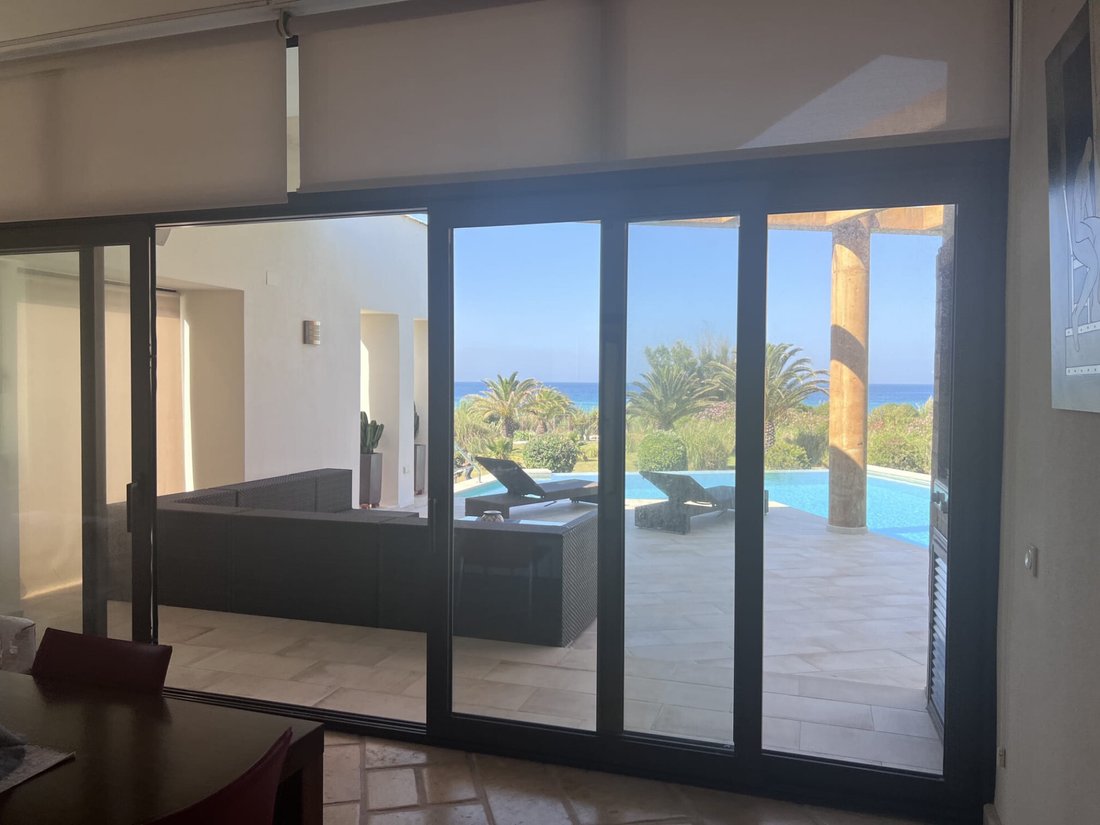
Depuis le salon et la salle à manger, vous pouvez accéder au spectaculaire espace extérieur de la propriété. Le porche confortable avec mobilier de jardin, la piscine à débordement et l’espace barbecue constituent le cadre idéal pour profiter du plein air et des repas en famille, le tout agrémenté d’une vue magnifique sur la mer.
L’établissement comprend également un espace de stationnement pour 2 à 3 véhicules et la climatisation centrale.
Un véritable luxe pour les sens, offrant un excellent emplacement et un environnement naturel privilégié sur la Costa de la Luz.
Située sur un terrain d’environ 3 157 m² avec une surface habitable construite d’environ 541 m², cette magnifique propriété allie élégance et style dans un cadre idyllique. Offrant cinq chambres, trois salles de bains et des toilettes pour invités, il offre un cadre de vie spacieux et confortable.
En arrivant à la propriété, vous entrez dans une allée privée partagée avec une seule autre villa, garantissant une excellente intimité. En franchissant l’impressionnante porte d’entrée en bois massif, vous êtes accueilli par l’un des points forts de la villa : une cour centrale lumineuse dotée d’une fontaine et d’un toit ouvert qui relie magnifiquement les différentes zones de la maison.
Sur la droite, il y a deux points d’accès distincts aux chambres à coucher. Depuis la cour, une porte mène à deux chambres de style mauresque et à une salle de bain complète avec douche. L’une des chambres dispose d’un lit simple et l’autre d’un lit double. En continuant le long de l’aile droite, un bel escalier en colimaçon avec une spectaculaire lucarne centrale mène aux trois autres chambres de l’étage supérieur. Cela comprend une chambre principale avec une salle de bains privative (équipée d’une baignoire et d’une douche) et un dressing, ainsi que deux chambres supplémentaires (l’une avec un lit superposé et l’autre avec un lit simple) qui partagent une salle de bains familiale avec baignoire.
Dans l’aile gauche de la propriété, les espaces communs spacieux offrent une atmosphère chaleureuse et sophistiquée. Le salon, la salle à manger et la cuisine se marient élégamment, créant une circulation parfaite entre les espaces tout en profitant de la lumière naturelle abondante grâce aux grandes fenêtres de chaque pièce.
Depuis le salon et la salle à manger, vous pouvez accéder au spectaculaire espace extérieur de la propriété. Le porche confortable avec mobilier de jardin, la piscine à débordement et l’espace barbecue constituent le cadre idéal pour profiter du plein air et des repas en famille, le tout agrémenté d’une vue magnifique sur la mer.
L’établissement comprend également un espace de stationnement pour 2 à 3 véhicules et la climatisation centrale.
Un véritable luxe pour les sens, offrant un excellent emplacement et un environnement naturel privilégié sur la Costa de la Luz.
Villa La Caleta is a property boasting a privileged location in the renowned Cala de los Alemanes, situated right on the beachfront with breathtaking views of the Atlantic Ocean.
Set on a plot of approximately 3,157 m² with a built living area of around 541 m², this magnificent property combines elegance and style in an idyllic setting. Offering five bedrooms, three bathrooms, and a guest toilet, it provides a spacious and comfortable living environment.
Upon reaching the property, you enter a private driveway shared with only one other villa, ensuring excellent privacy. Passing through the impressive, solid wooden entrance door, you are welcomed by one of the villa’s highlights: a bright central courtyard featuring a fountain and an open roof that beautifully connects the different areas of the house.
To the right, there are two separate access points to the sleeping quarters. From the courtyard, a door leads to two Moorish-style bedrooms and a full bathroom with a shower. One bedroom features a single bed and the other a double bed. Continuing along the right wing, a beautiful spiral staircase with a spectacular central skylight takes you to the other three bedrooms on the upper floor. This includes a master bedroom with an en-suite bathroom (equipped with both a bathtub and a shower) and a walk-in wardrobe, as well as two additional bedrooms (one with a bunk bed and the other with a single bed) that share a family bathroom with a bathtub.
In the left wing of the property, the spacious common areas offer a cozy yet sophisticated atmosphere. The living room, dining area, and kitchen blend elegantly, creating a perfect flow between spaces while basking in abundant natural light through the large windows in each room.
From the living and dining rooms, you can access the property’s spectacular outdoor space. The comfortable porch with outdoor furniture, the infinity pool, and the BBQ area form the perfect setting for enjoying the outdoors and family meals, all complemented by magnificent sea views.
The property also includes parking space for 2–3 vehicles and central air conditioning.
A true luxury for the senses, offering an excellent location and a privileged natural environment on the Costa de la Luz.
Set on a plot of approximately 3,157 m² with a built living area of around 541 m², this magnificent property combines elegance and style in an idyllic setting. Offering five bedrooms, three bathrooms, and a guest toilet, it provides a spacious and comfortable living environment.
Upon reaching the property, you enter a private driveway shared with only one other villa, ensuring excellent privacy. Passing through the impressive, solid wooden entrance door, you are welcomed by one of the villa’s highlights: a bright central courtyard featuring a fountain and an open roof that beautifully connects the different areas of the house.
To the right, there are two separate access points to the sleeping quarters. From the courtyard, a door leads to two Moorish-style bedrooms and a full bathroom with a shower. One bedroom features a single bed and the other a double bed. Continuing along the right wing, a beautiful spiral staircase with a spectacular central skylight takes you to the other three bedrooms on the upper floor. This includes a master bedroom with an en-suite bathroom (equipped with both a bathtub and a shower) and a walk-in wardrobe, as well as two additional bedrooms (one with a bunk bed and the other with a single bed) that share a family bathroom with a bathtub.
In the left wing of the property, the spacious common areas offer a cozy yet sophisticated atmosphere. The living room, dining area, and kitchen blend elegantly, creating a perfect flow between spaces while basking in abundant natural light through the large windows in each room.
From the living and dining rooms, you can access the property’s spectacular outdoor space. The comfortable porch with outdoor furniture, the infinity pool, and the BBQ area form the perfect setting for enjoying the outdoors and family meals, all complemented by magnificent sea views.
The property also includes parking space for 2–3 vehicles and central air conditioning.
A true luxury for the senses, offering an excellent location and a privileged natural environment on the Costa de la Luz.
-
Type de propriété
Villa
-
Prix/pied²
$941
Caractéristiques
Explorez le secteur
Atlanterra, Tarifa, 11380, Spain
Voir sur Google Maps
Prix par sqft
Faible
Élevé
Located in Tarifa, this property offers close access to stunning Atlantic and Mediterranean beaches along with a rich historical town center. It is well connected by road to nearby Gibraltar Airport and Algeciras Port. The area is known for wind and kitesurfing, fine dining, and natural parks. Educational institutions include nearby private and public schools, providing convenient options for families.
Voir à proximité
Attractions
Écoles
Gibraltar International Airport
Airport
40 min
Algeciras Port
Port / Marina
30 min
Algeciras Train Station
Train Station
30 min
Valdevaqueros Beach
Outdoor & Nature
10 min
Playa de Los Lances
Outdoor & Nature
5 min
Castillo de Guzmán el Bueno
Culture & Heritage
5 min
Restaurante El Lola
Dining & Wine
5 min
International House Tarifa
International School
6 min
Colegio San Bernardo
Private School
5 min
IES Guadarranque
Public School
15 min
Inscrit il y a 7 mois
Vous vous êtes renseigné sur ce bien
L'agent vous contactera bientôt par
Publié par
133
Annonces
2026
Inscrit
Réserver une visite avec the agent
Choisissez une date et si vous souhaitez une visite virtuelle ou en personne avec l’agent.
Date préférée
Type de visite
Dernière mise à jour
Septembre 22
Première mise en ligne
Juin 2
Référence de l’annonce
963-00221P
Propriétés similaires à proximité
Nouvelles annonces à Tarifa



Explorez plus de biens à vendre
Tarifa, Andalousie, Espagne types de propriétés
Tarifa, Andalousie, Espagne Recherches populaires
- Vue sur la mer propriétés à Tarifa, Andalousie, Espagne
- Vue sur la ville propriétés à Tarifa, Andalousie, Espagne
- Duplex propriétés à Tarifa, Andalousie, Espagne
- Côtières propriétés à Tarifa, Andalousie, Espagne
- Lotissement sécurisé propriétés à Tarifa, Andalousie, Espagne
- Au bord de l’eau propriétés à Tarifa, Andalousie, Espagne
- Immobilier d’investissement propriétés à Tarifa, Andalousie, Espagne
- Constructions neuves propriétés à Tarifa, Andalousie, Espagne
- Propriétés avec Centre de remise en forme / Fitness à Tarifa, Andalousie, Espagne
- Propriétés avec Bibliothèque à Tarifa, Andalousie, Espagne
- Propriétés avec Terrain de tennis à Tarifa, Andalousie, Espagne
- Manoir propriétés à Tarifa, Andalousie, Espagne
Tarifa, Andalousie, Espagne Quartiers
Guides et histoires connexes
La confiance des plus grands courtiers du monde
Les agents des propriétés les plus exceptionnelles du monde publient sur JamesEdition.
- Des annonces de Sotheby's, Christie's, BARNES et Engel & Völkers
- Chaque annonce est vérifiée avant sa mise en ligne
- Contactez directement des agents vérifiés
En continuant, vous acceptez nos Conditions et notre Politique de confidentialité.