Pine Lodge, River Road
- 6 Chambres
- 5 SdB
- Mis à jour: Juin 18
- 7
À propos de la propriété
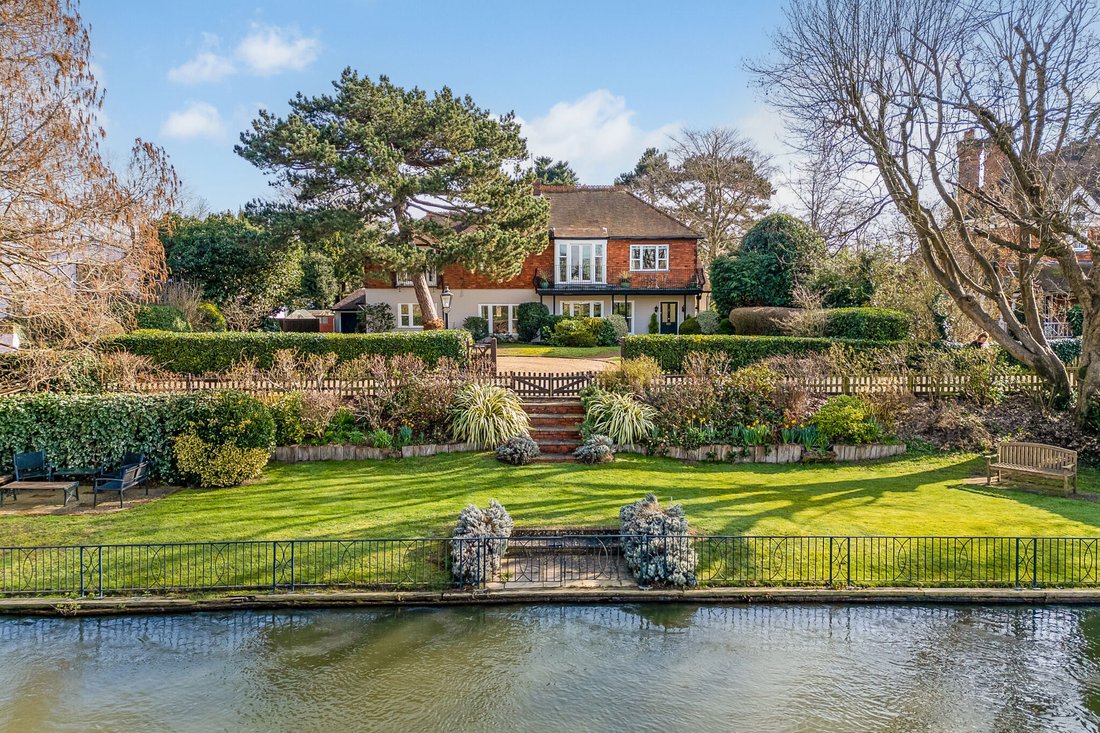
This elegant property with Victorian origins, is distinguished by its traditional tile-hung upper elevations and beautifully landscaped frontage. The property has been comprehensively extended, modernized and renovated, and is now impeccably presented throughout, offering six generously proportioned bedrooms and versatile reception rooms, all finished to an exacting standard.
A welcomi
This elegant property with Victorian origins, is distinguished by its traditional tile-hung upper elevations and beautifully landscaped frontage. The property has been comprehensively extended, modernized and renovated, and is now impeccably presented throughout, offering six generously proportioned bedrooms and versatile reception rooms, all finished to an exacting standard.
A welcoming entrance hall introduces beautifully arranged accommodation over three floors. The dual-aspect reception room enjoys natural light, with French doors opening onto the terrace creating an effortless indoor-outdoor living flow. To the front, the dining room with elegant parquet flooring provides a refined setting for more formal occasions.
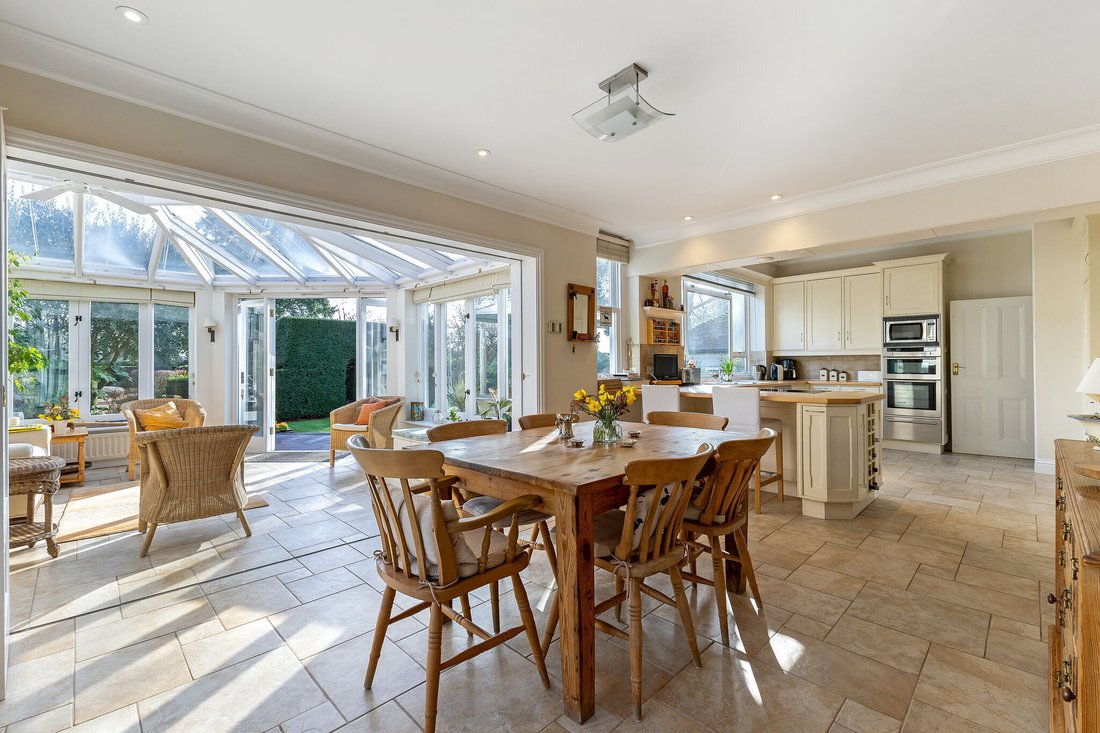
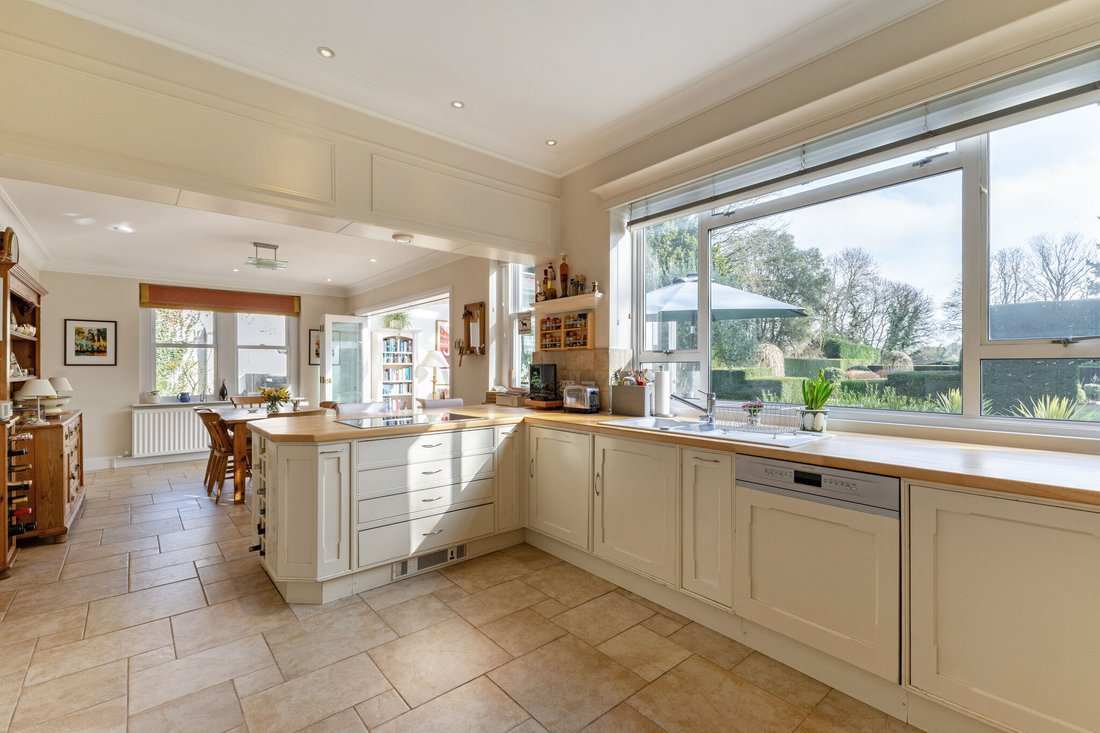
The kitchen/breakfast room forms the heart of the home, expertly appointed with bespoke Shaker-style cabinetry, a breakfast bar and underfloor heating. Generously proportioned and thoughtfully zoned for relaxed family dining, it flows seamlessly into a bright conservatory with garden views. A separate utility room offers practical laundry and storage space with external access, while a dedicated study provides a work-from-home retreat. A ground-floor double bedroom with adjacent shower room offers excellent versatility, ideal for guests or multi-generational living and also presents an opportunity for a home gym or studio set-up.
Upstairs, the impressive sitting room is perfectly positioned to capture panoramic views across the River Thames, complemented with a balcony. The principal suite enjoys similar river views, it’s own balcony, a dressing area and a generous en-suite bathroom. Two further double bedrooms, both en-suite, overlook the gardens.
The second floor features two additional bedrooms, one is appointed with a Juliet balcony, and both are served by a stylish family bathroom.
Outside
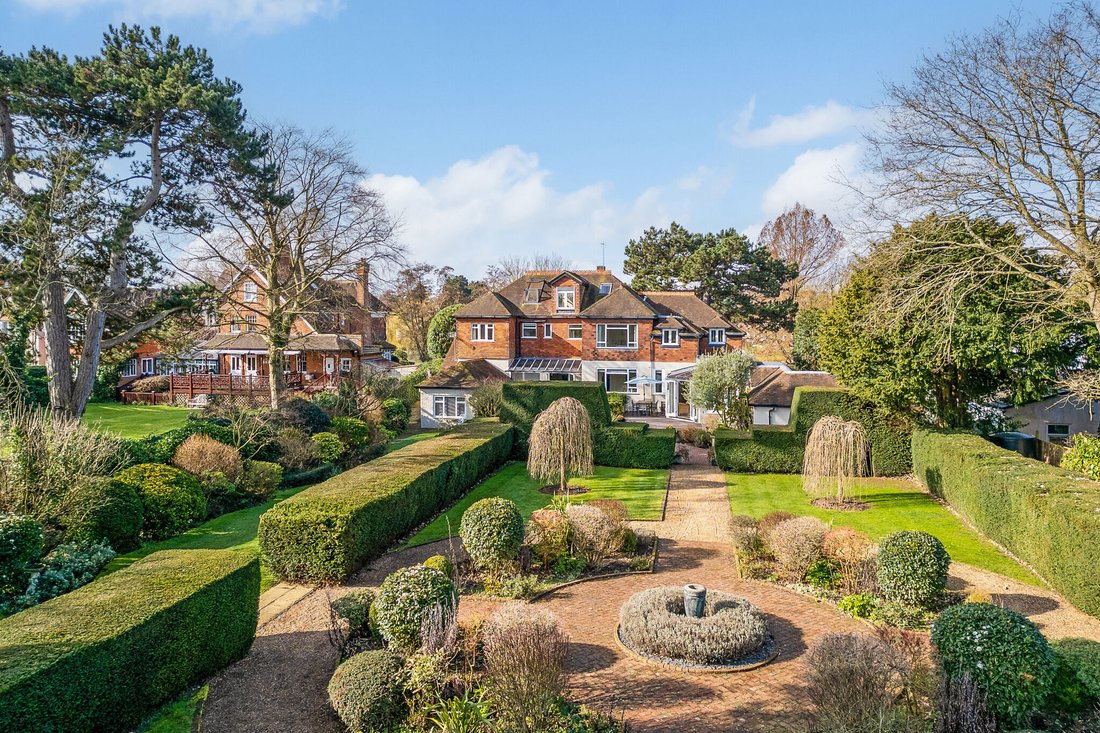
The property is approached through double gates opening to a generous gravel driveway, which provides access to a double garage. The rear gardens have been thoughtfully arranged into distinct zones with an elevated terrace providing an ideal setting for al fresco dining and outdoor entertaining.
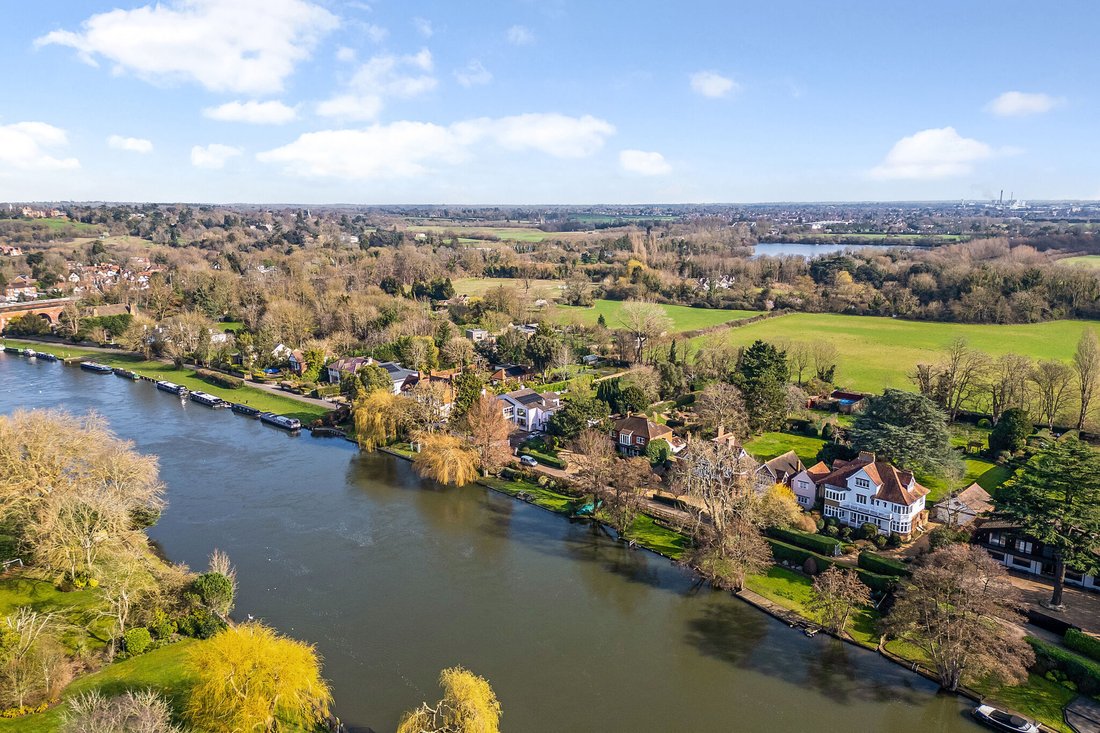
Beyond, a beautifully landscaped formal parterre-style garden features symmetrical clipped shrubs, with beds and pathways elegantly arranged in a circular design. Expansive lawns extend further, complemented by a charming summerhouse perfectly positioned to take in the outlook. Steps descend to the riverside lawns, where a private mooring completes this exceptional outdoor setting.
Situation
The village of Taplow is situated just east of the river Thames within easy reach of the amenities of Windsor and Maidenhead town centres, both of which have extensive shopping and leisure facilities. Nearby amenities include Taplow Lake and watersports centre, a Tesco superstore and numerous pubs and restaurants in the surrounding villages including Roux at Skindles on the river and the excellent dining establishments, many of which have Michelin stars, in the nearby village of Bray.
Travel:
Junction 7 of the M4 is easily accessible, providing access to the M25 motorway network, Heathrow Airport, London and the West Country. Regular rail services run from Taplow Station (1.2 miles) to Reading and London Paddington, both served by the Elizabeth Line.
Property Ref Number:
HAM-63046-
Type de propriété
Maison
Caractéristiques
Explorez le secteur
L'agent vous contactera bientôt par
Publié par
Réserver une visite avec the agent
Choisissez une date et si vous souhaitez une visite virtuelle ou en personne avec l’agent.

Propriétés similaires à proximité
Nouvelles annonces à Taplow


Explorez plus de biens à vendre
Taplow, Angleterre Recherches populaires
- Propriétés avec Salle de jeux à Taplow, Angleterre
- Propriétés avec Jardin à Taplow, Angleterre
- Propriétés avec Cuisine extérieure à Taplow, Angleterre
- Propriétés avec Centre de remise en forme / Fitness à Taplow, Angleterre
- Propriétés avec Hammam à Taplow, Angleterre
- Propriétés avec Climatisation à Taplow, Angleterre
- Propriétés avec Jacuzzi à Taplow, Angleterre
- Propriétés avec Cuisine ouverte à Taplow, Angleterre
- Rénové propriétés à Taplow, Angleterre
- Propriétés avec Cinéma à Taplow, Angleterre
Guides et histoires connexes
La confiance des plus grands courtiers du monde
Les agents des propriétés les plus exceptionnelles du monde publient sur JamesEdition.
- Des annonces de Sotheby's, Christie's, BARNES et Engel & Völkers
- Chaque annonce est vérifiée avant sa mise en ligne
- Contactez directement des agents vérifiés
En continuant, vous acceptez nos Conditions et notre Politique de confidentialité.