
Belle Maison De Charme Dans Un Cadre Verdoyant
- 5 Chambres
- 6 SdB
- 2,584 Sqft
- 3
À propos de la propriété
Située dans la très prisée commune de Tannay, sur la Côte vaudoise, cette villa de caractère bénéficie d’un environnement résidentiel particulièrement calme et verdoyant. Implantée sur une magnifique parcelle plate, la propriété offre un cadre de vie privilégié, alliant tranquillité, espace et potentiel. Le terrain, généreux et parfaitement exploitable, permet notamment l’aménagement d’une pis
Located in the highly sought-after town of Tannay on the Vaud coast, this charming villa is set in a particularly quiet and lush residential neighborhood. Situated on a magnificent flat lot, the property offers an exceptional living environment that combines tranquility, space, and potential. The generous and fully developable lot is ideal for building an outdoor pool, offering excellent poten
Située dans la très prisée commune de Tannay, sur la Côte vaudoise, cette villa de caractère bénéficie d’un environnement résidentiel particulièrement calme et verdoyant. Implantée sur une magnifique parcelle plate, la propriété offre un cadre de vie privilégié, alliant tranquillité, espace et potentiel. Le terrain, généreux et parfaitement exploitable, permet notamment l’aménagement d’une piscine extérieure, offrant ainsi de belles perspectives pour valoriser encore davantage cette propriété.
La maison séduit par ses volumes généreux, sa distribution fonctionnelle et ses nombreux espaces de vie. Bien qu’une rénovation soit à prévoir, elle représente une opportunité rare de créer une résidence de standing dans un cadre recherché, à proximité du lac Léman, des transports et des commodités.
Rez-de-chaussée
L’entrée de la propriété se fait par un hall accueillant qui donne immédiatement le ton de la maison. À l’extérieur, deux couverts à voiture complètent l’arrivée et offrent un stationnement pratique.
Le rez-de-chaussée propose des espaces de réception spacieux et agréables à vivre.
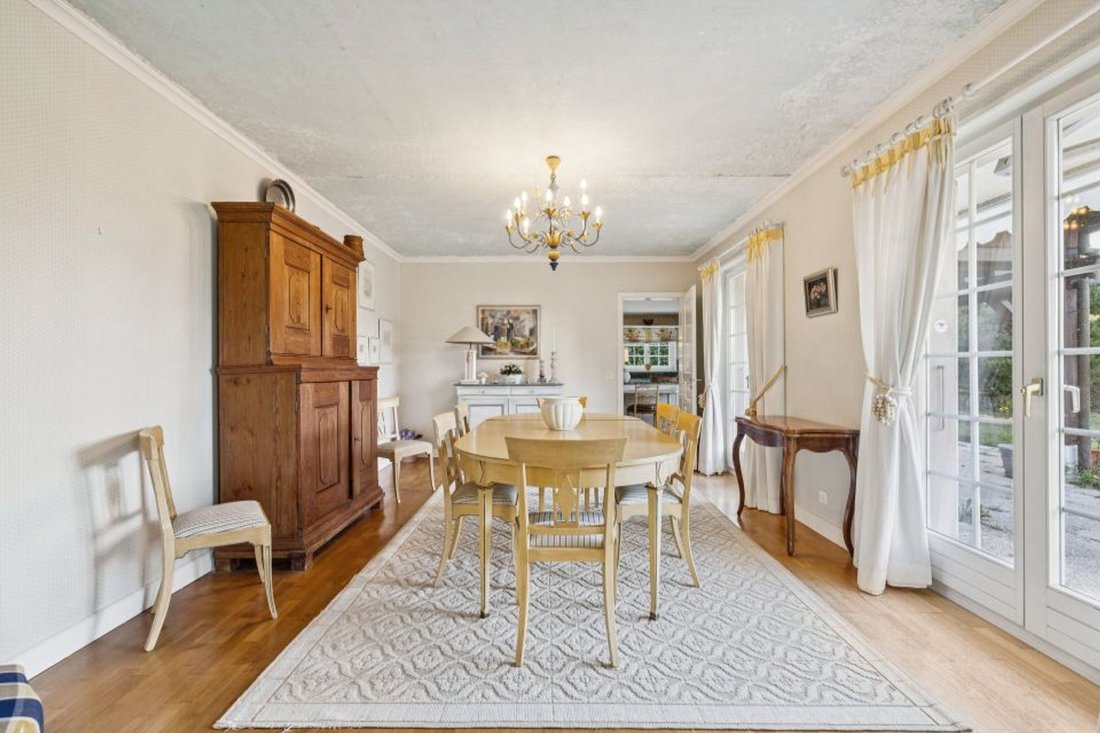
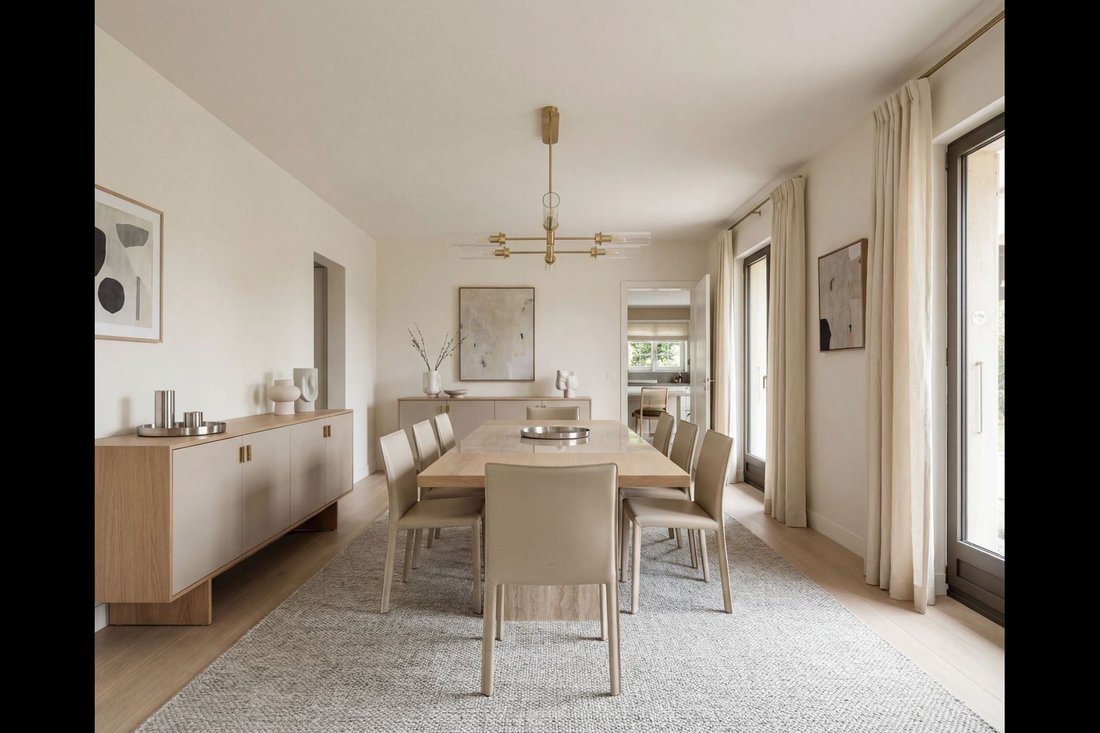
On y trouve une cuisine fermée, fonctionnelle, avec une buanderie attenante facilitant l’organisation du quotidien. La maison dispose également d’une élégante salle de réception ainsi que d’une salle à manger indépendante, idéales pour recevoir.
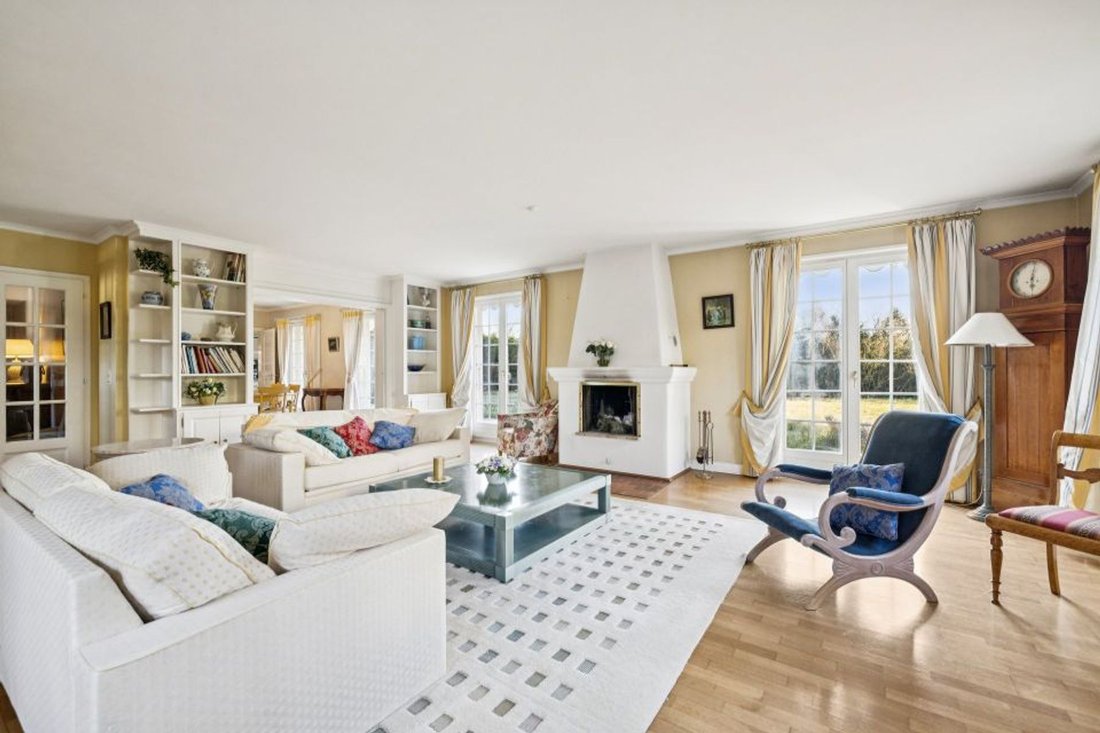
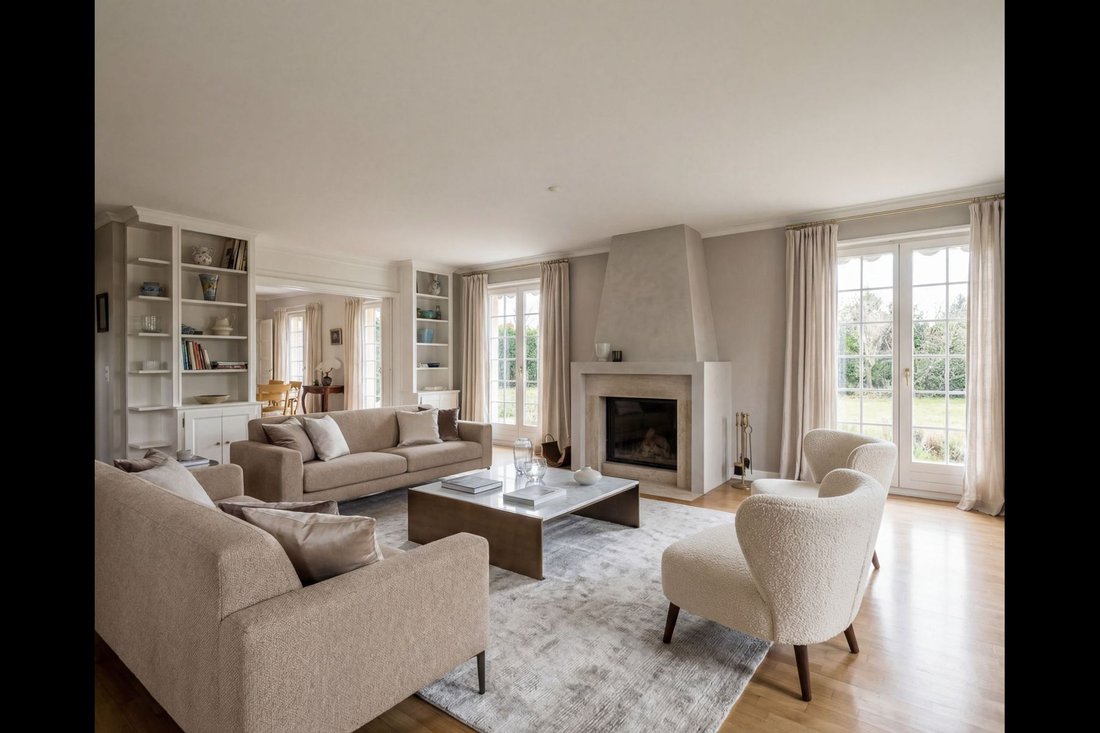
Le grand salon, agrémenté d’une cheminée, constitue un espace chaleureux et convivial, bénéficiant d’une belle luminosité.
Ce niveau comprend également une pièce supplémentaire pouvant être aménagée selon les besoins en chambre d’amis ou en bureau.Un WC visiteurs complète ce niveau.
Premier étage
L’étage s’organise autour d’un grand salon ou espace de détente central qui distribue les différentes chambres.
La suite parentale dispose d’un dressing, d’une salle de bains avec douche et d’un accès direct à un balcon d’environ 10 m² offrant une agréable ouverture sur le jardin et l’espace piscine.
Trois autres chambres viennent compléter cet étage. L’une d’elles bénéficie également d’un accès à un balcon. Ces chambres se partagent une salle de bains ainsi qu’une salle de douche, garantissant confort et praticité pour la vie de famille.
Un grenier avec combles vient compléter ce niveau et offre un espace de rangement supplémentaire ainsi qu’un potentiel d’aménagement selon les besoins.
Sous-sol
Le sous-sol, entièrement chauffé, propose des volumes particulièrement intéressants et de nombreuses possibilités d’aménagement.
On y trouve notamment une piscine intérieure à rénover, offrant un véritable potentiel pour créer un espace bien-être privé. Ce niveau comprend également un sauna, une douche et un WC, permettant d’imaginer un espace détente complet.
Une salle de jeux, un local technique, un débarras ainsi qu’une pièce actuellement aménagée en cuisine complètent cet étage.
Grâce à ses surfaces généreuses et à ses nombreuses pièces, le sous-sol peut facilement être repensé pour accueillir différents usages : espace de loisirs, salle de sport, home cinéma ou encore espace indépendant.
Cette propriété au charme certain offre un potentiel remarquable après rénovation. Ses volumes, sa parcelle exceptionnelle et son emplacement recherché en font une opportunité rare pour créer une demeure de standing sur la Côte.
Located in the highly sought-after town of Tannay on the Vaud coast, this charming villa is set in a particularly quiet and lush residential neighborhood. Situated on a magnificent flat lot, the property offers an exceptional living environment that combines tranquility, space, and potential. The generous and fully developable lot is ideal for building an outdoor pool, offering excellent potential to further enhance this property.
The house impresses with its generous dimensions, functional layout, and numerous living spaces. Although renovation is required, it presents a rare opportunity to create a luxury home in a sought-after setting, close to Lake Geneva, transportation, and amenities.
Ground Floor
The entrance to the property leads into a welcoming foyer that immediately sets the tone for the home. Outside, two carports complete the entrance and provide convenient parking.
The ground floor features spacious and inviting living areas.
It features a separate, functional kitchen with an adjoining laundry room, making daily life easier to manage. The home also boasts an elegant reception room and a separate dining room, both ideal for entertaining.
The large living room, featuring a fireplace, is a warm and inviting space that enjoys plenty of natural light.
This level also includes an additional room that can be converted into a guest bedroom or an office as needed. A guest restroom completes this level.
First floor
The floor is organized around a large living room or central lounge area that leads to the various bedrooms.
The master suite features a walk-in closet, a bathroom with a shower, and direct access to a balcony of approximately 10 m² offering a pleasant view of the garden and pool area.
Three other bedrooms complete this floor. One of them also has access to a balcony. These bedrooms share a bathroom and a shower room, ensuring comfort and convenience for family life.
An attic with loft space completes this level, offering additional storage as well as potential for conversion to suit your needs.
Basement
The fully heated basement offers particularly spacious areas and numerous possibilities for customization.
Notably, it features an indoor pool in need of renovation, offering real potential to create a private wellness area. This level also includes a sauna, a shower, and a restroom, making it possible to envision a complete relaxation area.
A game room, a utility room, a storage room, and a room currently set up as a kitchen complete this level.
Thanks to its generous square footage and numerous rooms, the basement can easily be redesigned to accommodate various uses: a recreational area, a gym, a home theater, or even a separate living space.
This charming property offers remarkable potential after renovation. Its spacious layout, exceptional lot, and sought-after location make it a rare opportunity to create a luxury home on the Coast.
-
Type de propriété
Maison
-
Année de construction
1986
-
Prix/pied²
$1,856
Caractéristiques
- Jardin
- Piscine
- Terrasse
- Garage
- Piscine intérieure
- Cave à vins
- Salle de jeux
- Sauna
- Terrain de jeu
Intérieur
- Haut plafond
- Bureau
- Cheminée
- Bar
- Buanderie
- Sauna
- Salle de jeux
- Cave à vins
- Sous-sol
- Piscine intérieure
- Comptoirs en pierre
- Dressing
- Centre de remise en forme / Fitness
Outdoor
Explorez le secteur
L'agent vous contactera bientôt par
Publié par
Réserver une visite avec Denis Veyrenche
Choisissez une date et si vous souhaitez une visite virtuelle ou en personne avec l’agent.

are passionate about estate age
are passionate about estate agency and marketing new build projects. It has
become a leading brand in the valuation and sale of property.
With more than 40 years of experience and 120 members of staff, the company is
passionate about its clients. Its 80 agents complete nearly two sales a day in a
complex, sometimes capricious market. These sales average at 1600 a year and
cover all budgets and all buyers. The sales volume for half of them is between
400’000 and 2 million Swiss francs.
Whatever the estimated value of your property, we will do everything we can to
help and support you through the process. Our high-performance marketing
campaigns are targeted for immediate results. For each of us, the objective is
to gain your confidence so that together we can sell your property for the right
price within a short timeframe.
Our Switzerland Sotheby’s International Realty experts market new build
projects, buildings, land, resale properties and prestige estates.
Our company is headquartered in Lausanne but active primarily in the following
regions : Geneva, Nyon, Morges, Lausanne, Echallens, Yverdon, Montreux,
Fribourg, Biel, Bern, Neuchâtel, Valais, Villars-sur-Ollon and Gstaad. So our
range covers the Lake Geneva area, Chablais, Valais, Fribourg, Neuchâtel, the
Berne region and various mountain resorts ( Villars, Champéry, etc.).
Propriétés similaires à proximité
Nouvelles annonces à Tannay

Explorez plus de biens à vendre
Tannay, Vaud, Suisse types de propriétés
Tannay, Vaud, Suisse Recherches populaires
- Vue panoramique / panoramique propriétés à Tannay, Vaud, Suisse
- Vue sur le lac propriétés à Tannay, Vaud, Suisse
- Propriétés avec Bar à Tannay, Vaud, Suisse
- Propriétés avec Salle de jeux à Tannay, Vaud, Suisse
- Vue sur la rivière propriétés à Tannay, Vaud, Suisse
- Propriétés avec Ascenseur à Tannay, Vaud, Suisse
- Propriétés avec Centre de remise en forme / Fitness à Tannay, Vaud, Suisse
- Propriétés avec Sauna à Tannay, Vaud, Suisse
- Propriétés avec Climatisation à Tannay, Vaud, Suisse
- Propriétés avec Cave à vins à Tannay, Vaud, Suisse
- Propriétés avec Jacuzzi à Tannay, Vaud, Suisse
- Propriétés avec Cheminée à Tannay, Vaud, Suisse
- Propriétés avec Cuisine ouverte à Tannay, Vaud, Suisse
- Rénové propriétés à Tannay, Vaud, Suisse
- Propriétés avec Piscine intérieure à Tannay, Vaud, Suisse
Guides et histoires connexes
La confiance des plus grands courtiers du monde
Les agents des propriétés les plus exceptionnelles du monde publient sur JamesEdition.
- Des annonces de Sotheby's, Christie's, BARNES et Engel & Völkers
- Chaque annonce est vérifiée avant sa mise en ligne
- Contactez directement des agents vérifiés
En continuant, vous acceptez nos Conditions et notre Politique de confidentialité.