

$533,578
Maison Mitoyenne Taninges
- 2,003 Sqft
- Mis à jour: Octobre 14
À propos de la propriété
La description a été traduite automatiquement.
La description est affichée dans la langue d'origine.
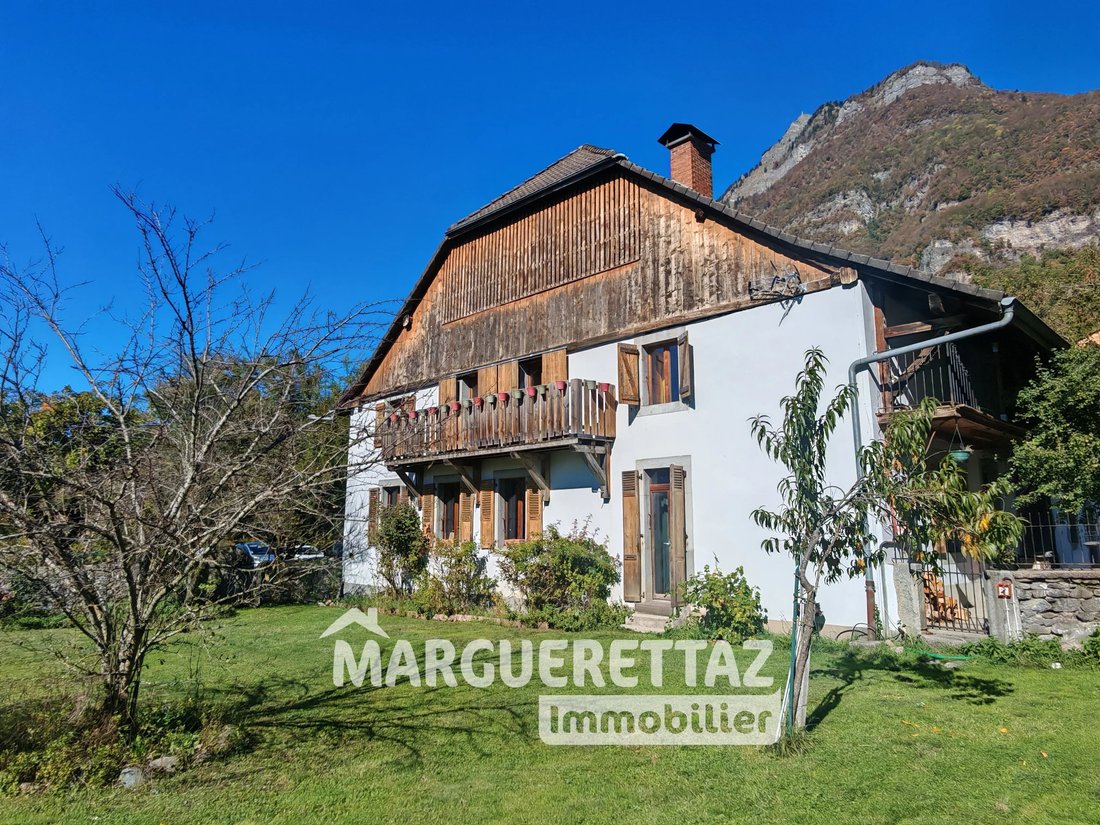
Come discover this beautiful terraced house converted from an old farmhouse in Taninges, offering 185.88 m² of living space and a flat, tree-lined garden of 551 m².
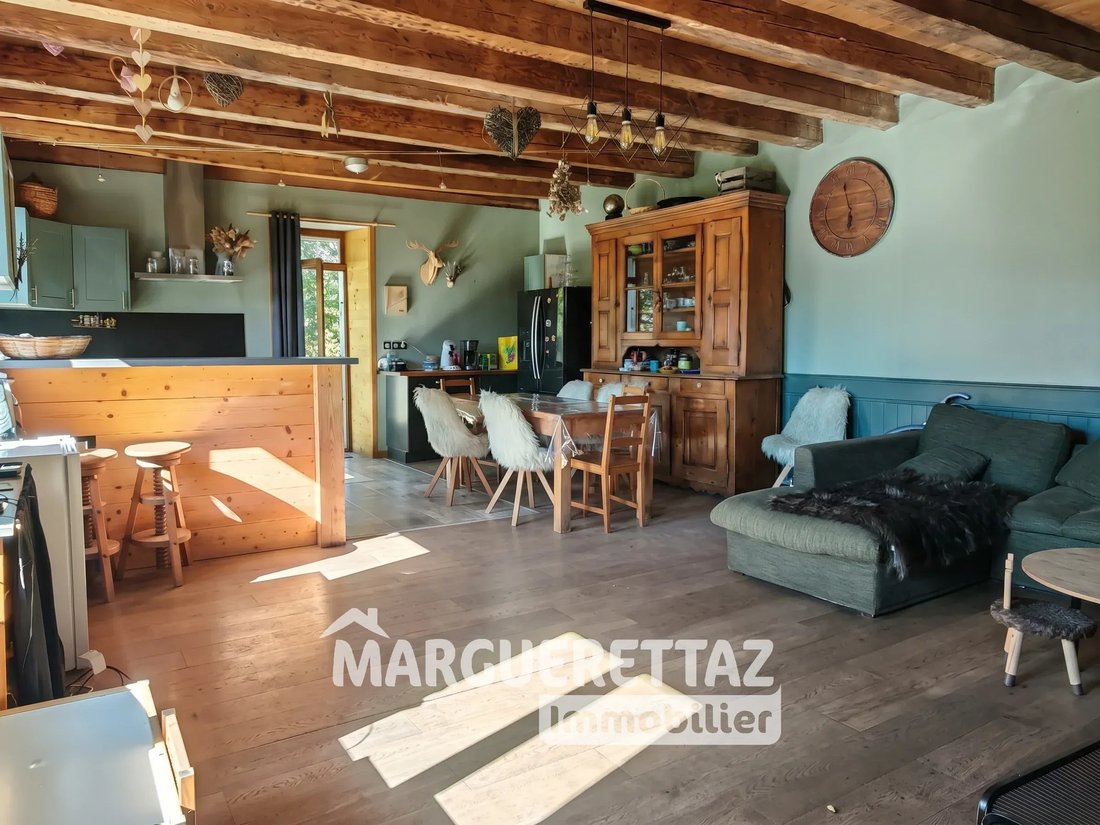
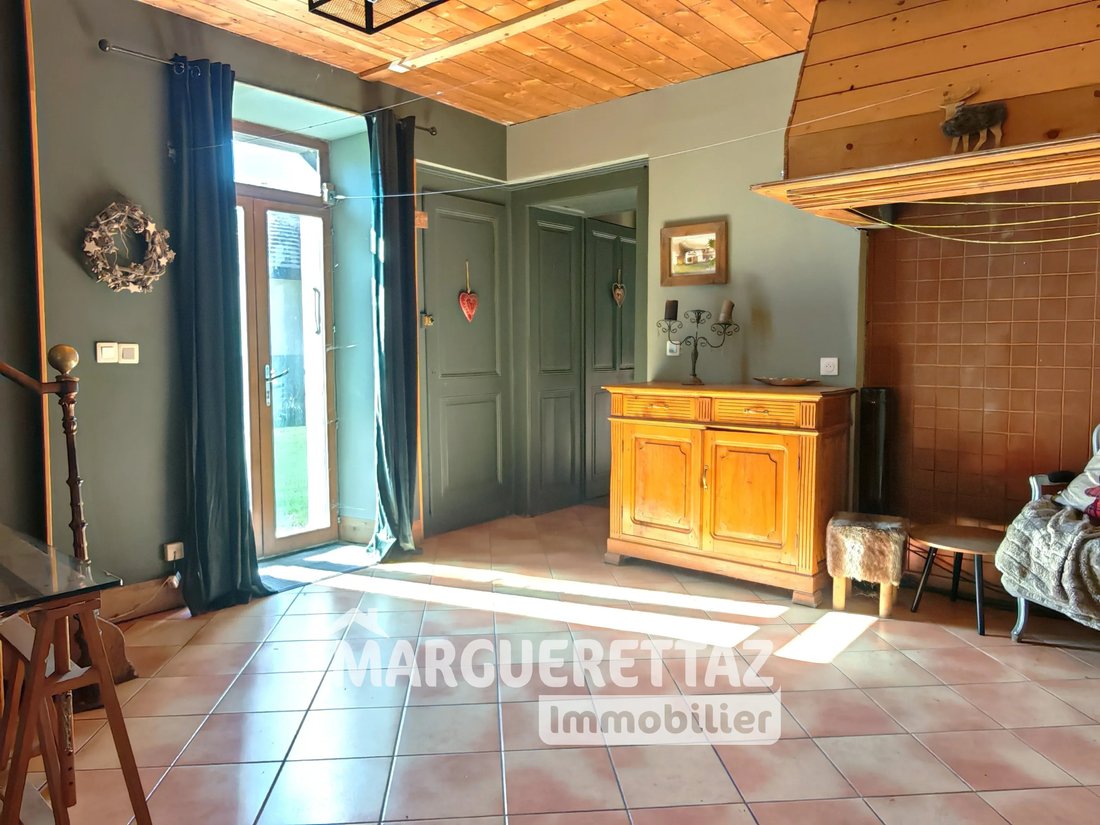
Spread over three levels, it includes a lovely 45 m² living room with an open kitchen and six bedrooms, allowing everyone to have their own space. Two bathrooms, a shower room, and two separate toilets complete the layout.
Spread over three levels, it includes a lovely 45 m² living room with an open kitchen and six bedrooms, allowing everyone to have their own space. Two bathrooms, a shower room, and two separate toilets complete the layout.
Come discover this beautiful terraced house converted from an old farmhouse in Taninges, offering 185.88 m² of living space and a flat, tree-lined garden of 551 m².
Spread over three levels, it includes a lovely 45 m² living room with an open kitchen and six bedrooms, allowing everyone to have their own space. Two bathrooms, a shower room, and two separate toilets complete the layout.
Outside, the private garden provides space for children, gardening, or relaxing moments. A 12.85 m² terrace and two parking spaces complete the property.
Located in a condominium of 10 units, it benefits from immediate proximity to shops and the village center, while remaining quiet.
A home with generous volumes, worth discovering for both its interior spaces and its garden.
Additionally, there are two parking spaces and two cellars.
Contact us to learn more and arrange your visit.
Information on the risks to which this property is exposed is available on the Géorisques website: [hidden information]
Estimated annual energy expenses for standard use: between €1250 and €1750 per year. Average energy prices indexed over the years [hidden information] (subscription included).
Housing located in a condominium under law no. 65-557 of July 10, 1965. Number of main units: 10. Average annual amount of common charges: X euros/year. No ongoing proceedings under articles 29-1A and 29-1 of law no. 65-557 of July 10, 1965, and article [hidden information] of the CCH.
Des informations sur les risques auxquels est exposé ce bien sont disponibles sur le site Géorisques : https://www.georisques.gouv.fr/
Spread over three levels, it includes a lovely 45 m² living room with an open kitchen and six bedrooms, allowing everyone to have their own space. Two bathrooms, a shower room, and two separate toilets complete the layout.
Outside, the private garden provides space for children, gardening, or relaxing moments. A 12.85 m² terrace and two parking spaces complete the property.
Located in a condominium of 10 units, it benefits from immediate proximity to shops and the village center, while remaining quiet.
A home with generous volumes, worth discovering for both its interior spaces and its garden.
Additionally, there are two parking spaces and two cellars.
Contact us to learn more and arrange your visit.
Information on the risks to which this property is exposed is available on the Géorisques website: [hidden information]
Estimated annual energy expenses for standard use: between €1250 and €1750 per year. Average energy prices indexed over the years [hidden information] (subscription included).
Housing located in a condominium under law no. 65-557 of July 10, 1965. Number of main units: 10. Average annual amount of common charges: X euros/year. No ongoing proceedings under articles 29-1A and 29-1 of law no. 65-557 of July 10, 1965, and article [hidden information] of the CCH.
Des informations sur les risques auxquels est exposé ce bien sont disponibles sur le site Géorisques : https://www.georisques.gouv.fr/
-
Type de propriété
Maison
-
Étages
3
-
Année de construction
1850
-
Prix/pied²
$266
Caractéristiques
- Jardin
- Terrasse
- Vue sur la montagne
- Cuisine ouverte
- Duplex
- Sous-sol
- Porte
- Stationnement
- Balcon
Explorez le secteur
Taninges, Auvergne-Rhône-Alpes, France
Voir sur Google Maps
Prix par sqft
Faible
Élevé
Inscrit il y a 4 ans
Vous vous êtes renseigné sur ce bien
L'agent vous contactera bientôt par
Publié par
37
Annonces
2022
Inscrit
Réserver une visite avec the agent
Choisissez une date et si vous souhaitez une visite virtuelle ou en personne avec l’agent.
Date préférée
Type de visite
Dernière mise à jour
Octobre 14
Première mise en ligne
Octobre 14
Référence de l’annonce
SM2026LANLOT1
Propriétés similaires à proximité
Nouvelles annonces à Taninges


Explorez plus de biens à vendre
Taninges, Auvergne-Rhône-Alpes, France types de propriétés
- Appartements à vendre à Taninges, Auvergne-Rhône-Alpes, France
- Corps de ferme à vendre à Taninges, Auvergne-Rhône-Alpes, France
- Maisons à vendre à Taninges, Auvergne-Rhône-Alpes, France
- Chalets à vendre à Taninges, Auvergne-Rhône-Alpes, France
- Maisons de campagne à vendre à Taninges, Auvergne-Rhône-Alpes, France
Taninges, Auvergne-Rhône-Alpes, France Recherches populaires
- Vue panoramique / panoramique propriétés à Taninges, Auvergne-Rhône-Alpes, France
- Propriétés avec Terrasse à Taninges, Auvergne-Rhône-Alpes, France
- Propriétés avec Bureau à Taninges, Auvergne-Rhône-Alpes, France
- Vue sur la montagne propriétés à Taninges, Auvergne-Rhône-Alpes, France
- Propriétés avec Jardin à Taninges, Auvergne-Rhône-Alpes, France
- Duplex propriétés à Taninges, Auvergne-Rhône-Alpes, France
- Entrée et sortie à ski propriétés à Taninges, Auvergne-Rhône-Alpes, France
- Constructions neuves propriétés à Taninges, Auvergne-Rhône-Alpes, France
- Propriétés avec Sauna à Taninges, Auvergne-Rhône-Alpes, France
- Propriétés avec Climatisation à Taninges, Auvergne-Rhône-Alpes, France
- Propriétés avec Cheminée à Taninges, Auvergne-Rhône-Alpes, France
- Propriétés avec Piscine à Taninges, Auvergne-Rhône-Alpes, France
- Propriétés avec Garage à Taninges, Auvergne-Rhône-Alpes, France
- Propriétés avec Balcon à Taninges, Auvergne-Rhône-Alpes, France
- Propriétés avec Cuisine ouverte à Taninges, Auvergne-Rhône-Alpes, France
Guides et histoires connexes
La confiance des plus grands courtiers du monde
Les agents des propriétés les plus exceptionnelles du monde publient sur JamesEdition.
- Des annonces de Sotheby's, Christie's, BARNES et Engel & Völkers
- Chaque annonce est vérifiée avant sa mise en ligne
- Contactez directement des agents vérifiés
En continuant, vous acceptez nos Conditions et notre Politique de confidentialité.