$933,000
Maison De Ville Tampa
- 3 Chambres
- 3 SdB
- 2,259 Sqft
- 3,485 Sqft lot
- Mis à jour: Septembre 21
- 1
- MLS#TB8539750
À propos de la propriété
La description a été traduite automatiquement.
La description est affichée dans la langue d'origine.
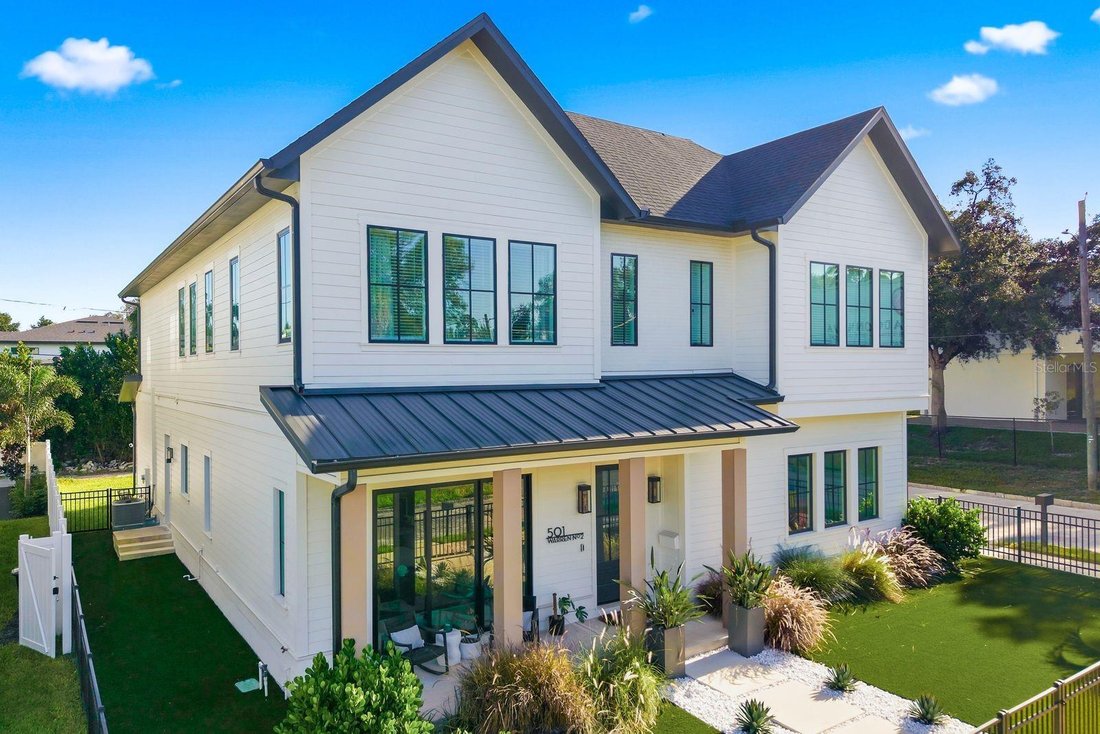
Under contract-accepting backup offers. This does not look, feel, or live like a townhouse. One shared wall, a private fenced yard, and a two car garage with private alley access make this newer construction Tampa home feel like a true single family home, just without the maintenance list that comes with one.
From the street, a crisp contemporary exterior, covered front porch, manicured f
From the street, a crisp contemporary exterior, covered front porch, manicured f
Under contract-accepting backup offers. This does not look, feel, or live like a townhouse. One shared wall, a private fenced yard, and a two car garage with private alley access make this newer construction Tampa home feel like a true single family home, just without the maintenance list that comes with one.
From the street, a crisp contemporary exterior, covered front porch, manicured fenced yard, and black framed windows set the tone. Step through the oversized front doors into a bright, open interior with high ceilings, wide plank flooring, and abundant natural light throughout.
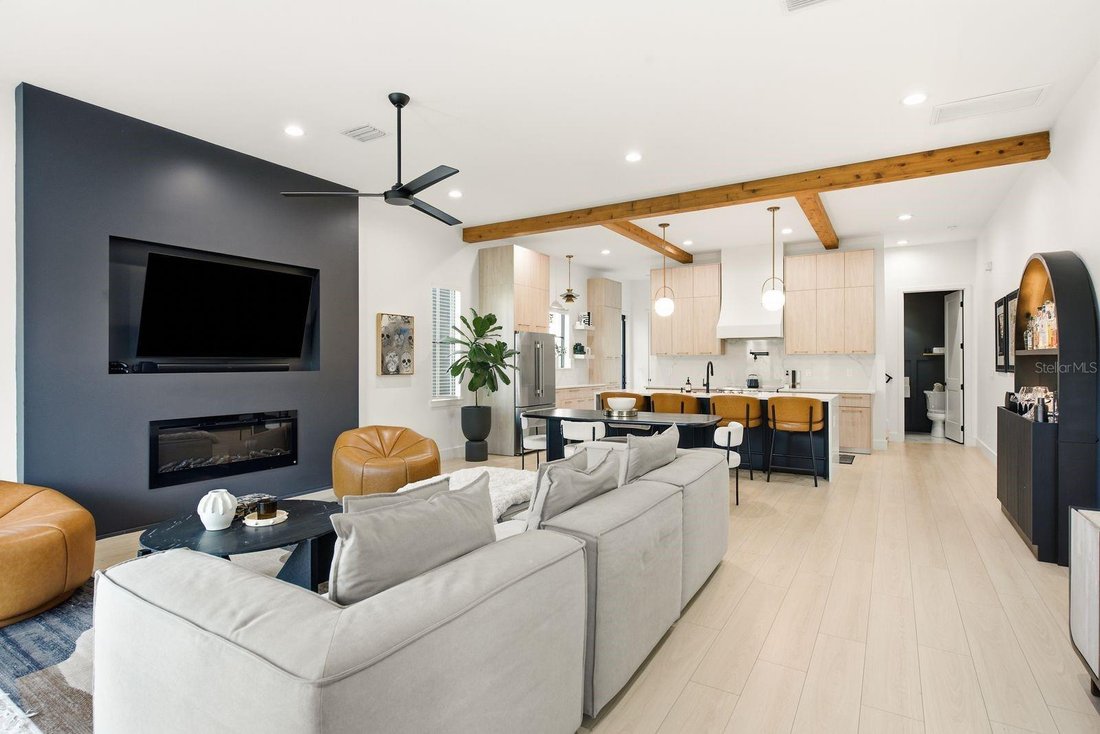
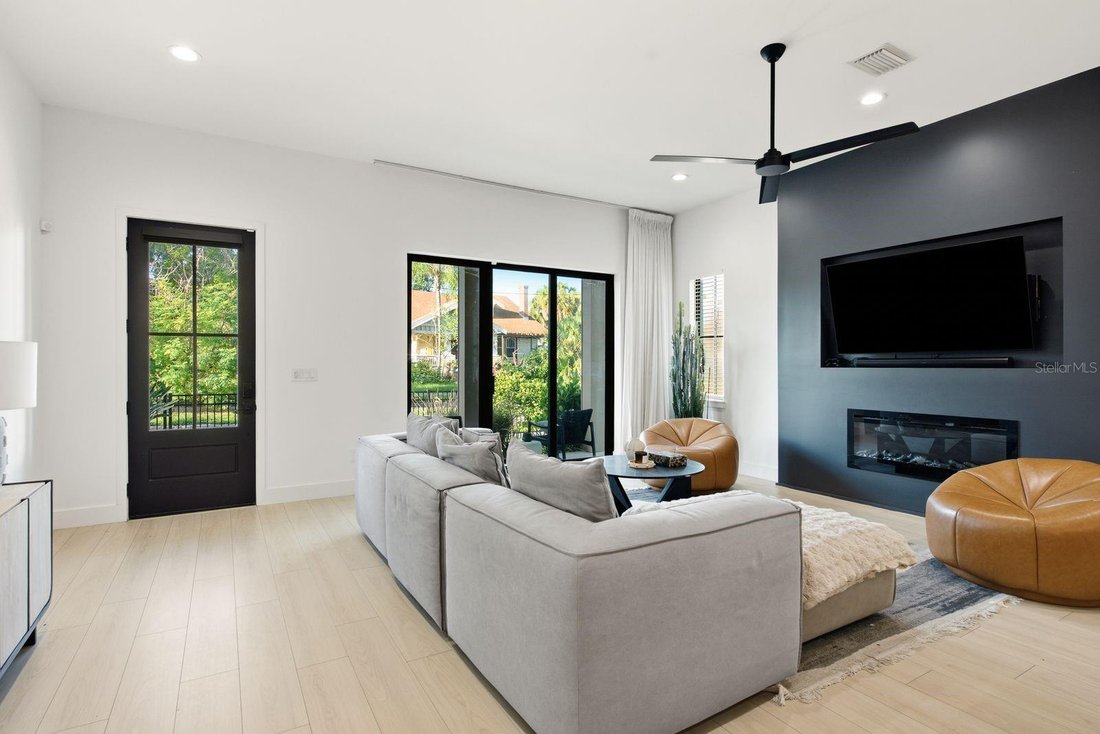
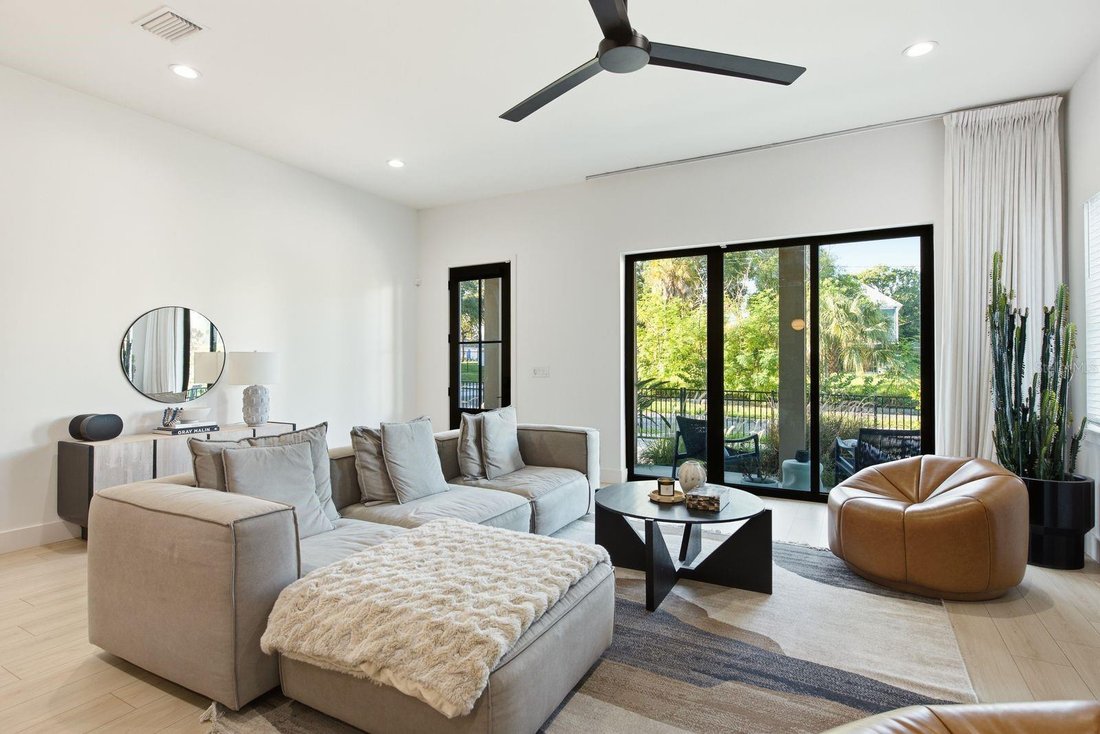
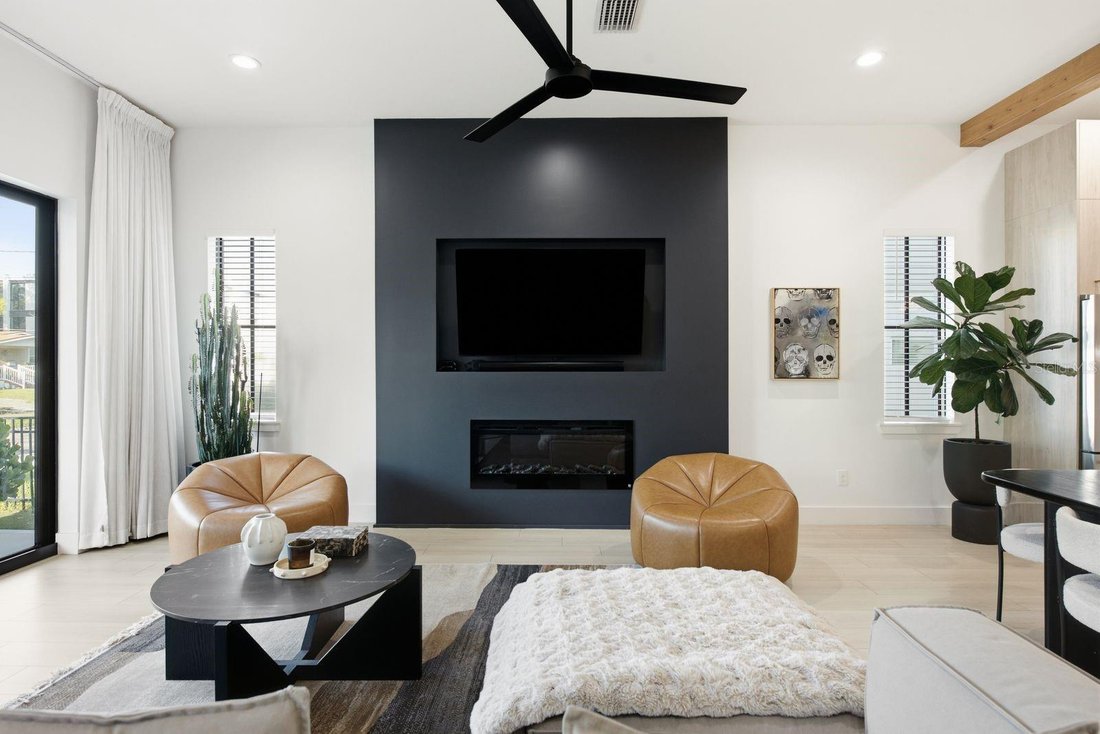
The open concept living, dining, and kitchen space flows together under exposed wood beams, anchored by a sleek fireplace in the living room. The kitchen is the showstopper. A massive waterfall edge quartz island offers generous seating and serves as the centerpiece, framed by light wood cabinetry, contrasting dark island cabinetry, quartz counters and backsplash, statement lighting, and a custom style range hood. A pot filler and a built in appliance garage with outlets keep the look clean without sacrificing function.
Upstairs, a versatile loft works as a home office, playroom, media room, or extra lounge. The primary suite carries the same elevated design into a spa style ensuite bath with dual wood vanities, quartz counters, a freestanding soaking tub, and an oversized glass enclosed walk in shower, plus a generous walk in closet. The additional bedrooms and baths are finished with the same care, from the tilework to the modern cabinetry and designer style fixtures. An upstairs laundry closet keeps everyday living simple.
Outside, the private fenced yard is finished in low maintenance turf, easy for pets, entertaining, or just enjoying the Florida sun. A two car garage, gutters, and no HOA round out the practical side of this home.
The location does the rest. Minutes from Armature Works, the Tampa Riverwalk, Downtown Tampa, and Water Street, with restaurants, coffee shops, breweries, and waterfront spots all within reach. City living, without giving up the feel of a real home to come back to.
Ask about up to $8,000 toward closing costs and a rate buy down through our preferred lender. Terms and loan qualifications apply
From the street, a crisp contemporary exterior, covered front porch, manicured fenced yard, and black framed windows set the tone. Step through the oversized front doors into a bright, open interior with high ceilings, wide plank flooring, and abundant natural light throughout.
The open concept living, dining, and kitchen space flows together under exposed wood beams, anchored by a sleek fireplace in the living room. The kitchen is the showstopper. A massive waterfall edge quartz island offers generous seating and serves as the centerpiece, framed by light wood cabinetry, contrasting dark island cabinetry, quartz counters and backsplash, statement lighting, and a custom style range hood. A pot filler and a built in appliance garage with outlets keep the look clean without sacrificing function.
Upstairs, a versatile loft works as a home office, playroom, media room, or extra lounge. The primary suite carries the same elevated design into a spa style ensuite bath with dual wood vanities, quartz counters, a freestanding soaking tub, and an oversized glass enclosed walk in shower, plus a generous walk in closet. The additional bedrooms and baths are finished with the same care, from the tilework to the modern cabinetry and designer style fixtures. An upstairs laundry closet keeps everyday living simple.
Outside, the private fenced yard is finished in low maintenance turf, easy for pets, entertaining, or just enjoying the Florida sun. A two car garage, gutters, and no HOA round out the practical side of this home.
The location does the rest. Minutes from Armature Works, the Tampa Riverwalk, Downtown Tampa, and Water Street, with restaurants, coffee shops, breweries, and waterfront spots all within reach. City living, without giving up the feel of a real home to come back to.
Ask about up to $8,000 toward closing costs and a rate buy down through our preferred lender. Terms and loan qualifications apply
-
Type de propriété
Maison de ville
-
Année de construction
2023
-
Prix/pied²
$413
Caractéristiques
Explorez le secteur
501 W WARREN AVENUE #2, TAMPA, FL 33602, Floride, États-Unis
Voir sur Google Maps
Prix par sqft
Faible
Élevé
Inscrit il y a 3 mois
Vous vous êtes renseigné sur ce bien
L'agent vous contactera bientôt par
Publié par
1
Annonces
2026
Inscrit
Réserver une visite avec Adam Booker
Choisissez une date et si vous souhaitez une visite virtuelle ou en personne avec l’agent.
Date préférée
Type de visite

Tampa Central
1208 E. Kennedy Blvd, Suite 232, 33602, Tampa, United States
Voir le profil de l’agence
Dernière mise à jour
Septembre 21
Première mise en ligne
Août 20
Licence de l’agent
#3588957
Référence de l’annonce
2149850161573290
Statut de l’annonce
Active under contract
Propriétés similaires à proximité
Nouvelles annonces à Tampa

Explorez plus de biens à vendre
Tampa, FL, États-Unis types de propriétés
Tampa, FL, États-Unis Recherches populaires
- Propriétés avec Garage à Tampa, FL, États-Unis
- Propriétés avec Piscine à Tampa, FL, États-Unis
- Propriétés avec Jardin à Tampa, FL, États-Unis
- Propriétés avec Centre de remise en forme / Fitness à Tampa, FL, États-Unis
- Au bord de l’eau propriétés à Tampa, FL, États-Unis
- Propriétés avec Ascenseur à Tampa, FL, États-Unis
- Moderne propriétés à Tampa, FL, États-Unis
- Constructions neuves propriétés à Tampa, FL, États-Unis
- Lotissement sécurisé propriétés à Tampa, FL, États-Unis
- Propriétés avec Terrain de tennis à Tampa, FL, États-Unis
- Rénové propriétés à Tampa, FL, États-Unis
- Propriétés avec Sauna à Tampa, FL, États-Unis
- Vue panoramique / panoramique propriétés à Tampa, FL, États-Unis
- Immobilier d’investissement propriétés à Tampa, FL, États-Unis
- Propriétés avec Héliport à Tampa, FL, États-Unis
- Propriétés avec Cave à vins à Tampa, FL, États-Unis
- Au bord du lac propriétés à Tampa, FL, États-Unis
- Vue sur le lac propriétés à Tampa, FL, États-Unis
- Vue sur un golfe propriétés à Tampa, FL, États-Unis
- Propriétés avec Aéroport privé à Tampa, FL, États-Unis
- Équestre propriétés à Tampa, FL, États-Unis
- Vue sur la mer propriétés à Tampa, FL, États-Unis
- Propriétés avec Piscine intérieure à Tampa, FL, États-Unis
- Propriétés avec Plage privée à Tampa, FL, États-Unis
- Vue sur la montagne propriétés à Tampa, FL, États-Unis
- Manoir propriétés à Tampa, FL, États-Unis
Guides et histoires connexes
La confiance des plus grands courtiers du monde
Les agents des propriétés les plus exceptionnelles du monde publient sur JamesEdition.
- Des annonces de Sotheby's, Christie's, BARNES et Engel & Völkers
- Chaque annonce est vérifiée avant sa mise en ligne
- Contactez directement des agents vérifiés
En continuant, vous acceptez nos Conditions et notre Politique de confidentialité.
brokerages we
partnered with
partnered with