Résidence Unifamiliale À Tampa
- 5 Chambres
- 4 SdB
- 3,914 Sqft
- 14,286 Sqft lot
- Mis à jour: Hier
- Source: Stellar MLS MLS#TB8561923
À propos de la propriété
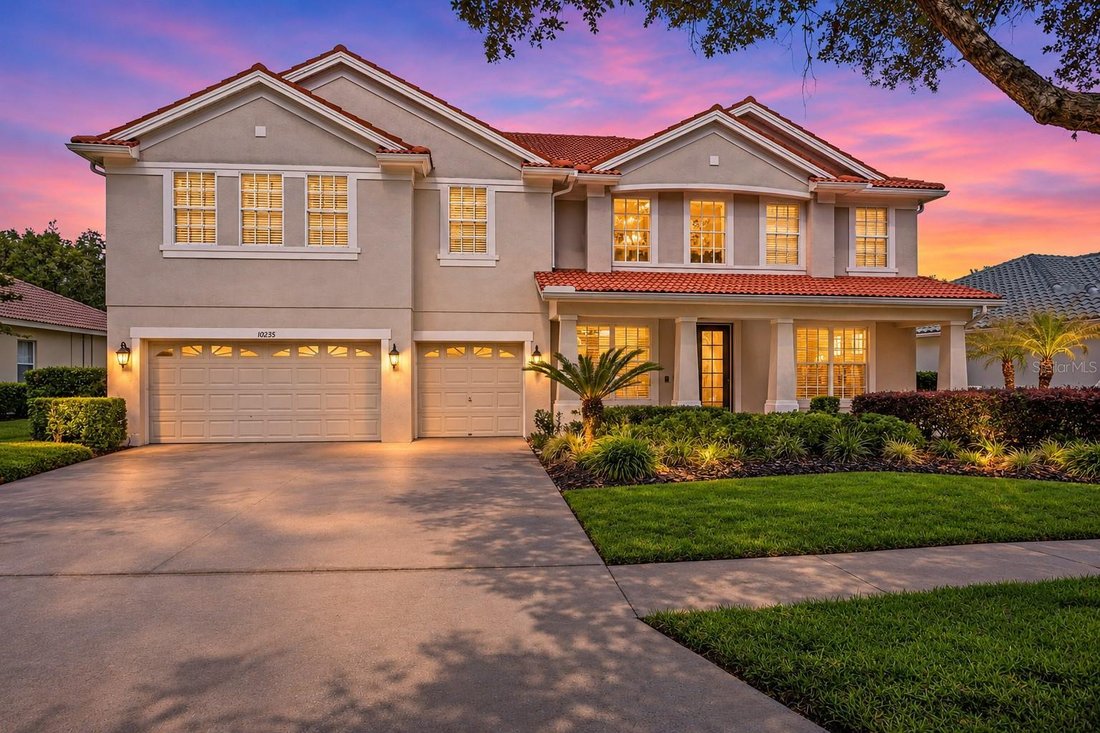
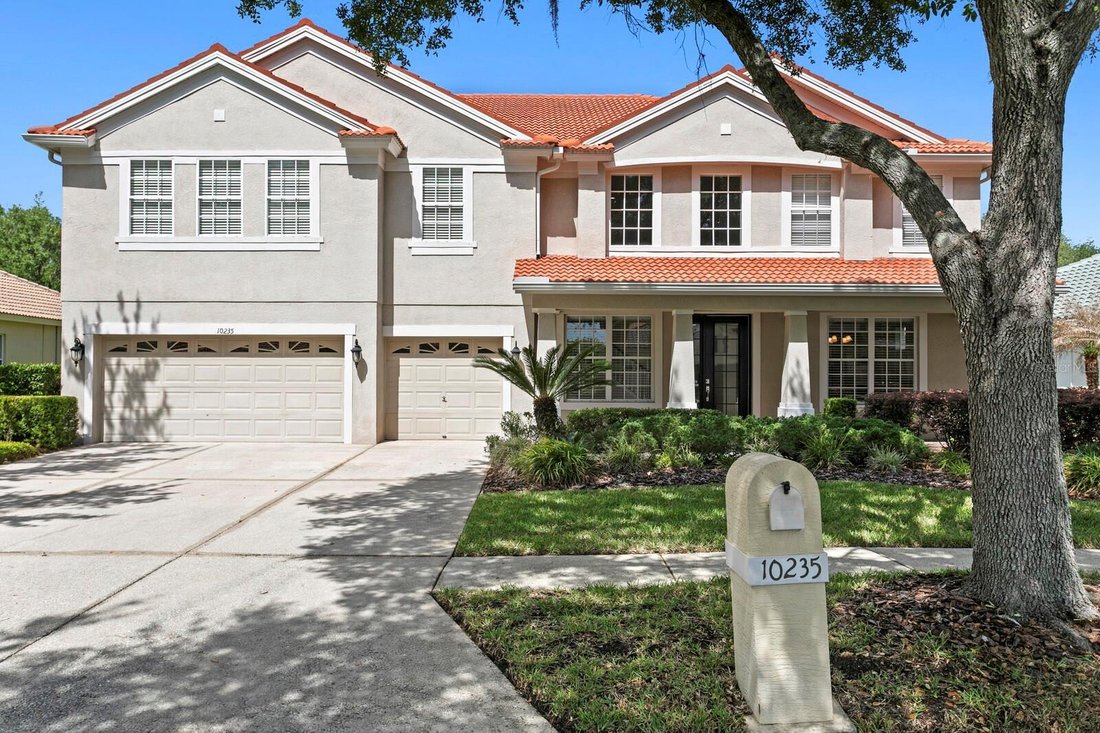
Located in the exclusive, double-gated village of Estuary within Arbor Greene, this Inland Homes Hermitage floor plan offers 5 bedrooms, 4 full baths, a 3-car garage, and 3,914 square feet of thoughtfully designed living space. Situated on a premium conservation lot, the home combines privacy, generous room sizes, and a versatile floor plan ideal for today’s lifestyles.
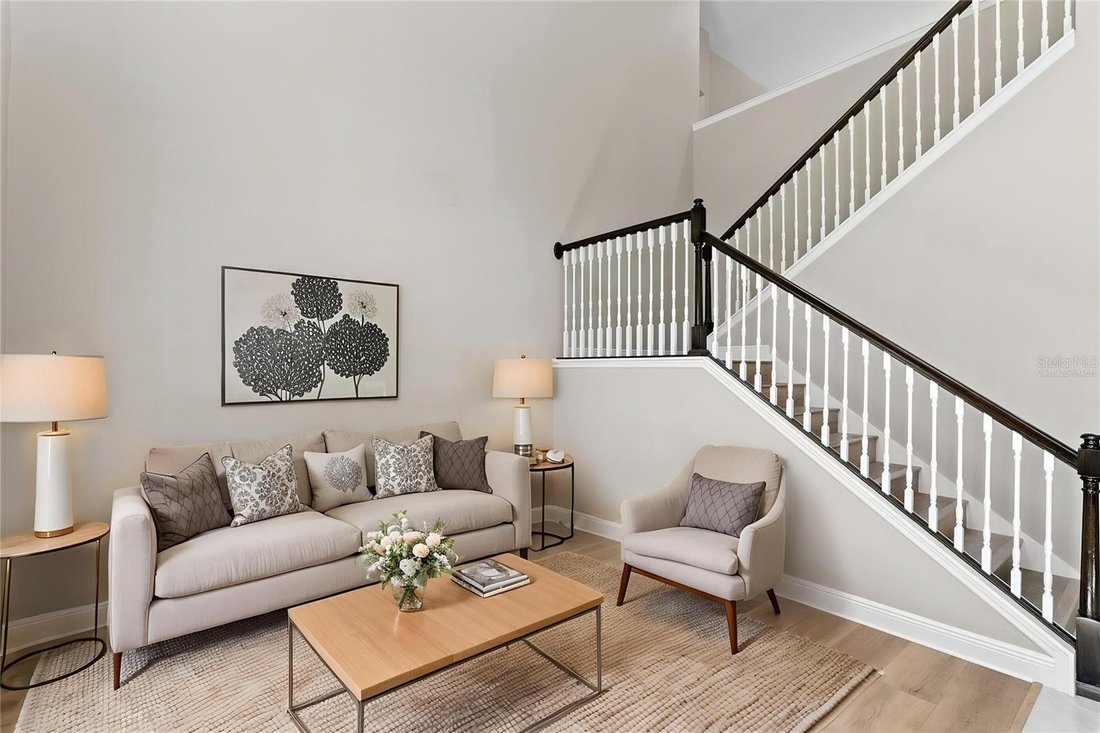
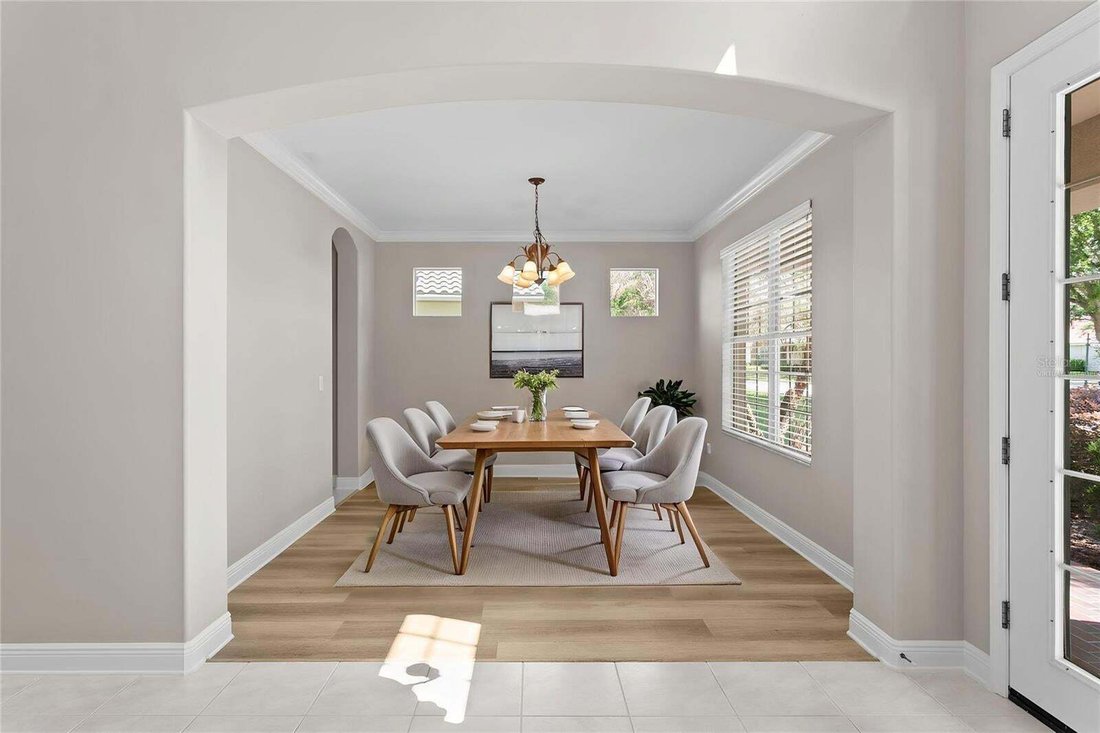
Soaring ceilings, formal living and dining rooms, and an open kitchen/family room create a natural flow for everyday living and entertaining. Abundant natural light enhances the home’s open, inviting atmosphere. The kitchen features 42-inch maple cabinetry, solid-surface countertops, generous storage, and ample workspace, opening directly to the family room.
The first-floor primary suite provides privacy and convenience, while upstairs you’ll discover a MASSIVE 20’ x 30’ BONUS/GAME ROOM—an extraordinary 600-square-foot space perfect for a home theater, game room, second family room, home office, or multigenerational living area. Generously sized secondary bedrooms provide plenty of flexibility for family members and guests.
Recent improvements include luxury vinyl flooring in the formal living and dining rooms and all bedrooms, along with fresh interior paint in a beautiful neutral palette. Major mechanical updates include two newer HVAC systems (approximately 3 and 5 years old) and a water heater approximately 3 years old.
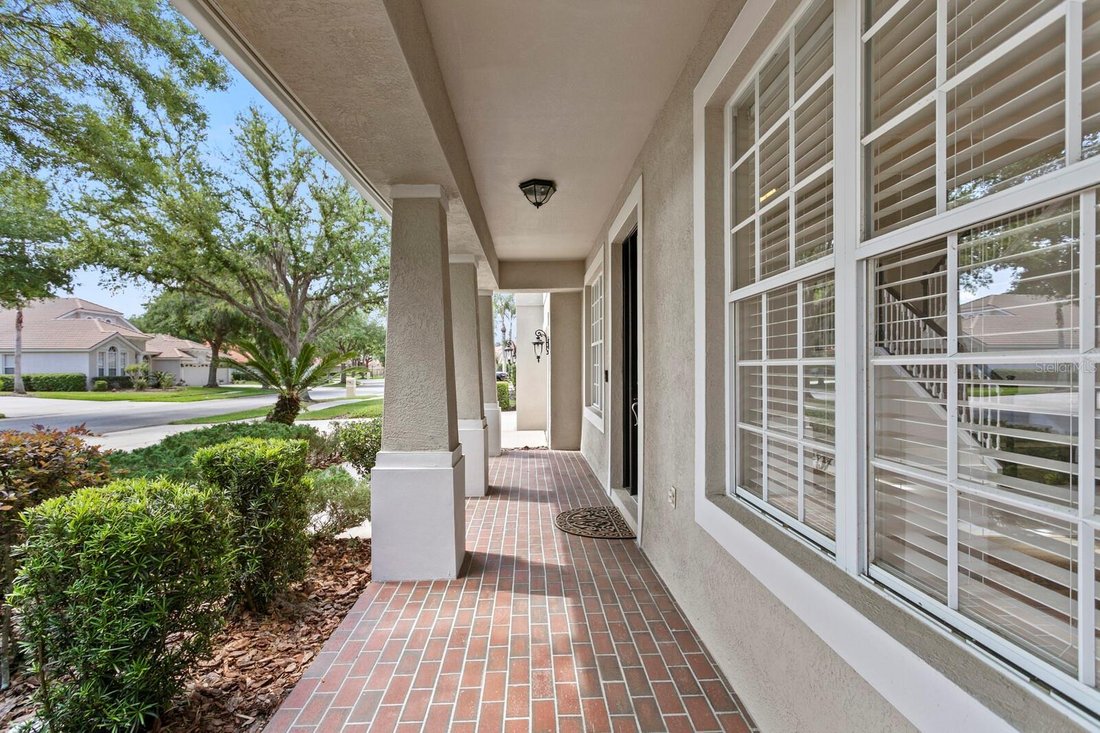
Step outside to the covered lanai overlooking a peaceful, wooded conservation setting with no rear neighbors. The expansive backyard offers ample room for a custom pool, spa, and outdoor entertaining area while still preserving a functional yard. A 48-inch black wrought-iron-style fence is also permitted, making it possible to create a secure, pet-friendly backyard without obstructing the conservation views.
Additional features include natural gas for cooking, heating, and hot water, along with access to Verizon fiber-optic infrastructure for high-speed internet connectivity.
Residents of Arbor Greene enjoy 24-hour manned gate security, multiple community pools, a fitness center, tennis and pickleball courts, playgrounds, a clubhouse, and miles of scenic walking trails winding through mature landscaping, lakes, and conservation areas.
Conveniently located near highly regarded schools, major hospitals, shopping, dining, and easy access to I-75 and I-275, this home offers the ideal combination of space, privacy, amenities, and convenience.
DON’T JUST BUY A HOME WITH SOMEONE ELSE’S POOL—CREATE THE BACKYARD YOU’VE ALWAYS WANTED AND DISCOVER THE EXCEPTIONAL VALUE THIS PROPERTY OFFERS!
-
Type de propriété
Maison
-
Année de construction
2004
-
Prix/pied²
$191
Caractéristiques
- Dressing
- Piscine
- Garage
- Cuisine ouverte
- Basket
- Salle de jeux
- Terrain de tennis
- Lotissement sécurisé
- Centre de remise en forme / Fitness
Lot
- Lotissement sécurisé
- Vie privée
Intérieur
- Haut plafond
- Cuisinière à gaz
- Buanderie
- Salle de jeux
- Cuisine ouverte
- Dressing
- Centre de remise en forme / Fitness
Outdoor
- Piscine
- Garage
- Terrain de tennis
- Porte
- Basket
Explorez le secteur
L'agent vous contactera bientôt par
Publié par
Réserver une visite avec the agent
Choisissez une date et si vous souhaitez une visite virtuelle ou en personne avec l’agent.
Listings courtesy of Stellar MLS as distributed by MLS GRID. Based on information submitted to the MLS GRID. All data is obtained from various sources and may not have been verified by broker or MLS GRID. Supplied Open House Information is subject to change without notice. All information should be independently reviewed and verified for accuracy. Properties may or may not be listed by the office/agent presenting the information. Listing information is provided for consumers? personal, non-commercial use, solely to identify prospective properties for potential purchase; all other use is strictly prohibited and may violate relevant federal and state law. Information deemed reliable but not guaranteed. Copyright © 2026 MLS GRID. All Rights Reserved.
Propriétés similaires à proximité
Nouvelles annonces à Tampa


Explorez plus de biens à vendre
Tampa, FL, États-Unis types de propriétés
Tampa, FL, États-Unis Recherches populaires
- Propriétés avec Jardin à Tampa, FL, États-Unis
- Propriétés avec Piscine à Tampa, FL, États-Unis
- Propriétés avec Garage à Tampa, FL, États-Unis
- Au bord de l’eau propriétés à Tampa, FL, États-Unis
- Propriétés avec Centre de remise en forme / Fitness à Tampa, FL, États-Unis
- Propriétés avec Ascenseur à Tampa, FL, États-Unis
- Moderne propriétés à Tampa, FL, États-Unis
- Constructions neuves propriétés à Tampa, FL, États-Unis
- Lotissement sécurisé propriétés à Tampa, FL, États-Unis
- Rénové propriétés à Tampa, FL, États-Unis
- Propriétés avec Terrain de tennis à Tampa, FL, États-Unis
- Propriétés avec Sauna à Tampa, FL, États-Unis
- Vue panoramique / panoramique propriétés à Tampa, FL, États-Unis
- Immobilier d’investissement propriétés à Tampa, FL, États-Unis
- Propriétés avec Héliport à Tampa, FL, États-Unis
- Propriétés avec Cave à vins à Tampa, FL, États-Unis
- Au bord du lac propriétés à Tampa, FL, États-Unis
- Vue sur le lac propriétés à Tampa, FL, États-Unis
- Vue sur un golfe propriétés à Tampa, FL, États-Unis
- Propriétés avec Aéroport privé à Tampa, FL, États-Unis
- Manoir propriétés à Tampa, FL, États-Unis
- Équestre propriétés à Tampa, FL, États-Unis
- Vue sur la mer propriétés à Tampa, FL, États-Unis
- Propriétés avec Piscine intérieure à Tampa, FL, États-Unis
- Propriétés avec Plage privée à Tampa, FL, États-Unis
- Vue sur la montagne propriétés à Tampa, FL, États-Unis
Guides et histoires connexes
La confiance des plus grands courtiers du monde
Les agents des propriétés les plus exceptionnelles du monde publient sur JamesEdition.
- Des annonces de Sotheby's, Christie's, BARNES et Engel & Völkers
- Chaque annonce est vérifiée avant sa mise en ligne
- Contactez directement des agents vérifiés
En continuant, vous acceptez nos Conditions et notre Politique de confidentialité.
partnered with