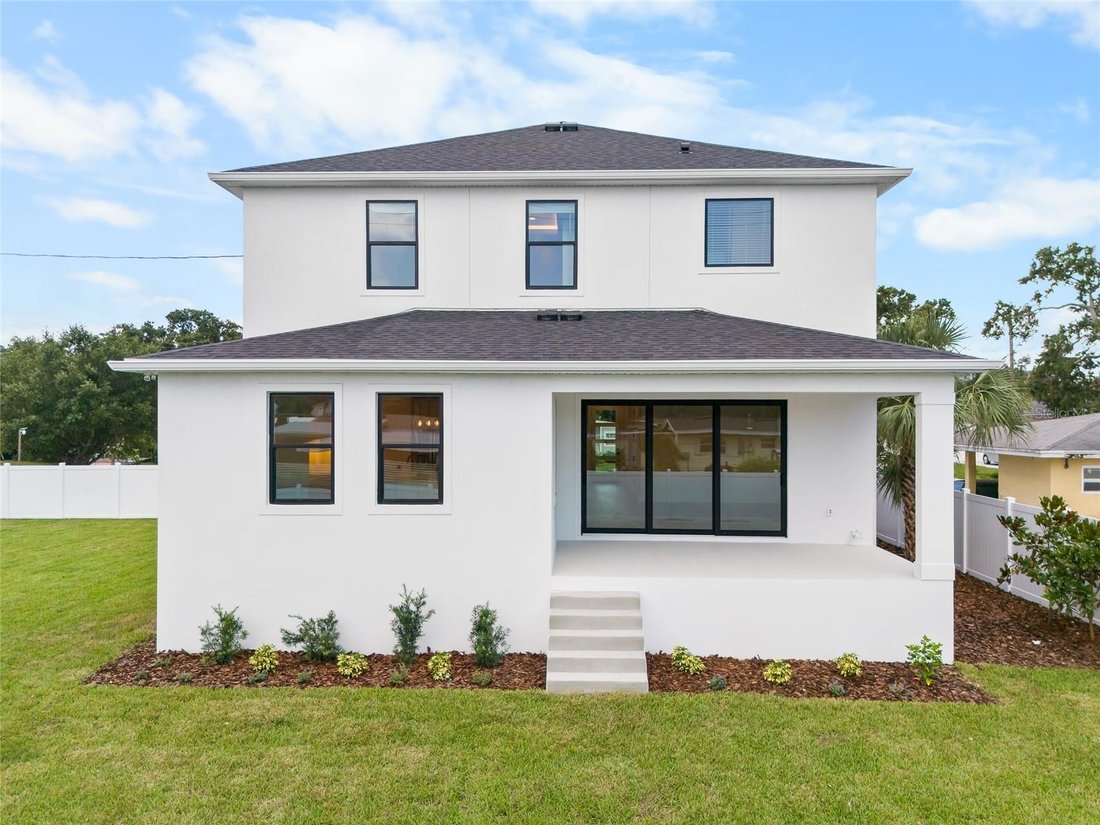
Résidence Unifamiliale à Tampa
- 5 Chambres
- 3 SdB
- 2,708 Sqft
- 10,080 Sqft lot
- Mis à jour: Septembre 15
- Source: Stellar MLS MLS#TB8540538
À propos de la propriété
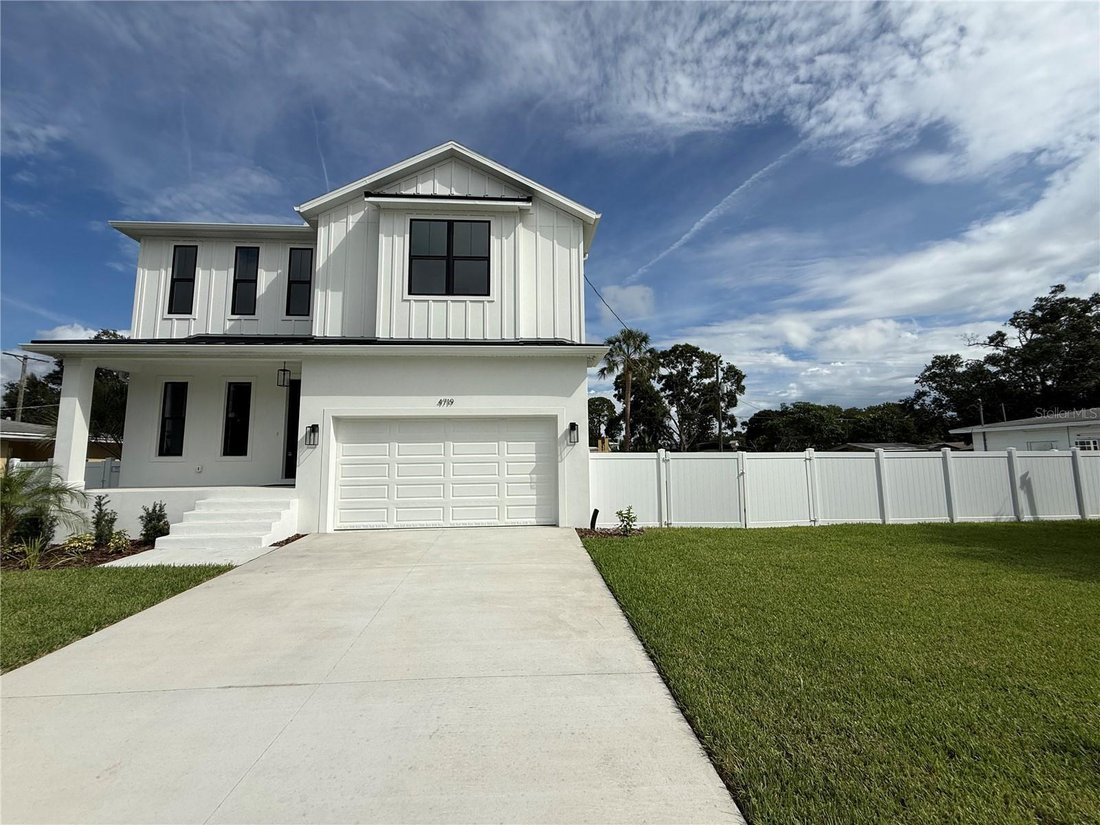
Beautifully designed and built 5-bedroom, 3-bath home featuring a spacious open floor plan, 8-1/2” wide-plank engineered wood flooring, designer lighting, and quality finishes throughout. The kitchen features Fabuwood cabinetry with 42” upper cabinets, quartz countertops, a large eat-in island, walk-in pantry, and GE Profile stainl
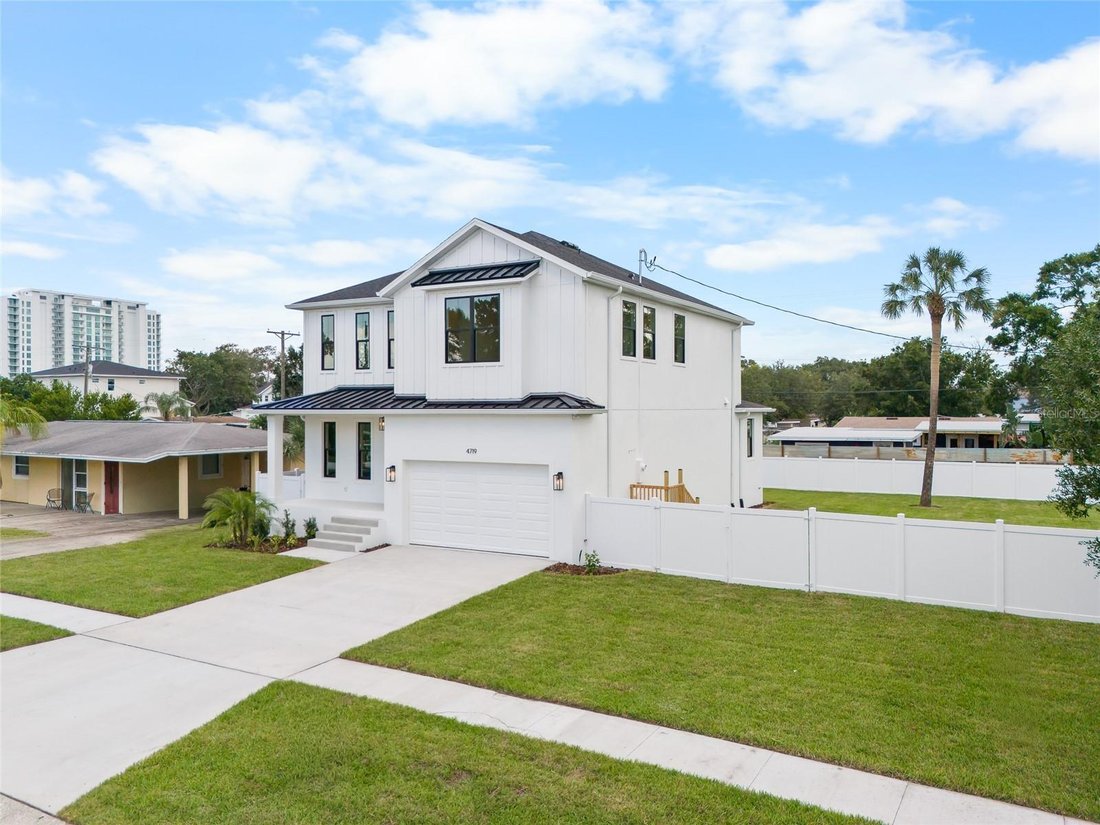
Beautifully designed and built 5-bedroom, 3-bath home featuring a spacious open floor plan, 8-1/2” wide-plank engineered wood flooring, designer lighting, and quality finishes throughout. The kitchen features Fabuwood cabinetry with 42” upper cabinets, quartz countertops, a large eat-in island, walk-in pantry, and GE Profile stainless steel appliances. The open living area flows into the spacious great room with a built-in electric fireplace, dining area, and covered rear porch. A first-floor bedroom/den and full bath provide flexibility for guests or a home office. The 2-car garage features 8’ garage doors with high-lift, side-mounted garage door openers for additional overhead storage or lift.
Upstairs, the spacious primary suite features a tray ceiling, two walk-in closets, and a spa-like bath with a freestanding soaking tub, oversized shower with dual shower heads and separate controls, and two vanities. Three additional bedrooms, a full bath with dual vanity, and a loft with wet bar complete the second floor.
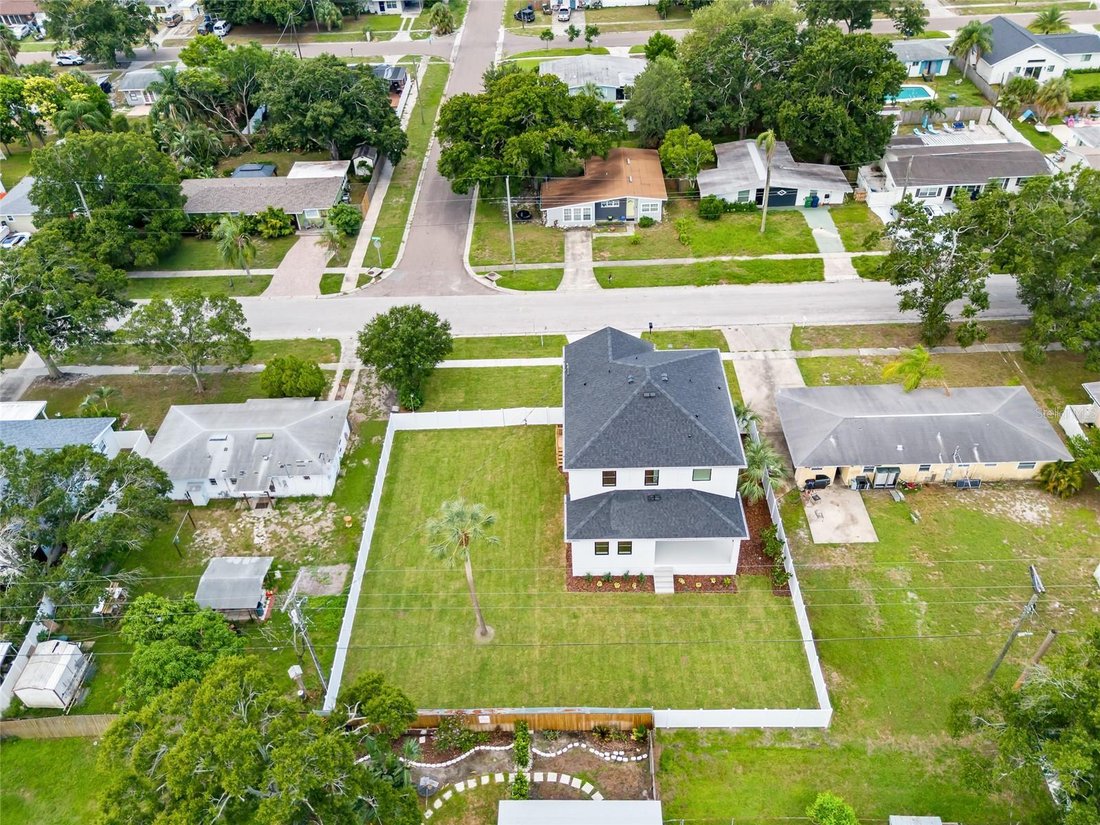
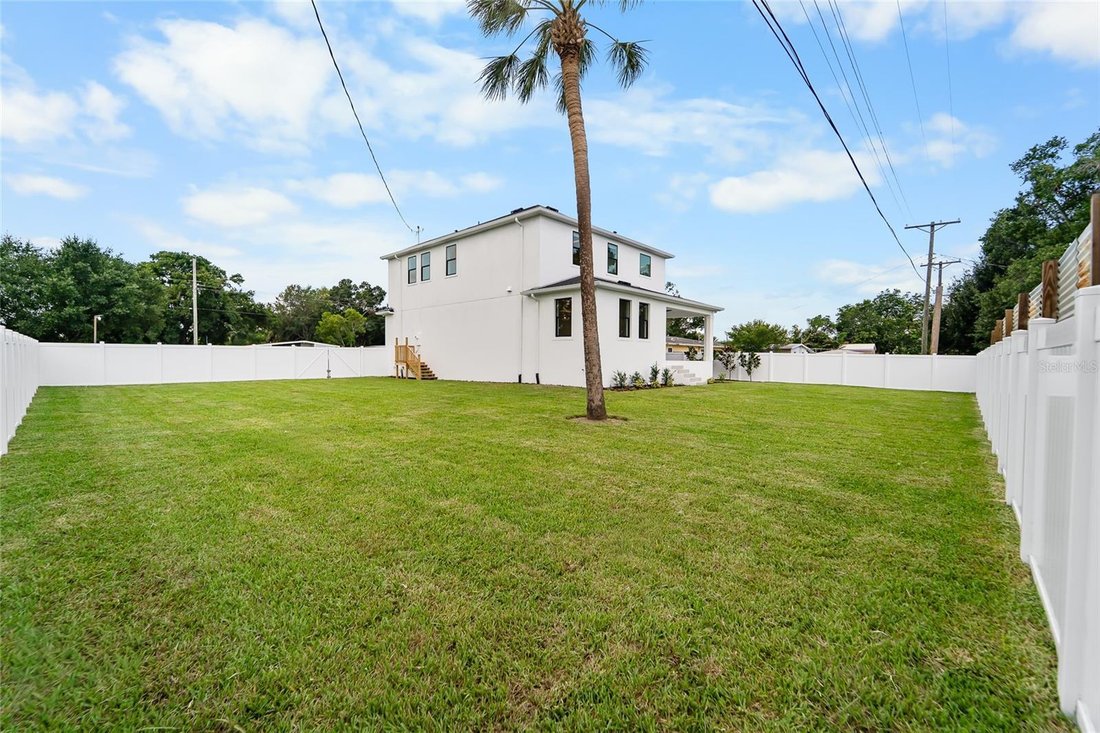
Outside, the oversized, fully fenced backyard offers exceptional space for entertaining, recreation, pets, or a future pool. The covered rear porch is pre-plumbed for a future outdoor kitchen. Additional exterior features include St. Augustine sod, professional landscaping, a full irrigation system, and new vinyl privacy fencing with double gates.
Ideally located in South Tampa, just minutes from Westshore Yacht Club and the Westshore Marina District, offering waterfront dining, shopping, and marinas. A rare opportunity to own move-in-ready new construction on an oversized 10,080 SF lot in South Tampa.
-
Type de propriété
Maison
-
Étages
2
-
Année de construction
2026
-
Prix/pied²
$433
Caractéristiques
- Dressing
- Piscine
- Garage
- Jardin
- Cuisine extérieure
- Ascenseur
- Au bord de l’eau
- Cheminée
- Vue sur la mer
Lot
- Vue sur la mer
- Au bord de l’eau
- Vie privée
- Constructions neuves
Intérieur
- Bureau
- Cheminée
- Îlot de cuisine
- Cuisinière à gaz
- Laveuse sécheuse
- Bar
- Buanderie
- Ascenseur
- Comptoirs en pierre
- Dressing
Outdoor
- Piscine
- Garage
- Cuisine extérieure
- Porte
- Jardin
Explorez le secteur
L'agent vous contactera bientôt par
Publié par
Réserver une visite avec the agent
Choisissez une date et si vous souhaitez une visite virtuelle ou en personne avec l’agent.
Listings courtesy of Stellar MLS as distributed by MLS GRID. Based on information submitted to the MLS GRID. All data is obtained from various sources and may not have been verified by broker or MLS GRID. Supplied Open House Information is subject to change without notice. All information should be independently reviewed and verified for accuracy. Properties may or may not be listed by the office/agent presenting the information. Listing information is provided for consumers? personal, non-commercial use, solely to identify prospective properties for potential purchase; all other use is strictly prohibited and may violate relevant federal and state law. Information deemed reliable but not guaranteed. Copyright © 2026 MLS GRID. All Rights Reserved.
Propriétés similaires à proximité
Nouvelles annonces à Tampa


Explorez plus de biens à vendre
Tampa, FL, États-Unis types de propriétés
Tampa, FL, États-Unis Recherches populaires
- Propriétés avec Piscine à Tampa, FL, États-Unis
- Propriétés avec Garage à Tampa, FL, États-Unis
- Propriétés avec Jardin à Tampa, FL, États-Unis
- Propriétés avec Centre de remise en forme / Fitness à Tampa, FL, États-Unis
- Au bord de l’eau propriétés à Tampa, FL, États-Unis
- Propriétés avec Ascenseur à Tampa, FL, États-Unis
- Moderne propriétés à Tampa, FL, États-Unis
- Constructions neuves propriétés à Tampa, FL, États-Unis
- Lotissement sécurisé propriétés à Tampa, FL, États-Unis
- Propriétés avec Terrain de tennis à Tampa, FL, États-Unis
- Rénové propriétés à Tampa, FL, États-Unis
- Vue panoramique / panoramique propriétés à Tampa, FL, États-Unis
- Propriétés avec Sauna à Tampa, FL, États-Unis
- Immobilier d’investissement propriétés à Tampa, FL, États-Unis
- Propriétés avec Héliport à Tampa, FL, États-Unis
- Propriétés avec Cave à vins à Tampa, FL, États-Unis
- Au bord du lac propriétés à Tampa, FL, États-Unis
- Vue sur le lac propriétés à Tampa, FL, États-Unis
- Propriétés avec Aéroport privé à Tampa, FL, États-Unis
- Vue sur un golfe propriétés à Tampa, FL, États-Unis
- Équestre propriétés à Tampa, FL, États-Unis
- Vue sur la mer propriétés à Tampa, FL, États-Unis
- Propriétés avec Piscine intérieure à Tampa, FL, États-Unis
- Propriétés avec Plage privée à Tampa, FL, États-Unis
- Vue sur la montagne propriétés à Tampa, FL, États-Unis
- Colline propriétés à Tampa, FL, États-Unis
- Manoir propriétés à Tampa, FL, États-Unis
Guides et histoires connexes
La confiance des plus grands courtiers du monde
Les agents des propriétés les plus exceptionnelles du monde publient sur JamesEdition.
- Des annonces de Sotheby's, Christie's, BARNES et Engel & Völkers
- Chaque annonce est vérifiée avant sa mise en ligne
- Contactez directement des agents vérifiés
En continuant, vous acceptez nos Conditions et notre Politique de confidentialité.
partnered with