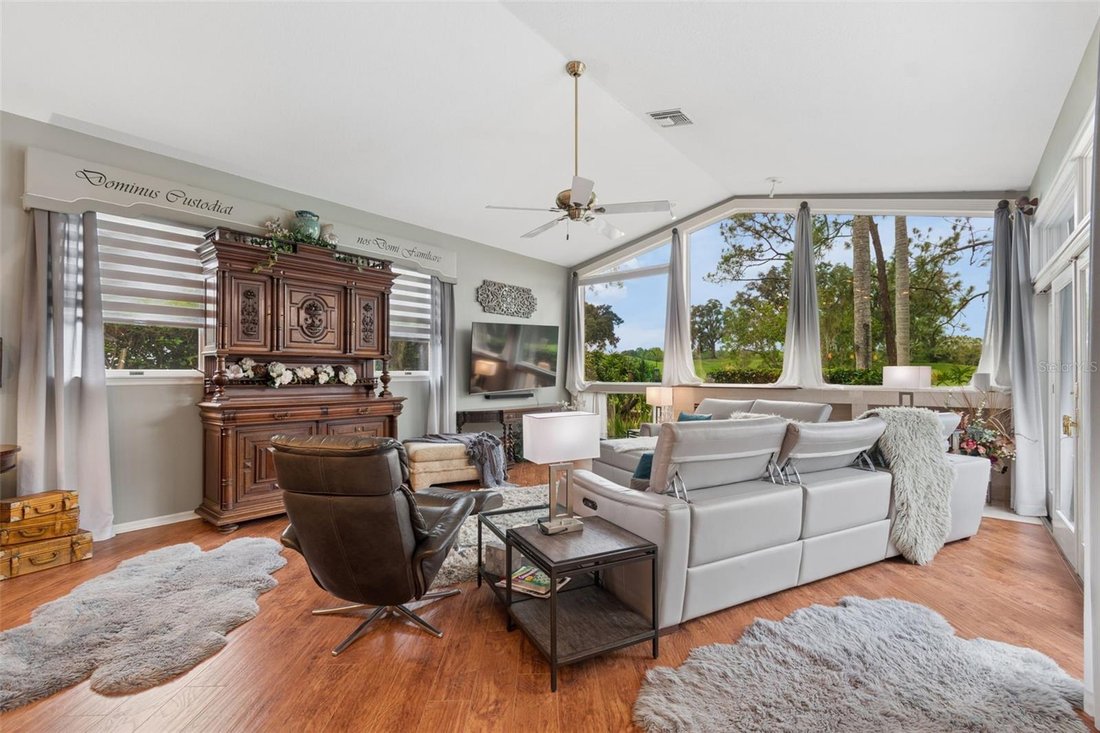
Résidence Unifamiliale À Tampa
- 4 Chambres
- 3 SdB
- 3,234 Sqft
- 10,625 Sqft lot
- Mis à jour: Octobre 11
- Source: Stellar MLS MLS#TB8539678
À propos de la propriété
Step through the impressive DOUBLE ETCHED-GLASS DOORS and immediately experience a home that feels different. Rich, warm finishes create an invitin
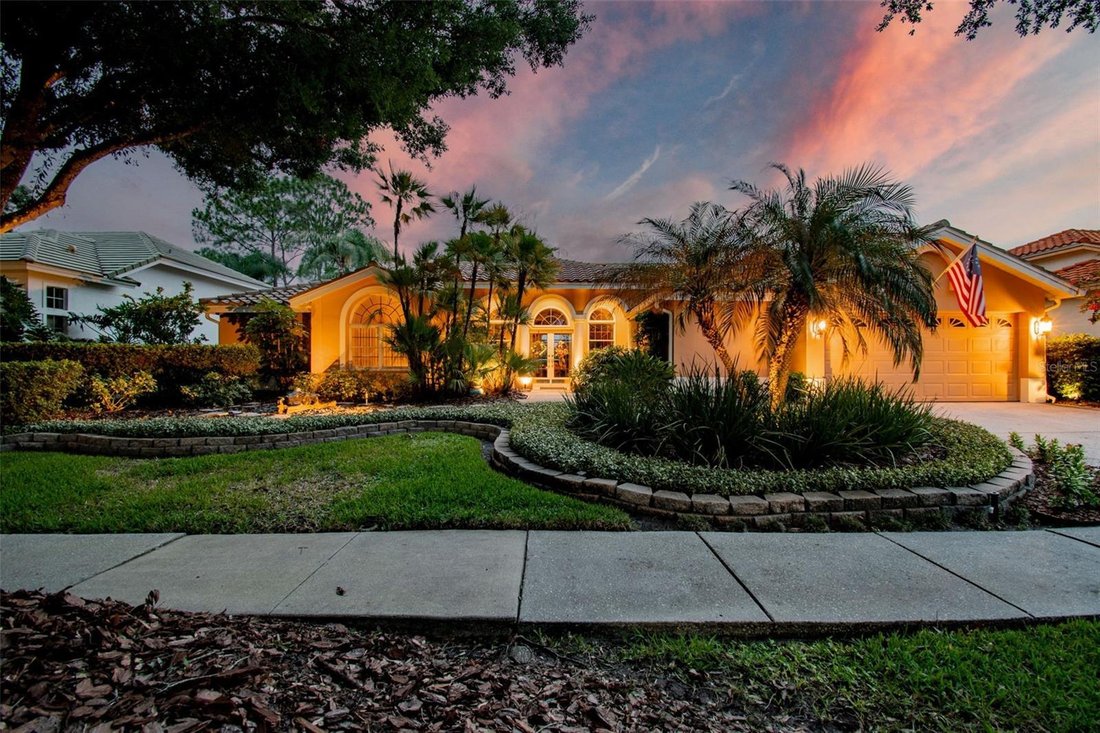
Step through the impressive DOUBLE ETCHED-GLASS DOORS and immediately experience a home that feels different. Rich, warm finishes create an inviting sense of character, while the thoughtfully designed layout embraces the RESORT-STYLE POOL AND SPA and sweeping golf-course views, creating a seamless connection between indoor and outdoor living.
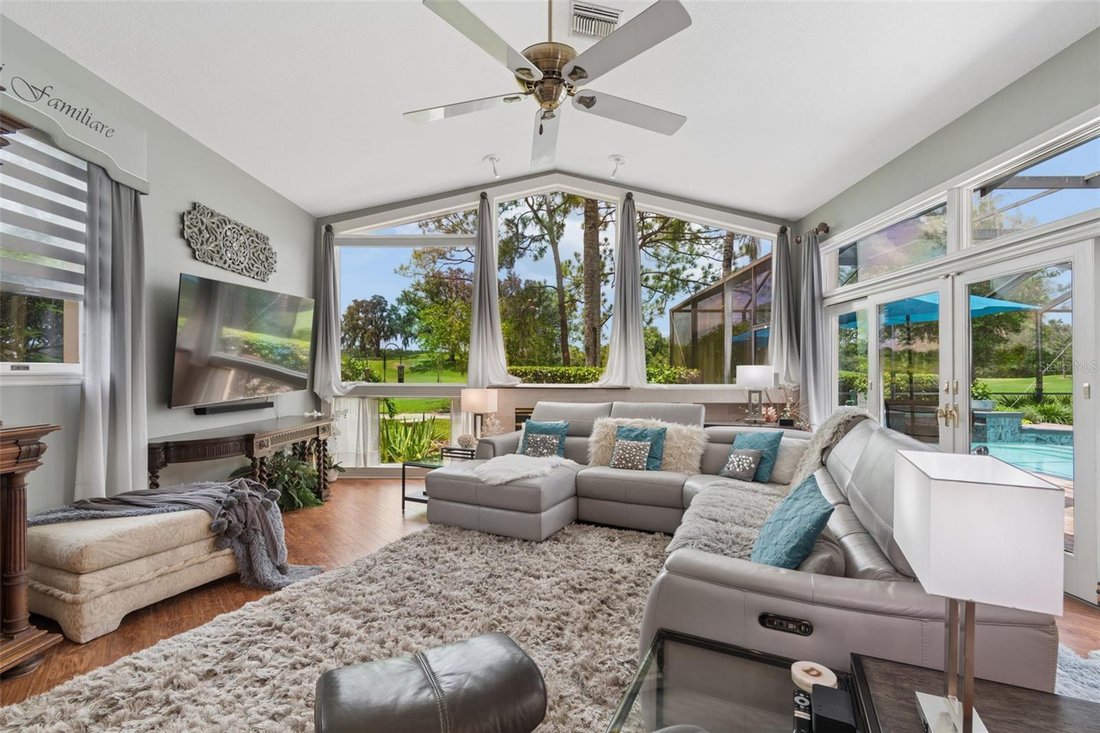
Elaborate ceiling treatments and designer details enhance the FORMAL DINING AREA, while the elegant MUSIC ROOM, currently showcasing a baby grand piano, overlooks the pool and fairway. At the heart of the home, the beautifully appointed kitchen features a VIKING COOKTOP, SUB-ZERO REFRIGERATOR, WINE REFRIGERATOR and COUNTER SEATING. Open to the spacious GREAT ROOM, the kitchen captures magnificent views through grand architectural windows overlooking the pool and golf course.
The expansive PRIMARY SUITE provides a luxurious private retreat. THREE ADDITIONAL BEDROOMS, a DEDICATED OFFICE and THREE FULL BATHROOMS, including a convenient POOL BATH, provide exceptional flexibility for everyday living, working from home and welcoming guests.
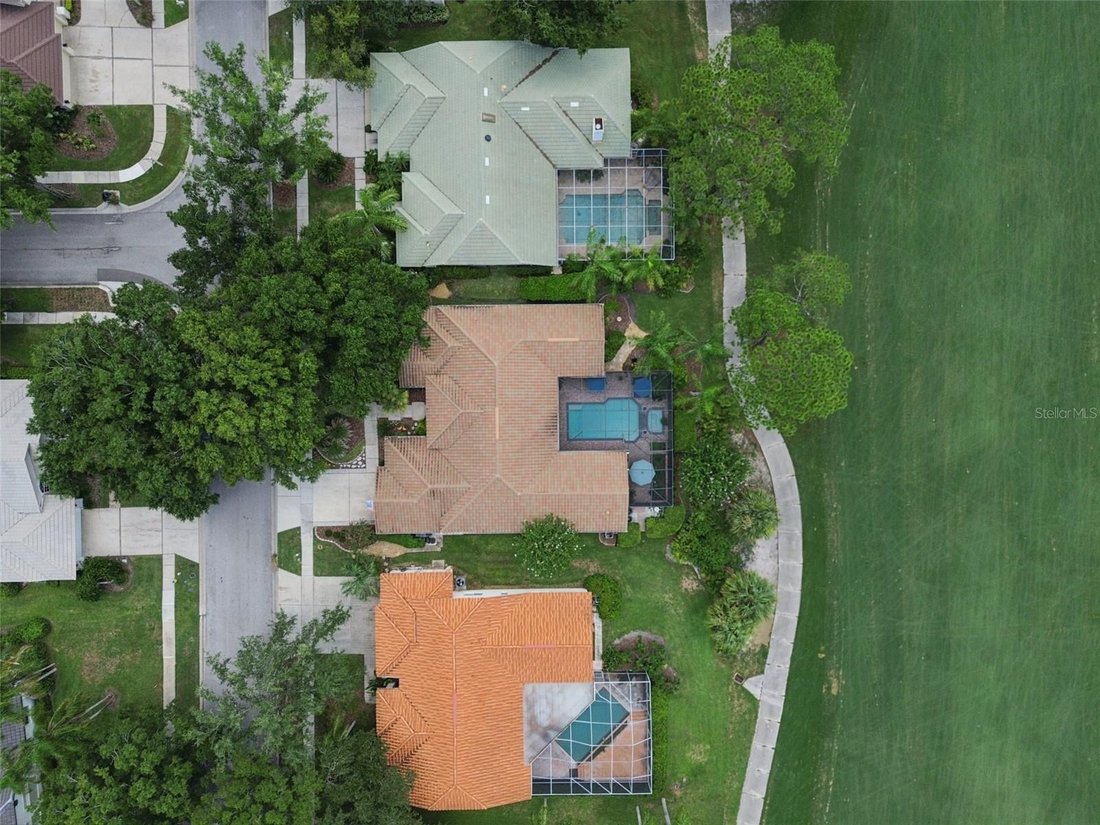
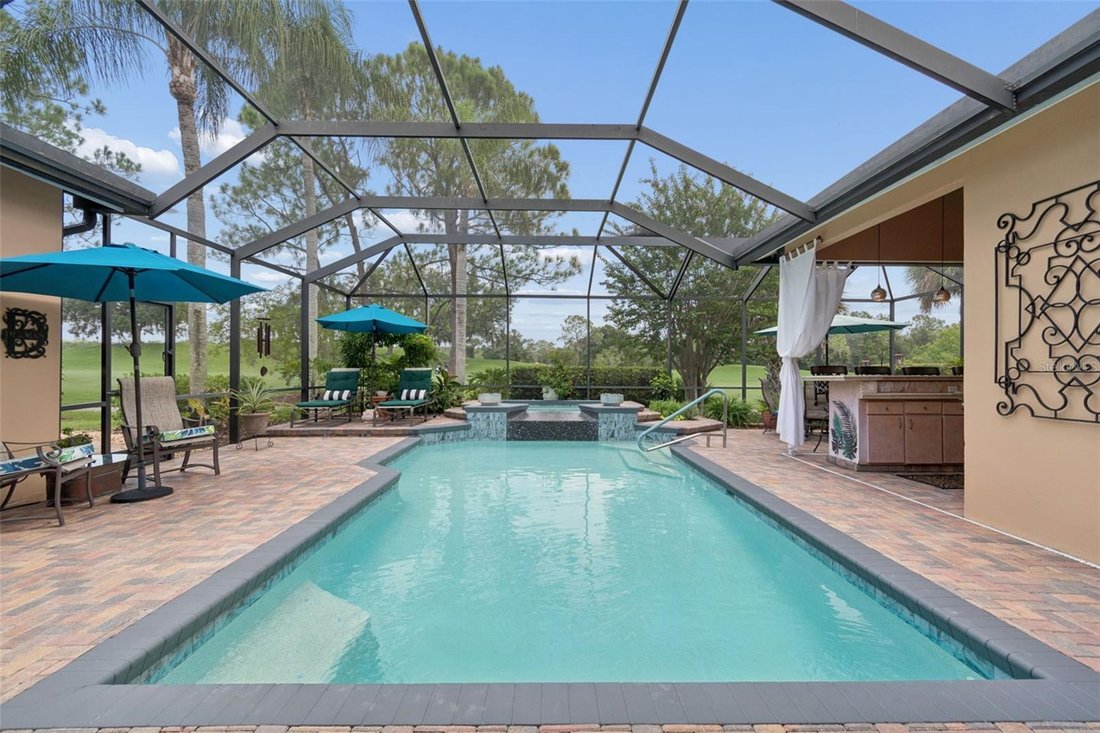
Designed for the Florida lifestyle, the outdoor living area features a RESORT-STYLE POOL AND SPA, SPACIOUS COVERED LANAI and OUTDOOR KITCHEN, all set against one of the most desirable golf-course backdrops in Hunter’s Green. Enjoy quiet mornings beside the pool, memorable evenings entertaining beneath the lanai and sweeping fairway views throughout the day.
Located within one of New Tampa’s most established 24-HOUR GUARD-GATED GOLF COMMUNITIES, this exceptional former model home offers privacy, character and a lifestyle rarely available. Conveniently located near I-75, shopping, dining, Moffitt Cancer Center, James A. Haley Veterans’ Hospital and several additional medical facilities.
This is more than a beautiful home. It is an EXTRAORDINARY VIEW, AN ENVIABLE SETTING AND A FEELING YOU WILL NOT FORGET.
-
Type de propriété
Maison
-
Étages
1
-
Année de construction
1992
-
Prix/pied²
$289
Caractéristiques
- Dressing
- Piscine
- Jardin
- Jacuzzi
- Vue sur un golfe
- Terrain de jeu
- Lotissement sécurisé
- Cuisine extérieure
- Cuisine ouverte
Lot
- Lotissement sécurisé
- Vue panoramique / panoramique
- Vue sur un golfe
Intérieur
- Haut plafond
- Bureau
- Cuisinière à gaz
- Jacuzzi
- Buanderie
- Cuisine ouverte
- Dressing
Outdoor
- Piscine
- Terrain de jeu
- Cuisine extérieure
- Porte
- Jardin
Explorez le secteur
L'agent vous contactera bientôt par
Publié par
Réserver une visite avec the agent
Choisissez une date et si vous souhaitez une visite virtuelle ou en personne avec l’agent.
Listings courtesy of Stellar MLS as distributed by MLS GRID. Based on information submitted to the MLS GRID. All data is obtained from various sources and may not have been verified by broker or MLS GRID. Supplied Open House Information is subject to change without notice. All information should be independently reviewed and verified for accuracy. Properties may or may not be listed by the office/agent presenting the information. Listing information is provided for consumers? personal, non-commercial use, solely to identify prospective properties for potential purchase; all other use is strictly prohibited and may violate relevant federal and state law. Information deemed reliable but not guaranteed. Copyright © 2026 MLS GRID. All Rights Reserved.
Propriétés similaires à proximité
Nouvelles annonces à Tampa




Explorez plus de biens à vendre
Tampa, FL, États-Unis types de propriétés
Tampa, FL, États-Unis Recherches populaires
- Propriétés avec Piscine à Tampa, FL, États-Unis
- Propriétés avec Garage à Tampa, FL, États-Unis
- Propriétés avec Jardin à Tampa, FL, États-Unis
- Propriétés avec Centre de remise en forme / Fitness à Tampa, FL, États-Unis
- Au bord de l’eau propriétés à Tampa, FL, États-Unis
- Propriétés avec Ascenseur à Tampa, FL, États-Unis
- Moderne propriétés à Tampa, FL, États-Unis
- Constructions neuves propriétés à Tampa, FL, États-Unis
- Lotissement sécurisé propriétés à Tampa, FL, États-Unis
- Rénové propriétés à Tampa, FL, États-Unis
- Propriétés avec Terrain de tennis à Tampa, FL, États-Unis
- Propriétés avec Sauna à Tampa, FL, États-Unis
- Vue panoramique / panoramique propriétés à Tampa, FL, États-Unis
- Immobilier d’investissement propriétés à Tampa, FL, États-Unis
- Propriétés avec Héliport à Tampa, FL, États-Unis
- Propriétés avec Cave à vins à Tampa, FL, États-Unis
- Au bord du lac propriétés à Tampa, FL, États-Unis
- Vue sur le lac propriétés à Tampa, FL, États-Unis
- Vue sur un golfe propriétés à Tampa, FL, États-Unis
- Propriétés avec Aéroport privé à Tampa, FL, États-Unis
- Équestre propriétés à Tampa, FL, États-Unis
- Propriétés avec Piscine intérieure à Tampa, FL, États-Unis
- Vue sur la mer propriétés à Tampa, FL, États-Unis
- Manoir propriétés à Tampa, FL, États-Unis
- Propriétés avec Plage privée à Tampa, FL, États-Unis
- Vue sur la montagne propriétés à Tampa, FL, États-Unis
Guides et histoires connexes
La confiance des plus grands courtiers du monde
Les agents des propriétés les plus exceptionnelles du monde publient sur JamesEdition.
- Des annonces de Sotheby's, Christie's, BARNES et Engel & Völkers
- Chaque annonce est vérifiée avant sa mise en ligne
- Contactez directement des agents vérifiés
En continuant, vous acceptez nos Conditions et notre Politique de confidentialité.
partnered with