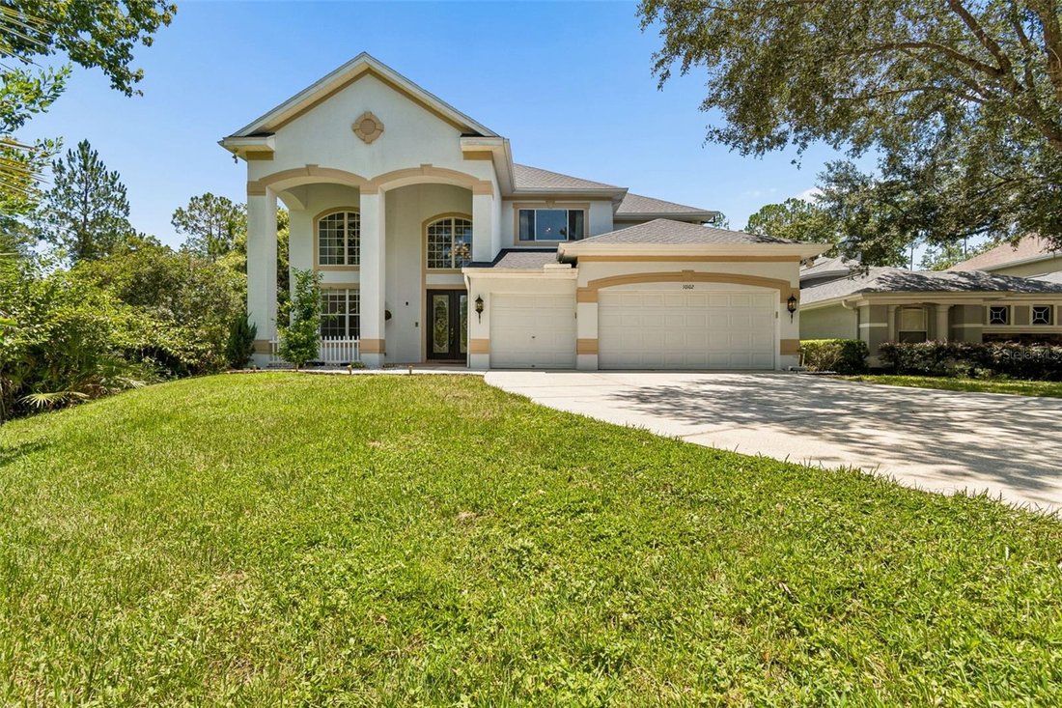
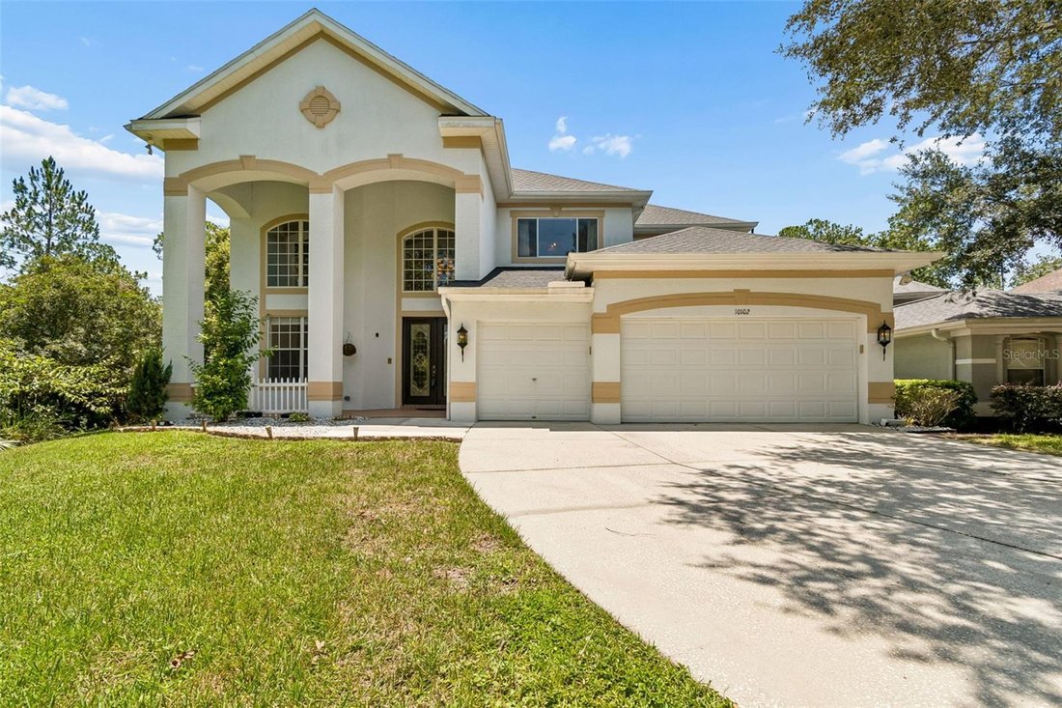
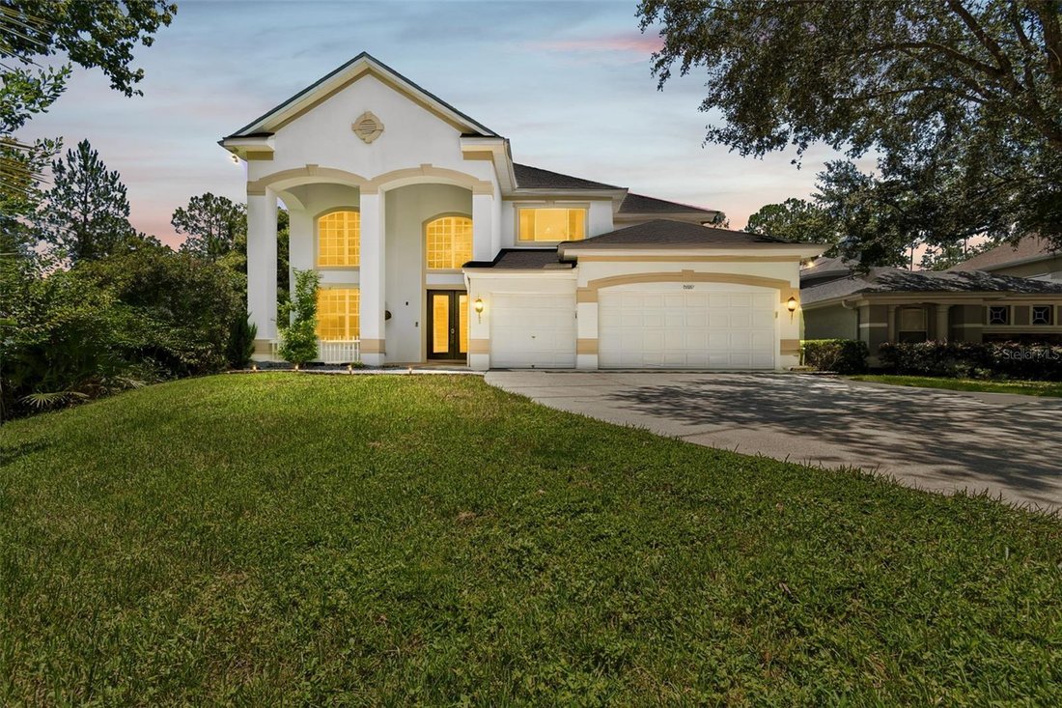
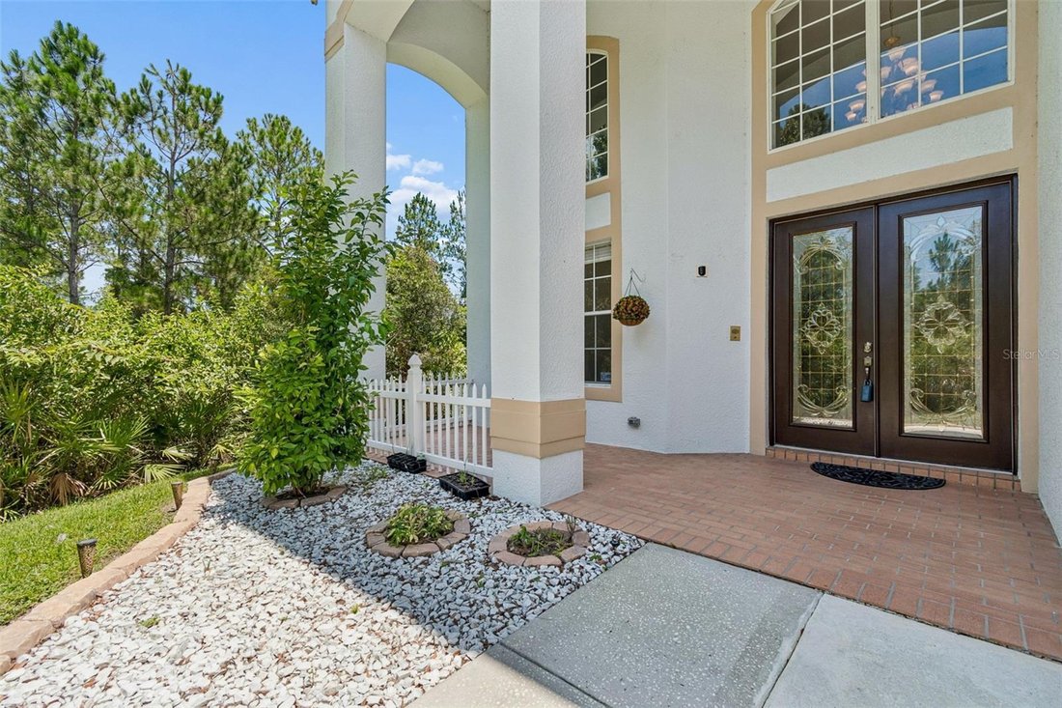
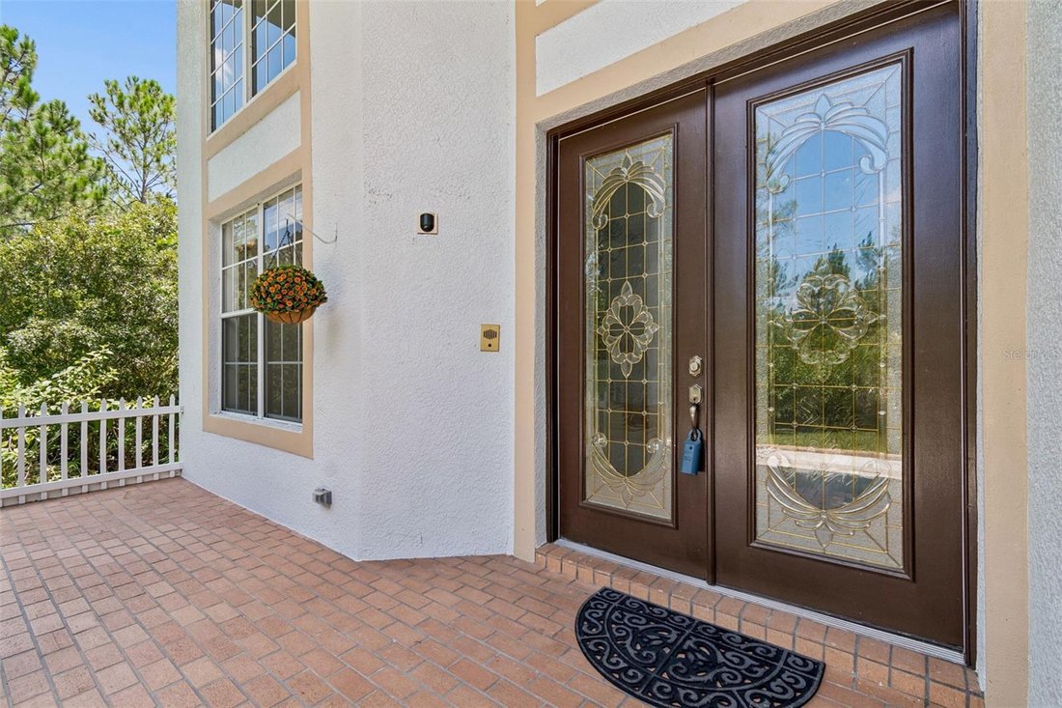
Résidence Unifamiliale À Tampa
- 5 Chambres
- 5 SdB
- 3,997 Sqft
- 12,680 Sqft lot
- Mis à jour: Octobre 7
- 1
- Source: Stellar MLS MLS#TB8497684
À propos de la propriété
The lanai is complete with an outdoor kitchen with a propane powered built-in BBQ island, round bar & exhaust cooking hood and a ½ half bath. Downstairs owner’s retreat offers a platform seating area, motorized window shades, and a motorized retractable art frame w/Giclée painting to hide your TV. Ensuite master bath complete with sculpted marbled dual sinks, large walk-in shower, separate jacuzzi tub, walk-in closet, and a private powder room. Also downstairs is a full bedroom with a fully updated hallway bath with walk-in shower.
Gourmet kitchen with Zodiac Stone countertops, 42” maple cabinetry with tons of storage space, kitchen island, walk-in & closet pantries,built-in oven, breakfast nook with a decorative Tiffany ceiling fixture, a mitered glass window overlooking the pool and nature views.
Upstairs loft area with a real wood floor, coffee bar station, mini fridge, and an updated full bath with an extended walk-in shower and tiled-to-ceiling walls. Three other bedrooms each with its own unique charm and ample space. A Jack & Jill suite for rooms #3 & #4 with an updated bathroom and walk-in shower, separate vanity with double sinks. Room #3 has wood-like tile and a walk-in closet. Room #4 has wood floor, providing a versatile space for a private home office. Room #5 has wood-like tile and is very spacious.
For those who appreciate cinematic experiences, the private theater room boasts a full 7.2 surround system & JBL Synthesis system, where you can enjoy your favorite films in style and comfort.
A few of the highlights include: whole house fully wired for any AV needs (audio-video), family room wired for full surround system and stereo throughout, custom pre-wired electric for Vantage lighting control system, Vantage programmable lighting keypads with engraved buttons for specific lighting scenes thru home, external cameras wired to technology closet, high efficiency water heater, LED energy efficient bulbs & can lights throughout, niches for art w/ light, filtration system, in ground built pool cleaning system.
Roof 2021; HVAC 1, 2025;HVAC 2, 2021;interior paint 2024;pool cage re-screened 2024; built-in-oven 2024;updated 3 baths with new toilets & fixtures 2024; 42*42 tile & 6” baseboards 2024;painted pool deck 2024.
Arbor Greene offers resort-style amenities with a clubhouse, fitness center, two pools, tennis courts, playgrounds, 24-hour guard gate.
-
Type de propriété
Maison
-
Étages
2
-
Année de construction
2003
-
Prix/pied²
$224
Caractéristiques
- Dressing
- Piscine
- Jacuzzi
- Cuisine extérieure
- Terrain de jeu
- Terrain de tennis
- Lotissement sécurisé
- Centre de remise en forme / Fitness
- Porte
Lot
- Lotissement sécurisé
Intérieur
- Haut plafond
- Bureau
- Îlot de cuisine
- Jacuzzi
- Bar
- Buanderie
- Comptoirs en pierre
- Dressing
- Centre de remise en forme / Fitness
Outdoor
- Piscine
- Terrain de jeu
- Cuisine extérieure
- Terrain de tennis
- Porte
Explorez le secteur
L'agent vous contactera bientôt par
Publié par
Réserver une visite avec the agent
Choisissez une date et si vous souhaitez une visite virtuelle ou en personne avec l’agent.
Listings courtesy of Stellar MLS as distributed by MLS GRID. Based on information submitted to the MLS GRID. All data is obtained from various sources and may not have been verified by broker or MLS GRID. Supplied Open House Information is subject to change without notice. All information should be independently reviewed and verified for accuracy. Properties may or may not be listed by the office/agent presenting the information. Listing information is provided for consumers? personal, non-commercial use, solely to identify prospective properties for potential purchase; all other use is strictly prohibited and may violate relevant federal and state law. Information deemed reliable but not guaranteed. Copyright © 2026 MLS GRID. All Rights Reserved.
Propriétés similaires à proximité
Nouvelles annonces à Tampa


Explorez plus de biens à vendre
Tampa, FL, États-Unis types de propriétés
Tampa, FL, États-Unis Recherches populaires
- Propriétés avec Garage à Tampa, FL, États-Unis
- Propriétés avec Piscine à Tampa, FL, États-Unis
- Propriétés avec Jardin à Tampa, FL, États-Unis
- Propriétés avec Centre de remise en forme / Fitness à Tampa, FL, États-Unis
- Au bord de l’eau propriétés à Tampa, FL, États-Unis
- Propriétés avec Ascenseur à Tampa, FL, États-Unis
- Moderne propriétés à Tampa, FL, États-Unis
- Constructions neuves propriétés à Tampa, FL, États-Unis
- Lotissement sécurisé propriétés à Tampa, FL, États-Unis
- Propriétés avec Terrain de tennis à Tampa, FL, États-Unis
- Rénové propriétés à Tampa, FL, États-Unis
- Propriétés avec Sauna à Tampa, FL, États-Unis
- Vue panoramique / panoramique propriétés à Tampa, FL, États-Unis
- Immobilier d’investissement propriétés à Tampa, FL, États-Unis
- Propriétés avec Héliport à Tampa, FL, États-Unis
- Propriétés avec Cave à vins à Tampa, FL, États-Unis
- Au bord du lac propriétés à Tampa, FL, États-Unis
- Vue sur le lac propriétés à Tampa, FL, États-Unis
- Vue sur un golfe propriétés à Tampa, FL, États-Unis
- Propriétés avec Aéroport privé à Tampa, FL, États-Unis
- Équestre propriétés à Tampa, FL, États-Unis
- Vue sur la mer propriétés à Tampa, FL, États-Unis
- Propriétés avec Piscine intérieure à Tampa, FL, États-Unis
- Propriétés avec Plage privée à Tampa, FL, États-Unis
- Vue sur la montagne propriétés à Tampa, FL, États-Unis
- Manoir propriétés à Tampa, FL, États-Unis
Guides et histoires connexes
La confiance des plus grands courtiers du monde
Les agents des propriétés les plus exceptionnelles du monde publient sur JamesEdition.
- Des annonces de Sotheby's, Christie's, BARNES et Engel & Völkers
- Chaque annonce est vérifiée avant sa mise en ligne
- Contactez directement des agents vérifiés
En continuant, vous acceptez nos Conditions et notre Politique de confidentialité.
partnered with