$1,225,000

Résidence Unifamiliale à Tampa

  • 5 Chambres
  • 5 SdB
  • 3,637 Sqft
  • 7,000 Sqft lot
  • Mis à jour: Juillet 21
  • Source:
    Stellar MLS  MLS#TB8497050

À propos de la propriété

La description a été traduite automatiquement.
La description est affichée dans la langue d'origine.
Under Construction. This brand new single family residence offers an expansive layout designed for entertaining, flexibility, and everyday comfort. Upon entry, you’re welcomed by a private bedroom with a walk-in closet and full bath—perfect for guests or multi-generational living. Moving through the home, the open-concept kitchen and dining area connect seamlessly to a spacious great room, creatin
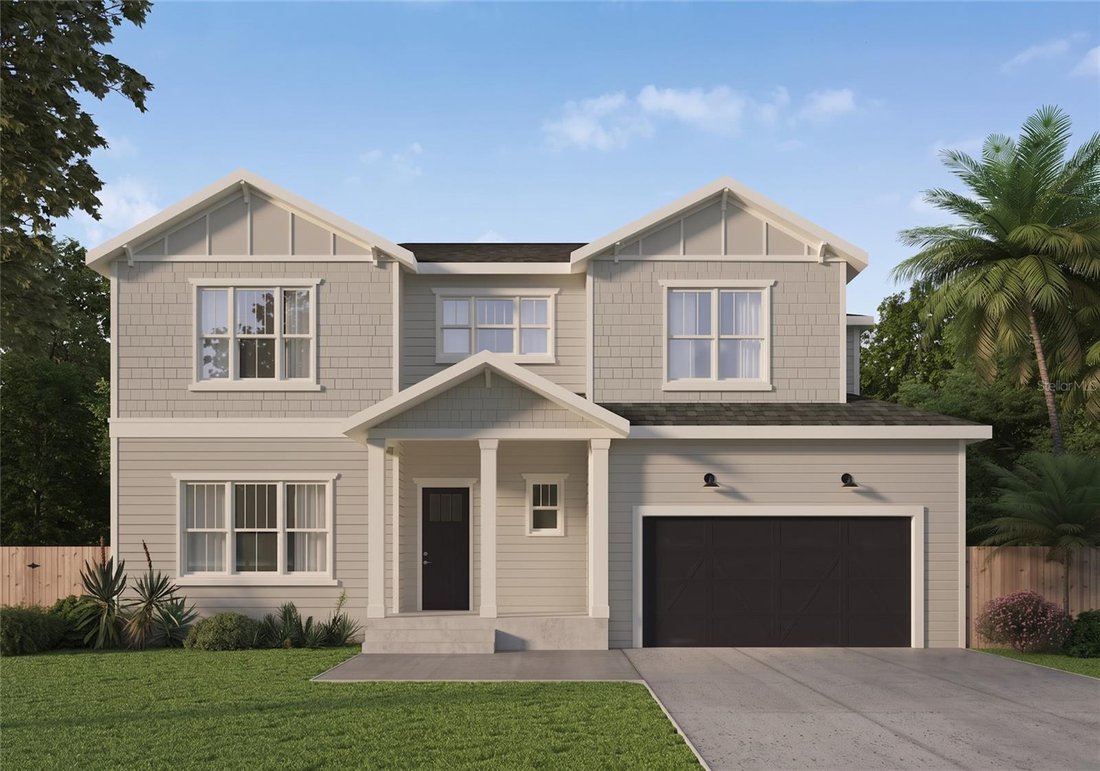
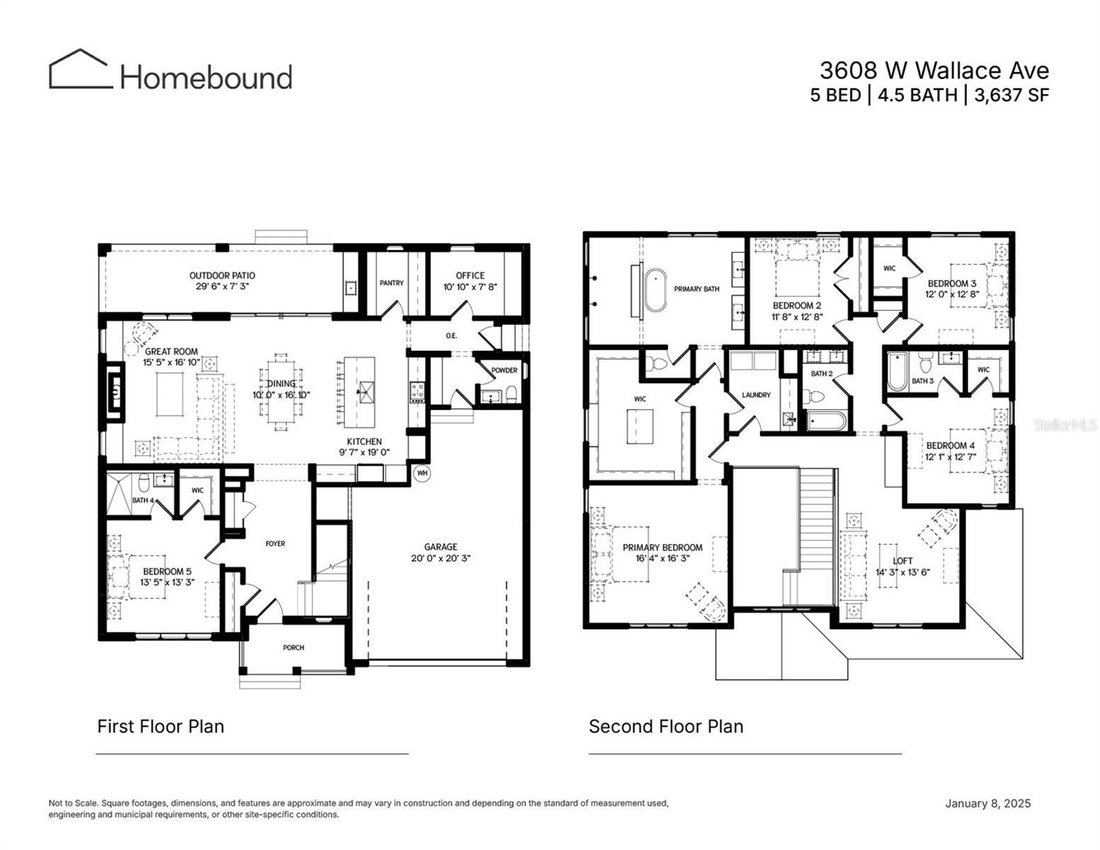
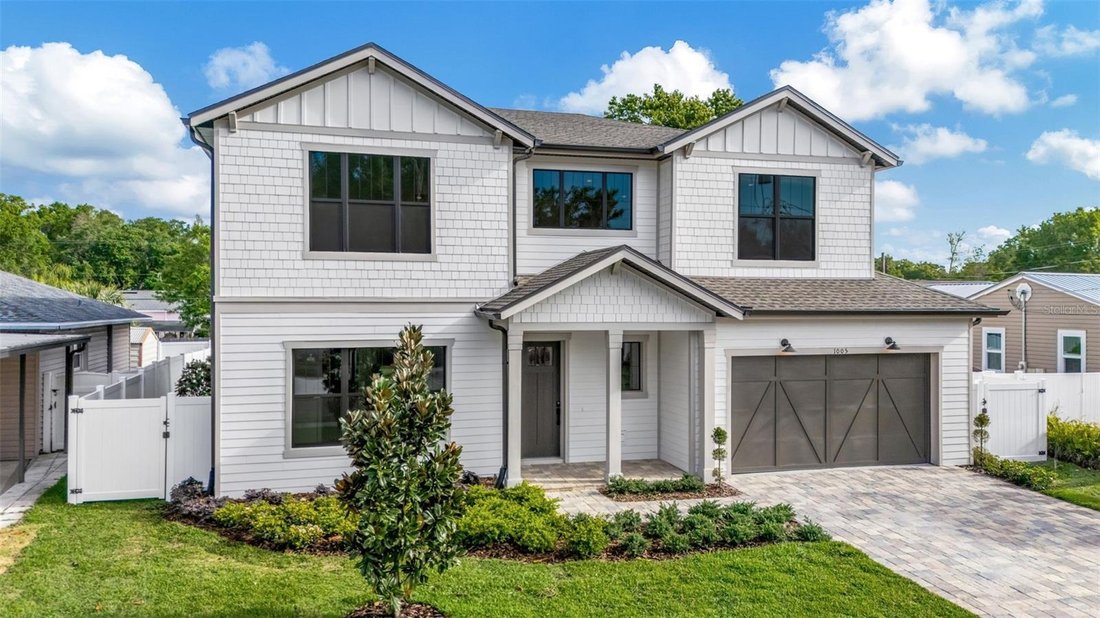
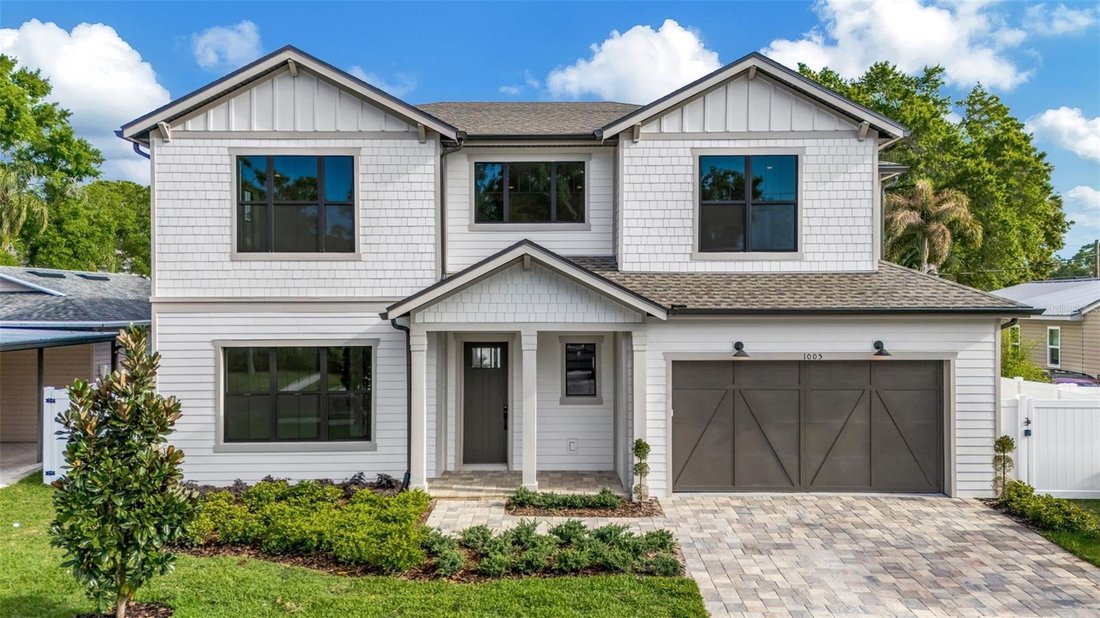
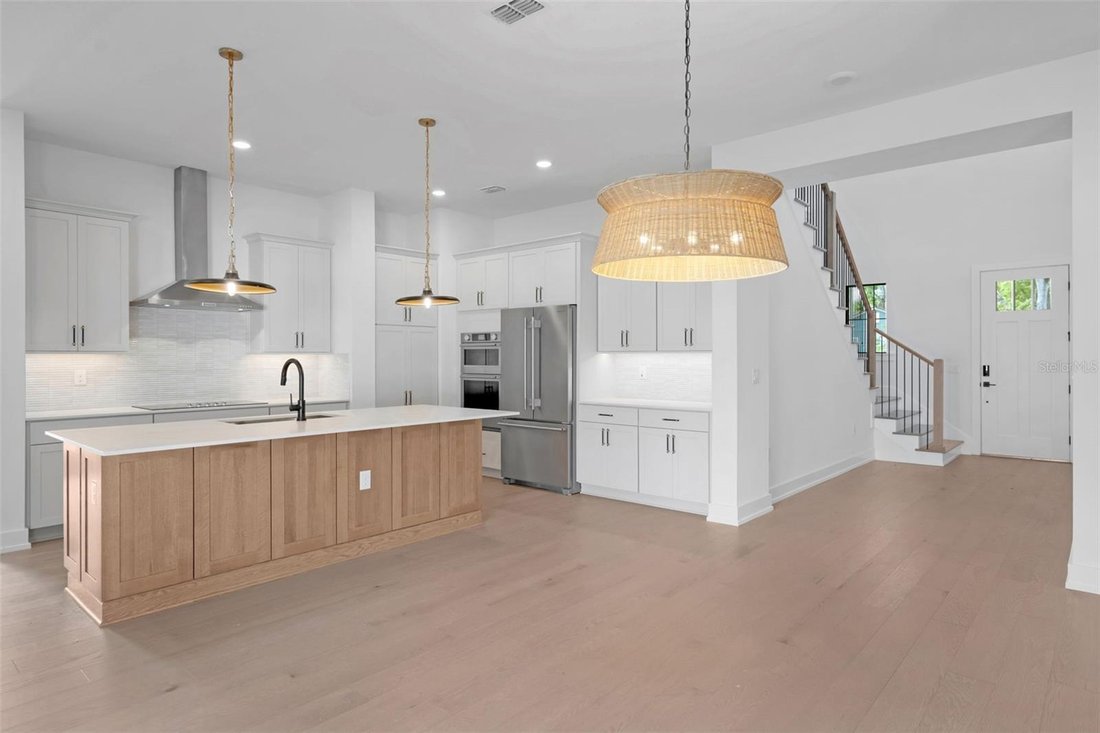
Under Construction. This brand new single family residence offers an expansive layout designed for entertaining, flexibility, and everyday comfort. Upon entry, you’re welcomed by a private bedroom with a walk-in closet and full bath—perfect for guests or multi-generational living. Moving through the home, the open-concept kitchen and dining area connect seamlessly to a spacious great room, creating an inviting central hub for gathering. A large walk-in pantry adds everyday convenience, while the oversized covered outdoor patio extends the living space outside, making this plan ideal for hosting. Tucked toward the back of the home, a dedicated office provides the perfect work-from-home setup, along with a convenient powder bath for entertaining. Upstairs, you’ll find a spacious primary suite featuring a spa-inspired bath and an oversized walk-in closet, along with three additional bedrooms and two additional full baths. A central loft creates the perfect extra hangout space, while the upstairs laundry room keeps daily routines organized and efficient. The Coastal Craftsman elevation blends traditional craftsmanship with a fresh, airy architectural profile. A welcoming covered porch, layered textures, and expansive windows create a warm, approachable aesthetic that feels both elevated and inviting. Images are from another similar property and are for reference only. The listed home may vary in finishes and features. The estimated completion date is November 2026.
  • Type de propriété

    Maison

  • Étages

    2

  • Année de construction

    2026

  • Prix/pied²

    $336

Caractéristiques

  • Dressing
  • Garage
  • Jardin
  • Cheminée
  • Côtières
  • Cuisinière à gaz
  • Porte
  • Bureau
  • Îlot de cuisine
Caractéristiques

Lot

  • Côtières

Intérieur

  • Haut plafond
  • Bureau
  • Cheminée
  • Îlot de cuisine
  • Cuisinière à gaz
  • Bar
  • Buanderie
  • Comptoirs en pierre
  • Dressing

Outdoor

Explorez le secteur

3608 W WALLACE AVENUE, Tampa, Floride, États-Unis Voir sur Google Maps
Prix par sqft
Faible
Élevé

Voir 894 autres annonces à Tampa

STAR BAY REALTY CORP. - Gibsonton

Inscrit il y a 7 mois
Votre message
Vous vous êtes renseigné sur ce bien

L'agent vous contactera bientôt par

Publié par

STAR BAY REALTY CORP. - Gibsonton
Florida, United States
Voir le profil de l’agence
13
Annonces
2026
Inscrit

Réserver une visite avec the agent

Choisissez une date et si vous souhaitez une visite virtuelle ou en personne avec l’agent.

In-person tour
Date préférée
Type de visite
STAR BAY REALTY CORP. - Gibsonton
Gibsonton, Florida, United States
Voir le profil de l’agence
Dernière mise à jour
Juillet 21
Première mise en ligne
Apr 14
Référence de l’annonce
TB8497050
Statut de l’annonce
Appel

Démarrer un appel téléphonique avec :

Bonjour, j'appelle au sujet du bien avec la référence TB8497050, que j'ai vu sur JamesEdition.

Après l'appel, nous transmettrons vos coordonnées à l'agent pour faciliter la communication.

brokerages we
partnered with