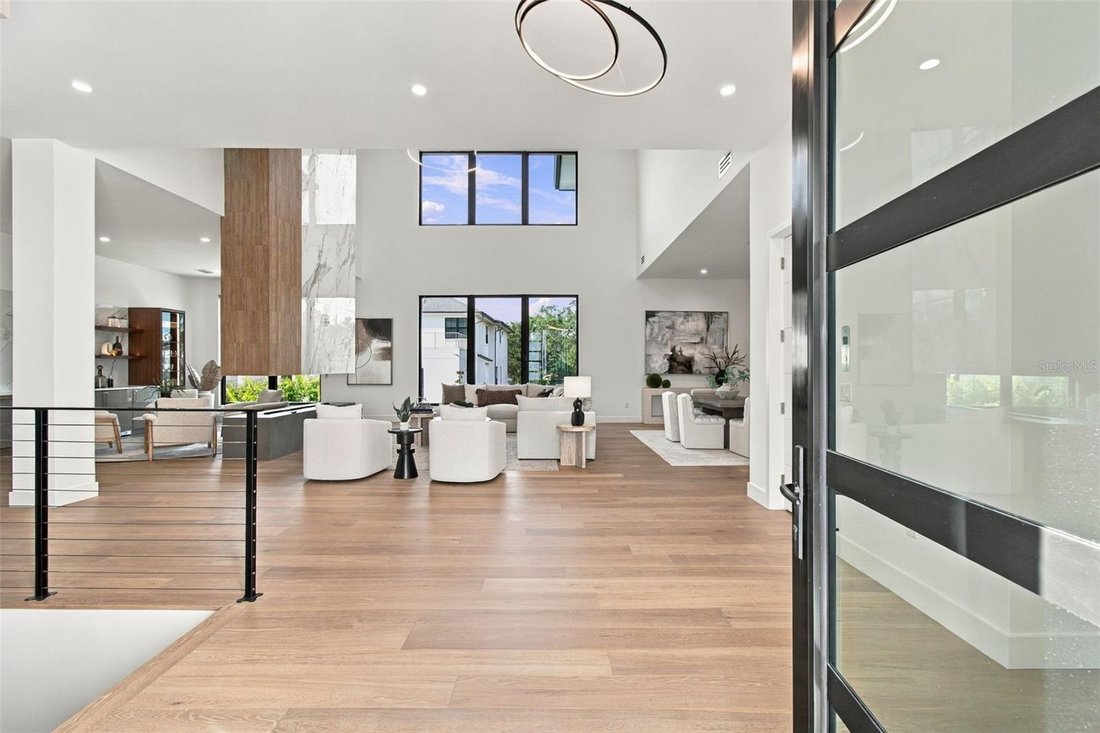
$4,990,000
Maison Unifamiliale Détachée Tampa
- 5 Chambres
- 6 SdB
- 6,996 Sqft
- 10,455 Sqft lot
- Mis à jour: Octobre 30
- MLS#TB8562966
À propos de la propriété
La description a été traduite automatiquement.
La description est affichée dans la langue d'origine.
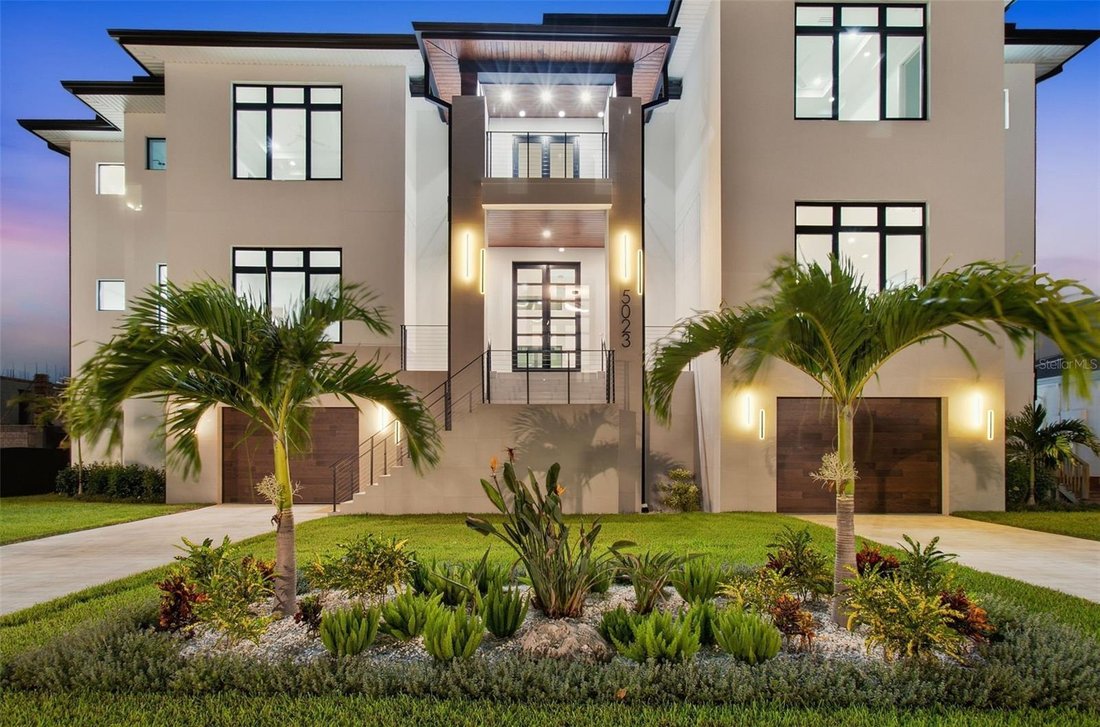
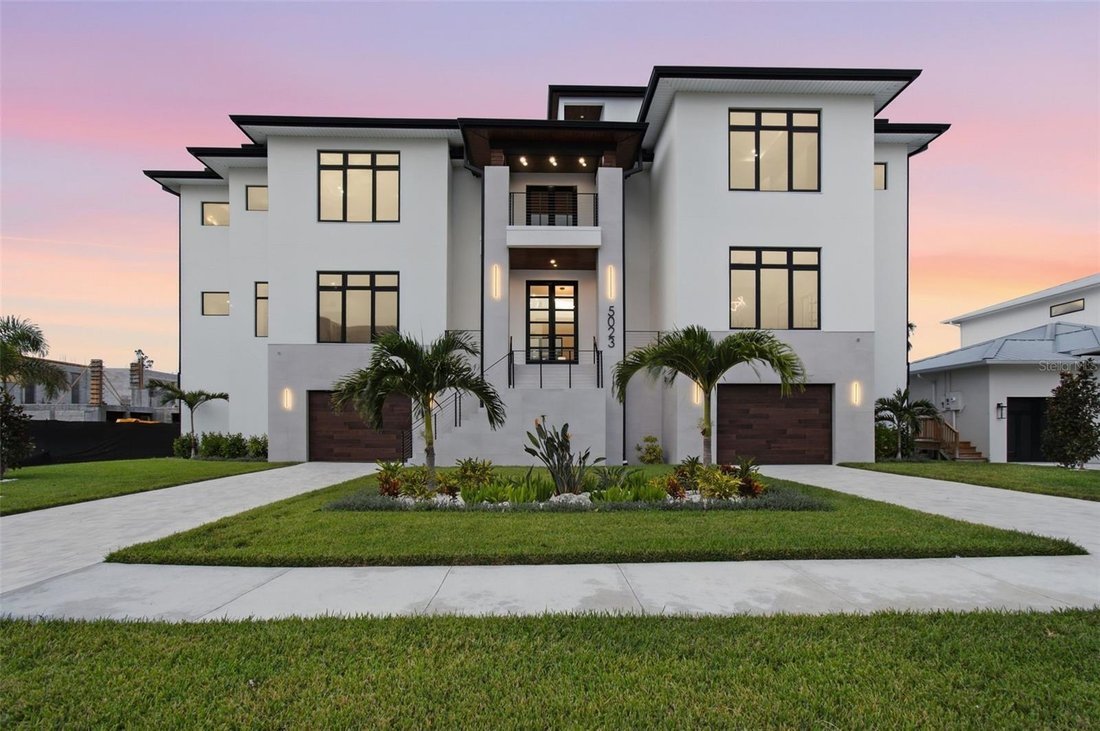
Set at the end of a quiet dead-end street in Madsen Isles, this 2025 custom home by Modesta Homes offers nearly 7,000 sq ft of living space with 5 bedrooms and 5.5 baths. Highlights include a private pool and spa, a rooftop terrace with open-water views, a 4-stop elevator and a 10-car collector’s garage. The 24-foot great room has wide-plank white oak floors, a 360-degree floating fireplace and 10
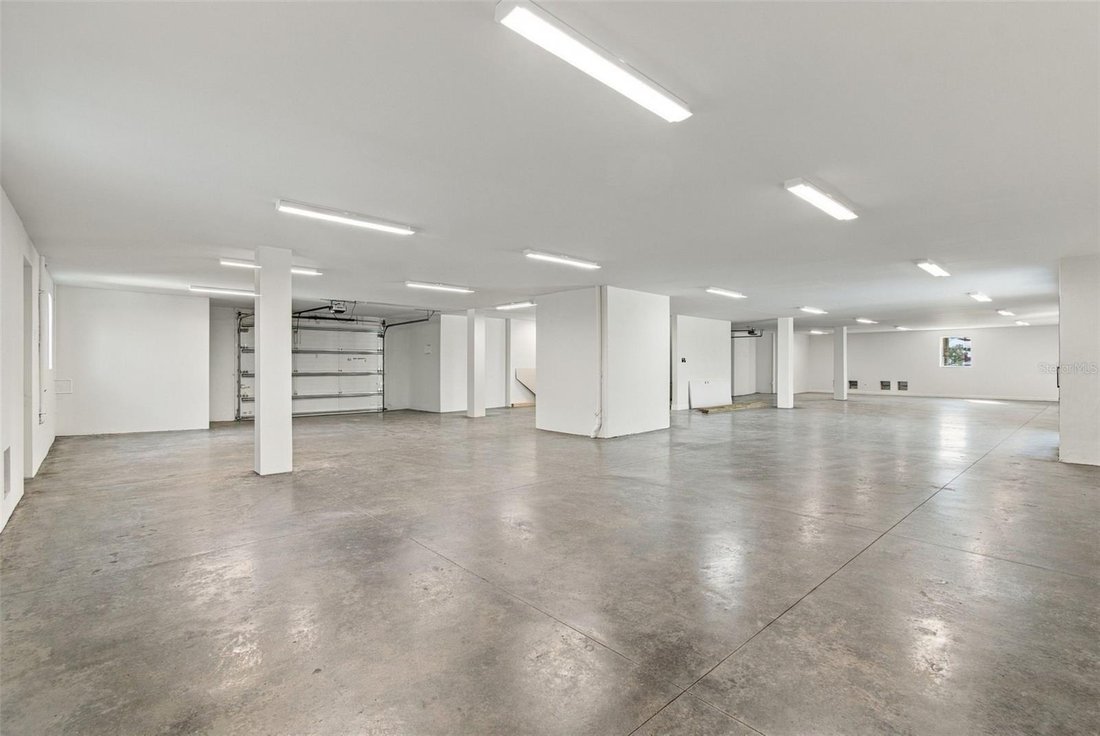
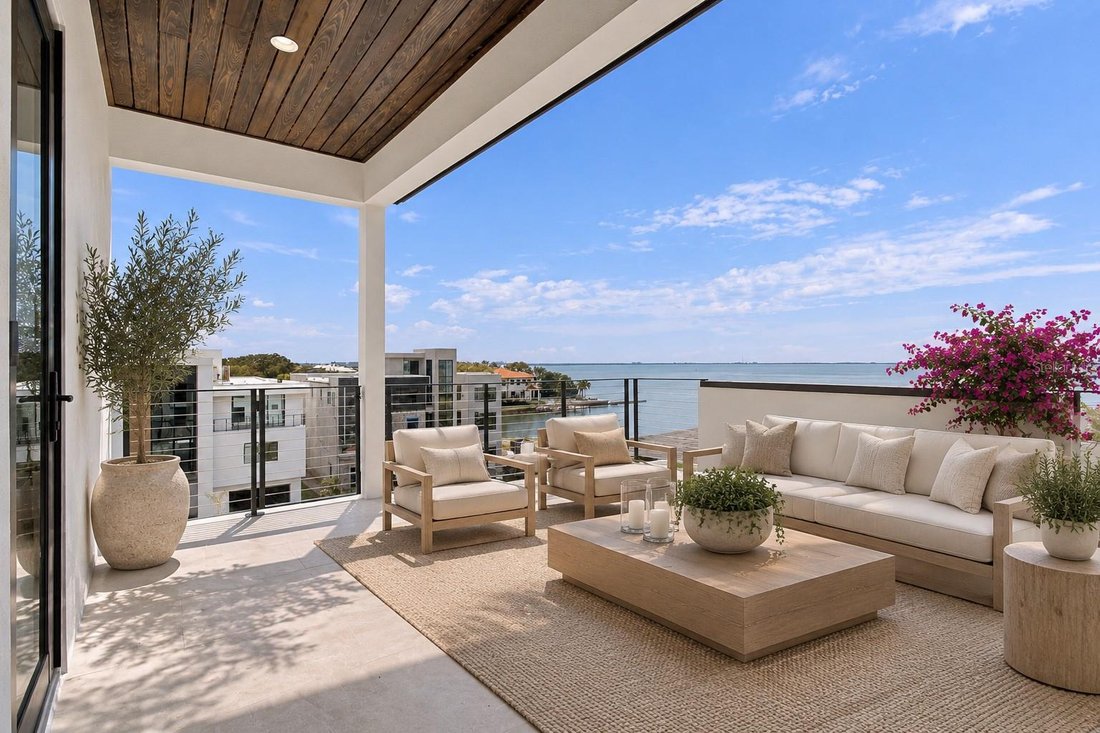
Set at the end of a quiet dead-end street in Madsen Isles, this 2025 custom home by Modesta Homes offers nearly 7,000 sq ft of living space with 5 bedrooms and 5.5 baths. Highlights include a private pool and spa, a rooftop terrace with open-water views, a 4-stop elevator and a 10-car collector’s garage. The 24-foot great room has wide-plank white oak floors, a 360-degree floating fireplace and 10-foot sliders that open to the outdoor living area, with Level 5 drywall and 8-ft solid-core doors throughout. The kitchen features custom Luxor European cabinetry in high-gloss and walnut, dual islands wrapped in book-matched quartz waterfalls, Sub-Zero and Wolf appliances, a hidden pantry and a walnut butler’s pantry. The main level also includes a temperature-controlled wine room, a bar and lounge, a theater with a 120-inch 4K screen, and a guest suite with a full bath. Upstairs, the 650 sq ft primary suite has a private balcony, nearly 400 sq ft of closet space across two walk-ins, and a spa bath with a 71-inch vessel soaking tub and dual rainfall showers. Each of the three additional bedrooms has its own bath, and this floor also includes an office and a laundry room. Outside, a covered terrace with an outdoor kitchen and fireplace overlooks the pool, floating spa and sun decks. The home was built for Florida with masonry block on pilings, 8-inch core-filled walls, impact-rated windows and doors and spray-foam insulation, and a FEMA elevation certificate places the living floor at 17.6 ft NAVD, 6.6 ft above base flood elevation. Four-zone HVAC, 350-amp electrical, tankless recirculating hot water and pre-wired security complete the systems, and builder and manufacturer warranties transfer at closing. The location puts South Tampa’s best within easy reach while keeping the privacy of a tucked-away enclave. It’s minutes from International Plaza, Westshore dining and shopping, and Tampa International Airport, with Hyde Park Village, Bayshore Boulevard and downtown Tampa a short drive away. The home is also zoned for some of the area’s top-rated public schools
-
Type de propriété
Maison
-
Année de construction
2025
-
Prix/pied²
$713
Caractéristiques
- Dressing
- Piscine
- Jardin
- Garage
- Cave à vins
- Cinéma
- Foyer
- Terrasse
- Ascenseur
Caractéristiques
Lot
- Vue sur la mer
- Vie privée
- Constructions neuves
Intérieur
- Haut plafond
- Bureau
- Cheminée
- Climatisation
- Cuisinière à gaz
- Jacuzzi
- Bar
- Cave à vins
- Cinéma
- Ascenseur
- Sous-sol
- Comptoirs en pierre
- Dressing
Outdoor
- Terrasse
- Balcon
- Foyer
- Piscine
- Garage
- Cuisine extérieure
- Espace de vie extérieur
- Jardin
Explorez le secteur
5023 W LEONA STREET, TAMPA, FL 33629, Floride, États-Unis
Voir sur Google Maps
Prix par sqft
Faible
Élevé
Inscrit il y a 4 ans
Vous vous êtes renseigné sur ce bien
L'agent vous contactera bientôt par
Publié par
6
Annonces
2022
Inscrit
Réserver une visite avec Allejandra Russell
Choisissez une date et si vous souhaitez une visite virtuelle ou en personne avec l’agent.
Date préférée
Type de visite

Tampa Central
1208 E. Kennedy Blvd, Suite 232, 33602, Tampa, United States
Voir le profil de l’agence
Dernière mise à jour
Octobre 30
Première mise en ligne
Octobre 30
Licence de l’agent
#3513062
Référence de l’annonce
2175040184833990
Statut de l’annonce
Propriétés similaires à proximité
Nouvelles annonces à Tampa


Explorez plus de biens à vendre
Tampa, FL, États-Unis types de propriétés
Tampa, FL, États-Unis Recherches populaires
- Propriétés avec Piscine à Tampa, FL, États-Unis
- Propriétés avec Jardin à Tampa, FL, États-Unis
- Propriétés avec Garage à Tampa, FL, États-Unis
- Propriétés avec Centre de remise en forme / Fitness à Tampa, FL, États-Unis
- Au bord de l’eau propriétés à Tampa, FL, États-Unis
- Propriétés avec Ascenseur à Tampa, FL, États-Unis
- Moderne propriétés à Tampa, FL, États-Unis
- Constructions neuves propriétés à Tampa, FL, États-Unis
- Lotissement sécurisé propriétés à Tampa, FL, États-Unis
- Rénové propriétés à Tampa, FL, États-Unis
- Propriétés avec Terrain de tennis à Tampa, FL, États-Unis
- Propriétés avec Sauna à Tampa, FL, États-Unis
- Vue panoramique / panoramique propriétés à Tampa, FL, États-Unis
- Immobilier d’investissement propriétés à Tampa, FL, États-Unis
- Propriétés avec Héliport à Tampa, FL, États-Unis
- Propriétés avec Cave à vins à Tampa, FL, États-Unis
- Au bord du lac propriétés à Tampa, FL, États-Unis
- Vue sur le lac propriétés à Tampa, FL, États-Unis
- Vue sur un golfe propriétés à Tampa, FL, États-Unis
- Propriétés avec Aéroport privé à Tampa, FL, États-Unis
- Manoir propriétés à Tampa, FL, États-Unis
- Équestre propriétés à Tampa, FL, États-Unis
- Propriétés avec Piscine intérieure à Tampa, FL, États-Unis
- Propriétés avec Plage privée à Tampa, FL, États-Unis
- Vue sur la mer propriétés à Tampa, FL, États-Unis
- Vue sur la montagne propriétés à Tampa, FL, États-Unis
Guides et histoires connexes
La confiance des plus grands courtiers du monde
Les agents des propriétés les plus exceptionnelles du monde publient sur JamesEdition.
- Des annonces de Sotheby's, Christie's, BARNES et Engel & Völkers
- Chaque annonce est vérifiée avant sa mise en ligne
- Contactez directement des agents vérifiés
En continuant, vous acceptez nos Conditions et notre Politique de confidentialité.
brokerages we
partnered with
partnered with