$2,100,000
Maison Unifamiliale Détachée Tampa
- 3 Chambres
- 3 SdB
- 2,854 Sqft
- 6,534 Sqft lot
- Mis à jour: Octobre 10
- MLS#TB8548666
À propos de la propriété
La description a été traduite automatiquement.
La description est affichée dans la langue d'origine.
Under contract-accepting backup offers. New to market! Nestled under majestic oaks, in the heart of Hyde Park at the edge of Hyde Park Village and directly across from Kate Jackson Park, you’ll find this distinctive Craftsman-inspired residence that captures the enduring character and spirit of the area. Its wrap-around front porch provides a front-row seat to the neighborhood, with views of the p
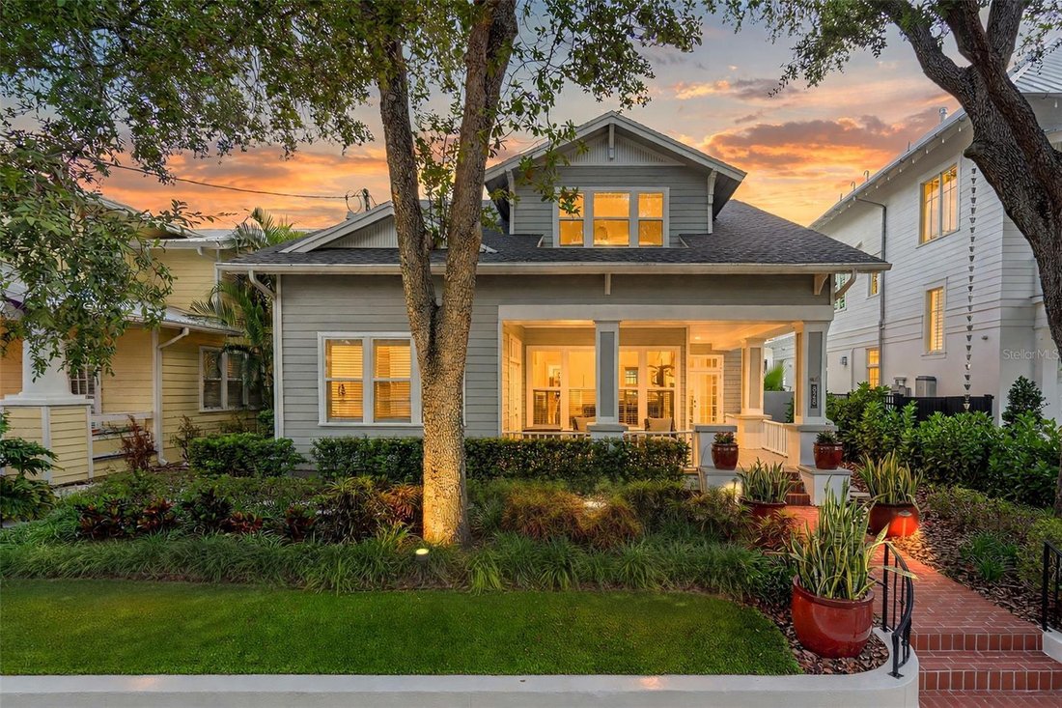
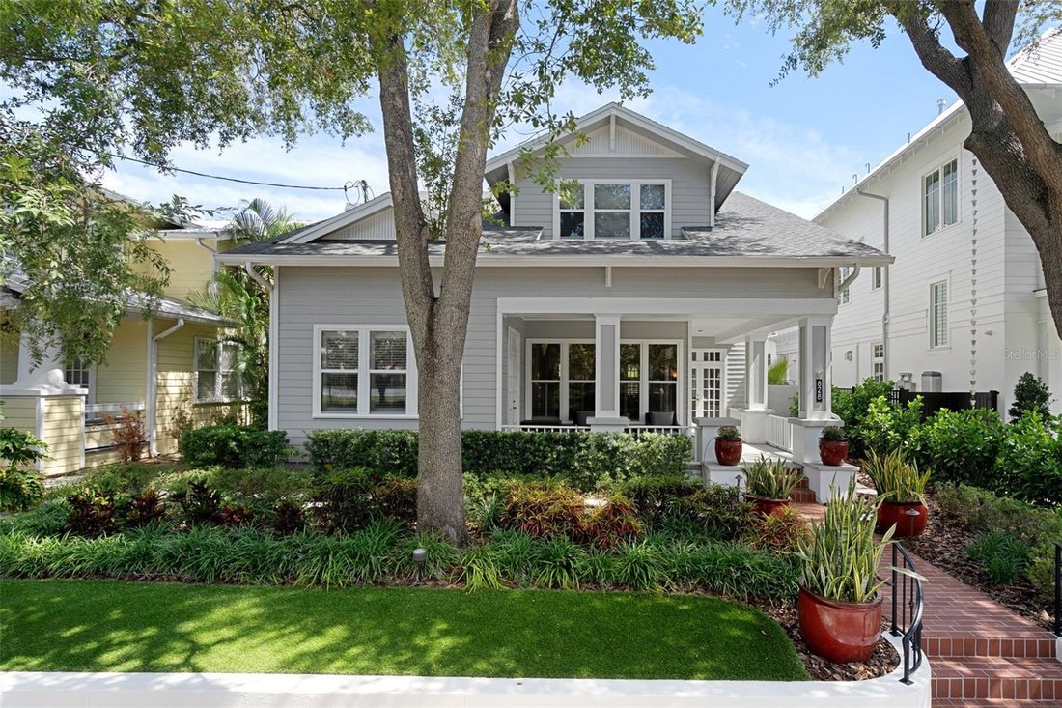
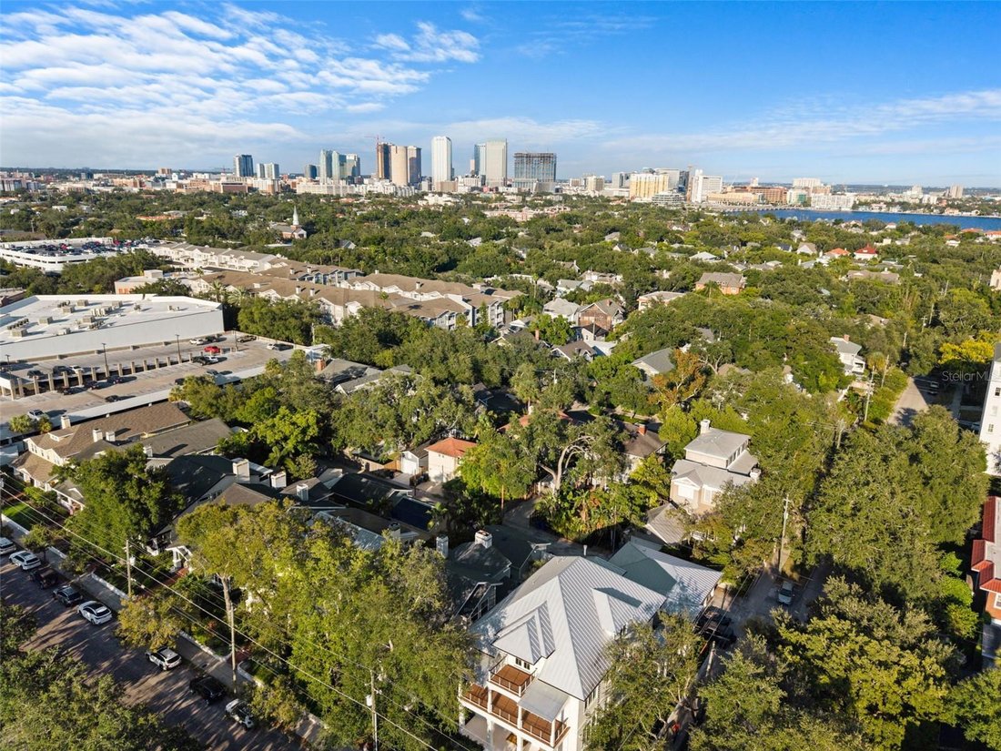
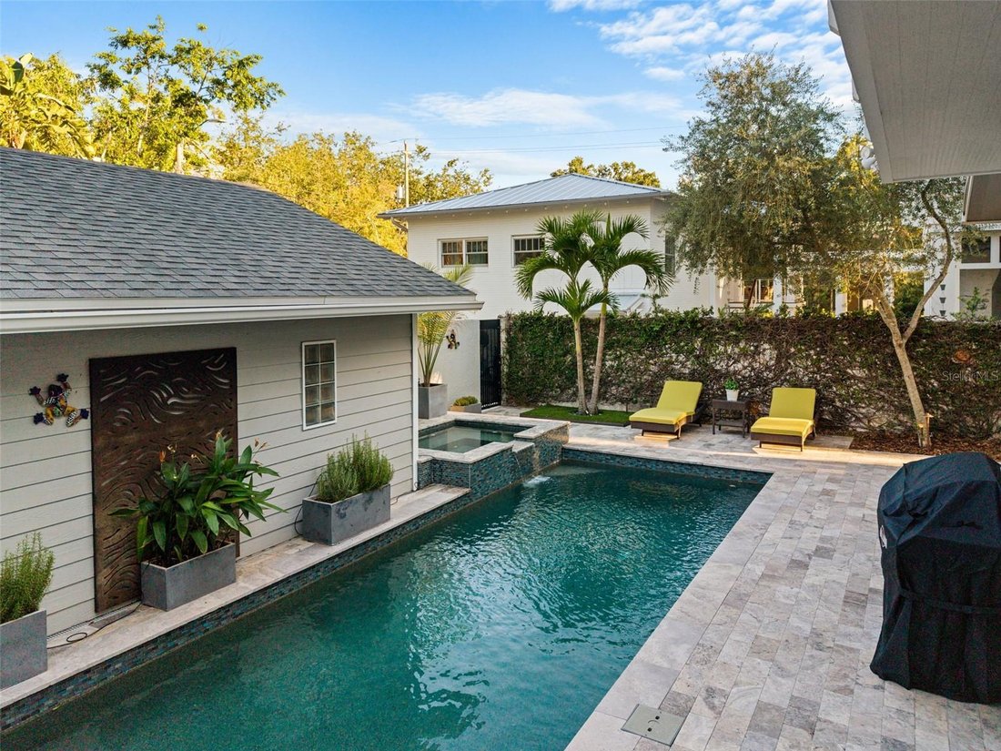
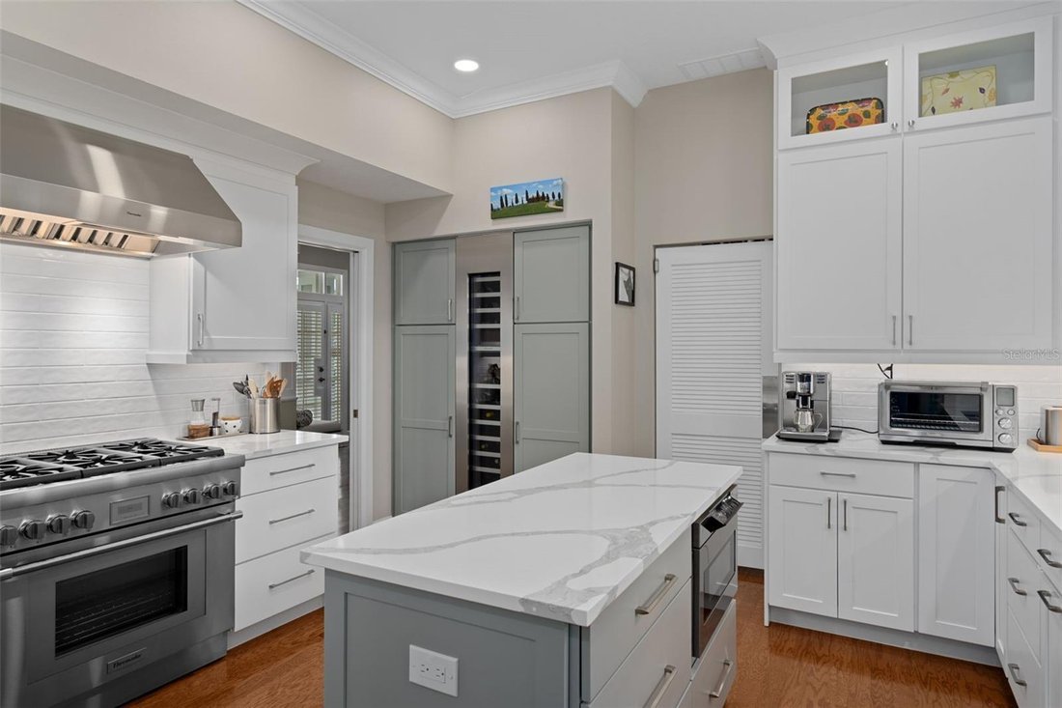
Under contract-accepting backup offers. New to market! Nestled under majestic oaks, in the heart of Hyde Park at the edge of Hyde Park Village and directly across from Kate Jackson Park, you’ll find this distinctive Craftsman-inspired residence that captures the enduring character and spirit of the area. Its wrap-around front porch provides a front-row seat to the neighborhood, with views of the park and the energy of one of Tampa’s most beloved residential settings. For families, the location is particularly compelling—park access, walkable streets, highly sought-after school zones (Grady/Coleman/Plant), and exceptional neighborhood amenities are all woven into daily life. Just minutes away, iconic Bayshore Boulevard stretches along Hillsborough Bay, providing miles of waterfront scenery and recreation via one of the country’s longest continuous sidewalks. When it’s time to dine, shop, or meet friends, Hyde Park Village is virtually at your doorstep. Its curated collection of restaurants, boutiques, fitness, and everyday conveniences makes it easy to enjoy the best of South Tampa without getting in the car. Downtown Tampa, Tampa International Airport, major interstates, world-class healthcare, and entertainment are all only minutes away. Built in 1989, the 2,854-square-foot home sits high and dry in Flood Zone X and presents an appealing blend of recent construction with classic Craftsman architectural style and character. The inviting interior unfolds through open living and dining spaces that culminate in banks of French doors, creating a seamless connection front to back, where you’ll find the travertine patio, pool, and idyllic backyard. The result is a home equally suited to elegant entertaining and relaxed daily living. At the center is a beautiful chef’s kitchen, totally renovated in 2025. Updates include a professional-grade Thermador gas range, exhaust hood, wine cooler, Sub-Zero refrigerator, shaker cabinetry, quartz countertops, tile backsplash, butler pantry, and eat-in space. New wood flooring completes the look throughout the kitchen, foyer, and dining room. A flexible 1st-floor office/den/4th-bedroom space has its own access from the front porch as well as inside, providing versatility for a home office, guest space, or additional bedroom. Upstairs, the expansive primary suite features a generous bedroom with private balcony overlooking the pool, large walk-in closet, and spa-like bathroom with garden tub, separate shower, dual sinks, vanity area, and private water closet. Two additional second-floor bedrooms share a Jack-and-Jill bath. Outside, vine-covered masonry walls, professional landscaping, travertine pavers, outdoor lighting, and turf grass create a private, low-maintenance garden oasis that frames a resort-style heated saltwater pool and spa. Steps away there’s a screened side porch as a great alternative outdoor space and a detached two-car garage with rear alley access provides additional parking and storage. Other improvements include two NEW AC SYSTEMS (2024), NEW ROOF, NEW WATER HEATER, and NEW WOOD FLOORING in the kitchen, dining area, and foyer—all in 2025. Additional features include a whole-house water filtration system and irrigation system. Truly an address of distinction, with the best of Hyde Park at your doorstep—top-rated schools, a beloved neighborhood park, the Bayshore, Hyde Park Village, and a private backyard retreat. It’s a home that delivers a lifestyle, not just a nice place to live
-
Type de propriété
Maison
-
Année de construction
1989
-
Prix/pied²
$735
Caractéristiques
- Dressing
- Piscine
- Garage
- Jardin
- Au bord de l’eau
- Jacuzzi
- Centre de remise en forme / Fitness
- Cheminée
- Vue sur la mer
Caractéristiques
Lot
- Vue sur la ville
- Vue sur la mer
- Au bord de l’eau
- Rénové
Intérieur
- Haut plafond
- Bureau
- Cheminée
- Îlot de cuisine
- Jacuzzi
- Comptoirs en pierre
- Dressing
- Centre de remise en forme / Fitness
Outdoor
- Balcon
- Stationnement
- Piscine
- Garage
- Porte
- Jardin
Explorez le secteur
828 S ROME AVENUE, TAMPA, FL 33606, Floride, États-Unis
Voir sur Google Maps
Prix par sqft
Faible
Élevé
Inscrit il y a 3 ans
Vous vous êtes renseigné sur ce bien
L'agent vous contactera bientôt par
Publié par
2
Annonces
2023
Inscrit
Réserver une visite avec John Brackin
Choisissez une date et si vous souhaitez une visite virtuelle ou en personne avec l’agent.
Date préférée
Type de visite

Dernière mise à jour
Octobre 10
Première mise en ligne
Octobre 2
Licence de l’agent
#3358196
Référence de l’annonce
2165342684880322
Statut de l’annonce
Active under contract
Propriétés similaires à proximité
Nouvelles annonces à Tampa

Explorez plus de biens à vendre
Tampa, FL, États-Unis types de propriétés
Tampa, FL, États-Unis Recherches populaires
- Propriétés avec Garage à Tampa, FL, États-Unis
- Propriétés avec Piscine à Tampa, FL, États-Unis
- Propriétés avec Jardin à Tampa, FL, États-Unis
- Propriétés avec Centre de remise en forme / Fitness à Tampa, FL, États-Unis
- Au bord de l’eau propriétés à Tampa, FL, États-Unis
- Propriétés avec Ascenseur à Tampa, FL, États-Unis
- Moderne propriétés à Tampa, FL, États-Unis
- Constructions neuves propriétés à Tampa, FL, États-Unis
- Lotissement sécurisé propriétés à Tampa, FL, États-Unis
- Propriétés avec Terrain de tennis à Tampa, FL, États-Unis
- Rénové propriétés à Tampa, FL, États-Unis
- Propriétés avec Sauna à Tampa, FL, États-Unis
- Vue panoramique / panoramique propriétés à Tampa, FL, États-Unis
- Immobilier d’investissement propriétés à Tampa, FL, États-Unis
- Propriétés avec Héliport à Tampa, FL, États-Unis
- Propriétés avec Cave à vins à Tampa, FL, États-Unis
- Au bord du lac propriétés à Tampa, FL, États-Unis
- Vue sur le lac propriétés à Tampa, FL, États-Unis
- Vue sur un golfe propriétés à Tampa, FL, États-Unis
- Propriétés avec Aéroport privé à Tampa, FL, États-Unis
- Équestre propriétés à Tampa, FL, États-Unis
- Vue sur la mer propriétés à Tampa, FL, États-Unis
- Propriétés avec Piscine intérieure à Tampa, FL, États-Unis
- Propriétés avec Plage privée à Tampa, FL, États-Unis
- Vue sur la montagne propriétés à Tampa, FL, États-Unis
- Manoir propriétés à Tampa, FL, États-Unis
Guides et histoires connexes
La confiance des plus grands courtiers du monde
Les agents des propriétés les plus exceptionnelles du monde publient sur JamesEdition.
- Des annonces de Sotheby's, Christie's, BARNES et Engel & Völkers
- Chaque annonce est vérifiée avant sa mise en ligne
- Contactez directement des agents vérifiés
En continuant, vous acceptez nos Conditions et notre Politique de confidentialité.
brokerages we
partnered with
partnered with