$2,500,000
Maison Unifamiliale Détachée Tampa
- 5 Chambres
- 7 SdB
- 4,820 Sqft
- 8,712 Sqft lot
- Mis à jour: Octobre 8
- MLS#TB8544211
À propos de la propriété
La description a été traduite automatiquement.
La description est affichée dans la langue d'origine.
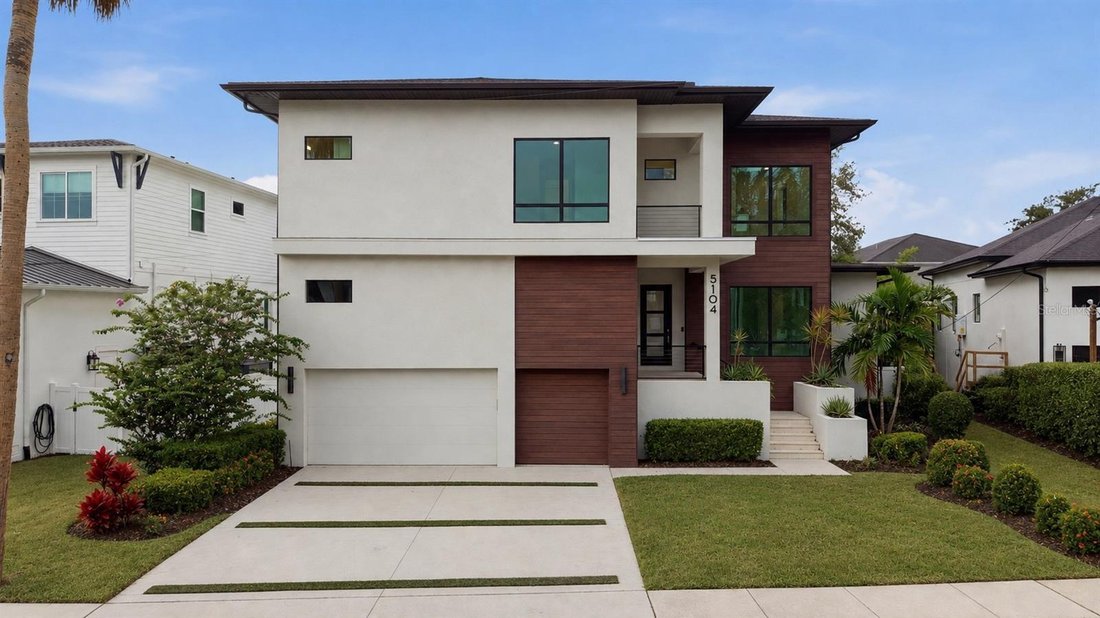
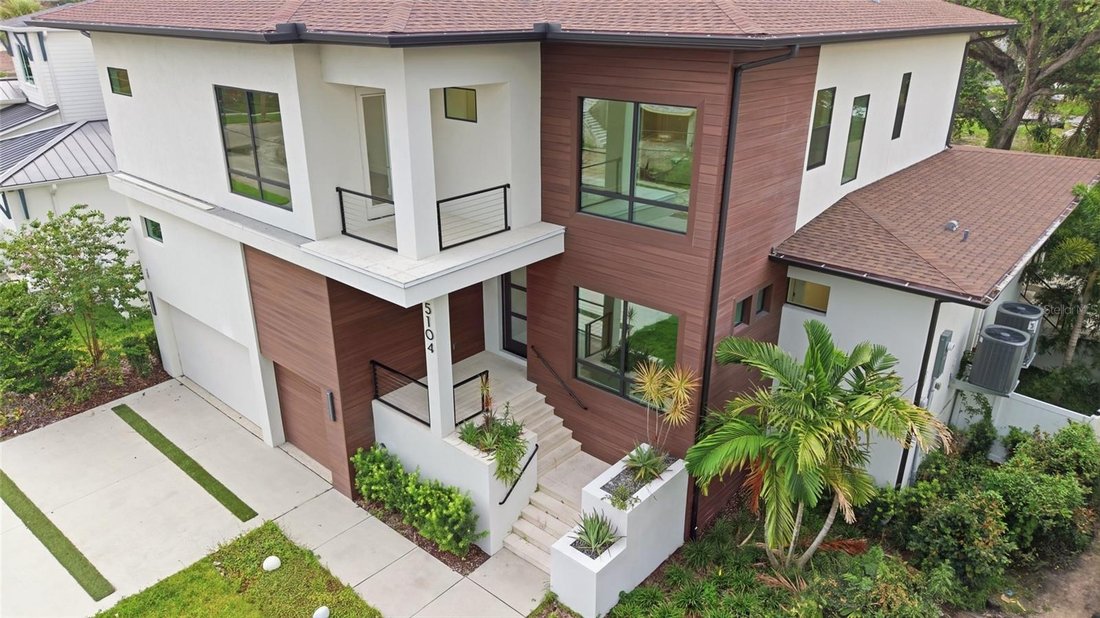
Virtually Staged. Welcome to an exceptional custom residence in the heart of South Tampa’s prestigious Beach Park neighborhood. Offering 4,820 square feet of thoughtfully designed living space, this contemporary home seamlessly blends sophisticated architecture, elevated finishes, and effortless functionality for modern luxury living.
From the moment you enter, soaring 10-foot ceilings, w
From the moment you enter, soaring 10-foot ceilings, w
Virtually Staged. Welcome to an exceptional custom residence in the heart of South Tampa’s prestigious Beach Park neighborhood. Offering 4,820 square feet of thoughtfully designed living space, this contemporary home seamlessly blends sophisticated architecture, elevated finishes, and effortless functionality for modern luxury living.
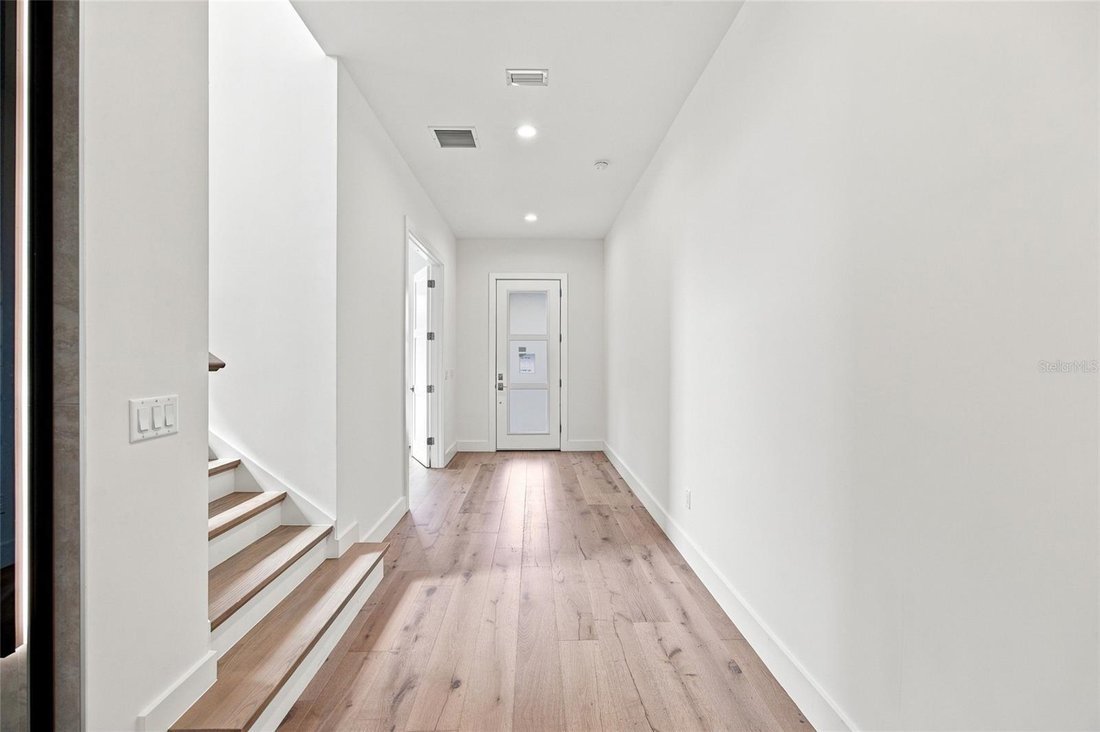
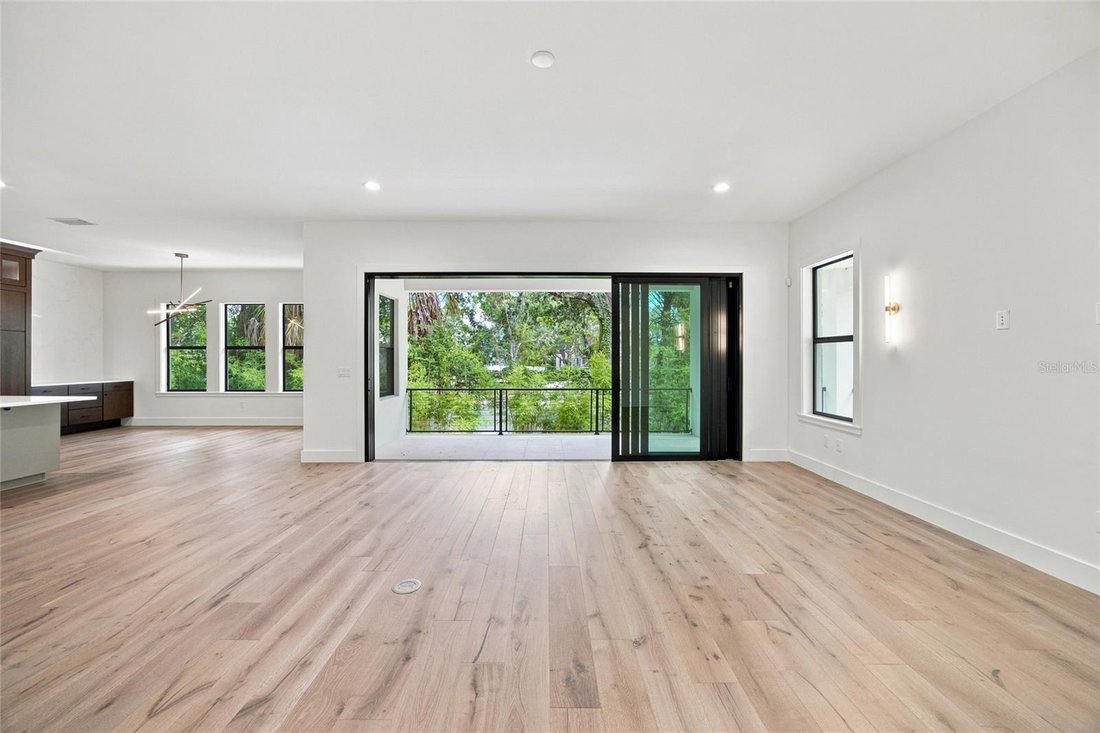
From the moment you enter, soaring 10-foot ceilings, wide-plank wood flooring, smooth-finish walls, and expansive hurricane-impact windows create a bright, refined atmosphere. The open-concept main level is designed for both everyday living and effortless entertaining, featuring a private study with a hidden closet and nearby full bath, along with a striking glass-enclosed wine room illuminated with custom LED lighting.
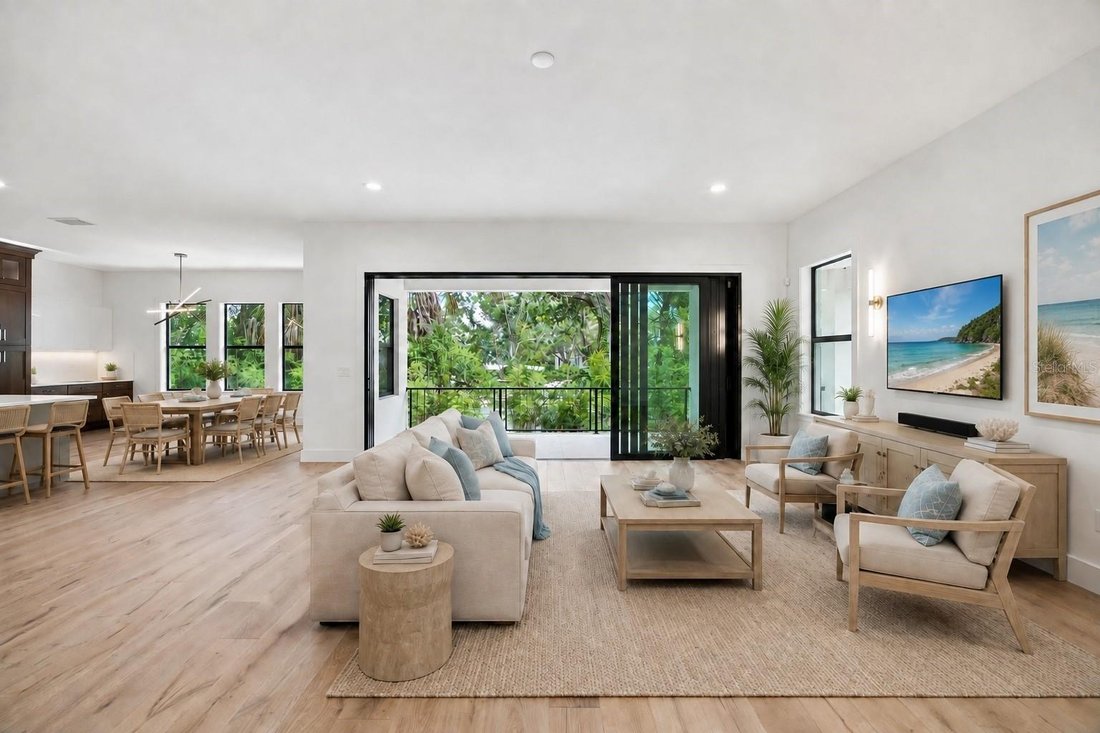
At the heart of the home, the chef’s kitchen delivers both beauty and performance with premium Wolf and Sub-Zero appliances, quartz countertops, a spacious butler’s pantry, wine refrigerator, and generous prep and entertaining space. The kitchen flows seamlessly into the dining and great room areas, creating an inviting setting for gatherings of any size.
Expansive sliding doors extend the living space outdoors to a private resort-style retreat featuring a sparkling pool with a new pool pump, expansive travertine-paved lanai, summer kitchen, and outdoor shower, creating the perfect setting for year-round Florida living and entertaining.
A spacious first-floor guest suite with a private en-suite bath offers comfort and privacy for family and visitors. Upstairs, the luxurious owner’s retreat provides a serene escape, complete with a custom walk-in closet and spa-inspired bath featuring a dramatic wet room, contemporary soaking tub, dual vanities, and dedicated makeup area.
Three additional upstairs bedrooms each feature private en-suite baths and walk-in closets, while the expansive bonus room offers exceptional flexibility as a media room, game room, lounge, fitness space, or additional retreat.
Additional features further enhance the home’s functionality, including a mudroom, epoxy-coated three-car garage, a large storage area above the garage, tankless water heater, EV charger, and two Trane HVAC systems.
Located in one of South Tampa’s most sought-after neighborhoods, 5104 W Evelyn Drive offers a rare combination of contemporary design, exceptional craftsmanship, resort-style outdoor living, abundant storage, and sophisticated everyday comfort. More than a beautiful home, it is an exceptional opportunity to experience the best of the South Tampa lifestyle
From the moment you enter, soaring 10-foot ceilings, wide-plank wood flooring, smooth-finish walls, and expansive hurricane-impact windows create a bright, refined atmosphere. The open-concept main level is designed for both everyday living and effortless entertaining, featuring a private study with a hidden closet and nearby full bath, along with a striking glass-enclosed wine room illuminated with custom LED lighting.
At the heart of the home, the chef’s kitchen delivers both beauty and performance with premium Wolf and Sub-Zero appliances, quartz countertops, a spacious butler’s pantry, wine refrigerator, and generous prep and entertaining space. The kitchen flows seamlessly into the dining and great room areas, creating an inviting setting for gatherings of any size.
Expansive sliding doors extend the living space outdoors to a private resort-style retreat featuring a sparkling pool with a new pool pump, expansive travertine-paved lanai, summer kitchen, and outdoor shower, creating the perfect setting for year-round Florida living and entertaining.
A spacious first-floor guest suite with a private en-suite bath offers comfort and privacy for family and visitors. Upstairs, the luxurious owner’s retreat provides a serene escape, complete with a custom walk-in closet and spa-inspired bath featuring a dramatic wet room, contemporary soaking tub, dual vanities, and dedicated makeup area.
Three additional upstairs bedrooms each feature private en-suite baths and walk-in closets, while the expansive bonus room offers exceptional flexibility as a media room, game room, lounge, fitness space, or additional retreat.
Additional features further enhance the home’s functionality, including a mudroom, epoxy-coated three-car garage, a large storage area above the garage, tankless water heater, EV charger, and two Trane HVAC systems.
Located in one of South Tampa’s most sought-after neighborhoods, 5104 W Evelyn Drive offers a rare combination of contemporary design, exceptional craftsmanship, resort-style outdoor living, abundant storage, and sophisticated everyday comfort. More than a beautiful home, it is an exceptional opportunity to experience the best of the South Tampa lifestyle
-
Type de propriété
Maison
-
Année de construction
2023
-
Prix/pied²
$518
Caractéristiques
Explorez le secteur
5104 W EVELYN DRIVE, TAMPA, FL 33609, Floride, États-Unis
Voir sur Google Maps
Prix par sqft
Faible
Élevé
Inscrit il y a 5 ans
Vous vous êtes renseigné sur ce bien
L'agent vous contactera bientôt par
Publié par
2
Annonces
2022
Inscrit
Réserver une visite avec Christine Delgado
Choisissez une date et si vous souhaitez une visite virtuelle ou en personne avec l’agent.
Date préférée
Type de visite

Dernière mise à jour
Octobre 8
Première mise en ligne
Septembre 2
Licence de l’agent
#3087517
Référence de l’annonce
2154450409933332
Statut de l’annonce
Propriétés similaires à proximité
Nouvelles annonces à Tampa




Explorez plus de biens à vendre
Tampa, FL, États-Unis types de propriétés
Tampa, FL, États-Unis Recherches populaires
- Propriétés avec Piscine à Tampa, FL, États-Unis
- Propriétés avec Garage à Tampa, FL, États-Unis
- Propriétés avec Jardin à Tampa, FL, États-Unis
- Propriétés avec Centre de remise en forme / Fitness à Tampa, FL, États-Unis
- Au bord de l’eau propriétés à Tampa, FL, États-Unis
- Propriétés avec Ascenseur à Tampa, FL, États-Unis
- Moderne propriétés à Tampa, FL, États-Unis
- Constructions neuves propriétés à Tampa, FL, États-Unis
- Lotissement sécurisé propriétés à Tampa, FL, États-Unis
- Rénové propriétés à Tampa, FL, États-Unis
- Propriétés avec Terrain de tennis à Tampa, FL, États-Unis
- Propriétés avec Sauna à Tampa, FL, États-Unis
- Vue panoramique / panoramique propriétés à Tampa, FL, États-Unis
- Immobilier d’investissement propriétés à Tampa, FL, États-Unis
- Propriétés avec Héliport à Tampa, FL, États-Unis
- Propriétés avec Cave à vins à Tampa, FL, États-Unis
- Au bord du lac propriétés à Tampa, FL, États-Unis
- Vue sur le lac propriétés à Tampa, FL, États-Unis
- Vue sur un golfe propriétés à Tampa, FL, États-Unis
- Propriétés avec Aéroport privé à Tampa, FL, États-Unis
- Équestre propriétés à Tampa, FL, États-Unis
- Propriétés avec Piscine intérieure à Tampa, FL, États-Unis
- Vue sur la mer propriétés à Tampa, FL, États-Unis
- Manoir propriétés à Tampa, FL, États-Unis
- Propriétés avec Plage privée à Tampa, FL, États-Unis
- Vue sur la montagne propriétés à Tampa, FL, États-Unis
Guides et histoires connexes
La confiance des plus grands courtiers du monde
Les agents des propriétés les plus exceptionnelles du monde publient sur JamesEdition.
- Des annonces de Sotheby's, Christie's, BARNES et Engel & Völkers
- Chaque annonce est vérifiée avant sa mise en ligne
- Contactez directement des agents vérifiés
En continuant, vous acceptez nos Conditions et notre Politique de confidentialité.
brokerages we
partnered with
partnered with