$2,399,000
Maison Unifamiliale Détachée Tampa
- 5 Chambres
- 4 SdB
- 3,658 Sqft
- 14,375 Sqft lot
- Mis à jour: Août 7
- MLS#TB8505368
À propos de la propriété
La description a été traduite automatiquement.
La description est affichée dans la langue d'origine.
Under contract-accepting backup offers. Extensively restored, this 1925 historic gem sits on an expansive 89’ x 160’ lot along a picturesque, tree-lined street in Parkland Estates/New Suburb Beautiful. The property features a 3,034-square-foot main residence with 4 bedrooms, 2.5 bathrooms, and a dedicated office, plus a detached 2-car garage with a 624-square-foot apartment above. Preserving the b
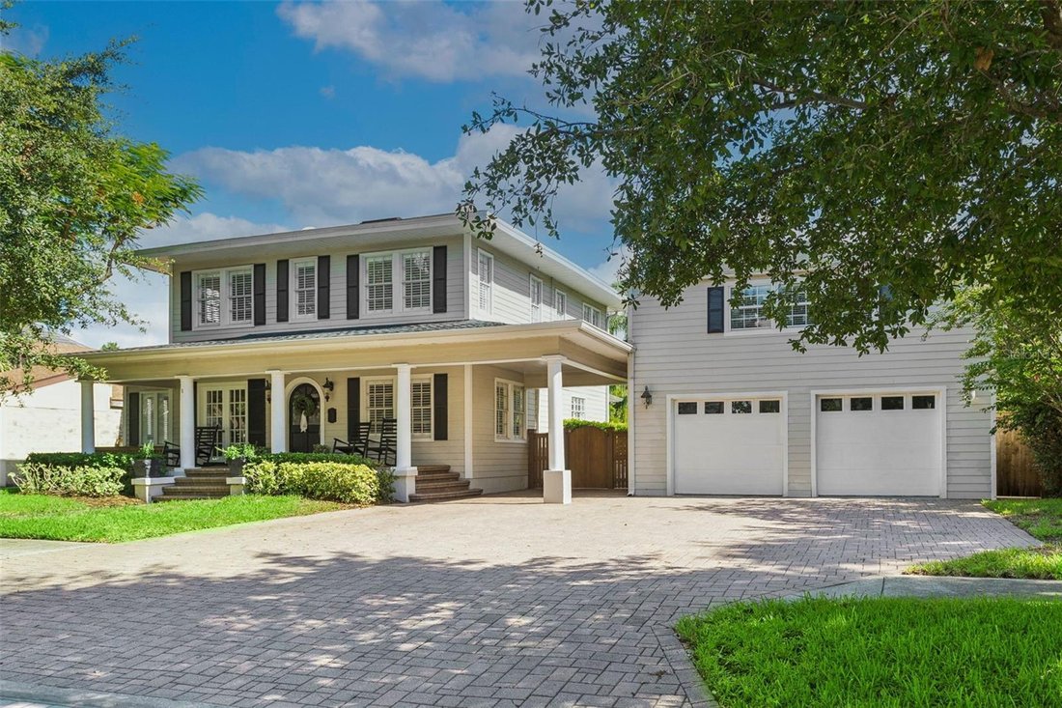
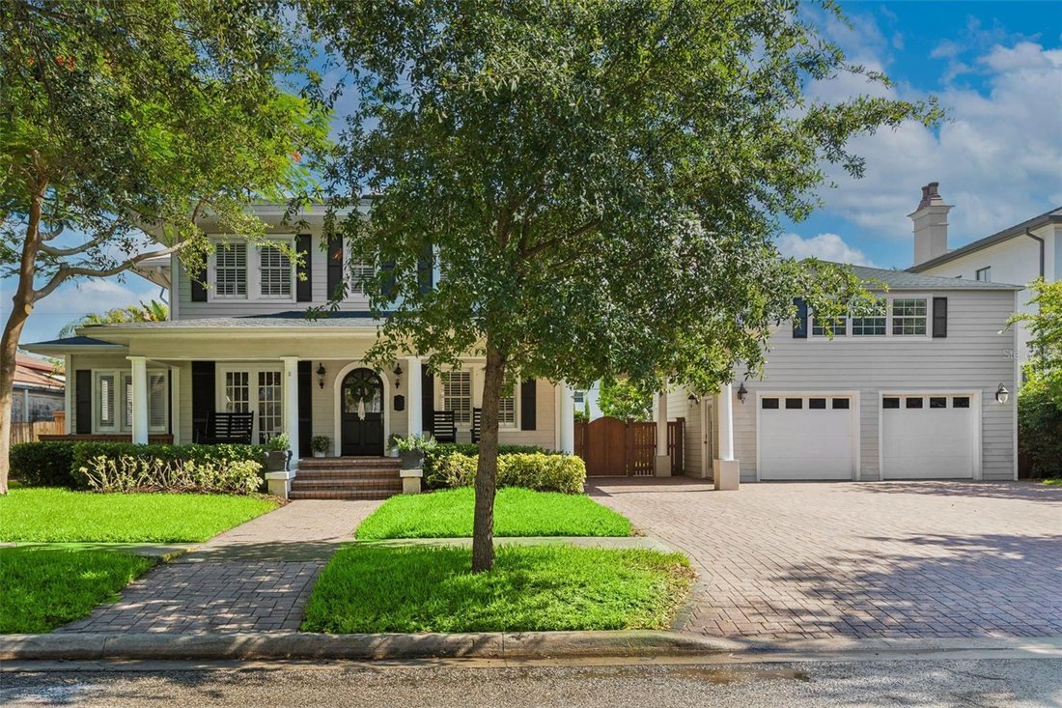
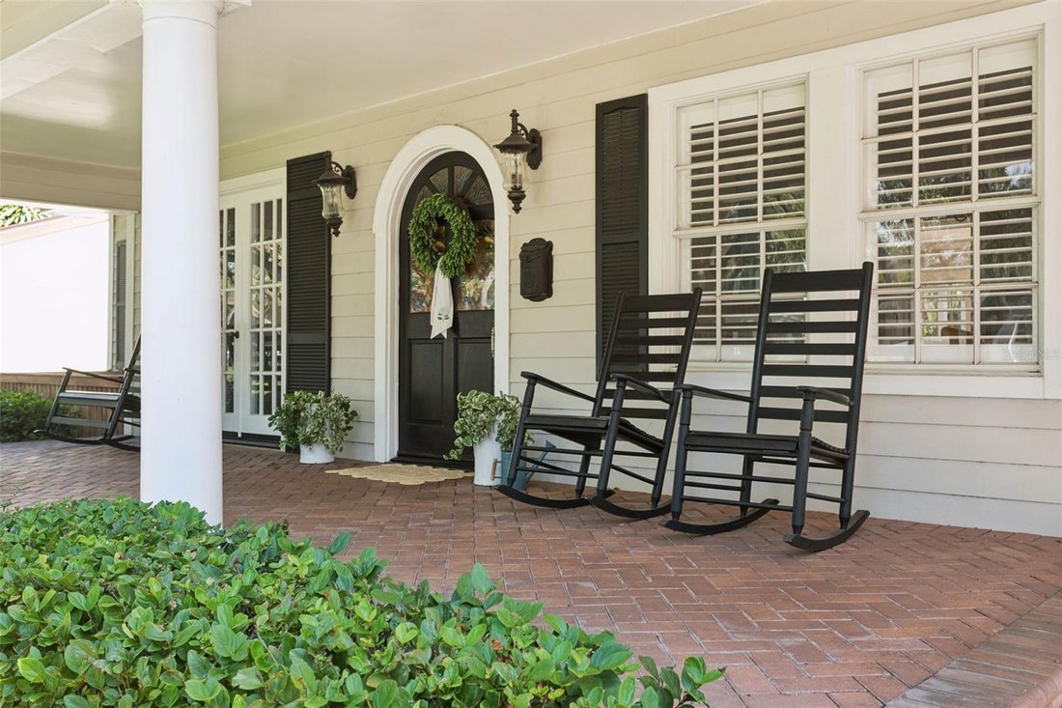
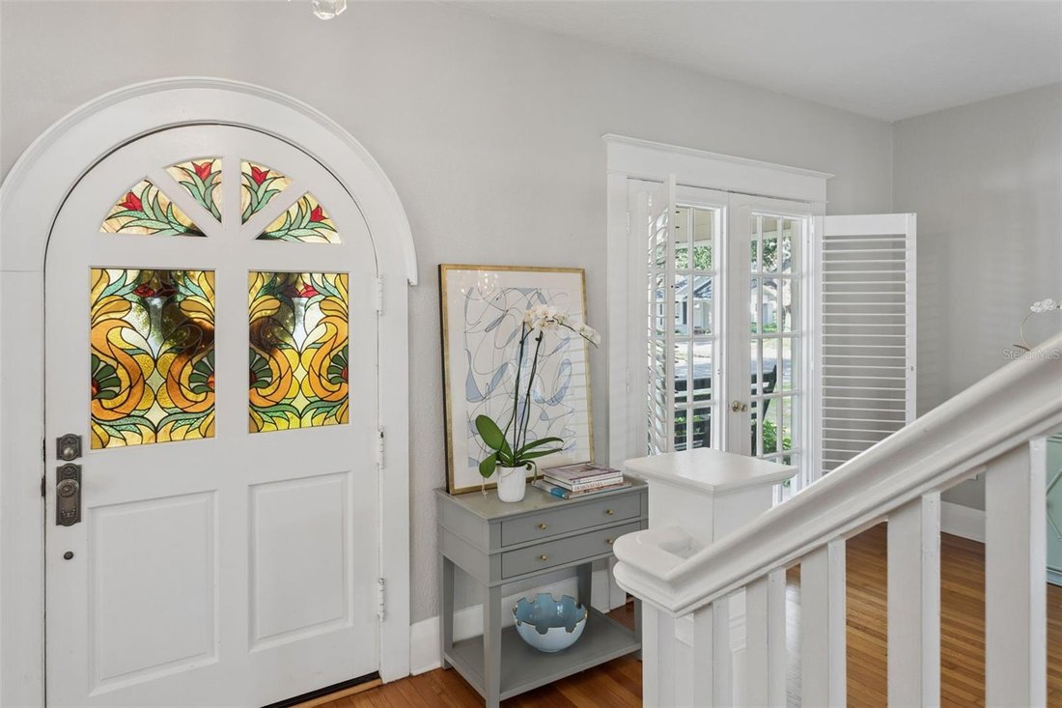
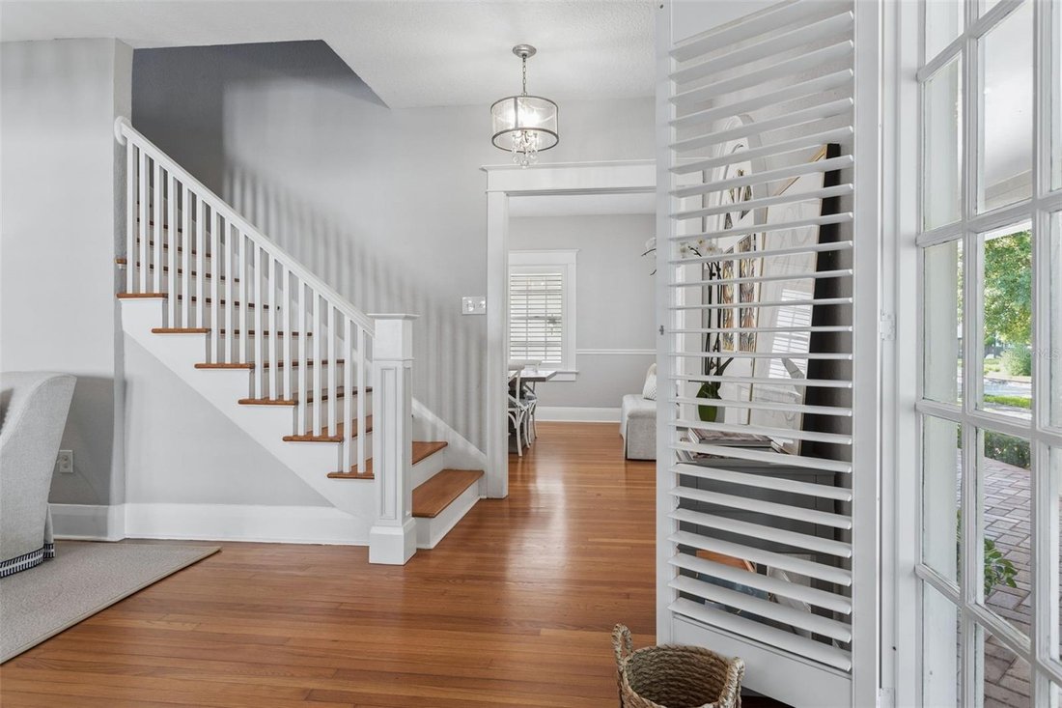
Under contract-accepting backup offers. Extensively restored, this 1925 historic gem sits on an expansive 89’ x 160’ lot along a picturesque, tree-lined street in Parkland Estates/New Suburb Beautiful. The property features a 3,034-square-foot main residence with 4 bedrooms, 2.5 bathrooms, and a dedicated office, plus a detached 2-car garage with a 624-square-foot apartment above. Preserving the beauty of its historic architecture while incorporating today’s most desirable features, the home welcomes you with a paver driveway, manicured walkway, and classic columned front porch with an arched entry. Inside, original character shines through with solid oak floors, a beautiful staircase, and an abundance of natural light. The thoughtfully designed floor plan of the early 1900’s includes a spacious formal living room with French doors opening to the front porch, a sunlit office or flex space, and a formal dining room with elegant chair rail molding. The inviting family room, highlighted by transom windows and French doors, flows seamlessly into the fully renovated kitchen (2018), creating the perfect space for everyday living and entertaining. Designed for both style and functionality, the kitchen features a 6-burner gas range with pot filler and custom range hood, Sub-Zero refrigerator, island with seating for 3–4 and a built-in wine refrigerator, farmhouse sink, quartz countertops, ceiling-height cabinetry, subway tile backsplash, a built-in China cabinet with glass-paneled doors, and a spacious walk-in pantry. French doors lead to the screened back porch, offering the ideal setting for outdoor dining, relaxing, or enjoying views of the spectacular backyard. The oversized backyard is a private retreat with a saltwater pool, expansive green space, and endless opportunities for entertaining, play, or future enhancements. Upstairs, the generous primary suite features a walk-in closet and French doors opening to a large second-floor balcony overlooking the lush backyard. The spa-inspired primary bathroom includes a freestanding soaking tub, oversized walk-in shower with dual showerheads, private water closet with bidet, and a linen closet. Three additional bedrooms share a beautifully renovated full bathroom with a tub/shower combination. The detached oversized garage includes a private upstairs apartment with its own entrance, offering a spacious studio layout complete with a kitchenette, full bathroom, and generous living area—ideal for guests, in-laws, a home office, or perhaps even rental income potential. Other features include: plantation shutters; crown molding; closet systems; from past permits: 2019 & 2020 roof, 2018 kitchen, bathroom 2017, 2014 A/C. Located in one of South Tampa’s most sought-after neighborhoods, this exceptional home offers the rare combination of historic elegance, modern luxury, and an unbeatable location. Enjoy walking distance to SoHo, Bayshore Boulevard, and Hyde Park Village, with convenient access to Downtown Tampa, Tampa International Airport, and the bridges to St. Petersburg
-
Type de propriété
Maison
-
Année de construction
1925
-
Prix/pied²
$655
Caractéristiques
- Dressing
- Piscine
- Garage
- Jardin
- Terrasse
- Rénové
- Climatisation
- Espace de vie extérieur
- Îlot de cuisine
Caractéristiques
Lot
- Rénové
Intérieur
- Haut plafond
- Bureau
- Climatisation
- Îlot de cuisine
- Bar
- Buanderie
- Comptoirs en pierre
- Dressing
Outdoor
- Terrasse
- Balcon
- Piscine
- Garage
- Espace de vie extérieur
- Jardin
Explorez le secteur
2803 W MORRISON AVENUE, TAMPA, FL 33629, Floride, États-Unis
Voir sur Google Maps
Prix par sqft
Faible
Élevé
Inscrit il y a 4 ans
Vous vous êtes renseigné sur ce bien
L'agent vous contactera bientôt par
Publié par
5
Annonces
2022
Inscrit
Réserver une visite avec Domingo Quintero III
Choisissez une date et si vous souhaitez une visite virtuelle ou en personne avec l’agent.
Date préférée
Type de visite

Dernière mise à jour
Août 7
Première mise en ligne
Jul 10
Licence de l’agent
#684968
Référence de l’annonce
2135345028122508
Statut de l’annonce
Active under contract
La confiance des plus grands courtiers du monde
Les agents des propriétés les plus exceptionnelles du monde publient sur JamesEdition.
- Des annonces de Sotheby's, Christie's, BARNES et Engel & Völkers
- Chaque annonce est vérifiée avant sa mise en ligne
- Contactez directement des agents vérifiés
En continuant, vous acceptez nos Conditions et notre Politique de confidentialité.
brokerages we
partnered with
partnered with