$2,199,990
Maison Unifamiliale Détachée Tampa
- 5 Chambres
- 5 SdB
- 4,717 Sqft
- 18,296 Sqft lot
- Mis à jour: Août 8
-
10
Vues des 30 derniers jours
- 2
- MLS#TB8525250
À propos de la propriété
La description a été traduite automatiquement.
La description est affichée dans la langue d'origine.
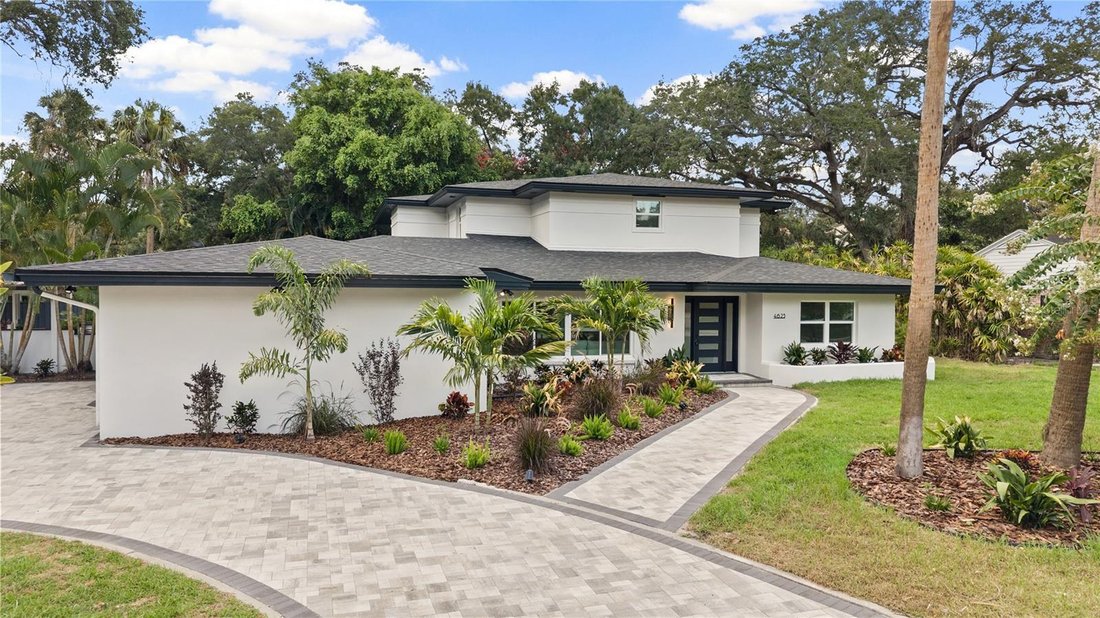
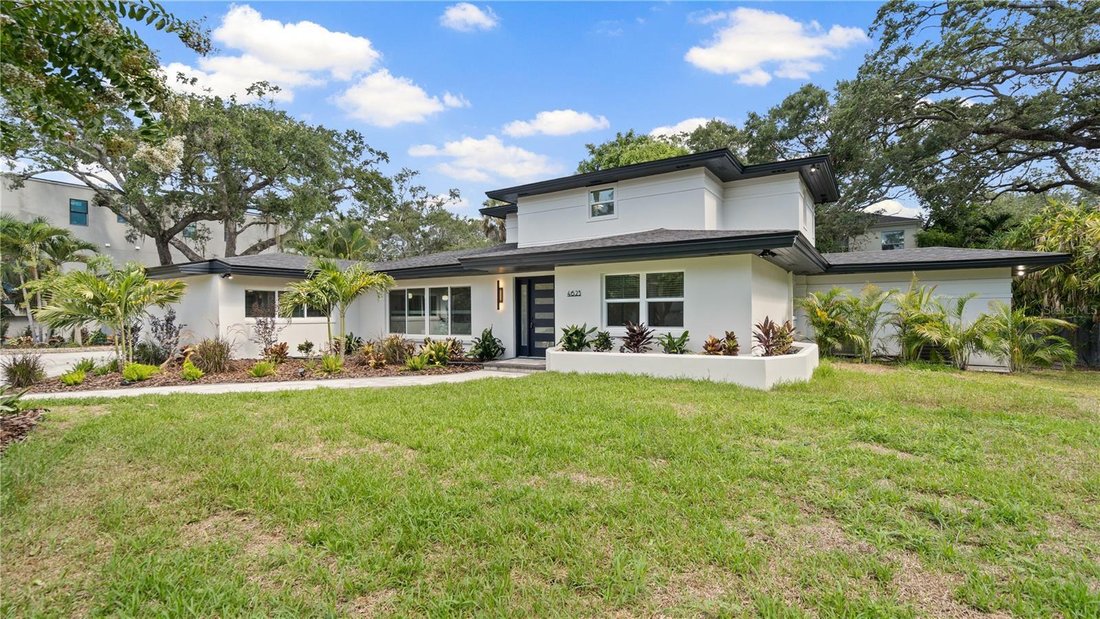
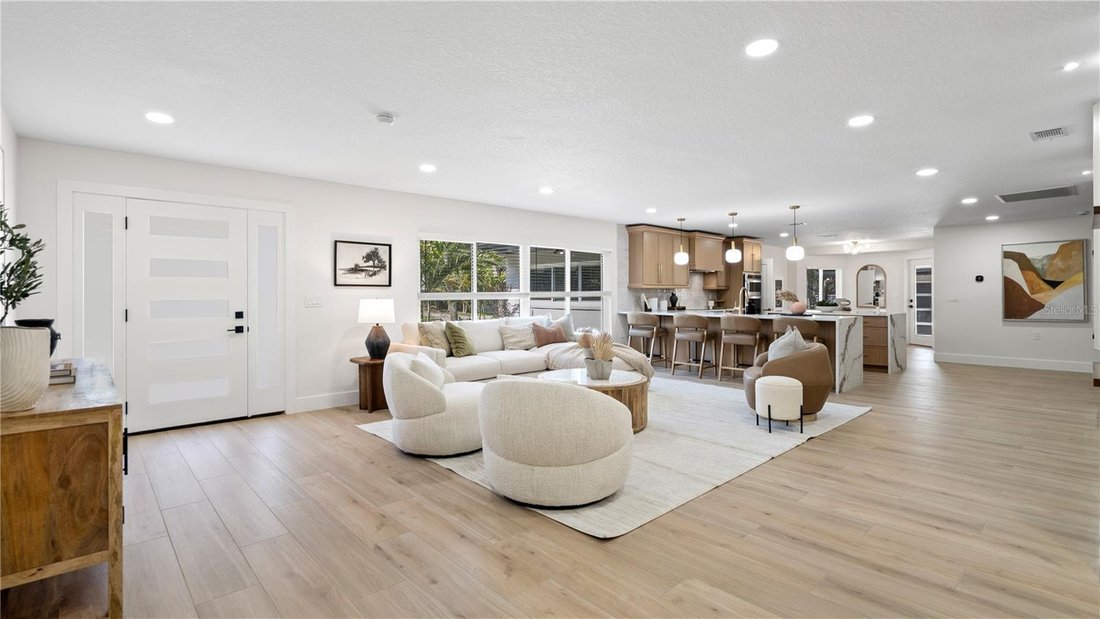
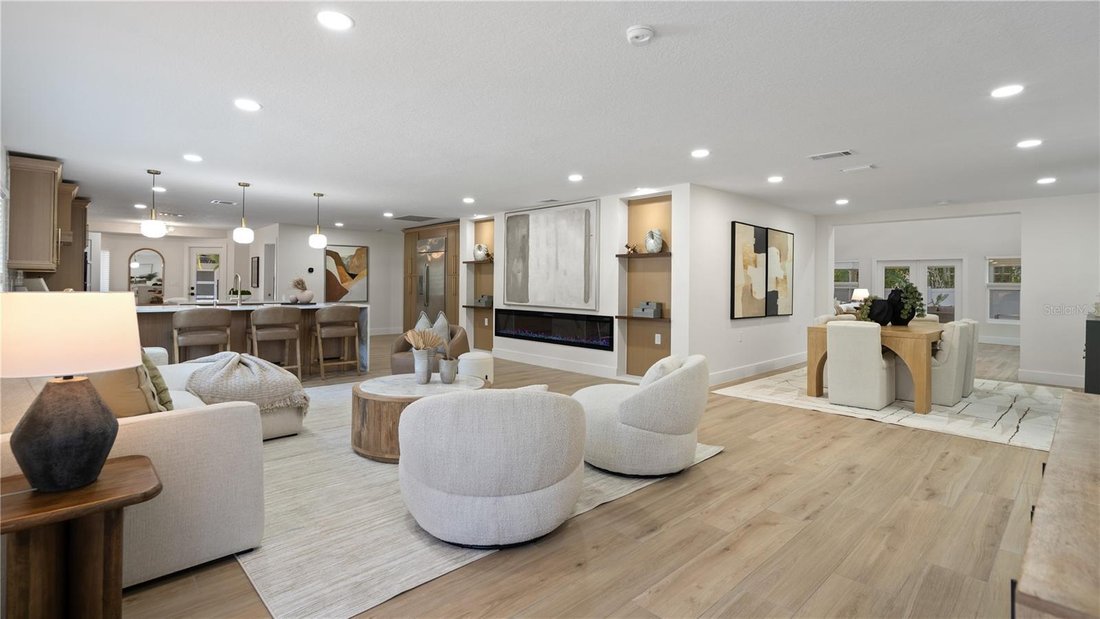
This completely remodeled 5-bedroom, 5-bathroom home sits on a spacious .42-acre lot in the highly desirable Sunset Park neighborhood, within the Plant High School district, offering a perfect blend of luxury and family-friendly living. Upon entering through the glass accent front door, you’re greeted by a sun-filled family room and kitchen combo where natural light pours in and an oversized elect
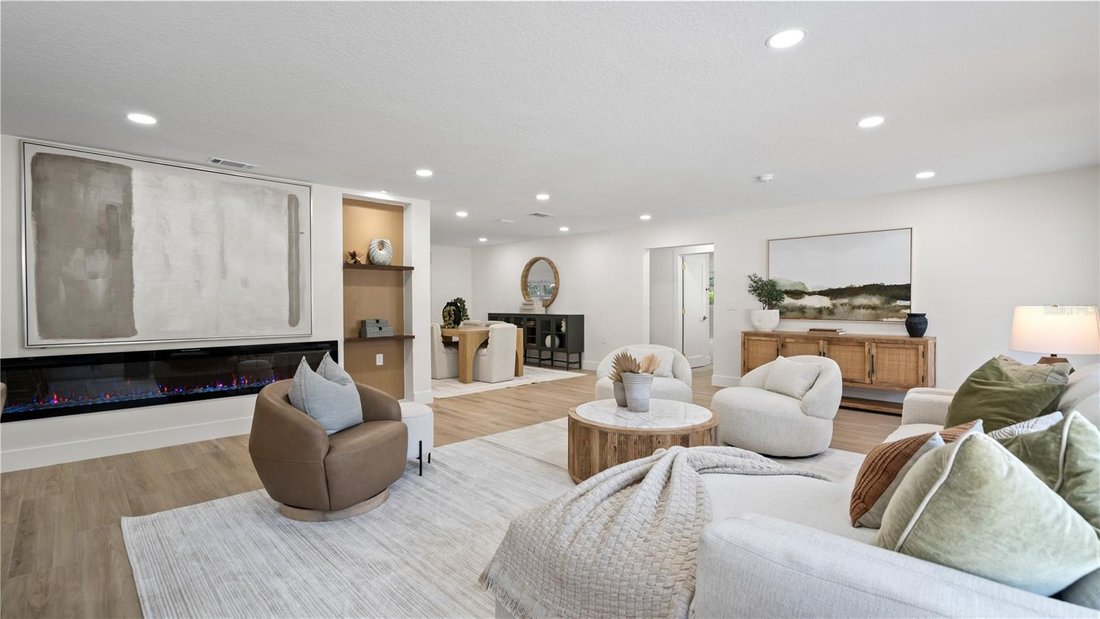
This completely remodeled 5-bedroom, 5-bathroom home sits on a spacious .42-acre lot in the highly desirable Sunset Park neighborhood, within the Plant High School district, offering a perfect blend of luxury and family-friendly living. Upon entering through the glass accent front door, you’re greeted by a sun-filled family room and kitchen combo where natural light pours in and an oversized electric fireplace serves as a striking focal point. The gourmet chef’s kitchen features exotic quartz countertops, stainless steel appliances with double ovens, a large island, abundant storage and prep space, and an oversized breakfast nook—ideal for hosting gatherings or casual family mornings. The family room flows seamlessly through the dining room into the grand formal living room, which showcases 20-foot ceilings, decorative staircases, and French doors that open to the backyard, creating a dramatic centerpiece for entertaining. The main floor hosts a luxurious primary suite in the west wing, along with three additional guest bedrooms, two guest bathrooms, and a convenient laundry space. The expansive primary suite includes French doors to the pool, a walk-in closet, and an en-suite bath with his-and-hers sinks with quartz countertops and a large standalone shower adorned with faux marble tile. Also on the west wing is a guest bedroom or office with its own dedicated bathroom. On the east wing, two more guest bedrooms share a well-appointed guest bathroom. Upstairs, an oversized loft overlooks the formal living room and provides access to an additional guest bedroom and bathroom, plus extra storage. The home features a detached two-car garage with glass doors to mirror the front entry, connected to a pool house with a room and bathroom—perfect for guests or multi-generational living. Step outside to your backyard oasis: a large pool with waterfalls, an outdoor kitchen, multiple covered patio areas, and mature landscaping that creates privacy and plenty of yard space for kids and pets to enjoy. This property combines timeless style, modern amenities, and an exceptional location within the Plant High School district, making it a standout Tampa retreat
-
Type de propriété
Maison
-
Année de construction
1954
-
Prix/pied²
$466
Caractéristiques
- Dressing
- Piscine
- Garage
- Jardin
- Cuisine extérieure
- Jacuzzi
- Terrasse
- Cheminée
- Espace de vie extérieur
Caractéristiques
Lot
- Vie privée
Intérieur
- Haut plafond
- Bureau
- Cheminée
- Îlot de cuisine
- Jacuzzi
- Bar
- Buanderie
- Comptoirs en pierre
- Dressing
Outdoor
- Terrasse
- Piscine
- Garage
- Cuisine extérieure
- Espace de vie extérieur
- Porte
- Jardin
Explorez le secteur
4623 W BROWNING AVENUE, TAMPA, FL 33629, Floride, États-Unis
Voir sur Google Maps
Prix par sqft
Faible
Élevé
Inscrit il y a 4 ans
Vous vous êtes renseigné sur ce bien
L'agent vous contactera bientôt par
Publié par
5
Annonces
2022
Inscrit
Réserver une visite avec Billy Lolly
Choisissez une date et si vous souhaitez une visite virtuelle ou en personne avec l’agent.
Date préférée
Type de visite

Tampa Central
1208 E. Kennedy Blvd, Suite 232, 33602, Tampa, United States
Voir le profil de l’agence
Dernière mise à jour
Août 8
Première mise en ligne
Jul 3
Licence de l’agent
#3328677
Référence de l’annonce
2132946432863260
Statut de l’annonce
Propriétés similaires à proximité
Nouvelles annonces à Tampa


Explorez plus de biens à vendre
Tampa, FL, États-Unis types de propriétés
Tampa, FL, États-Unis Recherches populaires
- Propriétés avec Piscine à Tampa, FL, États-Unis
- Propriétés avec Garage à Tampa, FL, États-Unis
- Propriétés avec Jardin à Tampa, FL, États-Unis
- Propriétés avec Centre de remise en forme / Fitness à Tampa, FL, États-Unis
- Au bord de l’eau propriétés à Tampa, FL, États-Unis
- Propriétés avec Ascenseur à Tampa, FL, États-Unis
- Moderne propriétés à Tampa, FL, États-Unis
- Constructions neuves propriétés à Tampa, FL, États-Unis
- Propriétés avec Terrain de tennis à Tampa, FL, États-Unis
- Lotissement sécurisé propriétés à Tampa, FL, États-Unis
- Rénové propriétés à Tampa, FL, États-Unis
- Vue panoramique / panoramique propriétés à Tampa, FL, États-Unis
- Propriétés avec Sauna à Tampa, FL, États-Unis
- Immobilier d’investissement propriétés à Tampa, FL, États-Unis
- Propriétés avec Cave à vins à Tampa, FL, États-Unis
- Propriétés avec Héliport à Tampa, FL, États-Unis
- Au bord du lac propriétés à Tampa, FL, États-Unis
- Vue sur le lac propriétés à Tampa, FL, États-Unis
- Vue sur un golfe propriétés à Tampa, FL, États-Unis
- Propriétés avec Aéroport privé à Tampa, FL, États-Unis
- Équestre propriétés à Tampa, FL, États-Unis
- Propriétés avec Plage privée à Tampa, FL, États-Unis
- Vue sur la montagne propriétés à Tampa, FL, États-Unis
- Vue sur la mer propriétés à Tampa, FL, États-Unis
- Propriétés avec Piscine intérieure à Tampa, FL, États-Unis
- Manoir propriétés à Tampa, FL, États-Unis
- Vue sur l’océan propriétés à Tampa, FL, États-Unis
Guides et histoires connexes
La confiance des plus grands courtiers du monde
Les agents des propriétés les plus exceptionnelles du monde publient sur JamesEdition.
- Des annonces de Sotheby's, Christie's, BARNES et Engel & Völkers
- Chaque annonce est vérifiée avant sa mise en ligne
- Contactez directement des agents vérifiés
En continuant, vous acceptez nos Conditions et notre Politique de confidentialité.
brokerages we
partnered with
partnered with