$830,000
Maison Unifamiliale Détachée Tampa
- 5 Chambres
- 4 SdB
- 3,299 Sqft
- 12,633 Sqft lot
- Mis à jour: Août 5
- 1
- MLS#TB8510343
À propos de la propriété
La description a été traduite automatiquement.
La description est affichée dans la langue d'origine.
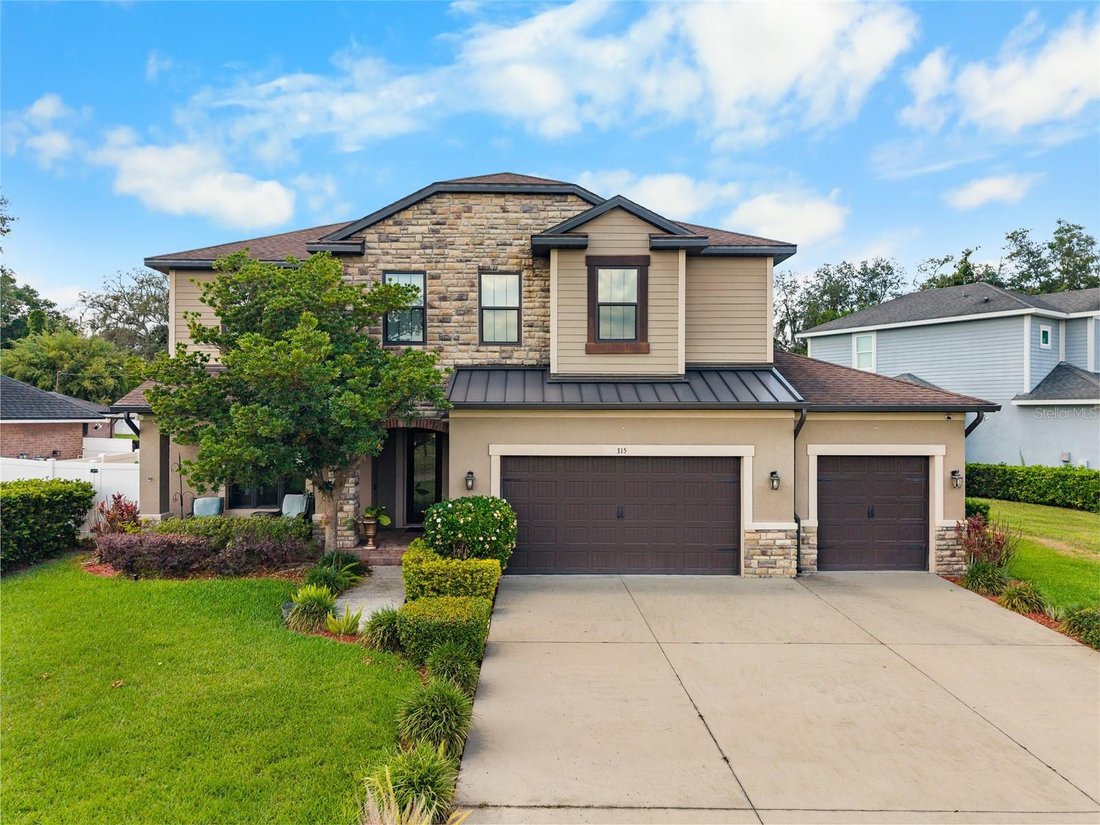
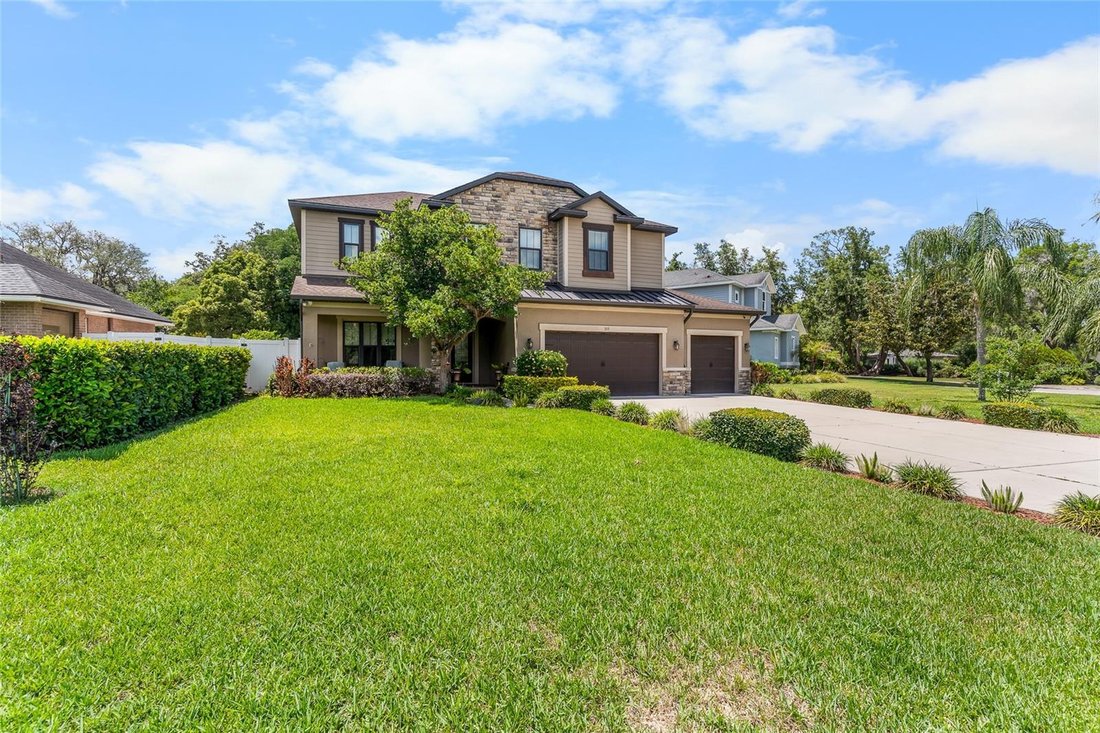
Under contract-accepting backup offers. New Price $849,900.adjusted 06/16/26. Stunning energy-efficient custom home with sweeping views of the 7th fairway at Temple Terrace Golf & Country Club. Built in 2018 and impeccably appointed, this 5-bedroom, 3.5-bath residence on an oversized lot blends elegant finishes with modern performance — Hardie® siding, cultured stone façade, decorative metal r
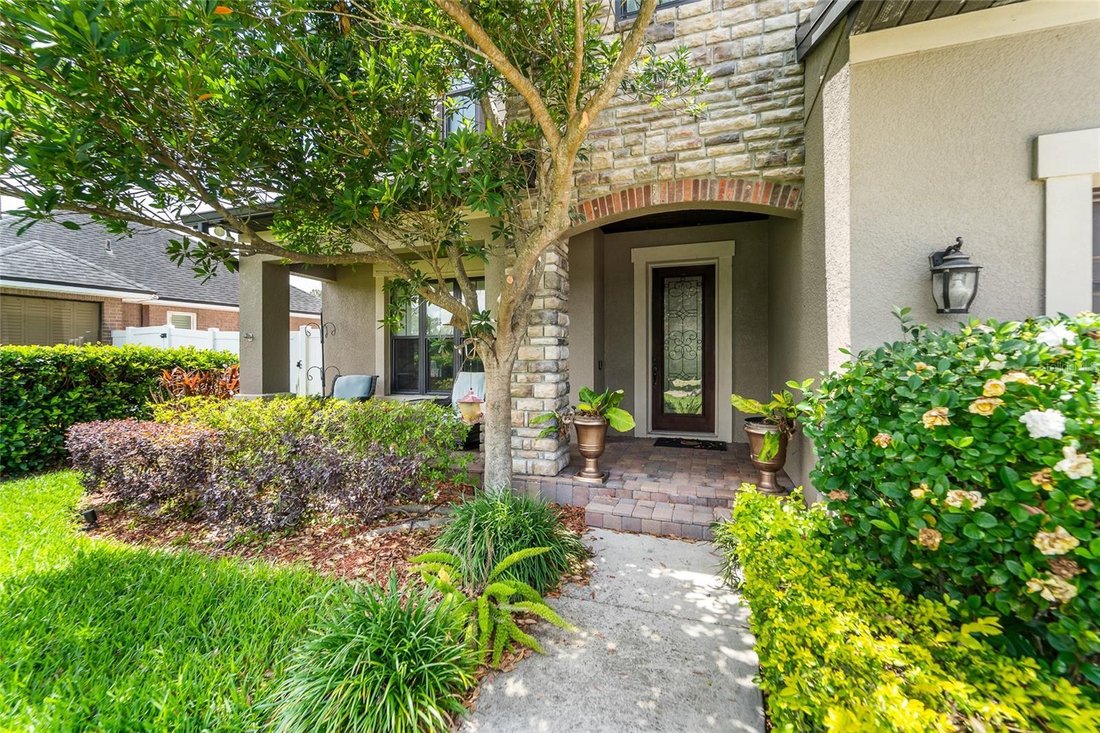
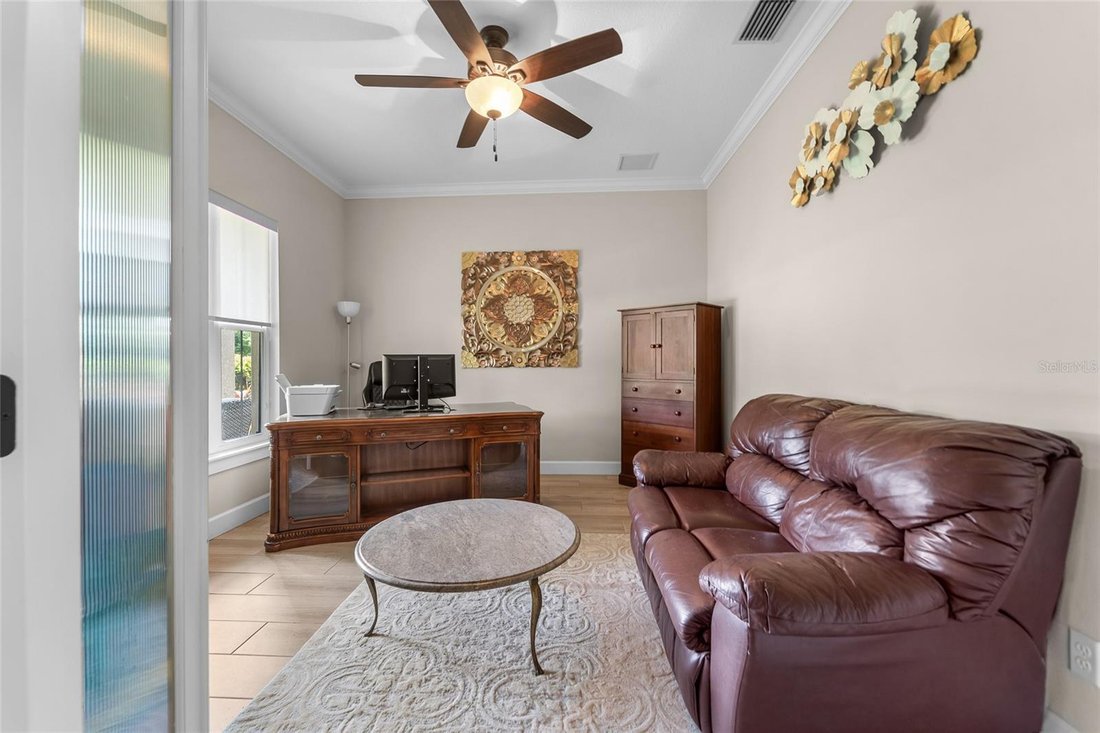
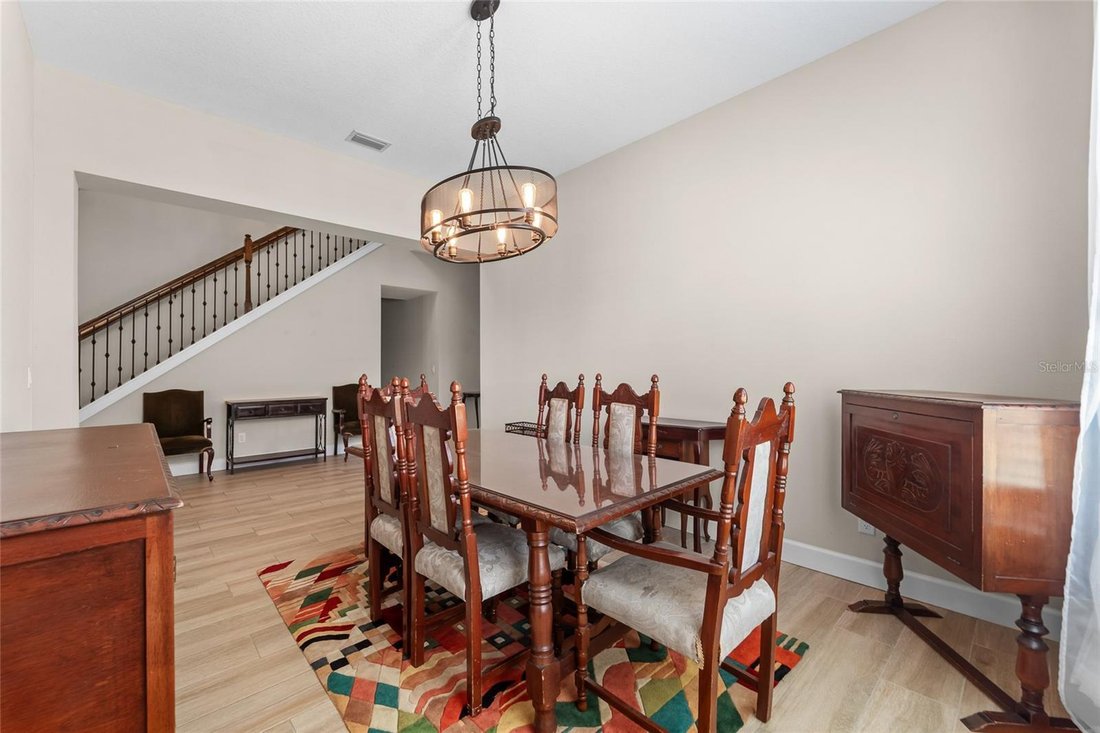
Under contract-accepting backup offers. New Price $849,900.adjusted 06/16/26. Stunning energy-efficient custom home with sweeping views of the 7th fairway at Temple Terrace Golf & Country Club. Built in 2018 and impeccably appointed, this 5-bedroom, 3.5-bath residence on an oversized lot blends elegant finishes with modern performance — Hardie® siding, cultured stone façade, decorative metal roof, spray-foam insulation, double-pane Low-E windows, dual-zone HVAC, and two tankless gas water heaters. Enter through a welcoming foyer to an open, light-filled plan featuring a first-floor primary suite with tray ceiling, crown molding, his-and-hers closets and a spa-like bath with rainfall showerhead. The main living area showcases dramatic custom wood-beam ceilings, formal dining, a home office/den, an indoor laundry room, and French doors with built-in blinds that open to the paver-covered patio and fully fenced backyard — plenty of room and plans available for an in-ground pool. Chef’s kitchen is a showpiece: an oversized granite island, solid-wood cabinetry, a decorative backsplash, a stainless-steel farm sink, upgraded stainless-steel appliances, including a French-door refrigerator and gas range, plus a floor-to-ceiling pantry and a generous eat-in space — perfect for entertaining or everyday living. Luxury porcelain wood-look tile flows across the first floor with upgraded carpet and LVP on stairs; 5” baseboards and premium trim throughout. Exterior highlights include a seven-zone irrigation system on a separate meter, pavered porches, lush tropical landscaping with fruit trees and vines, and a 3-car garage. No HOA or CDD. Convenient to highways, USF/Moffitt, Tampa International Airport and downtown
-
Type de propriété
Maison
-
Année de construction
2018
-
Prix/pied²
$251
Caractéristiques
Explorez le secteur
315 S GLEN ARVEN AVENUE, TAMPA, FL 33617, Floride, États-Unis
Voir sur Google Maps
Prix par sqft
Faible
Élevé
Inscrit il y a 4 ans
Vous vous êtes renseigné sur ce bien
L'agent vous contactera bientôt par
Publié par
2
Annonces
2022
Inscrit
Réserver une visite avec Adam Fernandez
Choisissez une date et si vous souhaitez une visite virtuelle ou en personne avec l’agent.
Date préférée
Type de visite

Tampa Central
1208 E. Kennedy Blvd, Suite 232, 33602, Tampa, United States
Voir le profil de l’agence
Dernière mise à jour
Août 5
Première mise en ligne
May 27
Licence de l’agent
#3236544
Référence de l’annonce
2118269647194202
Statut de l’annonce
Active under contract
Propriétés similaires à proximité
Nouvelles annonces à Tampa

Explorez plus de biens à vendre
Tampa, FL, États-Unis types de propriétés
Tampa, FL, États-Unis Recherches populaires
- Propriétés avec Piscine à Tampa, FL, États-Unis
- Propriétés avec Garage à Tampa, FL, États-Unis
- Propriétés avec Jardin à Tampa, FL, États-Unis
- Propriétés avec Centre de remise en forme / Fitness à Tampa, FL, États-Unis
- Au bord de l’eau propriétés à Tampa, FL, États-Unis
- Propriétés avec Ascenseur à Tampa, FL, États-Unis
- Moderne propriétés à Tampa, FL, États-Unis
- Constructions neuves propriétés à Tampa, FL, États-Unis
- Propriétés avec Terrain de tennis à Tampa, FL, États-Unis
- Lotissement sécurisé propriétés à Tampa, FL, États-Unis
- Rénové propriétés à Tampa, FL, États-Unis
- Vue panoramique / panoramique propriétés à Tampa, FL, États-Unis
- Propriétés avec Sauna à Tampa, FL, États-Unis
- Immobilier d’investissement propriétés à Tampa, FL, États-Unis
- Propriétés avec Cave à vins à Tampa, FL, États-Unis
- Propriétés avec Héliport à Tampa, FL, États-Unis
- Au bord du lac propriétés à Tampa, FL, États-Unis
- Vue sur le lac propriétés à Tampa, FL, États-Unis
- Vue sur un golfe propriétés à Tampa, FL, États-Unis
- Propriétés avec Aéroport privé à Tampa, FL, États-Unis
- Équestre propriétés à Tampa, FL, États-Unis
- Propriétés avec Plage privée à Tampa, FL, États-Unis
- Vue sur la montagne propriétés à Tampa, FL, États-Unis
- Vue sur la mer propriétés à Tampa, FL, États-Unis
- Propriétés avec Piscine intérieure à Tampa, FL, États-Unis
- Manoir propriétés à Tampa, FL, États-Unis
- Vue sur l’océan propriétés à Tampa, FL, États-Unis
Guides et histoires connexes
La confiance des plus grands courtiers du monde
Les agents des propriétés les plus exceptionnelles du monde publient sur JamesEdition.
- Des annonces de Sotheby's, Christie's, BARNES et Engel & Völkers
- Chaque annonce est vérifiée avant sa mise en ligne
- Contactez directement des agents vérifiés
En continuant, vous acceptez nos Conditions et notre Politique de confidentialité.
brokerages we
partnered with
partnered with