$3,985,000
Maison Individuelle Individuelle De 5 Chambres
- 5 Chambres
- 7 SdB
- Mis à jour: Août 19
- 1
- MLS#TB8449072
À propos de la propriété
La description a été traduite automatiquement.
La description est affichée dans la langue d'origine.
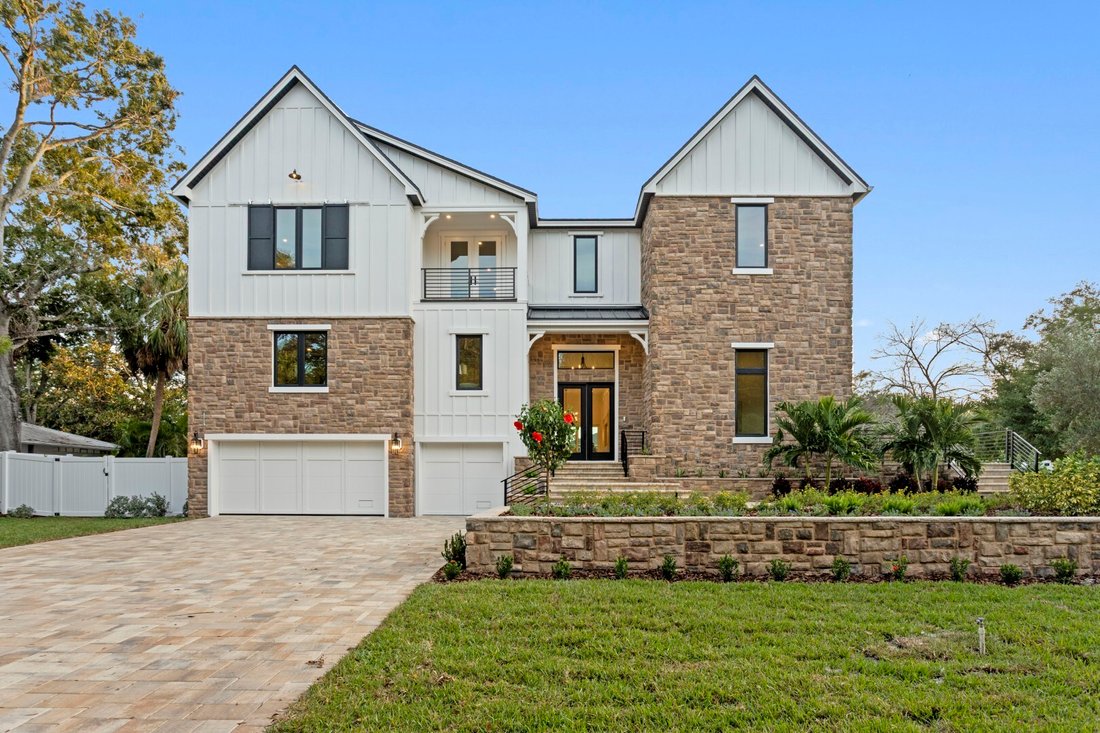
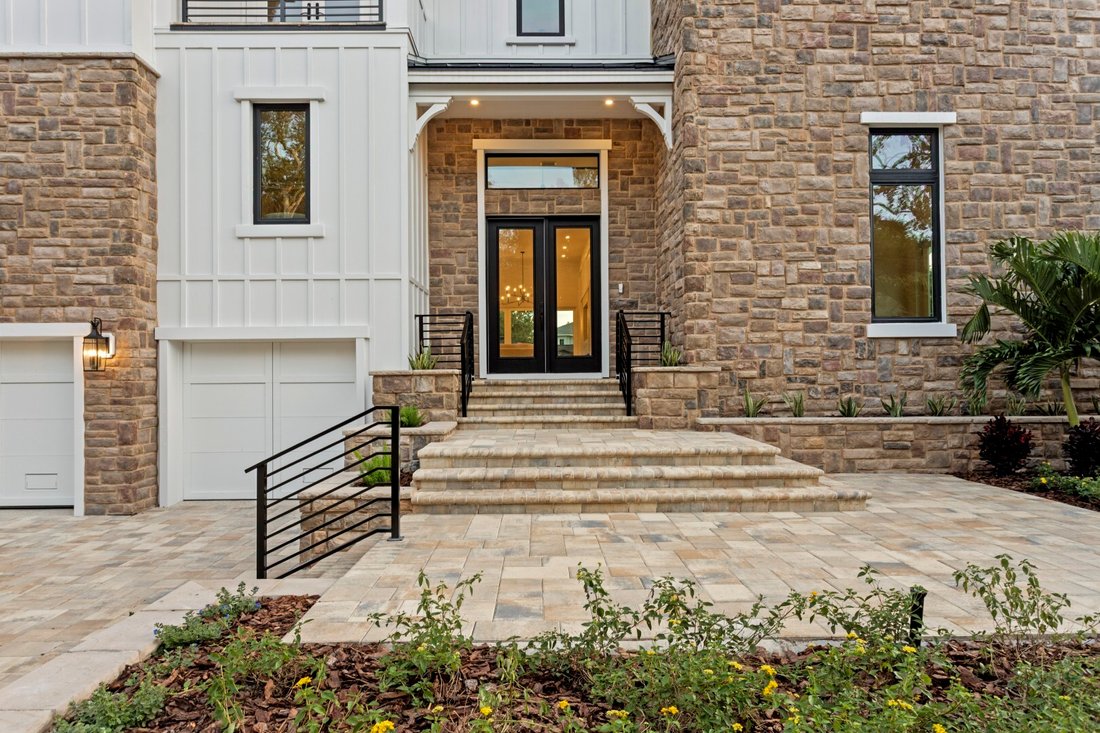
Brand new construction on a rare 120x150 double lot in Sunset Park - space to stretch out, entertain, and truly live. This transitional luxury home by Adobe Homes balances design and comfort beautifully, with soaring ceilings, walls of windows, and tranquil greenery views that set a calm backdrop for everyday life. The dramatic tiered front and backyard showcase the expansiveness of the 18,000+ SF
Brand new construction on a rare 120x150 double lot in Sunset Park - space to stretch out, entertain, and truly live. This transitional luxury home by Adobe Homes balances design and comfort beautifully, with soaring ceilings, walls of windows, and tranquil greenery views that set a calm backdrop for everyday life. The dramatic tiered front and backyard showcase the expansiveness of the 18,000+ SF property.
The heart of the home is a magazine-worthy kitchen featuring a dramatic double-island layout, Wolf/Sub-Zero appliances, quartz counters, picture-frame windows, and a stunning butler’s pantry. Multiple flexible living spaces offer room for everyone: a private first-floor guest suite tucked away for comfort and privacy, a dedicated office with its own terrace, a loft and upstairs bonus room with wet bar ideal for media, play, or fitness, and an elevated theater/bonus level that’s quiet and separate for focused use.
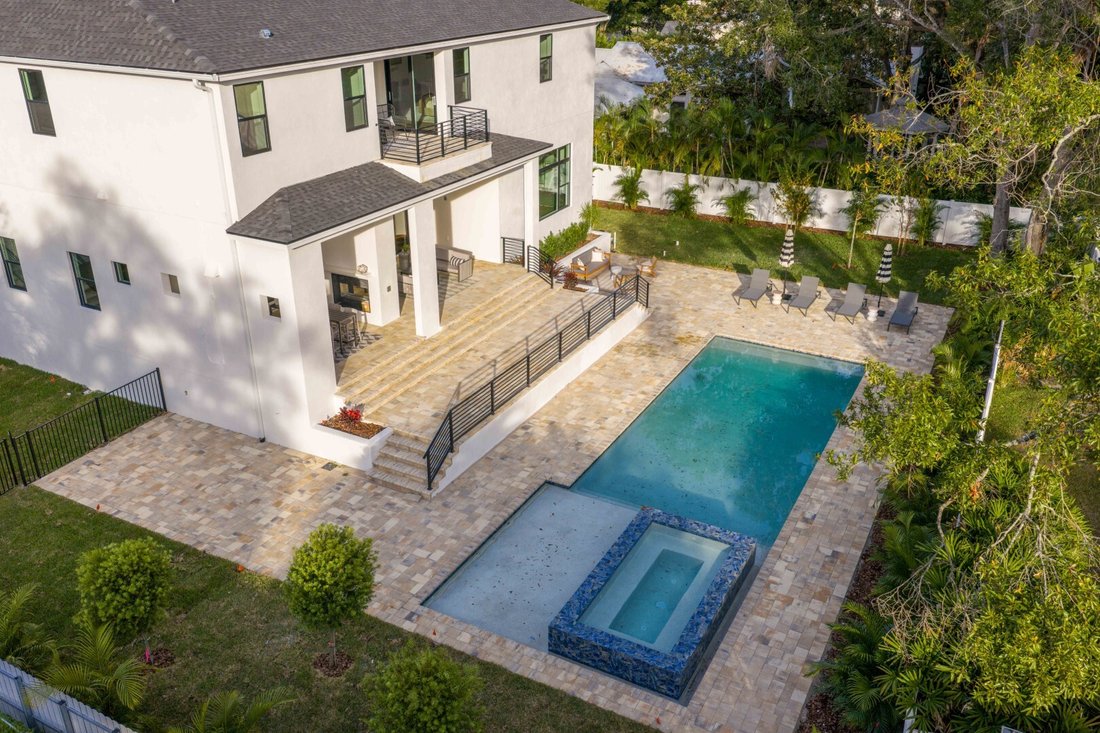
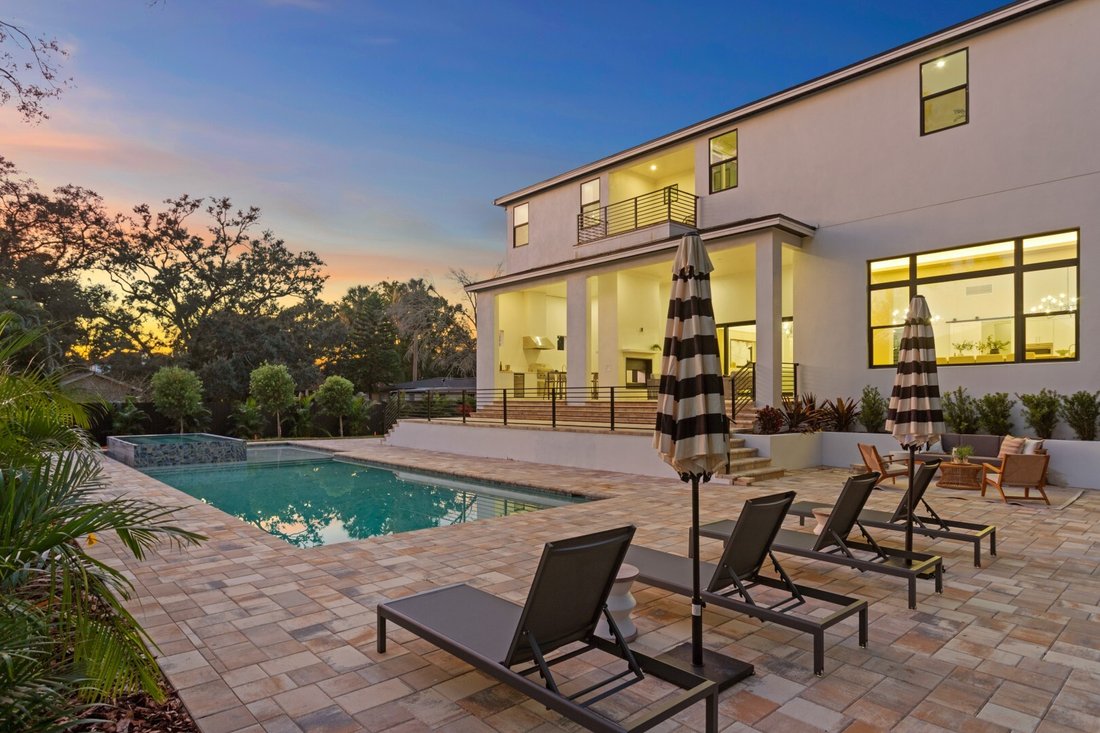
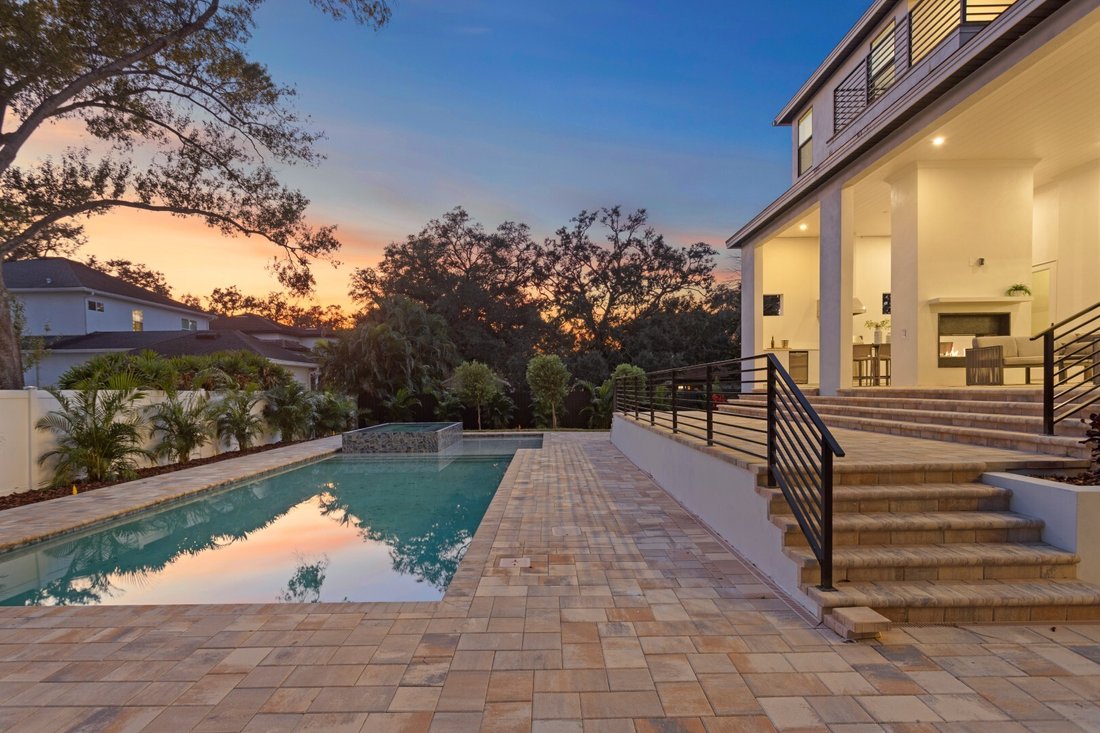
The primary suite feels like its own retreat with a private balcony overlooking the resort-style backyard, a spa-inspired wet room with soaking tub and rain shower, and a massive closet. Outside is where this home truly stands apart - a huge pool and spillover spa with automatic floor cleaners, expansive pool deck, wide green lawn, lush privacy landscaping, and a covered lanai with gas fireplace and outdoor kitchen, all surrounded by mature trees.
Additional notable features include impact-rated windows and doors, a built-in elevator shaft, custom millwork, smooth drywall, wide-plank flooring, smart wiring, and a three-car garage with epoxy floors. Move-in ready and perfectly located within short walking distance to Mabry, Coleman, and St. Mary’s, and zoned for Plant High School.
4624 W. San Jose St - where elevated luxury meets everyday living. Welcome home.
The heart of the home is a magazine-worthy kitchen featuring a dramatic double-island layout, Wolf/Sub-Zero appliances, quartz counters, picture-frame windows, and a stunning butler’s pantry. Multiple flexible living spaces offer room for everyone: a private first-floor guest suite tucked away for comfort and privacy, a dedicated office with its own terrace, a loft and upstairs bonus room with wet bar ideal for media, play, or fitness, and an elevated theater/bonus level that’s quiet and separate for focused use.
The primary suite feels like its own retreat with a private balcony overlooking the resort-style backyard, a spa-inspired wet room with soaking tub and rain shower, and a massive closet. Outside is where this home truly stands apart - a huge pool and spillover spa with automatic floor cleaners, expansive pool deck, wide green lawn, lush privacy landscaping, and a covered lanai with gas fireplace and outdoor kitchen, all surrounded by mature trees.
Additional notable features include impact-rated windows and doors, a built-in elevator shaft, custom millwork, smooth drywall, wide-plank flooring, smart wiring, and a three-car garage with epoxy floors. Move-in ready and perfectly located within short walking distance to Mabry, Coleman, and St. Mary’s, and zoned for Plant High School.
4624 W. San Jose St - where elevated luxury meets everyday living. Welcome home.
-
Type de propriété
Maison
Caractéristiques
- Piscine
- Garage
- Jardin
- Vue sur la mer
- Cave à vins
- Cuisine extérieure
- Ascenseur
- Terrasse
- Centre de remise en forme / Fitness
Caractéristiques
Lot
- Vue sur la mer
- Vie privée
- Constructions neuves
Intérieur
- Haut plafond
- Bureau
- Cheminée
- Îlot de cuisine
- Cuisinière à gaz
- Jacuzzi
- Bar
- Buanderie
- Cave à vins
- Ascenseur
- Comptoirs en pierre
- Centre de remise en forme / Fitness
Outdoor
- Terrasse
- Balcon
- Piscine
- Garage
- Cuisine extérieure
- Espace de vie extérieur
- Jardin
Explorez le secteur
4624 San Jose St W, Tampa, FL 33629, Floride, États-Unis
Voir sur Google Maps
Prix par sqft
Faible
Élevé
Inscrit il y a 6 ans
Vous vous êtes renseigné sur ce bien
L'agent vous contactera bientôt par
Publié par
5
Annonces
2020
Inscrit
Réserver une visite avec Adam Kutchmire
Choisissez une date et si vous souhaitez une visite virtuelle ou en personne avec l’agent.
Date préférée
Type de visite

CENTURY 21 LIST with BEGGINS
3628 Henderson Blvd., 33609, Tampa, Florida, United States
Voir le profil de l’agence
Dernière mise à jour
Août 19
Première mise en ligne
Novembre 17, 2025
Référence de l’annonce
14705019-8F24-419A-9AB3-13EA5242738A
Propriétés similaires à proximité
Nouvelles annonces à Tampa





Explorez plus de biens à vendre
Tampa, FL, États-Unis types de propriétés
Tampa, FL, États-Unis Recherches populaires
- Propriétés avec Piscine à Tampa, FL, États-Unis
- Propriétés avec Garage à Tampa, FL, États-Unis
- Propriétés avec Jardin à Tampa, FL, États-Unis
- Propriétés avec Centre de remise en forme / Fitness à Tampa, FL, États-Unis
- Au bord de l’eau propriétés à Tampa, FL, États-Unis
- Propriétés avec Ascenseur à Tampa, FL, États-Unis
- Moderne propriétés à Tampa, FL, États-Unis
- Constructions neuves propriétés à Tampa, FL, États-Unis
- Lotissement sécurisé propriétés à Tampa, FL, États-Unis
- Propriétés avec Terrain de tennis à Tampa, FL, États-Unis
- Rénové propriétés à Tampa, FL, États-Unis
- Propriétés avec Sauna à Tampa, FL, États-Unis
- Vue panoramique / panoramique propriétés à Tampa, FL, États-Unis
- Immobilier d’investissement propriétés à Tampa, FL, États-Unis
- Propriétés avec Héliport à Tampa, FL, États-Unis
- Propriétés avec Cave à vins à Tampa, FL, États-Unis
- Au bord du lac propriétés à Tampa, FL, États-Unis
- Vue sur le lac propriétés à Tampa, FL, États-Unis
- Vue sur un golfe propriétés à Tampa, FL, États-Unis
- Propriétés avec Aéroport privé à Tampa, FL, États-Unis
- Équestre propriétés à Tampa, FL, États-Unis
- Vue sur la montagne propriétés à Tampa, FL, États-Unis
- Vue sur la mer propriétés à Tampa, FL, États-Unis
- Propriétés avec Piscine intérieure à Tampa, FL, États-Unis
- Propriétés avec Plage privée à Tampa, FL, États-Unis
- Manoir propriétés à Tampa, FL, États-Unis
Guides et histoires connexes
La confiance des plus grands courtiers du monde
Les agents des propriétés les plus exceptionnelles du monde publient sur JamesEdition.
- Des annonces de Sotheby's, Christie's, BARNES et Engel & Völkers
- Chaque annonce est vérifiée avant sa mise en ligne
- Contactez directement des agents vérifiés
En continuant, vous acceptez nos Conditions et notre Politique de confidentialité.
brokerages we
partnered with
partnered with