$3,300,000
2312 Est Une Rue Occidentale
- 5 Chambres
- 6 SdB
- 5,554 Sqft
- Mis à jour: Octobre 21
- MLS#TB8556886
À propos de la propriété
La description a été traduite automatiquement.
La description est affichée dans la langue d'origine.
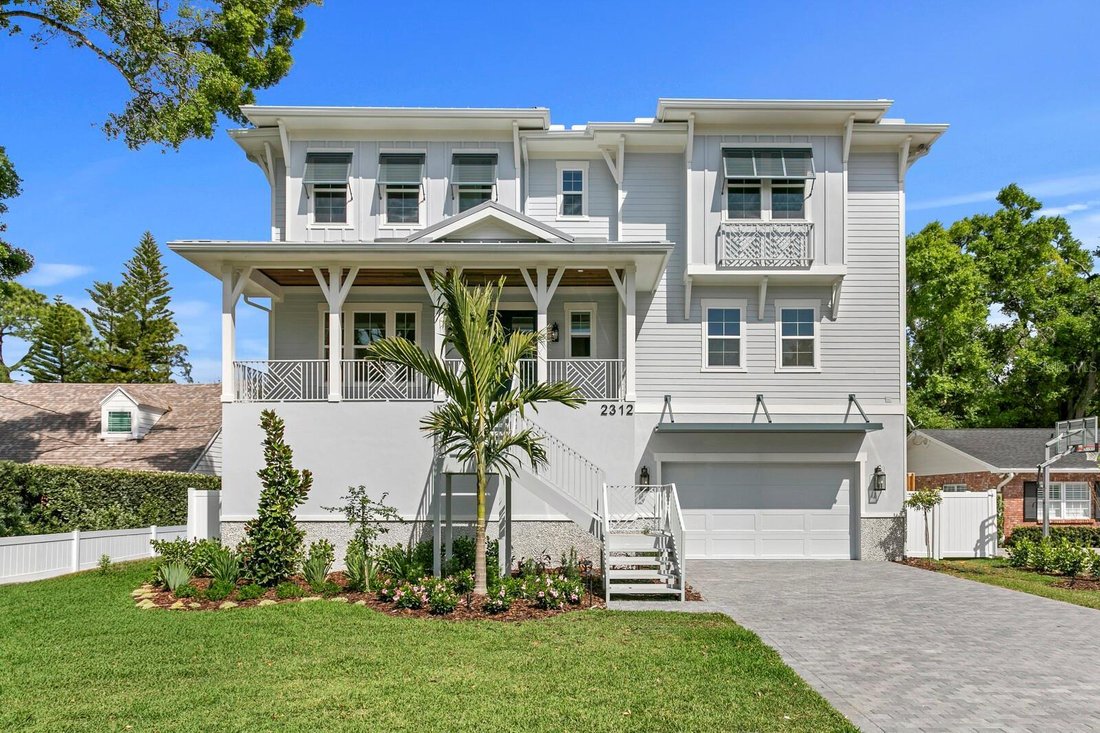
Newly completed in Sunset Park, this Key West-style residence captures the coastal character of South Tampa with a welcoming front porch, architectural roof accents and inviting outdoor spaces. Offering 5,554 square feet, the home features five bedrooms, five and a half bathrooms, a private study, a main-level media room or playroom, and an upstairs recreation room. A three-stop elevator, pool and
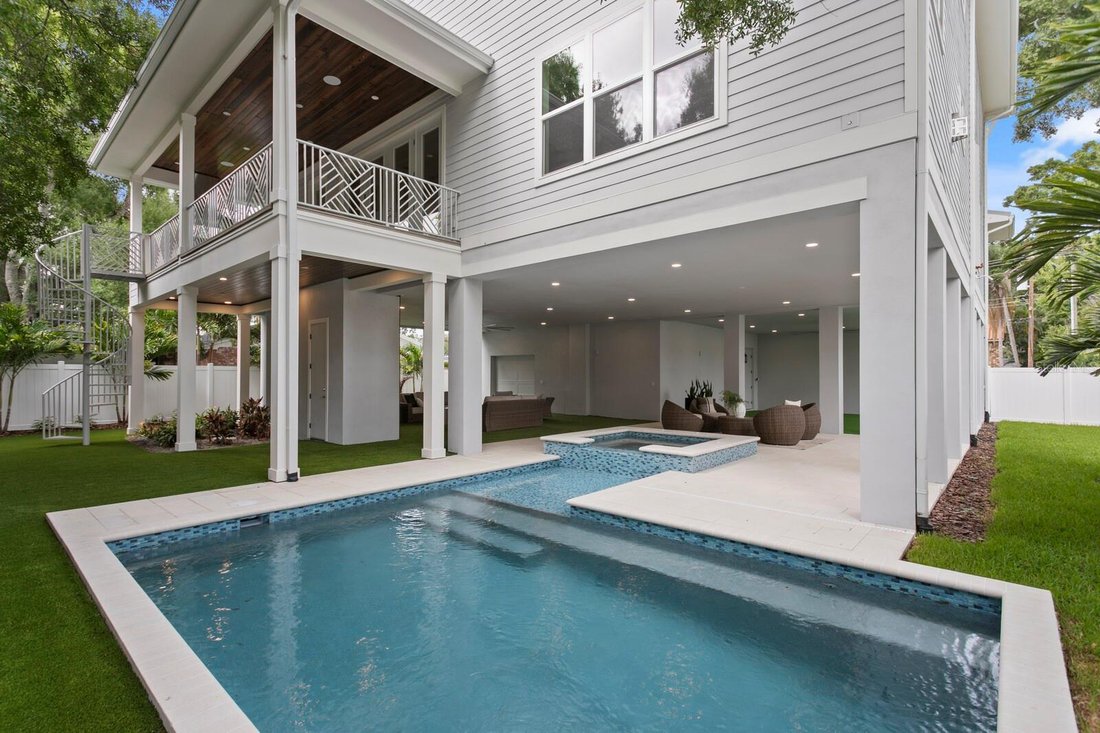
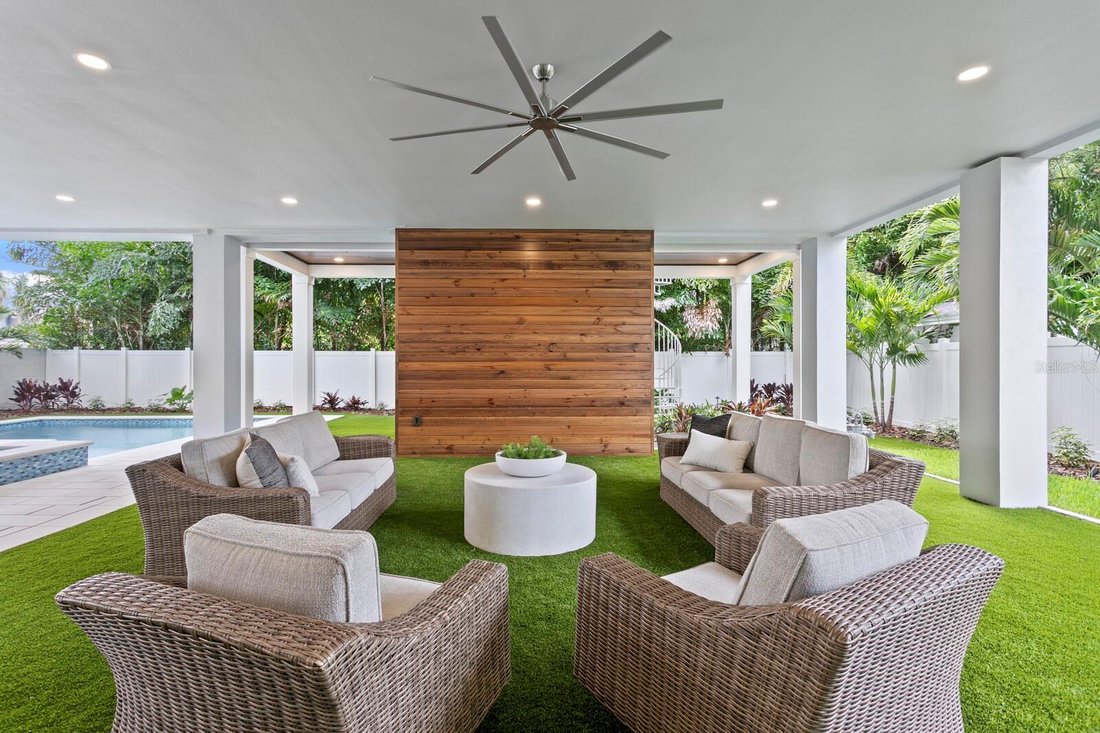
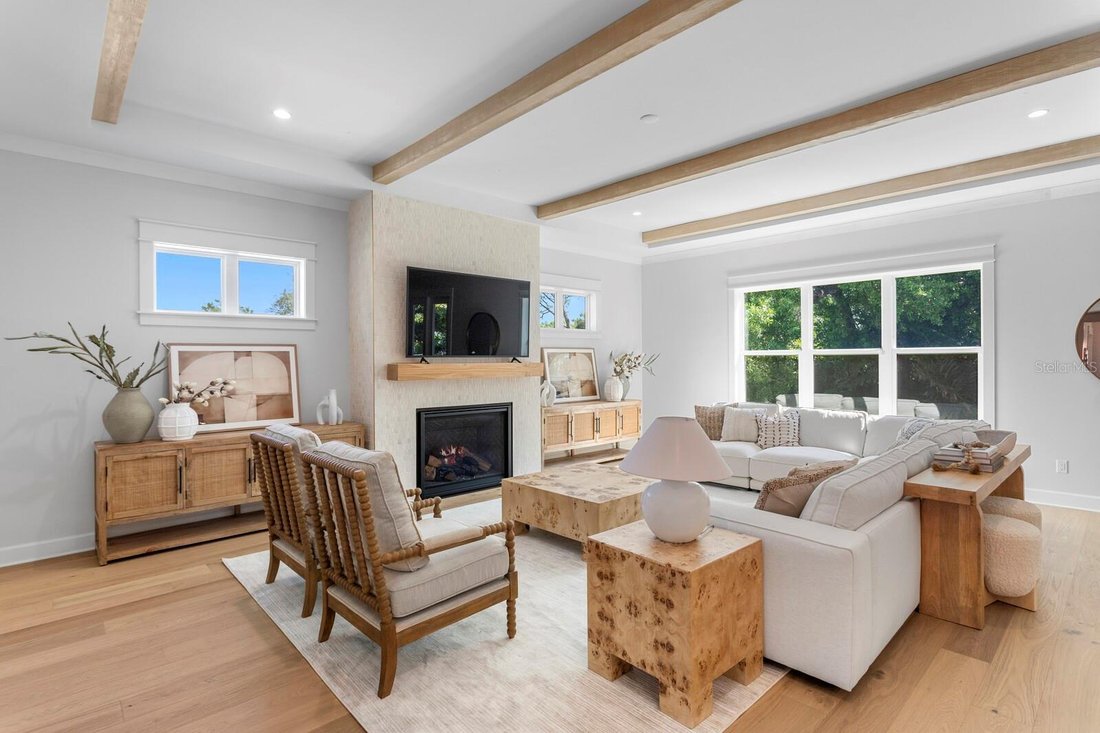
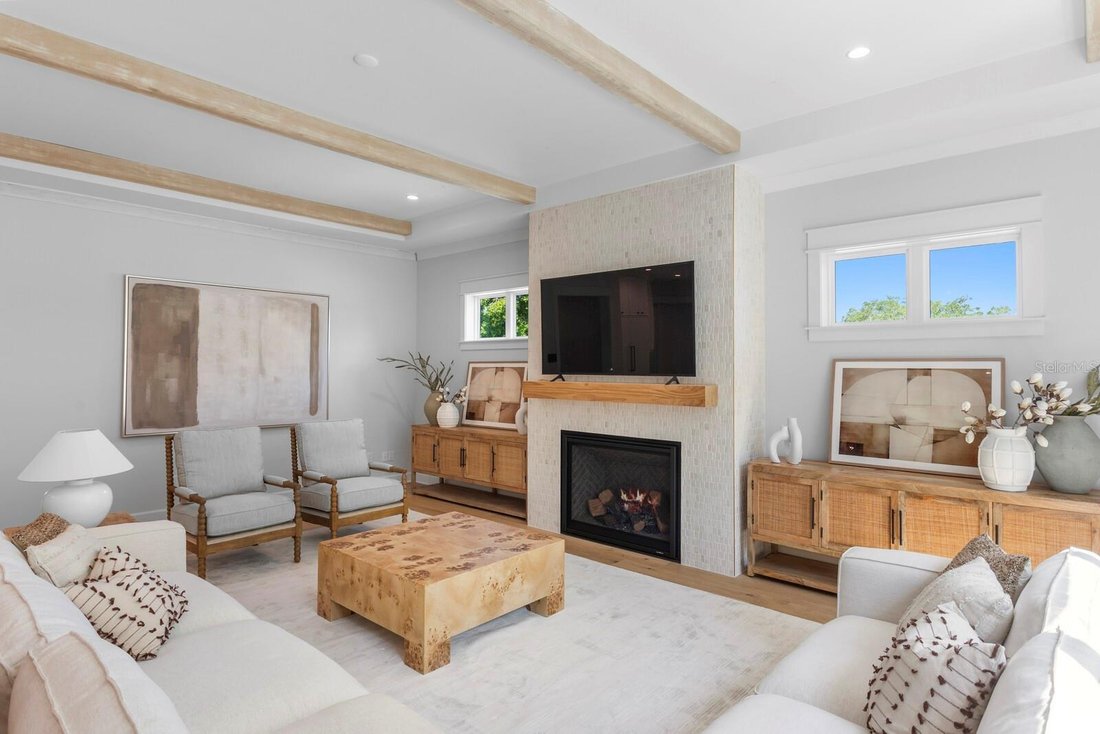
Newly completed in Sunset Park, this Key West-style residence captures the coastal character of South Tampa with a welcoming front porch, architectural roof accents and inviting outdoor spaces. Offering 5,554 square feet, the home features five bedrooms, five and a half bathrooms, a private study, a main-level media room or playroom, and an upstairs recreation room. A three-stop elevator, pool and spa, and approximately 2,000 square feet of additional ground-level flex space further enhance the property. A soaring entry introduces interiors appointed with engineered wood flooring and custom millwork. The formal dining room provides an opportunity to add custom built-ins, a dry bar or a wine display, while ceiling beam detail and a gas fireplace distinguish the great room. The open layout connects to the kitchen and adjoining breakfast nook with lanai access. Thermador appliances, a 48-inch range with pot filler, refrigerator and freezer towers, an oversized quartz island and custom cabinetry anchor the kitchen. A separate prep pantry with a full-size refrigerator offers additional preparation and storage space. Outside, the covered lanai’s tongue-and-groove ceiling and outdoor kitchen create an inviting setting for open-air dining overlooking the pool. The main living level also includes a spacious media room or playroom, a private study with built-in shelving, a powder bath and a guest bedroom with an adjoining full bath. Separate access to the full bath from the lanai conveniently serves the outdoor gathering area. Two laundry areas, one on each living level, add practicality to the layout. Upstairs, the primary suite features a tray ceiling, dual custom walk-in closets and a beautifully appointed bath with a freestanding soaking tub, walk-in shower and dual vanities. A nearby morning bar and direct access from one primary closet to the upstairs laundry area bring additional convenience. Three secondary bedrooms, each with an en-suite bath, accompany an expansive recreation room with an attached kitchenette featuring a full-size refrigerator, sink, and microwave drawer. An adjacent flex room offers space for an additional office, gaming room or fitness area. At ground level, the additional covered flex space, dedicated turf area and pull-through garage access expand the possibilities for recreation and gatherings. The salt water pool and spa extends from the open backyard beneath a portion of the elevated residence, offering both sunlit and shaded areas. Energy Star certification, impact-resistant windows, Icynene spray foam insulation, two Carrier Infinity HVAC systems and a tankless gas water heater support the home’s energy-efficient design. Additional appointments include a 22-kW whole-home generator, integrated home automation and security systems, eight-foot interior doors, level-five smooth drywall, epoxy garage flooring and a paver driveway. Located in Tampa’s established Sunset Park neighborhood, this extraordinary coastal residence is convenient to area schools, dining, shopping, premier sports venues, Tampa International Airport, the Westshore business district and International Plaza.
-
Type de propriété
Maison
-
Prix/pied²
$594
Caractéristiques
- Dressing
- Piscine
- Garage
- Jardin
- Ascenseur
- Cuisine extérieure
- Cuisine ouverte
- Jacuzzi
- Cheminée
Caractéristiques
Intérieur
- Haut plafond
- Bureau
- Cheminée
- Îlot de cuisine
- Jacuzzi
- Bar
- Ascenseur
- Cuisine ouverte
- Comptoirs en pierre
- Dressing
Outdoor
- Balcon
- Piscine
- Garage
- Cuisine extérieure
- Espace de vie extérieur
- Jardin
Explorez le secteur
2312 S OCCIDENT ST, TAMPA, FL 33629, Floride, États-Unis
Voir sur Google Maps
Prix par sqft
Faible
Élevé

Inscrit il y a 9 mois
Vous vous êtes renseigné sur ce bien
L'agent vous contactera bientôt par
Publié par
12
Annonces
2026
Inscrit
Réserver une visite avec Jennifer Zales
Choisissez une date et si vous souhaitez une visite virtuelle ou en personne avec l’agent.
Date préférée
Type de visite

Collective by Luxury Presence is the exclusive, invitation-only membership network for the most successful, well-r
Collective by Luxury Presence is the exclusive, invitation-only membership network for the most successful, well-respected and recognized real estate agents across the globe. With an average annual production of $170 million and $135B+ in cumulative career sales, this group operates at a level that few other in the industry can match. Representing over 30 premier brands across more than 60 of the most sought-after, luxury markets, Collective by Luxury Presence is a rare intersection of excellence, influence, and ambition. From Silicon Valley to Manhattan, Aspen to Palm Beach, our members are the names behind record-breaking sales, closed door deals, and some of the most iconic listings in luxury real estate.
Dernière mise à jour
Octobre 21
Première mise en ligne
Octobre 21
Référence de l’annonce
2312-s-occident-st-tampa-fl-us-33629-mfrtb8556886
Propriétés similaires à proximité
Nouvelles annonces à Tampa



Explorez plus de biens à vendre
Tampa, FL, États-Unis types de propriétés
Tampa, FL, États-Unis Recherches populaires
- Propriétés avec Piscine à Tampa, FL, États-Unis
- Propriétés avec Garage à Tampa, FL, États-Unis
- Propriétés avec Jardin à Tampa, FL, États-Unis
- Propriétés avec Centre de remise en forme / Fitness à Tampa, FL, États-Unis
- Au bord de l’eau propriétés à Tampa, FL, États-Unis
- Propriétés avec Ascenseur à Tampa, FL, États-Unis
- Moderne propriétés à Tampa, FL, États-Unis
- Constructions neuves propriétés à Tampa, FL, États-Unis
- Lotissement sécurisé propriétés à Tampa, FL, États-Unis
- Rénové propriétés à Tampa, FL, États-Unis
- Propriétés avec Terrain de tennis à Tampa, FL, États-Unis
- Propriétés avec Sauna à Tampa, FL, États-Unis
- Vue panoramique / panoramique propriétés à Tampa, FL, États-Unis
- Immobilier d’investissement propriétés à Tampa, FL, États-Unis
- Propriétés avec Héliport à Tampa, FL, États-Unis
- Propriétés avec Cave à vins à Tampa, FL, États-Unis
- Au bord du lac propriétés à Tampa, FL, États-Unis
- Vue sur le lac propriétés à Tampa, FL, États-Unis
- Vue sur un golfe propriétés à Tampa, FL, États-Unis
- Propriétés avec Aéroport privé à Tampa, FL, États-Unis
- Équestre propriétés à Tampa, FL, États-Unis
- Propriétés avec Piscine intérieure à Tampa, FL, États-Unis
- Vue sur la mer propriétés à Tampa, FL, États-Unis
- Manoir propriétés à Tampa, FL, États-Unis
- Propriétés avec Plage privée à Tampa, FL, États-Unis
- Vue sur la montagne propriétés à Tampa, FL, États-Unis
Guides et histoires connexes
La confiance des plus grands courtiers du monde
Les agents des propriétés les plus exceptionnelles du monde publient sur JamesEdition.
- Des annonces de Sotheby's, Christie's, BARNES et Engel & Völkers
- Chaque annonce est vérifiée avant sa mise en ligne
- Contactez directement des agents vérifiés
En continuant, vous acceptez nos Conditions et notre Politique de confidentialité.
brokerages we
partnered with
partnered with