$1,341,597
Villa Tamariu
- 5 Chambres
- 3 SdB
- 4,607 Sqft
- 20,204 Sqft lot
- Mis à jour: Juin 13
- 5
À propos de la propriété
La description a été traduite automatiquement.
La description est affichée dans la langue d'origine.
Maison de style méditerranéen à Tamariu, Costa Brava
Belle villa de style méditerranéen située dans l’urbanisation tranquille d’Aigua Xelida dans la municipalité de Tamariu, au cœur de la Costa Brava. A quelques minutes de ladite crique, de la plage, des commerces et services aux alentours.
La propriété est très ensoleillée avec une orientation sud-ouest. À l’extérieur, il dispos
Belle villa de style méditerranéen située dans l’urbanisation tranquille d’Aigua Xelida dans la municipalité de Tamariu, au cœur de la Costa Brava. A quelques minutes de ladite crique, de la plage, des commerces et services aux alentours.
La propriété est très ensoleillée avec une orientation sud-ouest. À l’extérieur, il dispos
C/ dels Ullastres, Girona (Area: Tamariu)
Price: €1,200,000
Condition: In very good condition
Net floor area: 386 m² (o simplemente ”Usable area”)
Built area: 428 m²
Energy consumption kWh/m²/year: 314.00 kWh/m²
Emissions Kg CO2/m²/year: 82.00 kgCO2/m²
Certificate of occupancy: CHG [Number]
🏡 Resale Property Purchase (Catalonia)
Important price information
Price: €1,200,000
Condition: In very good condition
Net floor area: 386 m² (o simplemente ”Usable area”)
Built area: 428 m²
Energy consumption kWh/m²/year: 314.00 kWh/m²
Emissions Kg CO2/m²/year: 82.00 kgCO2/m²
Certificate of occupancy: CHG [Number]
🏡 Resale Property Purchase (Catalonia)
Important price information
Maison de style méditerranéen à Tamariu, Costa Brava
Belle villa de style méditerranéen située dans l’urbanisation tranquille d’Aigua Xelida dans la municipalité de Tamariu, au cœur de la Costa Brava. A quelques minutes de ladite crique, de la plage, des commerces et services aux alentours.
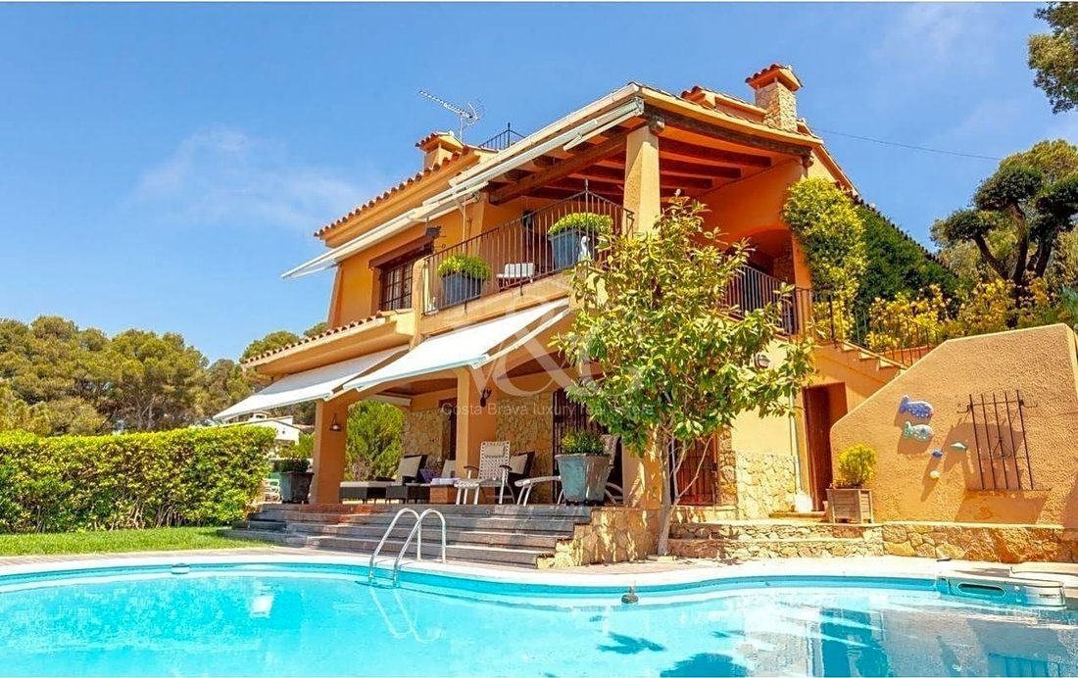
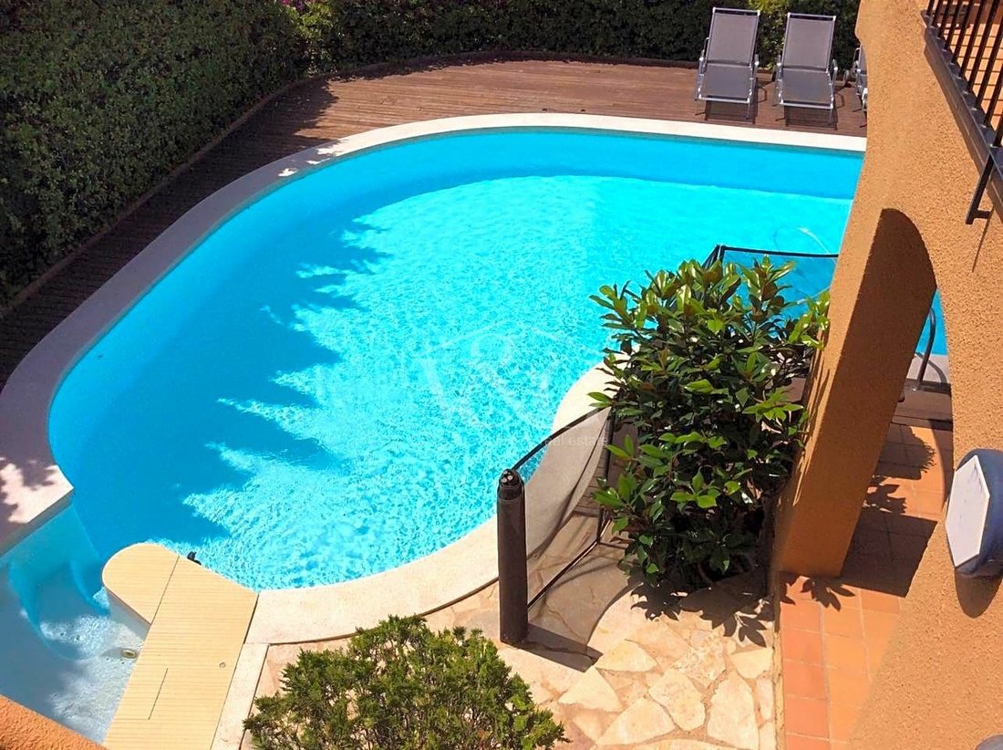
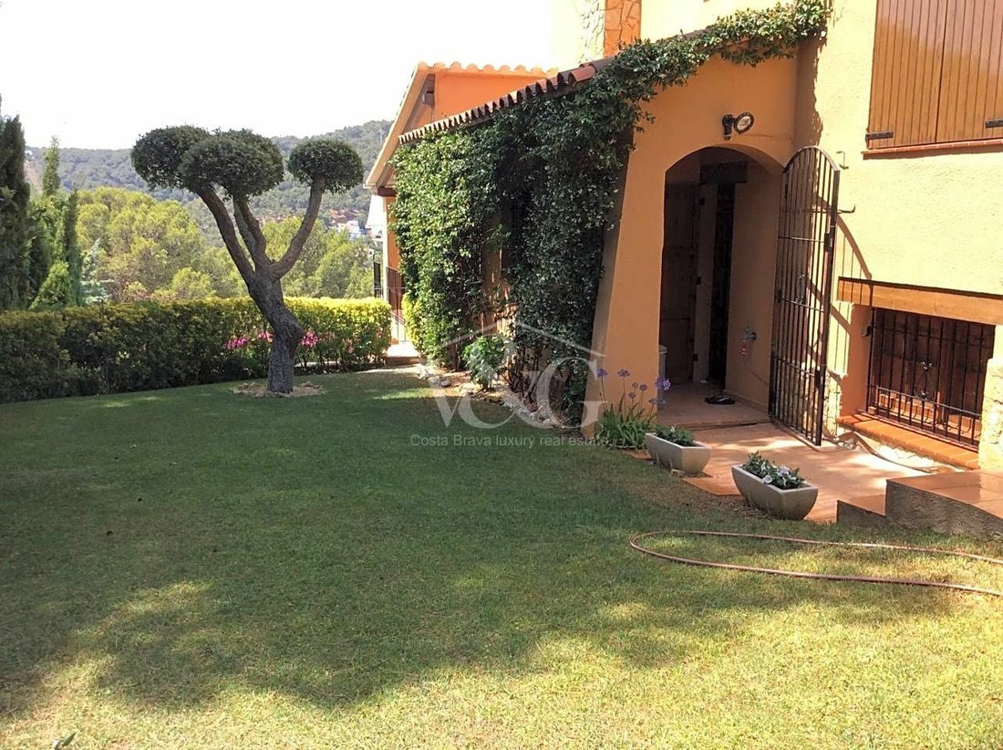
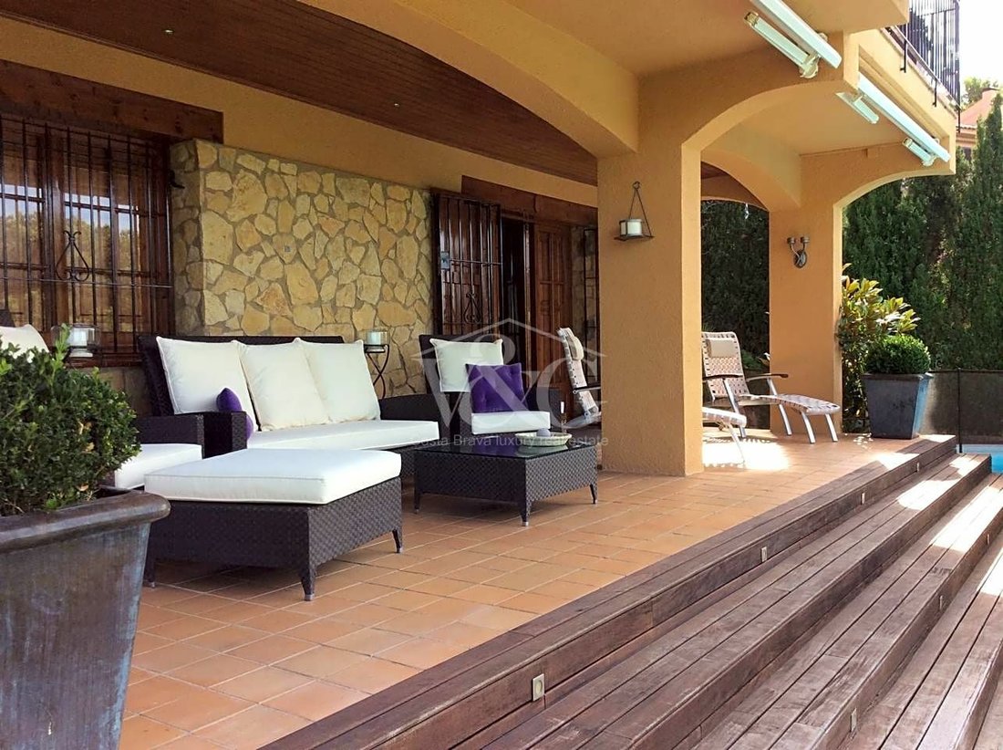
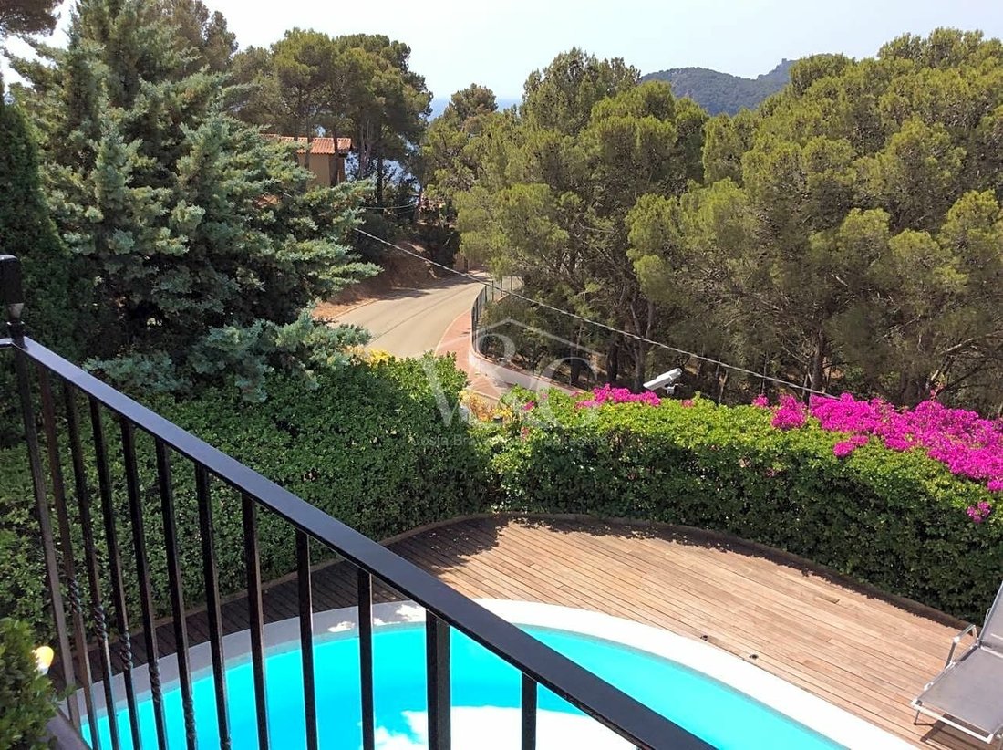
La propriété est très ensoleillée avec une orientation sud-ouest. À l’extérieur, il dispose de plusieurs terrasses, d’un grand jardin avec une piscine privée avec système de chloration au sel, d’un espace barbecue et d’un parking extérieur.
Il a une superficie construite de 428 m2 sur un terrain de 1 877 m2, dont un garage fermé de 63 m2 pour 2 voitures situé au niveau de la rue.
La maison est répartie sur plusieurs étages, à l’étage inférieur, situé au niveau du jardin et de la piscine, il y a un salon, un coin bar, une salle de sport, un bureau, un sauna et une douche hydromassante, un espace cave.
Entrée principale au hall d’entrée, séjour avec cheminée, cuisine avec coin repas, buanderie, cellier et accès au porche avec coin barbecue, deux chambres doubles avec placards, 1 salle de bain avec douche.
Au deuxième étage, il dispose de deux chambres doubles avec placards et d’une salle de bain complète, la suite parentale qui dispose d’un dressing, d’une salle de bain complète et d’un accès à une terrasse avec vue sur la mer et la vallée.
Observaciones: Planchers de bois et de porcelaine. Chauffage au fioul. Climatisation dans la suite principale et à l’étage inférieur. Ventilateur de plafond sur la terrasse principale. Adoucissant. Arrosage automatique dans le jardin. Alarme.
V&G Costa BravaLuxury Real Estate
V&G ¡Notre succès est de réaliser le vôtre!
Belle villa de style méditerranéen située dans l’urbanisation tranquille d’Aigua Xelida dans la municipalité de Tamariu, au cœur de la Costa Brava. A quelques minutes de ladite crique, de la plage, des commerces et services aux alentours.
La propriété est très ensoleillée avec une orientation sud-ouest. À l’extérieur, il dispose de plusieurs terrasses, d’un grand jardin avec une piscine privée avec système de chloration au sel, d’un espace barbecue et d’un parking extérieur.
Il a une superficie construite de 428 m2 sur un terrain de 1 877 m2, dont un garage fermé de 63 m2 pour 2 voitures situé au niveau de la rue.
La maison est répartie sur plusieurs étages, à l’étage inférieur, situé au niveau du jardin et de la piscine, il y a un salon, un coin bar, une salle de sport, un bureau, un sauna et une douche hydromassante, un espace cave.
Entrée principale au hall d’entrée, séjour avec cheminée, cuisine avec coin repas, buanderie, cellier et accès au porche avec coin barbecue, deux chambres doubles avec placards, 1 salle de bain avec douche.
Au deuxième étage, il dispose de deux chambres doubles avec placards et d’une salle de bain complète, la suite parentale qui dispose d’un dressing, d’une salle de bain complète et d’un accès à une terrasse avec vue sur la mer et la vallée.
Observaciones: Planchers de bois et de porcelaine. Chauffage au fioul. Climatisation dans la suite principale et à l’étage inférieur. Ventilateur de plafond sur la terrasse principale. Adoucissant. Arrosage automatique dans le jardin. Alarme.
V&G Costa BravaLuxury Real Estate
V&G ¡Notre succès est de réaliser le vôtre!
C/ dels Ullastres, Girona (Area: Tamariu)
Price: €1,200,000
Condition: In very good condition
Net floor area: 386 m² (o simplemente ”Usable area”)
Built area: 428 m²
Energy consumption kWh/m²/year: 314.00 kWh/m²
Emissions Kg CO2/m²/year: 82.00 kgCO2/m²
Certificate of occupancy: CHG [Number]
🏡 Resale Property Purchase (Catalonia)
Important price information
The advertised price does not include purchase taxes or additional costs.
Main tax (ITP)
Applied in Catalonia based on property price:
• Up to €600,000 → 10%
• €600,001 – €900,000 → 11%
• €900,001 – €1,500,000 → 12%
• Over €1,500,000 → 13%
✔ Reduced rates may apply in specific cases.
📌 Calculated on the higher value between purchase price and cadastral reference value.
Other costs
• Notary
• Land Registry
• Legal/administrative services (optional)
👉 Estimated total: 10% – 13% additional.
Agency fees
✔ Included in the price
✔ No cost for the buyer unless additional services are contracted
AICAT Registration Number: 1786
API Number: 13480
Large Property Holder: No
House in Tamariu ( Costa Brava)
Beautiful Mediterranean-style villa located in the quiet Aigua Xelida urbanization in the municipality of Tamariu, in the heart of the Costa Brava. A few minutes from the beautiful cove of Aiguaxelida, the beach of Tamariu, shops and services in the area.
The property is very sunny with a southwest orientation. In the outdoor area it has several terraces, a large garden with a private pool with a salt chlorination system, a barbecue space and an outdoor parking area.
It has a constructed area of 428 m2 on a plot of 1,877 m2, including a closed garage of 63 m2 for 2 cars located at street level.
The house is distributed over several floors, on the lower floor, located at the level of the garden and pool, there is a lounge, bar area, gym, office, sauna and hydromassage shower, cellar space.
Main entrance leading to a hall, living room with fireplace, kitchen with dining area, laundry room, pantry, access to the BBQ area, two double bedrooms with fitted wardrobes, 1 shower room.
On the second floor it has two double bedrooms with fitted wardrobes and a full bathroom, the master suite which has a dressing room, full bathroom and access to a terrace with views of the sea and the valley.
Observations: Wood and porcelain floors. Oil heating. Air conditioning in the main suite and on the lower floor. Ceiling fan on the main terrace. Softener. Automatic irrigation in the garden. Alarm.
V&G Costa Brava Luxury Real Estate
V&G ¡ Our success is to achieve yours!
Price: €1,200,000
Condition: In very good condition
Net floor area: 386 m² (o simplemente ”Usable area”)
Built area: 428 m²
Energy consumption kWh/m²/year: 314.00 kWh/m²
Emissions Kg CO2/m²/year: 82.00 kgCO2/m²
Certificate of occupancy: CHG [Number]
🏡 Resale Property Purchase (Catalonia)
Important price information
The advertised price does not include purchase taxes or additional costs.
Main tax (ITP)
Applied in Catalonia based on property price:
• Up to €600,000 → 10%
• €600,001 – €900,000 → 11%
• €900,001 – €1,500,000 → 12%
• Over €1,500,000 → 13%
✔ Reduced rates may apply in specific cases.
📌 Calculated on the higher value between purchase price and cadastral reference value.
Other costs
• Notary
• Land Registry
• Legal/administrative services (optional)
👉 Estimated total: 10% – 13% additional.
Agency fees
✔ Included in the price
✔ No cost for the buyer unless additional services are contracted
AICAT Registration Number: 1786
API Number: 13480
Large Property Holder: No
House in Tamariu ( Costa Brava)
Beautiful Mediterranean-style villa located in the quiet Aigua Xelida urbanization in the municipality of Tamariu, in the heart of the Costa Brava. A few minutes from the beautiful cove of Aiguaxelida, the beach of Tamariu, shops and services in the area.
The property is very sunny with a southwest orientation. In the outdoor area it has several terraces, a large garden with a private pool with a salt chlorination system, a barbecue space and an outdoor parking area.
It has a constructed area of 428 m2 on a plot of 1,877 m2, including a closed garage of 63 m2 for 2 cars located at street level.
The house is distributed over several floors, on the lower floor, located at the level of the garden and pool, there is a lounge, bar area, gym, office, sauna and hydromassage shower, cellar space.
Main entrance leading to a hall, living room with fireplace, kitchen with dining area, laundry room, pantry, access to the BBQ area, two double bedrooms with fitted wardrobes, 1 shower room.
On the second floor it has two double bedrooms with fitted wardrobes and a full bathroom, the master suite which has a dressing room, full bathroom and access to a terrace with views of the sea and the valley.
Observations: Wood and porcelain floors. Oil heating. Air conditioning in the main suite and on the lower floor. Ceiling fan on the main terrace. Softener. Automatic irrigation in the garden. Alarm.
V&G Costa Brava Luxury Real Estate
V&G ¡ Our success is to achieve yours!
-
Type de propriété
Villa
-
Année de construction
1988
-
Prix/pied²
$291
-
Émissions
G
-
Consommation
G
Caractéristiques
- Jardin
- Piscine
- Terrasse
- Garage
- Sauna
- Centre de remise en forme / Fitness
- Vue sur la montagne
- Cheminée
- Pergola
Caractéristiques
Lot
- Vue sur la montagne
Intérieur
- Bureau
- Cheminée
- Climatisation
- Bar
- Buanderie
- Sauna
- Centre de remise en forme / Fitness
Outdoor
- Terrasse
- Balcon
- Stationnement
- Piscine
- Garage
- Pergola
- Jardin
Explorez le secteur
dels ullastres, 17212, Girona, Tamariu, Palafrugell, Espagne
Voir sur Google Maps
Prix par sqft
Faible
Élevé
Inscrit il y a 7 ans
Vous vous êtes renseigné sur ce bien
L'agent vous contactera bientôt par
Publié par
Costa Brava Luxury
Voir le profil de l’agence
74
Annonces
2019
Inscrit
Réserver une visite avec the agent
Choisissez une date et si vous souhaitez une visite virtuelle ou en personne avec l’agent.
Date préférée
Type de visite
Dernière mise à jour
Juin 13
Première mise en ligne
Août 12, 2022
Référence de l’annonce
W-20763
Propriétés similaires à proximité
Nouvelles annonces à Tamariu




Explorez plus de biens à vendre
Tamariu, Palafrugell, Espagne types de propriétés
Tamariu, Palafrugell, Espagne Recherches populaires
Guides et histoires connexes
La confiance des plus grands courtiers du monde
Les agents des propriétés les plus exceptionnelles du monde publient sur JamesEdition.
- Des annonces de Sotheby's, Christie's, BARNES et Engel & Völkers
- Chaque annonce est vérifiée avant sa mise en ligne
- Contactez directement des agents vérifiés
En continuant, vous acceptez nos Conditions et notre Politique de confidentialité.